38 Sally Harden Rd
Wantage Twp, NJ 07461
Price: $800,000
GSMLS: 4045028Type: Single Family
Style: Custom Home
Beds: 4
Baths: 3 Full & 2 Half
Garage: 5-Car
Year Built: 1987
Acres: 5.10
Property Tax: $10,218
Description
Open House Sunday 1PM–3PM.
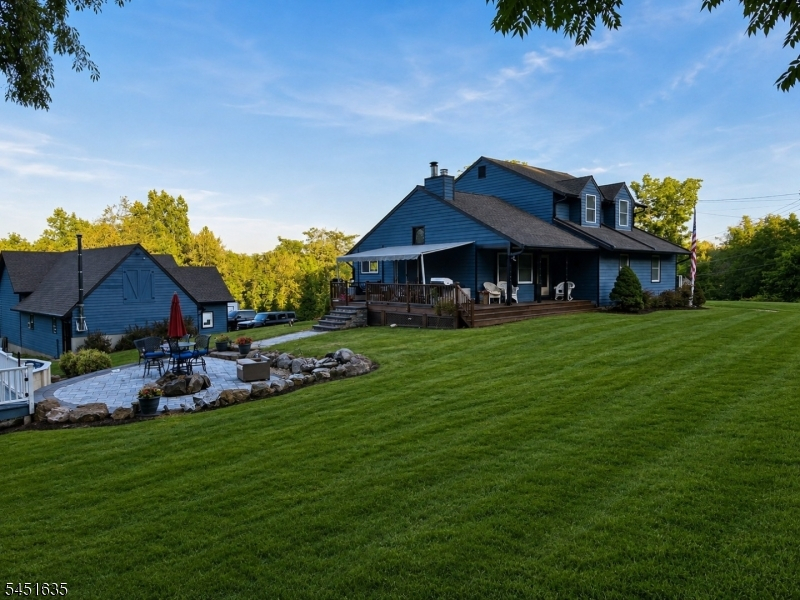
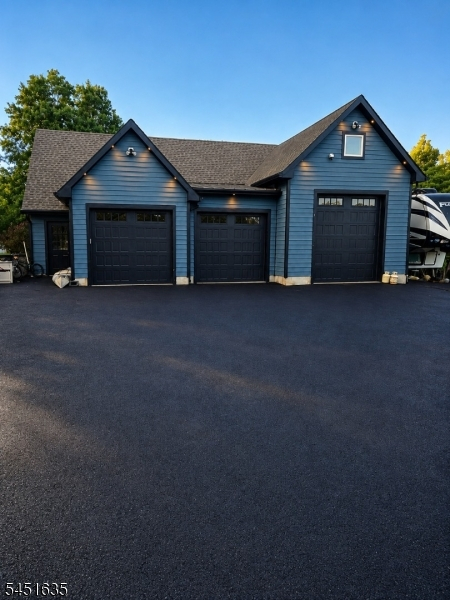
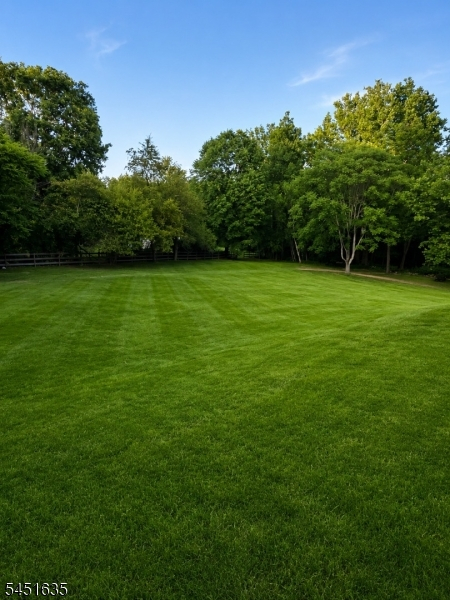
Nestled on 5 sprawling acres of private, park-like grounds, this exceptional property offers a rare blend of space, tranquility, and refined comfort. The serene setting creates an everyday escape. Inside, cathedral ceilings soar above sun-filled living spaces, while a fully finished basement expands your usable square footage. The enclosed hot tub area invites year-round relaxation, perfectly complementing the outdoor pool for true resort-style living. Car enthusiasts and hobbyists will appreciate the oversized three-car garage, complete with radiant in-floor heating and a versatile loft area. A custom-built outbuilding delivers abundant storage for equipment, recreational vehicles, or workshop needs. Dual heating systems oil and coal provide efficient, flexible warmth through the coldest months. This is more than a home; it's a private sanctuary designed for those who value space, serenity, and thoughtful craftsmanship. Make it YOURS today!Rooms Sizes
Kitchen:
14x12 First
Dining Room:
14x14 First
Living Room:
14x14 First
Family Room:
First
Den:
16x16 First
Bedroom 1:
12x20 First
Bedroom 2:
12x12 Second
Bedroom 3:
12x12 Second
Bedroom 4:
12x12 Second
Room Levels
Basement:
n/a
Ground:
n/a
Level 1:
n/a
Level 2:
n/a
Level 3:
n/a
Level Other:
n/a
Room Features
Kitchen:
Separate Dining Area
Dining Room:
n/a
Master Bedroom:
1st Floor
Bath:
Tub Shower
Interior Features
Square Foot:
2,344
Year Renovated:
n/a
Basement:
Yes - Finished, Full, Walkout
Full Baths:
3
Half Baths:
2
Appliances:
Carbon Monoxide Detector, Dishwasher, Instant Hot Water
Flooring:
Carpeting, Tile, Wood
Fireplaces:
1
Fireplace:
Living Room
Interior:
HotTub,SmokeDet,WlkInCls
Exterior Features
Garage Space:
5-Car
Garage:
Detached Garage, Loft Storage, Oversize Garage
Driveway:
Blacktop
Roof:
Asphalt Shingle
Exterior:
CedarSid,Clapbrd
Swimming Pool:
Yes
Pool:
Above Ground
Utilities
Heating System:
Baseboard - Hotwater, Radiant - Hot Water
Heating Source:
Coal, Gas-Propane Owned, Oil Tank Above Ground - Inside
Cooling:
Multi-Zone Cooling
Water Heater:
n/a
Water:
Well
Sewer:
Septic 4 Bedroom Town Verified
Services:
n/a
Lot Features
Acres:
5.10
Lot Dimensions:
n/a
Lot Features:
Open Lot
School Information
Elementary:
C.LAWRENCE
Middle:
WANTAGE
High School:
HIGH POINT
Community Information
County:
Sussex
Town:
Wantage Twp.
Neighborhood:
n/a
Application Fee:
n/a
Association Fee:
n/a
Fee Includes:
n/a
Amenities:
Storage
Pets:
n/a
Financial Considerations
List Price:
$800,000
Tax Amount:
$10,218
Land Assessment:
$78,400
Build. Assessment:
$262,000
Total Assessment:
$340,400
Tax Rate:
3.00
Tax Year:
2025
Ownership Type:
Fee Simple
Listing Information
MLS ID:
4045028
List Date:
08-05-2026
Days On Market:
1
Listing Broker:
KISTLE REALTY, LLC.
Listing Agent:
John Robert Ross


Request More Information
Shawn and Diane Fox
RE/MAX American Dream
3108 Route 10 West
Denville, NJ 07834
Call: (973) 277-7853
Web: BerkshireHillsLiving.com
