12 Sterling Dr
Wantage Twp, NJ 07461
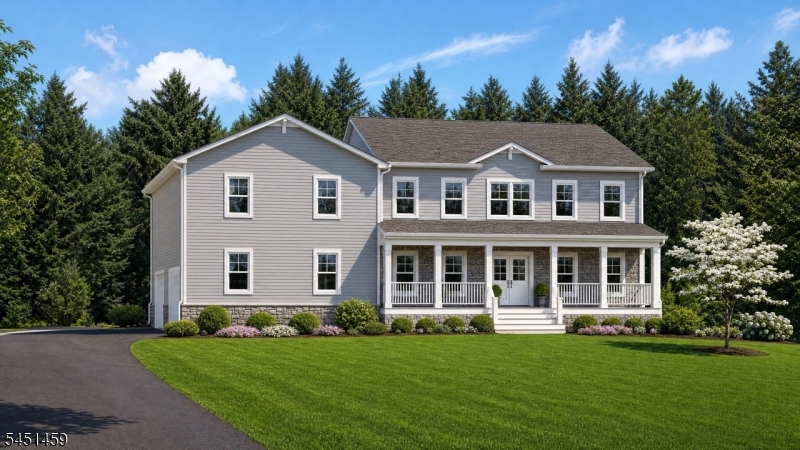
Price: $849,900
GSMLS: 4045012Type: Single Family
Style: Colonial
Beds: 4
Baths: 2 Full & 1 Half
Garage: 2-Car
Year Built: 2027
Acres: 1.30
Property Tax: $1,290
Description
Welcome to Rolling Hills Estates in Wantage, NJ. This to-be-built New Construction 4-bedroom home offers 2,800 sq ft of modern living featuring a bright open-concept floor plan centered around a spacious kitchen with a large center island, stone countertops, and quality cabinetry. The seamless flow into the dining and living areas, enhanced by Luxury Vinyl Plank flooring throughout, creates the perfect environment for everyday living and entertaining. Upstairs you will retreat to your private primary bedroom complete with a full ensuite bath. A bonus sitting room on the second floor is ideal for a home office, reading nook, or lounge space. Three additional spacious bedrooms complete the upper level, With Andersen Windows throughout the home. Enjoy peaceful surroundings, beautiful natural landscapes, and four seasons of outdoor recreation all just minutes from Crystal Springs Resort, Mountain Creek Ski Area, dining, shopping, and major conveniences. Some Finishes are not Exact with Virtual Staging.
Rooms Sizes
Kitchen:
n/a
Dining Room:
n/a
Living Room:
n/a
Family Room:
n/a
Den:
n/a
Bedroom 1:
n/a
Bedroom 2:
n/a
Bedroom 3:
n/a
Bedroom 4:
n/a
Room Levels
Basement:
n/a
Ground:
n/a
Level 1:
n/a
Level 2:
n/a
Level 3:
n/a
Level Other:
n/a
Room Features
Kitchen:
Center Island
Dining Room:
n/a
Master Bedroom:
n/a
Bath:
n/a
Interior Features
Square Foot:
2,800
Year Renovated:
n/a
Basement:
Yes - Unfinished
Full Baths:
2
Half Baths:
1
Appliances:
Carbon Monoxide Detector, Dishwasher, Dryer, Kitchen Exhaust Fan, Microwave Oven, Range/Oven-Electric, Washer
Flooring:
n/a
Fireplaces:
No
Fireplace:
n/a
Interior:
n/a
Exterior Features
Garage Space:
2-Car
Garage:
Built-In Garage
Driveway:
1 Car Width, 2 Car Width
Roof:
Asphalt Shingle
Exterior:
Vinyl Siding
Swimming Pool:
n/a
Pool:
n/a
Utilities
Heating System:
2 Units
Heating Source:
Electric
Cooling:
2 Units
Water Heater:
Electric
Water:
Well
Sewer:
Septic 4 Bedroom Town Verified
Services:
n/a
Lot Features
Acres:
1.30
Lot Dimensions:
n/a
Lot Features:
n/a
School Information
Elementary:
n/a
Middle:
n/a
High School:
n/a
Community Information
County:
Sussex
Town:
Wantage Twp.
Neighborhood:
Rolling Hills Estate
Application Fee:
n/a
Association Fee:
n/a
Fee Includes:
n/a
Amenities:
n/a
Pets:
n/a
Financial Considerations
List Price:
$849,900
Tax Amount:
$1,290
Land Assessment:
$43,000
Build. Assessment:
$0
Total Assessment:
$43,000
Tax Rate:
3.00
Tax Year:
2025
Ownership Type:
Fee Simple
Listing Information
MLS ID:
4045012
List Date:
08-03-2026
Days On Market:
49
Listing Broker:
MOUNTAIN PROPERTIES
Listing Agent:
Steven Rosal


Request More Information
Shawn and Diane Fox
RE/MAX American Dream
3108 Route 10 West
Denville, NJ 07834
Call: (973) 277-7853
Web: BerkshireHillsLiving.com
