17 Rockaway Valley Rd
Montville Twp, NJ 07005
Price: $899,000
GSMLS: 4044987Type: Single Family
Style: Colonial
Beds: 3
Baths: 2 Full & 1 Half
Garage: 1-Car
Year Built: 1980
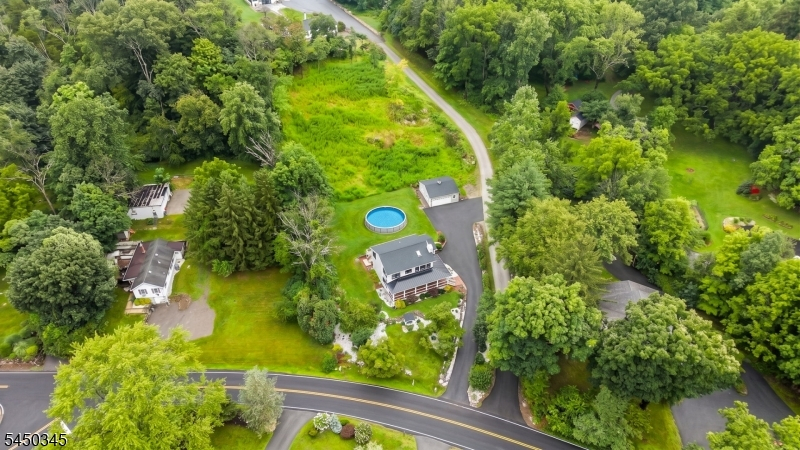
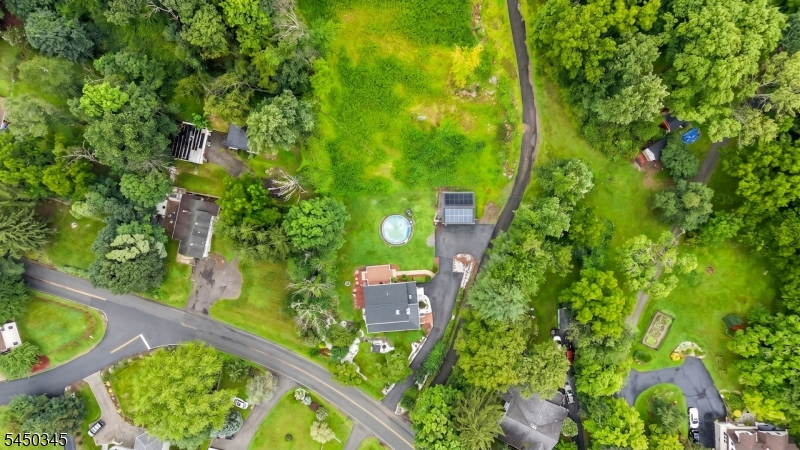
Acres: 1.11
Property Tax: $11,344
Description
Open House Sunday 12PM–3PM.
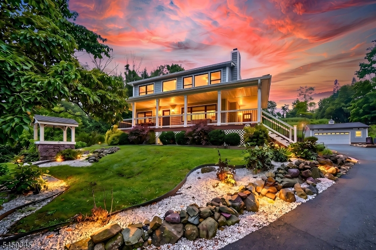
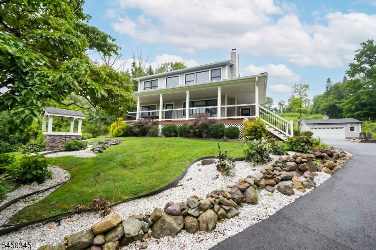
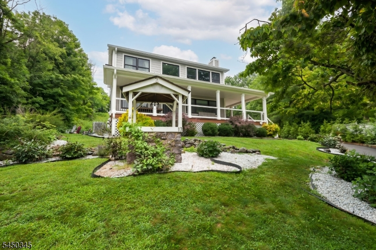
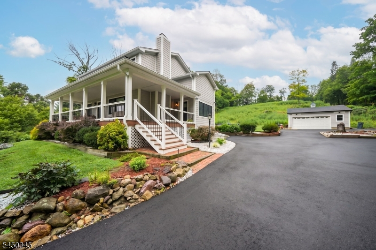
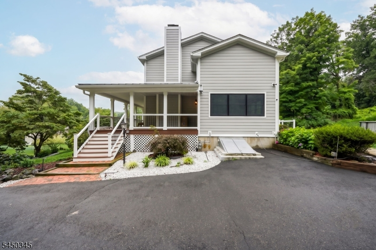
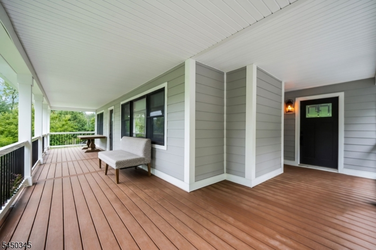
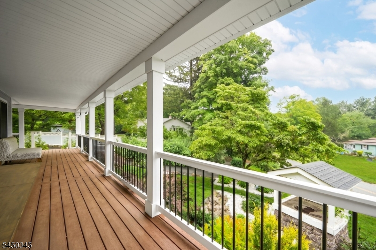
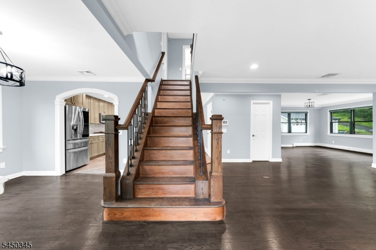
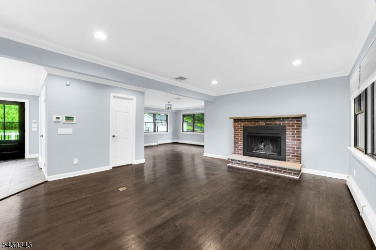
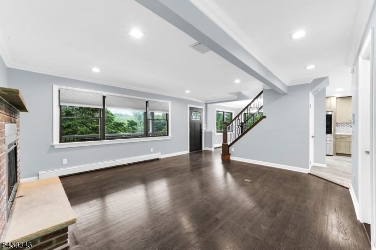
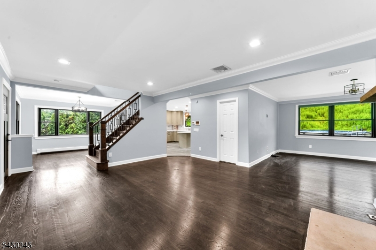
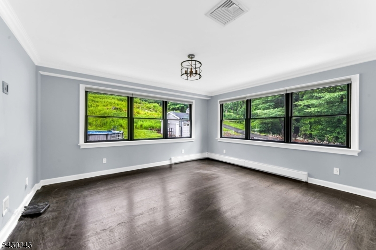
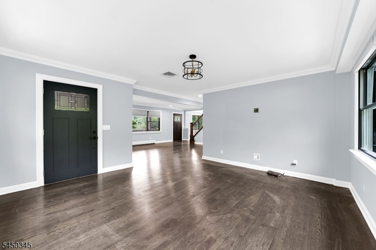
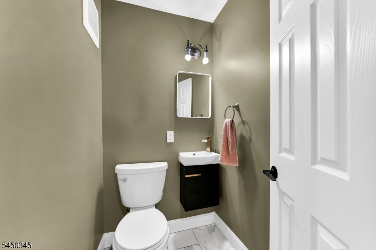
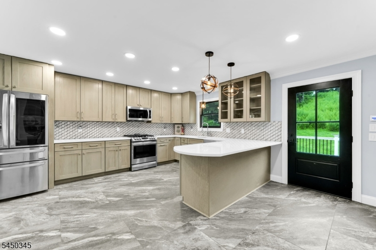
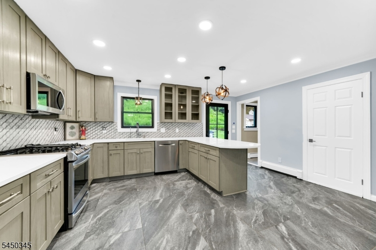
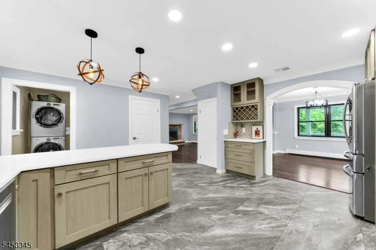
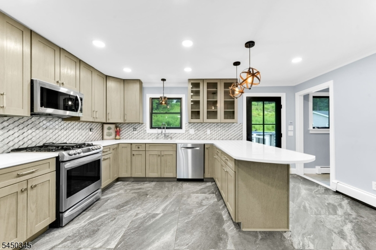
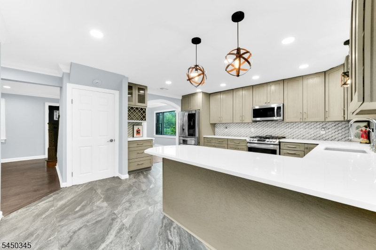
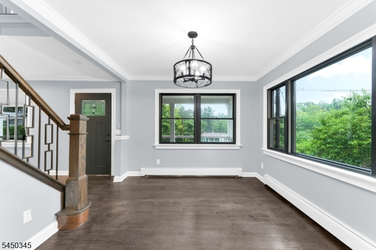
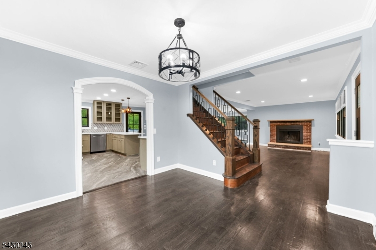
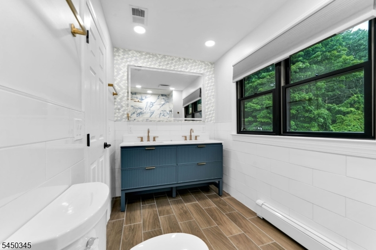
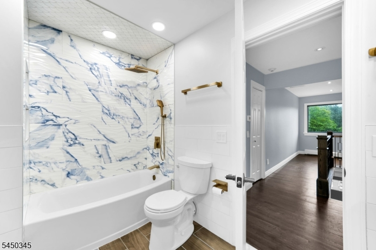
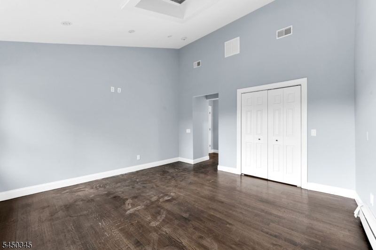
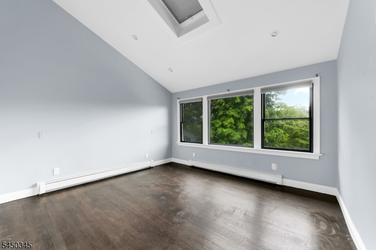
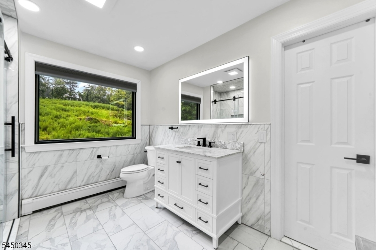
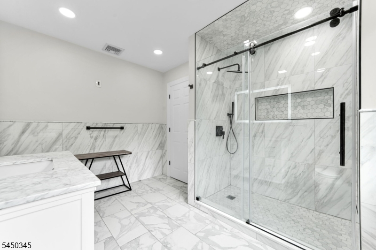
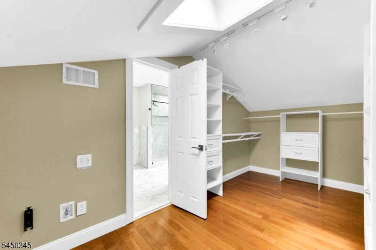
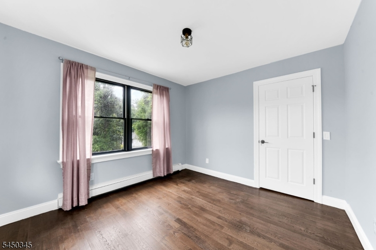
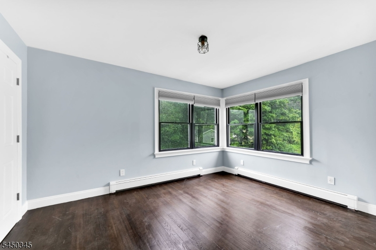
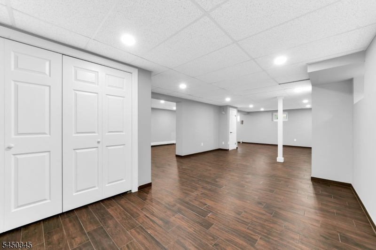
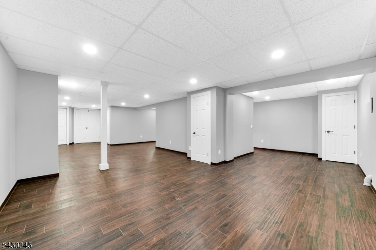
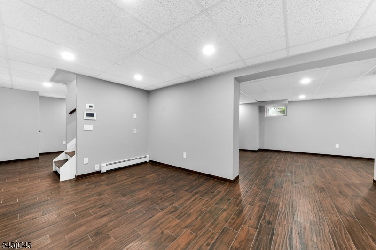
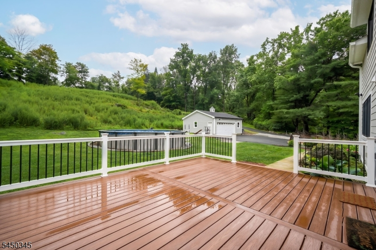
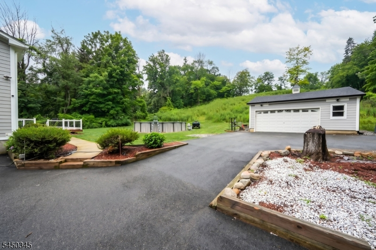
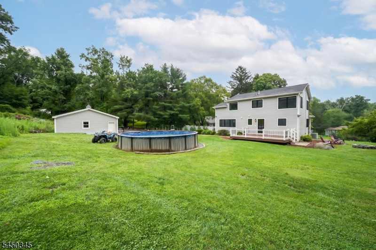
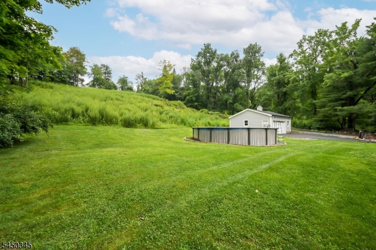
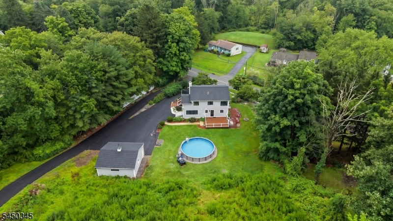
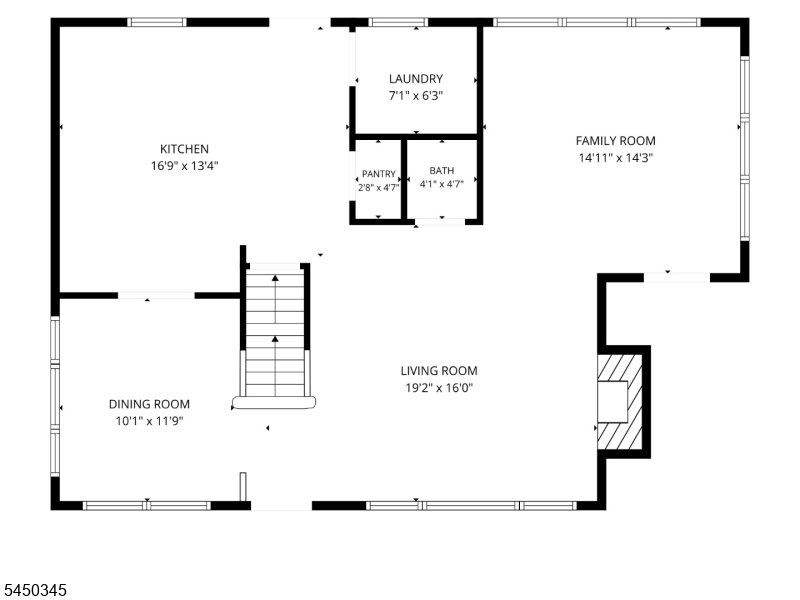
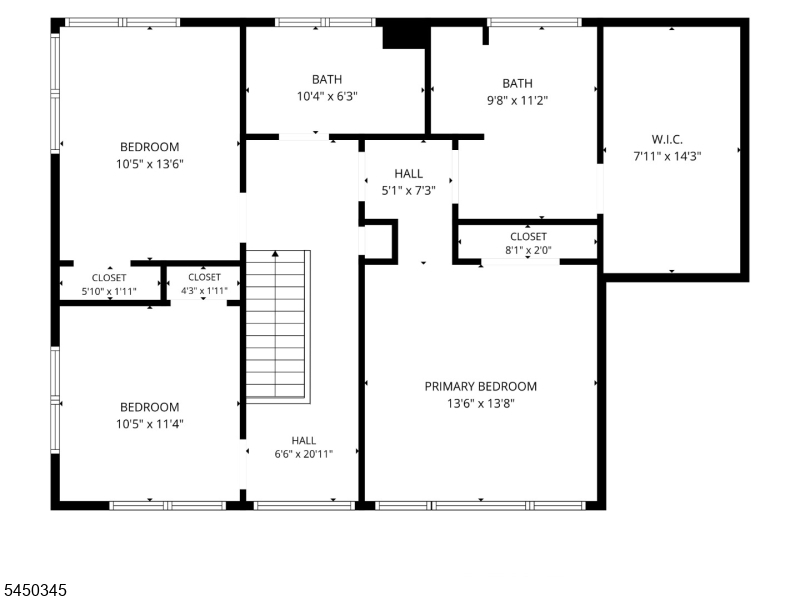
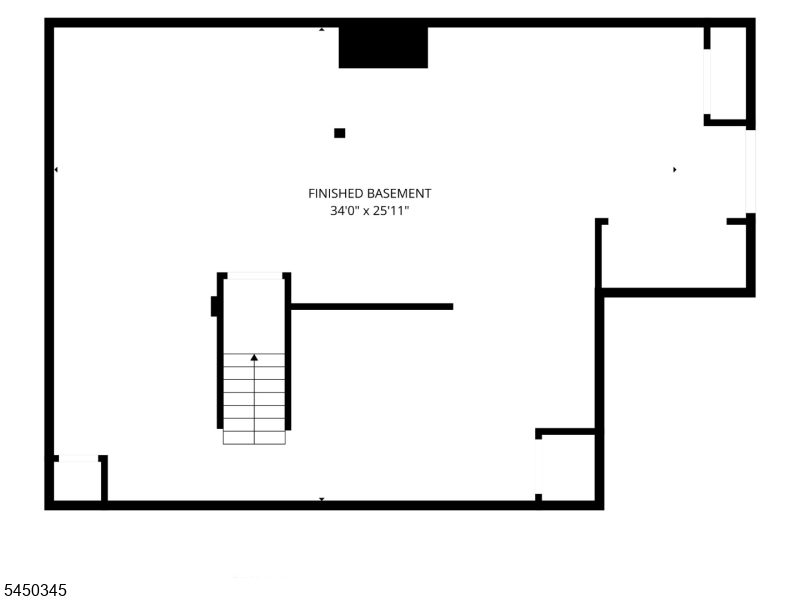
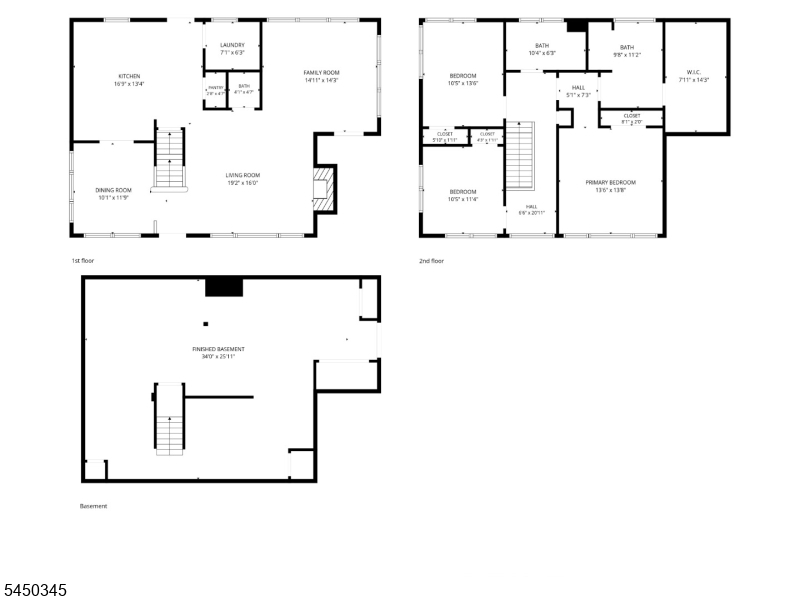
Blending timeless Colonial architecture with contemporary finishes, this exceptional home is located in desirable Montville Township with a Boonton mailing address and is served by the highly acclaimed Montville Township School District. A bright, open floor plan features rich hardwood floors, elegant crown molding, detailed millwork, and expansive windows that fill the home with natural light. A welcoming wraparound porch leads into the main level, where the living room with a wood-burning fireplace flows into the family room and formal dining room. The renovated kitchen offers quartz countertops, a tile backsplash, stainless steel appliances, abundant cabinetry, a pantry closet, and a breakfast bar, with a nearby laundry room and powder room. Sliding doors open to a spacious deck overlooking a private backyard with mature landscaping and a brand-new in-ground pool, ideal for entertaining. Upstairs, the primary suite features vaulted ceilings, a picture window with countryside views, a walk-in closet, and an updated en-suite bath with an oversized glass-enclosed shower. Two additional bedrooms share a full bath with a dual-sink vanity. The finished lower level provides flexible space for recreation, a home office, gym, or media room, plus abundant storage. A detached garage and extended driveway complete the property. Conveniently located near major highways, NJ Transit, shopping, dining, and parks.Rooms Sizes
Kitchen:
16x13 First
Dining Room:
10x11 First
Living Room:
19x16 First
Family Room:
14x14 First
Den:
n/a
Bedroom 1:
13x13 Second
Bedroom 2:
10x13 Second
Bedroom 3:
10x11 Second
Bedroom 4:
n/a
Room Levels
Basement:
n/a
Ground:
n/a
Level 1:
Dining Room, Family Room, Kitchen, Laundry Room, Living Room, Pantry, Powder Room
Level 2:
3 Bedrooms, Bath Main, Bath(s) Other
Level 3:
n/a
Level Other:
n/a
Room Features
Kitchen:
Breakfast Bar, Center Island, Eat-In Kitchen
Dining Room:
Formal Dining Room
Master Bedroom:
Full Bath, Walk-In Closet
Bath:
Stall Shower
Interior Features
Square Foot:
n/a
Year Renovated:
n/a
Basement:
Yes - Finished, Full
Full Baths:
2
Half Baths:
1
Appliances:
Carbon Monoxide Detector, Dishwasher, Microwave Oven, Range/Oven-Gas, Refrigerator, Stackable Washer/Dryer
Flooring:
Marble, Wood
Fireplaces:
1
Fireplace:
Living Room, Wood Burning
Interior:
Blinds,CODetect,CeilHigh,SmokeDet,TubShowr
Exterior Features
Garage Space:
1-Car
Garage:
Detached Garage
Driveway:
1 Car Width, Additional Parking, Blacktop, Driveway-Exclusive
Roof:
Asphalt Shingle
Exterior:
Aluminum Siding
Swimming Pool:
Yes
Pool:
Above Ground, Outdoor Pool
Utilities
Heating System:
1 Unit, Baseboard - Hotwater
Heating Source:
Gas-Natural
Cooling:
1 Unit
Water Heater:
From Furnace
Water:
Public Water
Sewer:
Septic
Services:
n/a
Lot Features
Acres:
1.11
Lot Dimensions:
n/a
Lot Features:
Mountain View
School Information
Elementary:
n/a
Middle:
Robert R. Lazar Middle School (6-8)
High School:
Montville Township High School (9-12)
Community Information
County:
Morris
Town:
Montville Twp.
Neighborhood:
n/a
Application Fee:
n/a
Association Fee:
n/a
Fee Includes:
n/a
Amenities:
n/a
Pets:
n/a
Financial Considerations
List Price:
$899,000
Tax Amount:
$11,344
Land Assessment:
$219,000
Build. Assessment:
$199,300
Total Assessment:
$418,300
Tax Rate:
2.67
Tax Year:
2025
Ownership Type:
Fee Simple
Listing Information
MLS ID:
4044987
List Date:
08-05-2026
Days On Market:
0
Listing Broker:
KELLER WILLIAMS PROSPERITY REALTY
Listing Agent:
Armene Abbattista




Request More Information
Shawn and Diane Fox
RE/MAX American Dream
3108 Route 10 West
Denville, NJ 07834
Call: (973) 277-7853
Web: BerkshireHillsLiving.com
