7 George St
Mine Hill Twp, NJ 07803
Price: $625,000
GSMLS: 4044935Type: Single Family
Style: Colonial
Beds: 3
Baths: 2 Full & 1 Half
Garage: 1-Car
Year Built: 1952
Acres: 0.26
Property Tax: $7,053
Description
Open House Tomorrow 12PM–2PM.
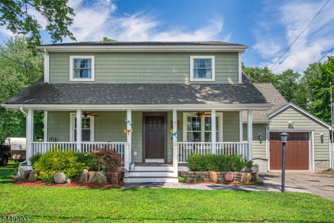
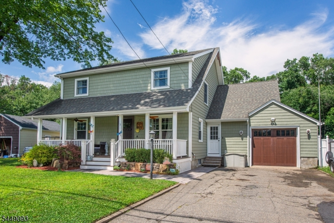
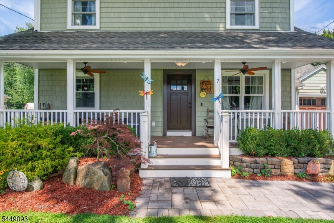
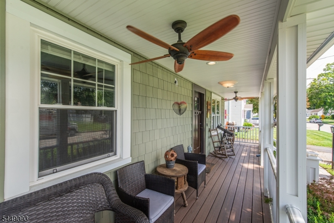
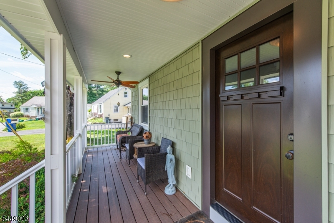
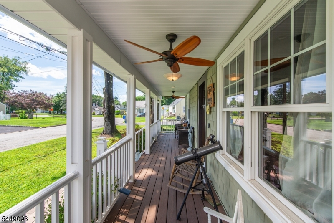
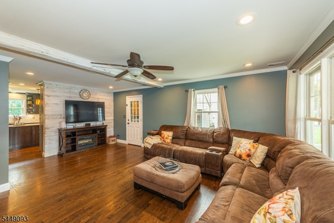
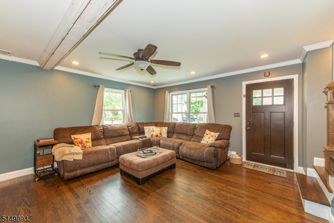
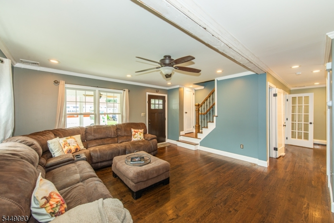
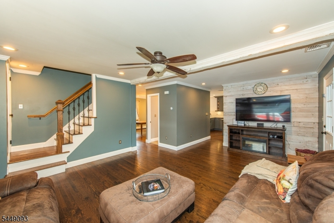
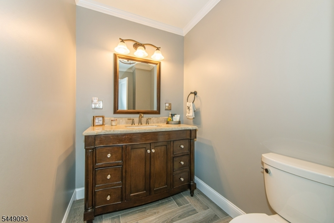
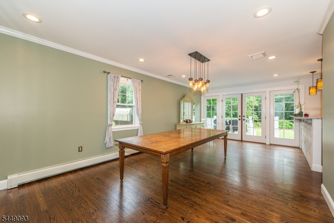
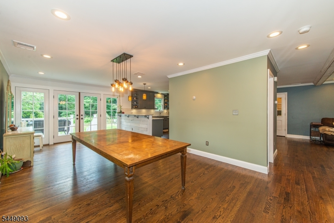
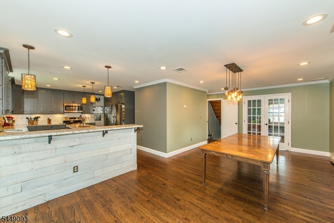
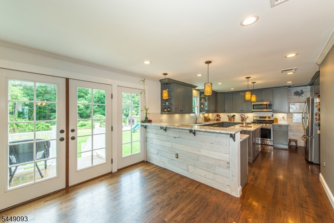
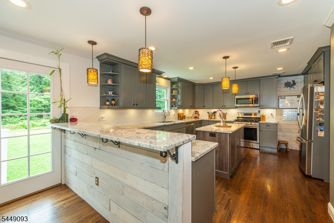
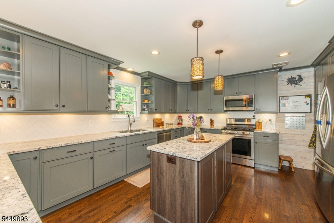
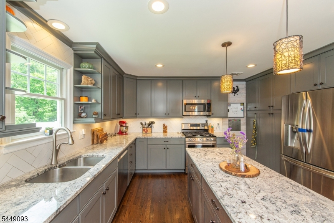
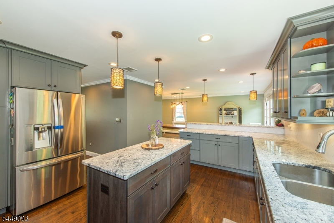
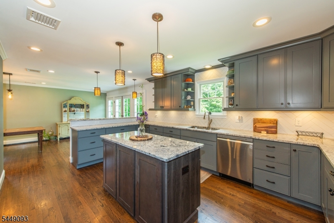
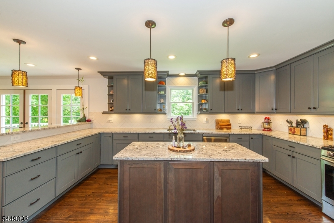
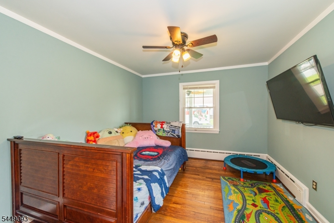
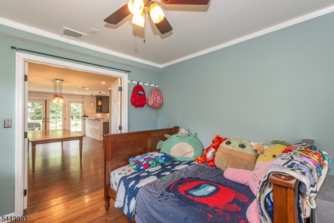
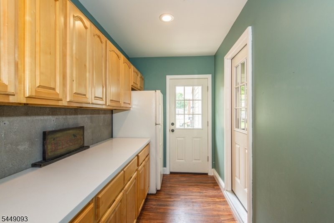
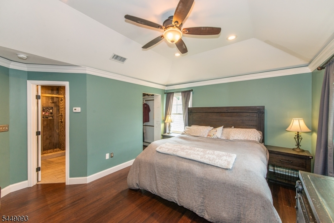
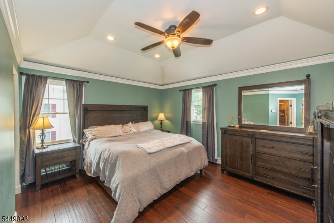
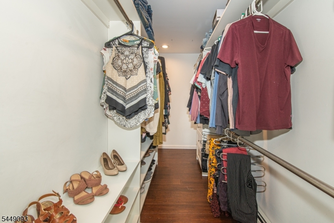
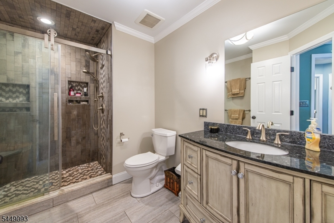
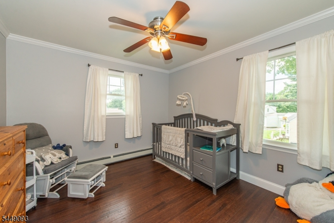
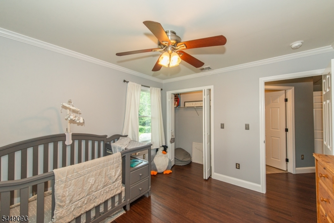
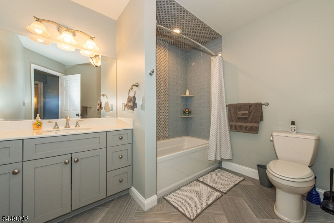
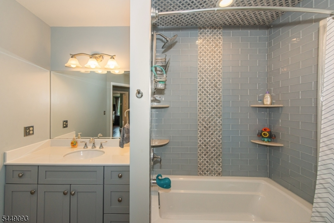
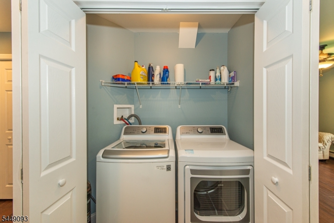
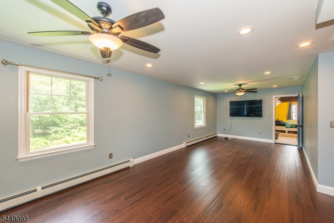
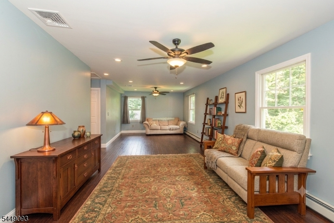
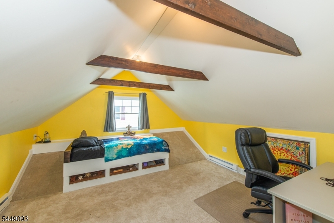
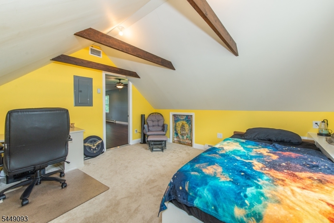
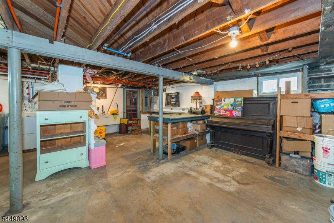
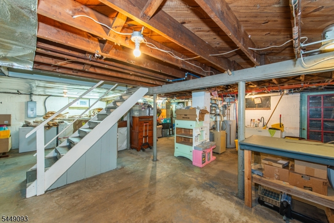
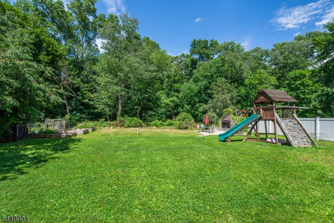
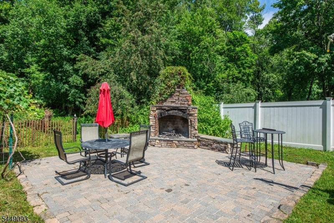
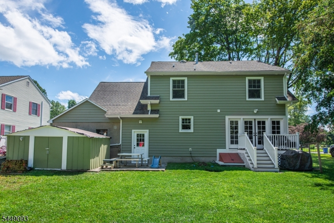
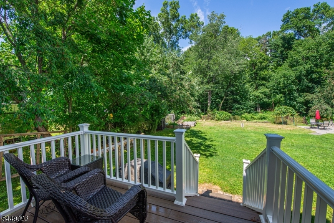
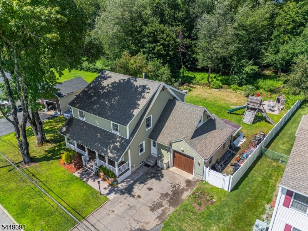
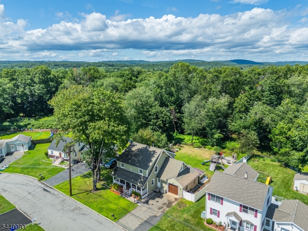
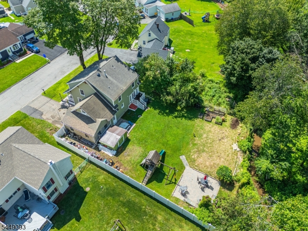
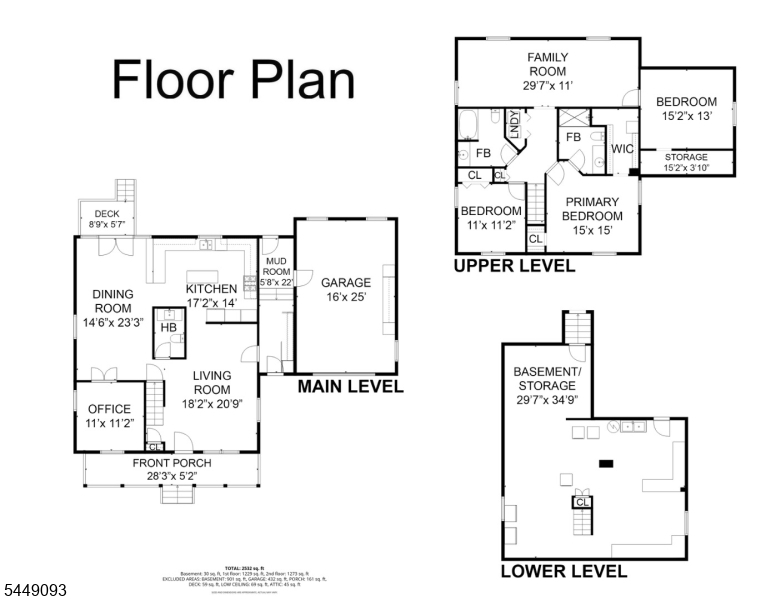
Life at 7 George Street starts on the wide covered porch, a favorite spot for morning coffee or winding down at the end of the day. Inside, this expanded and renovated Cape Cod is filled with warmth, character, and thoughtful craftsmanship. Hardwood floors connect the main living spaces, while the generous kitchen offers abundant cabinetry, granite counter space, stainless steel appliances, and a long breakfast bar. The adjoining dining room is ready for memorable gatherings, with sliders that carry the celebration into the backyard. Upstairs, the primary suite features a private bath and large walk-in closet. A massive family room offers incredible flexibility, whether enjoyed as one open space or reimagined to create additional rooms or enlarge the adjoining bedroom. The home currently offers a three-bedroom layout and is serviced by a two-bedroom septic system. Second-floor laundry, a versatile basement with craft and work areas, and a breezeway with extra storage add everyday function. The fenced backyard may become your favorite part of the home, with a paver patio, stone fireplace, garden area, and room to enjoy every season. Beyond the property, Mine Hill offers small-town charm and a genuine sense of community, with local celebrations and activities throughout the year. Enjoy nearby Sunset Beach, trails at the end of the street, town parks, shopping, dining, and convenient access to Routes 46, 10, and 80.Rooms Sizes
Kitchen:
First
Dining Room:
First
Living Room:
First
Family Room:
Second
Den:
n/a
Bedroom 1:
Second
Bedroom 2:
Second
Bedroom 3:
Second
Bedroom 4:
First
Room Levels
Basement:
Utility Room
Ground:
n/a
Level 1:
1Bedroom,BathOthr,DiningRm,GarEnter,Kitchen,LivingRm
Level 2:
3 Bedrooms, Bath Main, Bath(s) Other, Family Room
Level 3:
n/a
Level Other:
n/a
Room Features
Kitchen:
Center Island, Separate Dining Area
Dining Room:
Formal Dining Room
Master Bedroom:
Full Bath, Walk-In Closet
Bath:
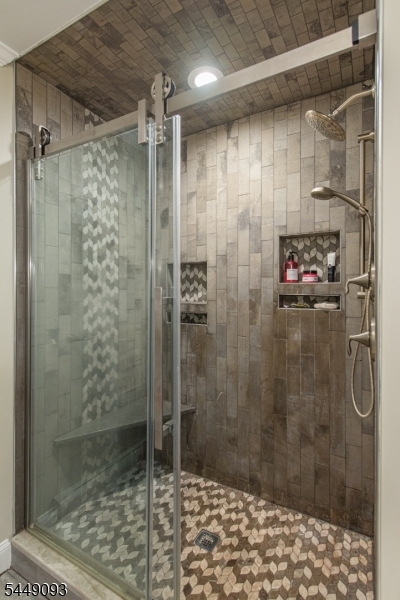
Stall Shower
Interior Features
Square Foot:
n/a
Year Renovated:
n/a
Basement:
Yes - Full, Unfinished
Full Baths:
2
Half Baths:
1
Appliances:
Carbon Monoxide Detector, Dishwasher, Dryer, Microwave Oven, Range/Oven-Gas, Washer
Flooring:
Carpeting, Laminate, Tile, Wood
Fireplaces:
No
Fireplace:
n/a
Interior:
n/a
Exterior Features
Garage Space:
1-Car
Garage:
Attached Garage
Driveway:
2 Car Width, Driveway-Exclusive, On-Street Parking
Roof:
Asphalt Shingle
Exterior:
Wood Shingle
Swimming Pool:
n/a
Pool:
n/a
Utilities
Heating System:
1 Unit, Baseboard - Hotwater
Heating Source:
Oil Tank Above Ground - Outside
Cooling:
Central Air
Water Heater:
n/a
Water:
Public Water
Sewer:
Private, Septic
Services:
n/a
Lot Features
Acres:
0.26
Lot Dimensions:
n/a
Lot Features:
Level Lot, Open Lot
School Information
Elementary:
Canfield Avenue School (K-6)
Middle:
Dover Middle School (7-8)
High School:
Dover High School (9-12)
Community Information
County:
Morris
Town:
Mine Hill Twp.
Neighborhood:
n/a
Application Fee:
n/a
Association Fee:
n/a
Fee Includes:
n/a
Amenities:
n/a
Pets:
n/a
Financial Considerations
List Price:
$625,000
Tax Amount:
$7,053
Land Assessment:
$140,700
Build. Assessment:
$98,400
Total Assessment:
$239,100
Tax Rate:
2.82
Tax Year:
2025
Ownership Type:
Fee Simple
Listing Information
MLS ID:
4044935
List Date:
08-05-2026
Days On Market:
2
Listing Broker:
KELLER WILLIAMS INTEGRITY
Listing Agent:
Caitlin D. Schlaffer




Request More Information
Shawn and Diane Fox
RE/MAX American Dream
3108 Route 10 West
Denville, NJ 07834
Call: (973) 277-7853
Web: BerkshireHillsLiving.com
