452 Lenape Trl
Bridgewater Twp, NJ 08807
Price: $875,000
GSMLS: 4044925Type: Single Family
Style: Colonial
Beds: 4
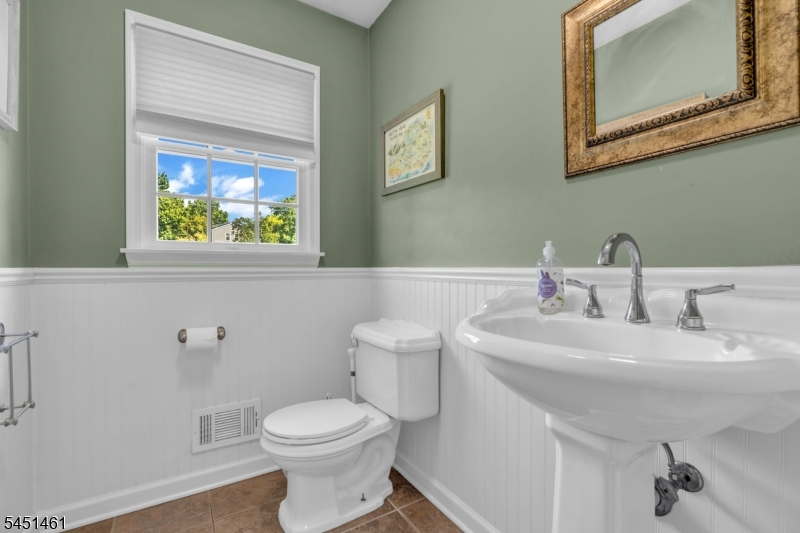
Baths: 2 Full & 1 Half
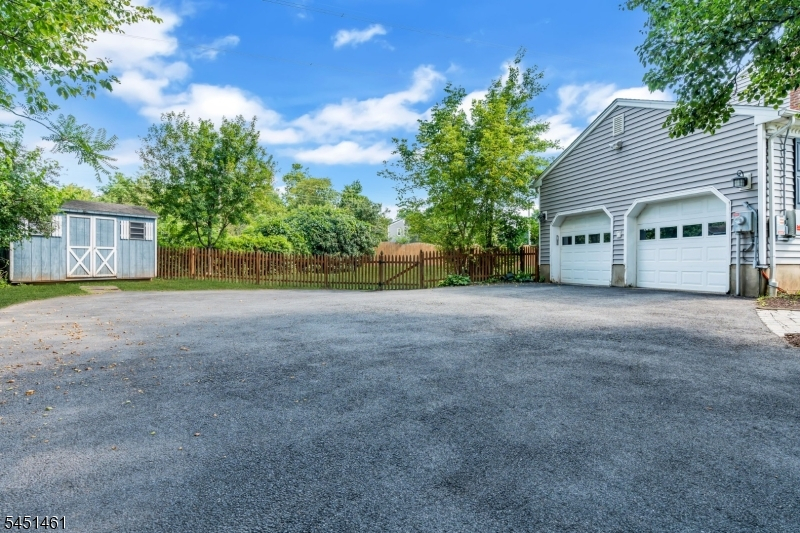
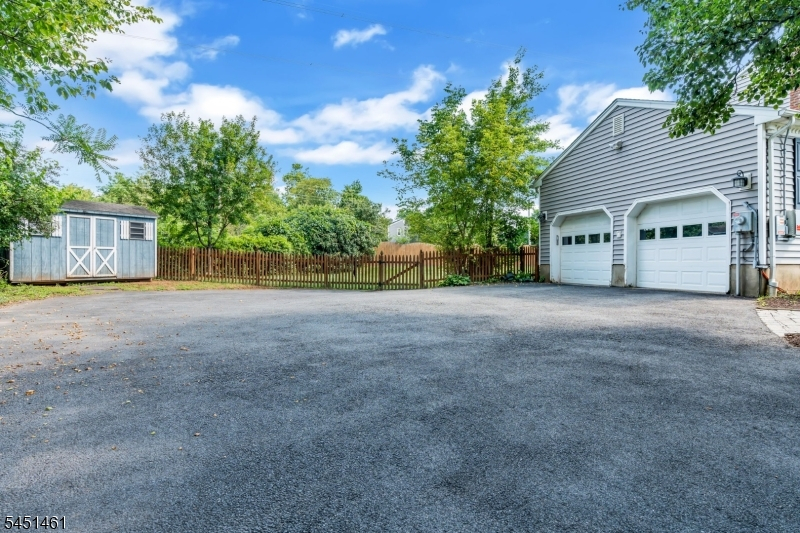
Garage: 2-Car
Year Built: 1977
Acres: 0.99
Property Tax: $11,566
Description
Open House Saturday 1PM–3PM.
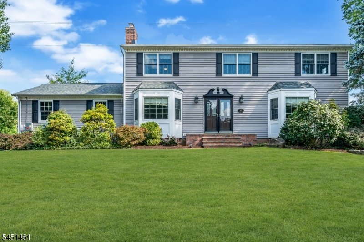
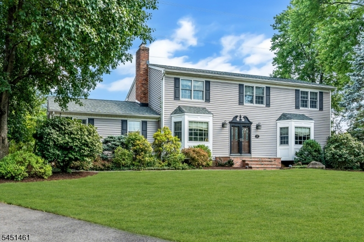
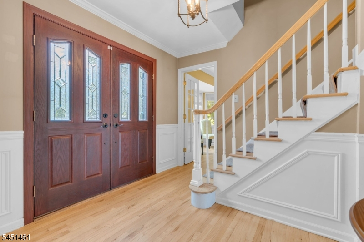
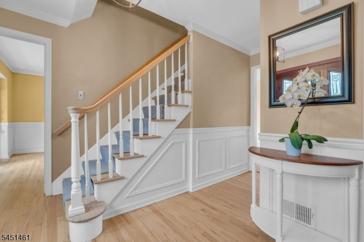
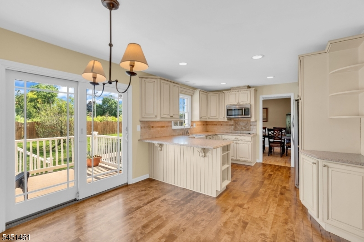
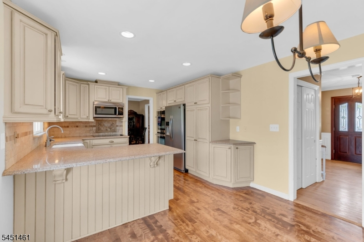
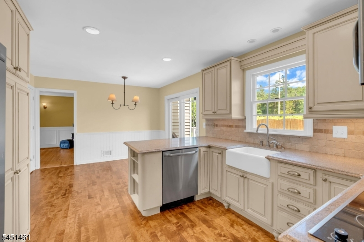
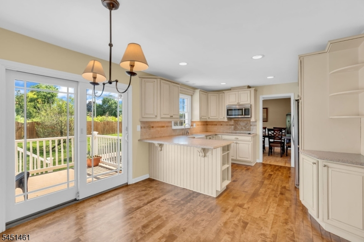
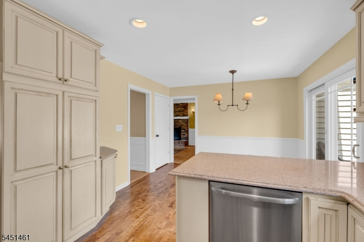
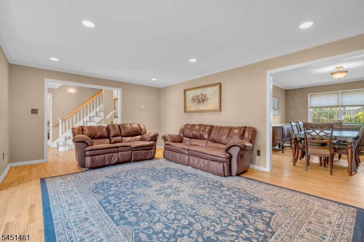
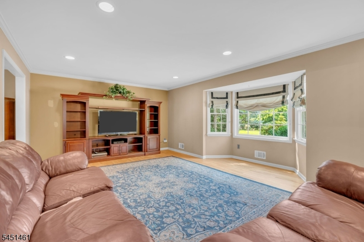
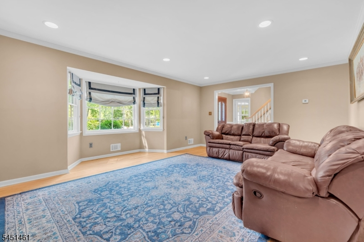
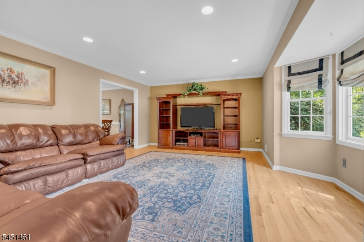
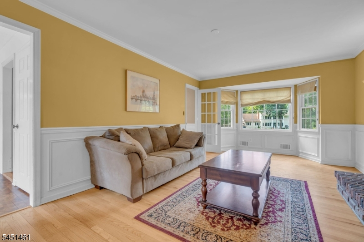
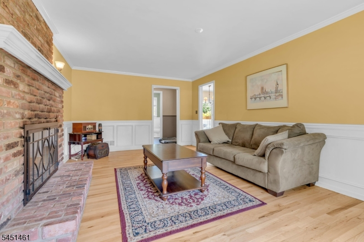
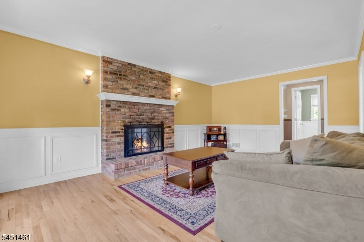
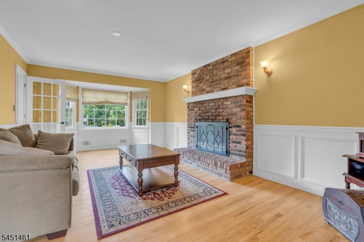
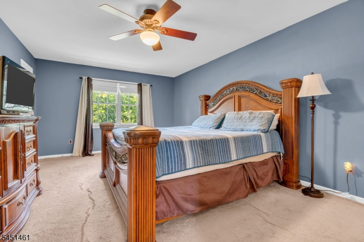
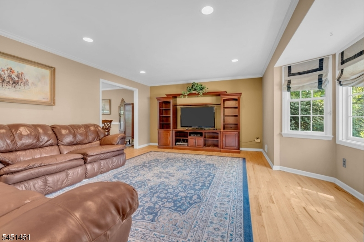
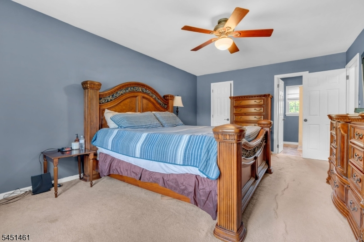
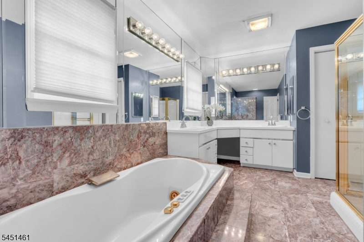
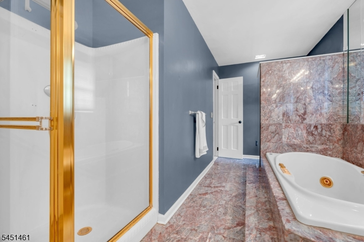
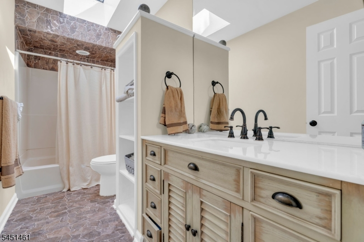
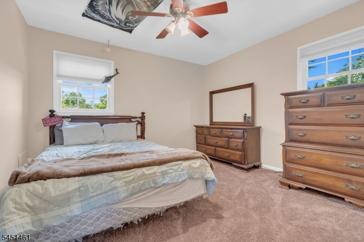
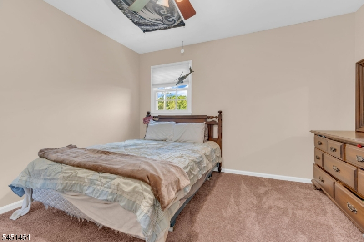
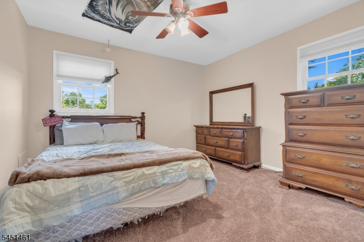
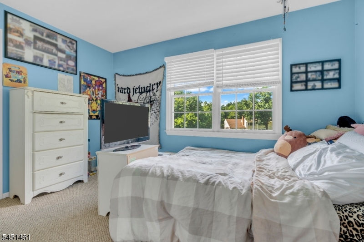
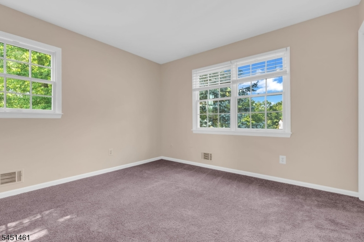
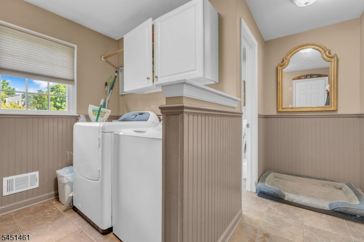
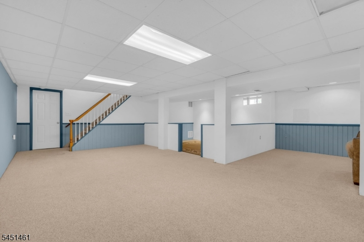
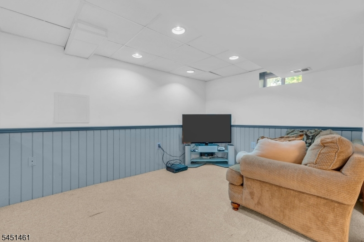
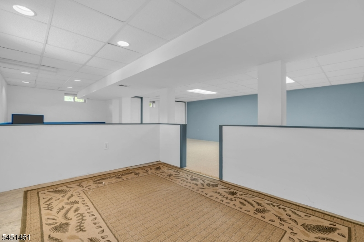
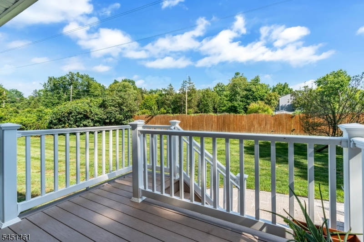
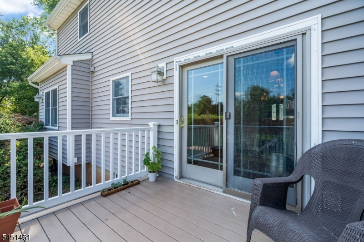
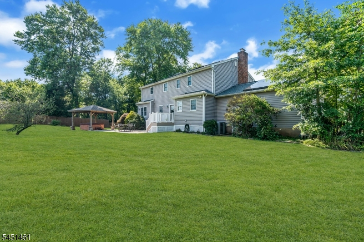
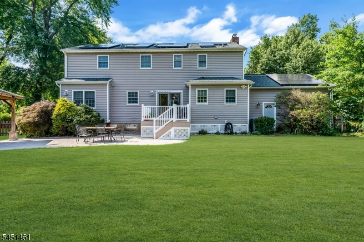
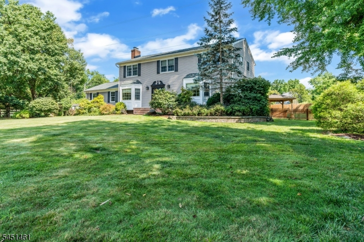
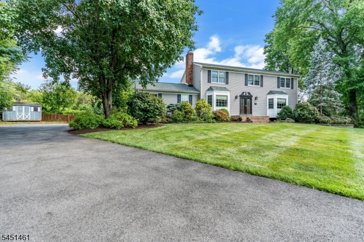
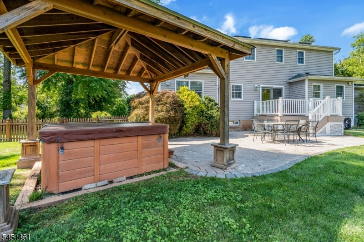
Welcome to this beautifully maintained 4 bedroom, 2.5 bath home tucked away on a quiet cul de sac in the highly desirable Country Club neighborhood of Bridgewater. From the moment you arrive, you'll appreciate the professionally manicured lawn, impressive curb appeal, and numerous updates throughout. Hardwood floors add warmth and character, while the large updated kitchen boasts granite countertops, a double oven, and flows seamlessly to the Trex deck, creating the perfect space for everyday living and entertaining. A private entrance leads to a convenient mud room that transitions into a cozy den featuring a beautiful bay window and a gas fireplace. The finished basement provides additional space for a recreation room, home office, or gym.Step outside to your own private backyard retreat featuring a spacious Trex deck and paver patio overlooking the fenced backyard and a covered hot tub, the perfect place to unwind after a long day. A brand new roof and solar panels provide peace of mind and energy efficiency for years to come, while underground utilities and charming lampposts enhance the neighborhood's warmth and appeal.Conveniently located just minutes from major highways, shopping, dining, and NJ Transit train service, this move in ready home offers the perfect blend of comfort, style, and location. For added peace of mind,this home also includes a one year Assurant Home Warranty. Don't miss your opportunity to make this Bridgewater gem your own!Rooms Sizes
Kitchen:
19x12 First
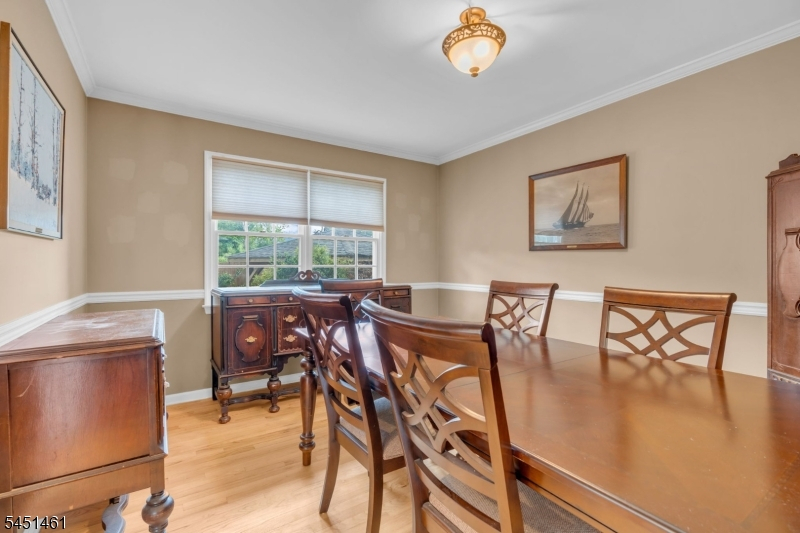
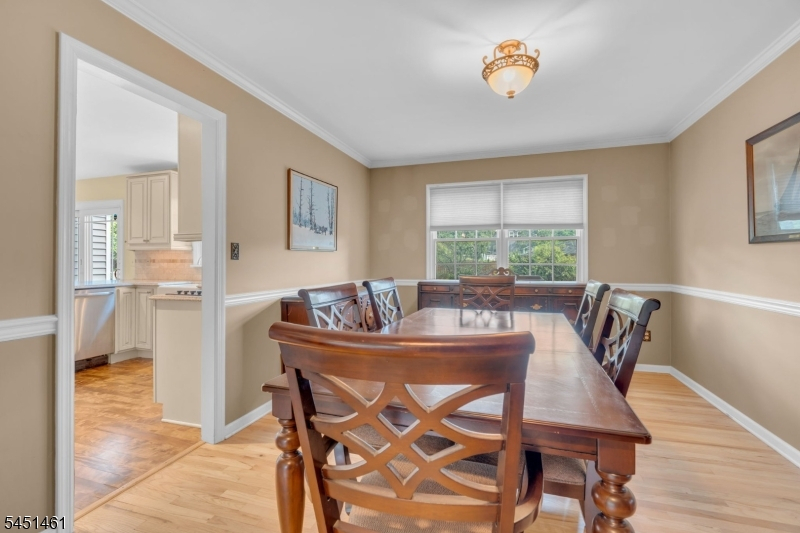
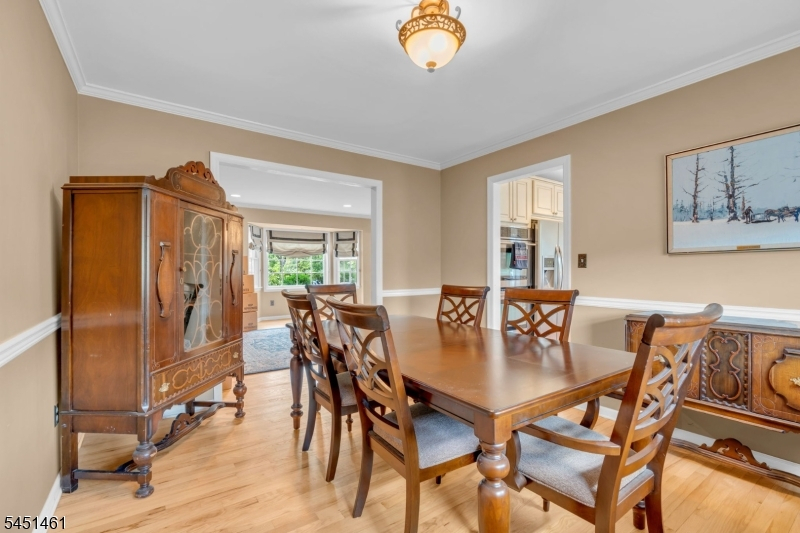
Dining Room:
13x11 First
Living Room:
20x15 First
Family Room:
n/a
Den:
21x13 First
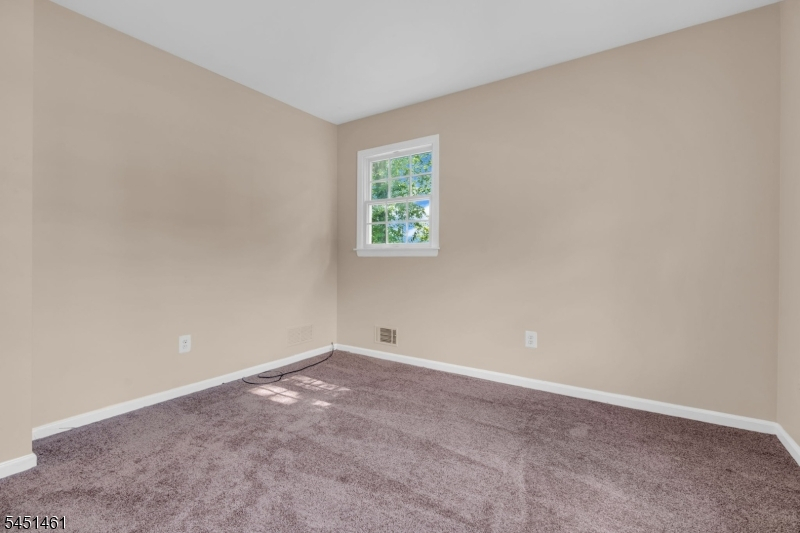
Bedroom 1:
19x13 Second
Bedroom 2:
13x10 Second
Bedroom 3:
12x11
Bedroom 4:
11x10 Second
Room Levels
Basement:
n/a
Ground:
n/a
Level 1:
Bath(s) Other, Den, Dining Room, Kitchen, Living Room
Level 2:
4 Or More Bedrooms, Bath Main, Bath(s) Other
Level 3:
n/a
Level Other:
n/a
Room Features
Kitchen:
Eat-In Kitchen
Dining Room:
Formal Dining Room
Master Bedroom:
Full Bath
Bath:
n/a
Interior Features
Square Foot:
n/a
Year Renovated:
n/a
Basement:
Yes - Finished
Full Baths:
2
Half Baths:
1
Appliances:
Dishwasher, Dryer, Range/Oven-Gas, Refrigerator, Washer
Flooring:
Carpeting, Tile, Wood
Fireplaces:
1
Fireplace:
Wood Burning
Interior:
n/a
Exterior Features
Garage Space:
2-Car
Garage:
Attached Garage
Driveway:
2 Car Width, Blacktop
Roof:
Asphalt Shingle
Exterior:
Aluminum Siding
Swimming Pool:
No
Pool:
n/a
Utilities
Heating System:
1 Unit, Cent Register Heat
Heating Source:
Gas-Natural, Solar-Leased
Cooling:
Central Air
Water Heater:
n/a
Water:
Public Water
Sewer:
Public Sewer
Services:
n/a
Lot Features
Acres:
0.99
Lot Dimensions:
n/a
Lot Features:
Cul-De-Sac
School Information
Elementary:
n/a
Middle:
n/a
High School:
n/a
Community Information
County:
Somerset
Town:
Bridgewater Twp.
Neighborhood:
n/a
Application Fee:
n/a
Association Fee:
n/a
Fee Includes:
n/a
Amenities:
n/a
Pets:
n/a
Financial Considerations
List Price:
$875,000
Tax Amount:
$11,566
Land Assessment:
$274,900
Build. Assessment:
$378,800
Total Assessment:
$653,700
Tax Rate:
1.90
Tax Year:
2025
Ownership Type:
Fee Simple
Listing Information
MLS ID:
4044925
List Date:
08-05-2026
Days On Market:
1
Listing Broker:
COLDWELL BANKER REALTY
Listing Agent:
Scott Hobbs


Request More Information
Shawn and Diane Fox
RE/MAX American Dream
3108 Route 10 West
Denville, NJ 07834
Call: (973) 277-7853
Web: BerkshireHillsLiving.com
