46 Saxton Dr
Hackettstown Town, NJ 07840
Price: $625,000
GSMLS: 4044905Type: Single Family
Style: Colonial
Beds: 4
Baths: 2 Full & 1 Half
Garage: 2-Car
Year Built: 2000
Acres: 0.14
Property Tax: $12,499
Description
Open House Sunday 12PM–2PM.
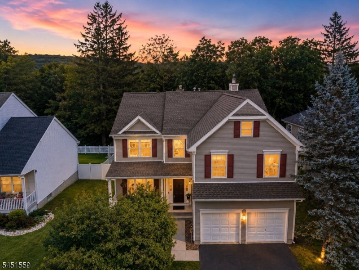
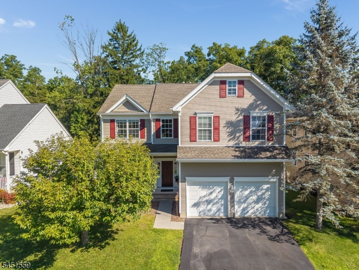
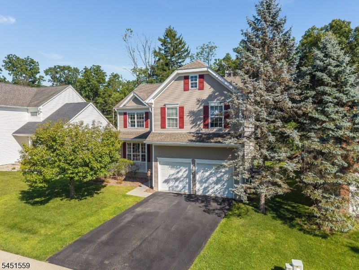
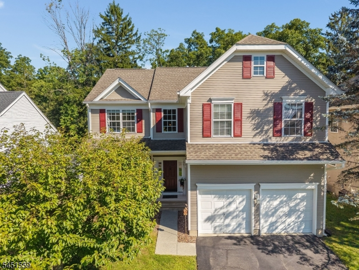
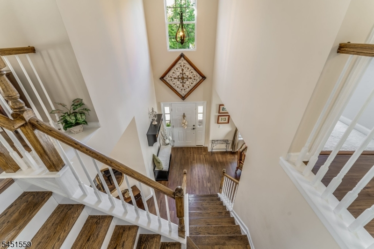
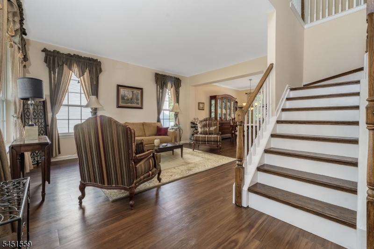
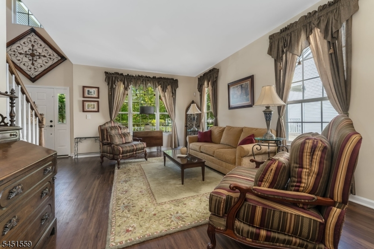
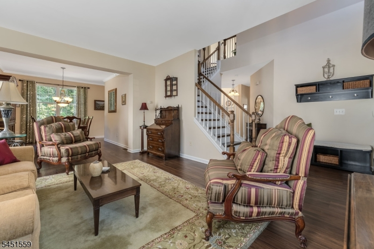
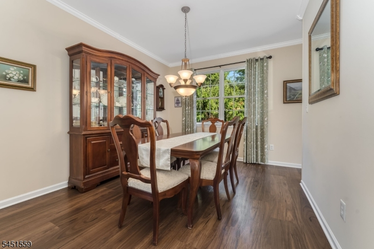
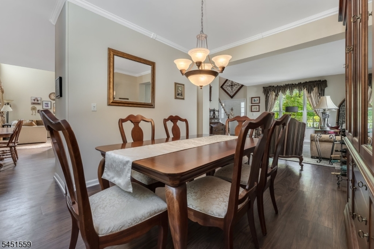
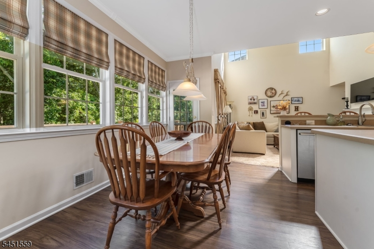
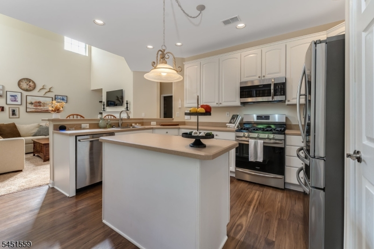
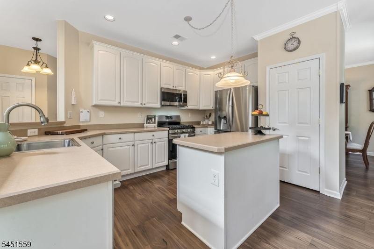
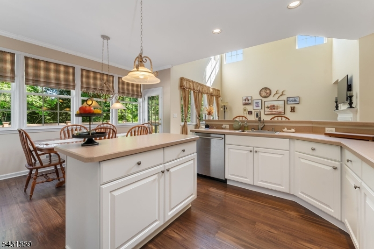
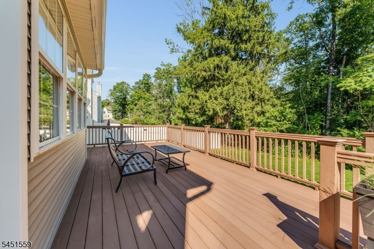
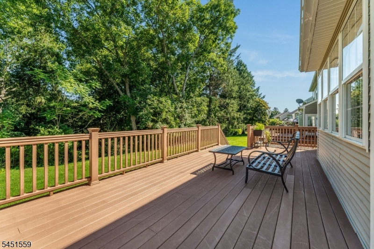
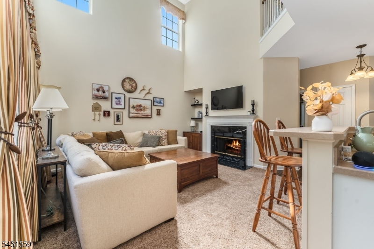
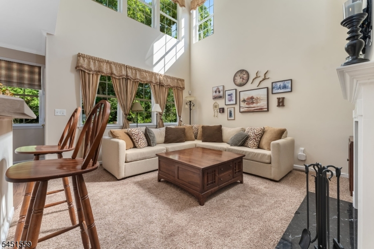
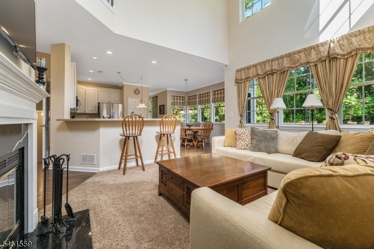
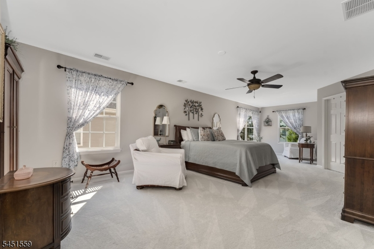
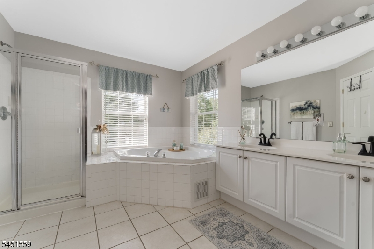
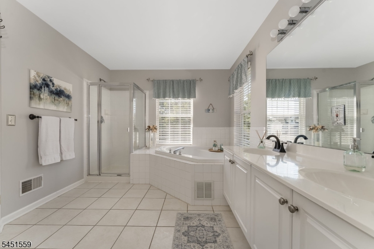
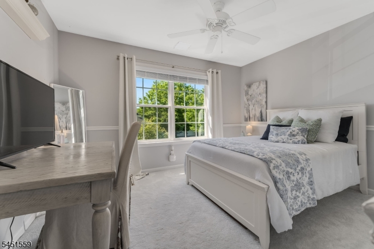
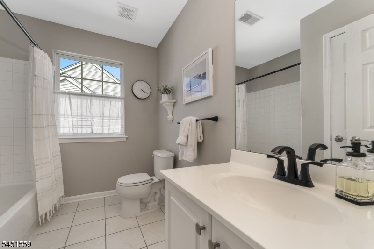
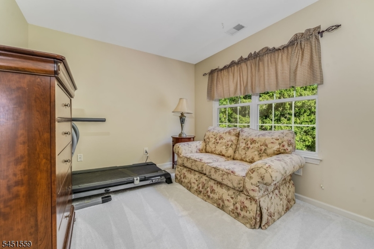
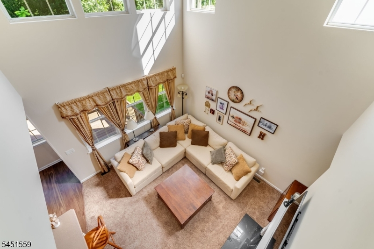
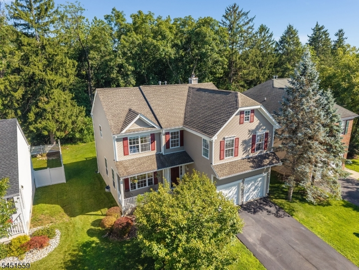
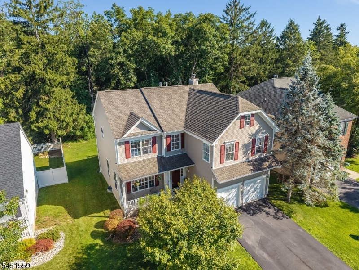
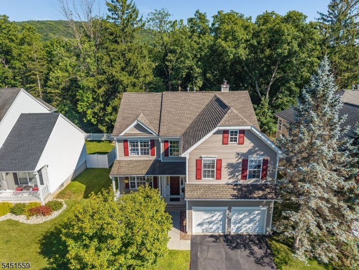
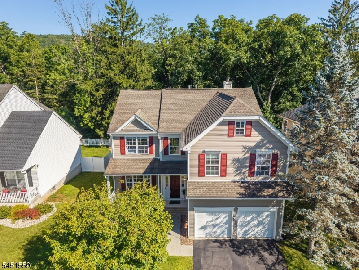
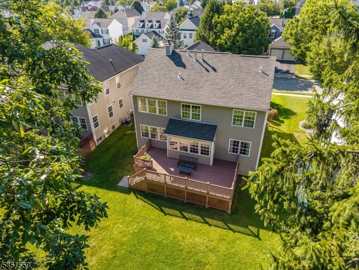
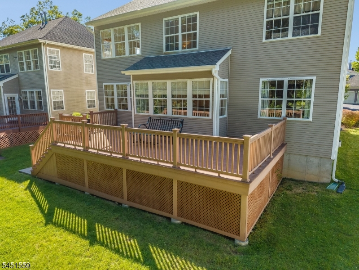
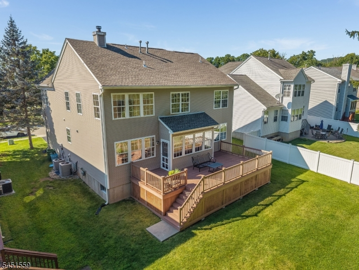
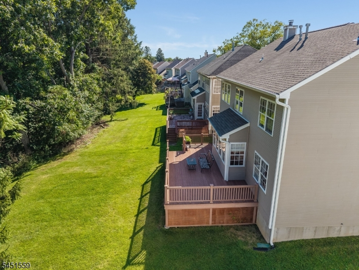
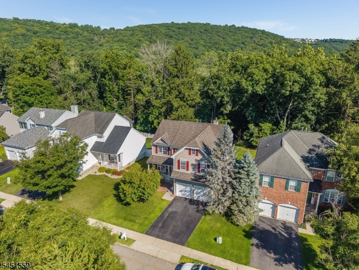
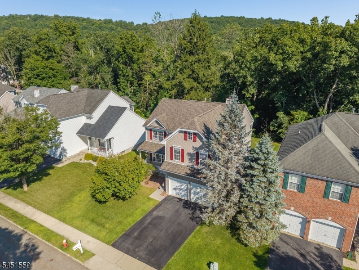
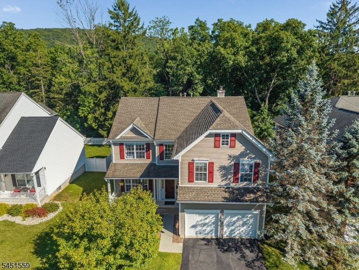
Welcome to the Ellington Model,an exceptional home, perfectly situated on a lot backing to peaceful woods, offering privacy and beautiful natural views. Designed with both comfort and entertaining in mind, this home features an open floor plan with elegant finishes throughout.Step into the breathtaking two-story foyer, highlighted by spectacular moldings, beautiful flooring, and soaring cathedral ceilings. The impressive two-story family room creates a bright and inviting gathering space, while the formal living and dining rooms provide the perfect setting for special occasions.The spacious primary suite is a true retreat, featuring a sitting area, a luxurious en-suite bath, and a relaxing soaking tub. Three additional generously sized bedrooms provide plenty of space on the second level.. An open upstairs hallway overlooks the stunning family room below, adding to the home's grand architectural appeal.The full basement offers abundant storage and endless possibilities for future finishing, whether you envision a recreation room, home gym, or additional living space.With its private wooded setting, elegant design, and spacious layout, this beautiful home is the perfect blend of luxury, comfort, and functionality. The furnace and air conditioner are approximately 3 years old.Located close to major highways, hospital, and all that the town of Hackettstown has to offer...coffee shops, eateries, shopping. Items also excluded are all decor and personal property.Rooms Sizes
Kitchen:
17x14 First
Dining Room:
11x13 First
Living Room:
13x16 First
Family Room:
14x14 First
Den:
n/a
Bedroom 1:
32x13 Second
Bedroom 2:
11x10 Second
Bedroom 3:
13x10 Second
Bedroom 4:
10x10 Second
Room Levels
Basement:
n/a
Ground:
n/a
Level 1:
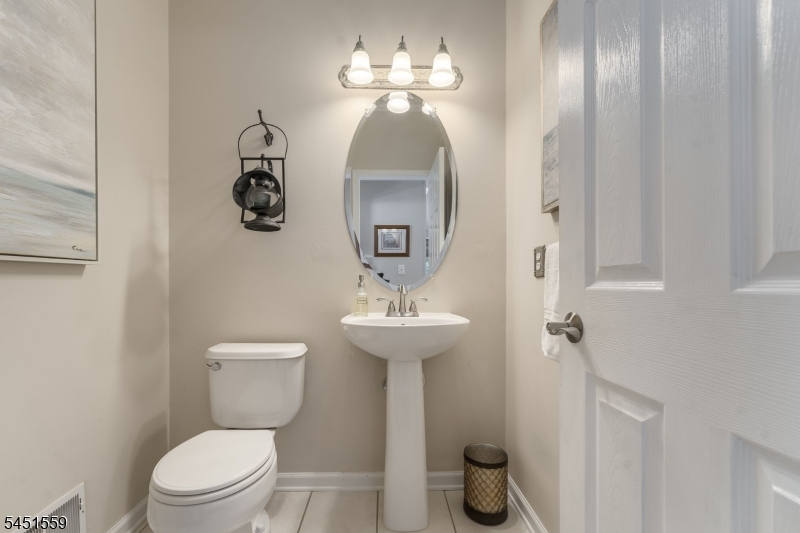
BathOthr,DiningRm,FamilyRm,Foyer,GarEnter,Kitchen,Laundry,LivingRm,Pantry,Porch,PowderRm
Level 2:
4 Or More Bedrooms, Bath Main, Bath(s) Other
Level 3:
n/a
Level Other:
n/a
Room Features
Kitchen:
Center Island, Eat-In Kitchen, Pantry
Dining Room:
Formal Dining Room
Master Bedroom:
Full Bath, Walk-In Closet
Bath:
Soaking Tub, Stall Shower And Tub
Interior Features
Square Foot:
2,497
Year Renovated:
n/a
Basement:
Yes - Full, Unfinished
Full Baths:
2
Half Baths:
1
Appliances:
Carbon Monoxide Detector, Cooktop - Gas, Dishwasher, Dryer, Kitchen Exhaust Fan, Microwave Oven, Range/Oven-Gas, Self Cleaning Oven, Washer, Water Softener-Own
Flooring:
Carpeting, Tile
Fireplaces:
1
Fireplace:
Family Room, Gas Fireplace
Interior:
Blinds,CODetect,CeilHigh,SmokeDet,SoakTub,StallShw,WlkInCls
Exterior Features
Garage Space:
2-Car
Garage:
Built-In Garage, On-Street Parking, Oversize Garage, See Remarks
Driveway:
2 Car Width, Blacktop
Roof:
Asphalt Shingle
Exterior:
Vinyl Siding
Swimming Pool:
n/a
Pool:
n/a
Utilities
Heating System:
2 Units, Forced Hot Air, Multi-Zone
Heating Source:
Gas-Natural
Cooling:
2 Units, Central Air, Multi-Zone Cooling
Water Heater:
Gas
Water:
Public Water
Sewer:
Public Sewer
Services:
Cable TV Available, Garbage Extra Charge
Lot Features
Acres:
0.14
Lot Dimensions:
n/a
Lot Features:
Level Lot, Open Lot
School Information
Elementary:
n/a
Middle:
n/a
High School:
n/a
Community Information
County:
Warren
Town:
Hackettstown Town
Neighborhood:
Brook Hollow
Application Fee:
n/a
Association Fee:
$43 - Monthly
Fee Includes:
Maintenance-Common Area
Amenities:
n/a
Pets:
Call
Financial Considerations
List Price:
$625,000
Tax Amount:
$12,499
Land Assessment:
$101,000
Build. Assessment:
$258,500
Total Assessment:
$359,500
Tax Rate:
3.48
Tax Year:
2025
Ownership Type:
Fee Simple
Listing Information
MLS ID:
4044905
List Date:
08-04-2026
Days On Market:
3
Listing Broker:
C-21 NORTH WARREN REALTY
Listing Agent:
Alyson Reynolds


Request More Information
Shawn and Diane Fox
RE/MAX American Dream
3108 Route 10 West
Denville, NJ 07834
Call: (973) 277-7853
Web: BerkshireHillsLiving.com
