29 Carson Rd
Mount Olive Twp, NJ 07828
Price: $579,500
GSMLS: 4044891Type: Single Family
Style: Expanded Ranch
Beds: 4
Baths: 2 Full
Garage: 1-Car
Year Built: 1977
Acres: 0.37
Property Tax: $9,808
Description
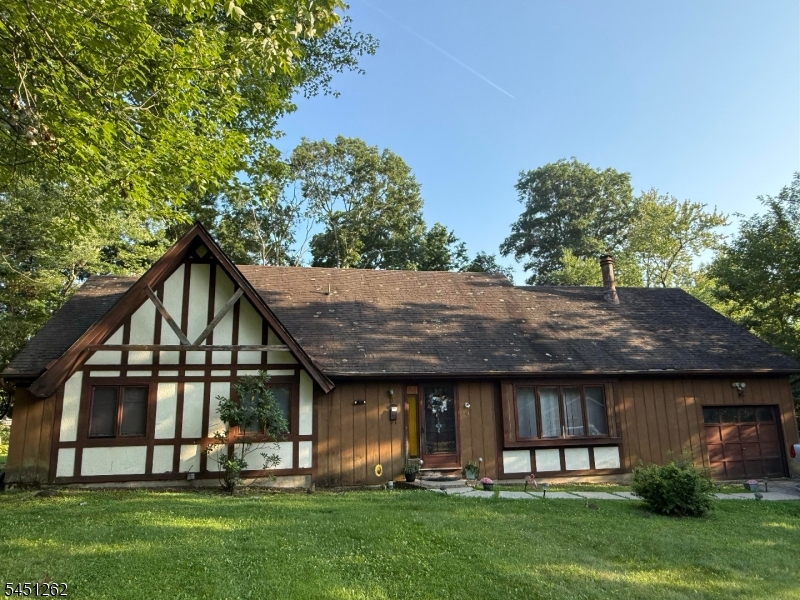
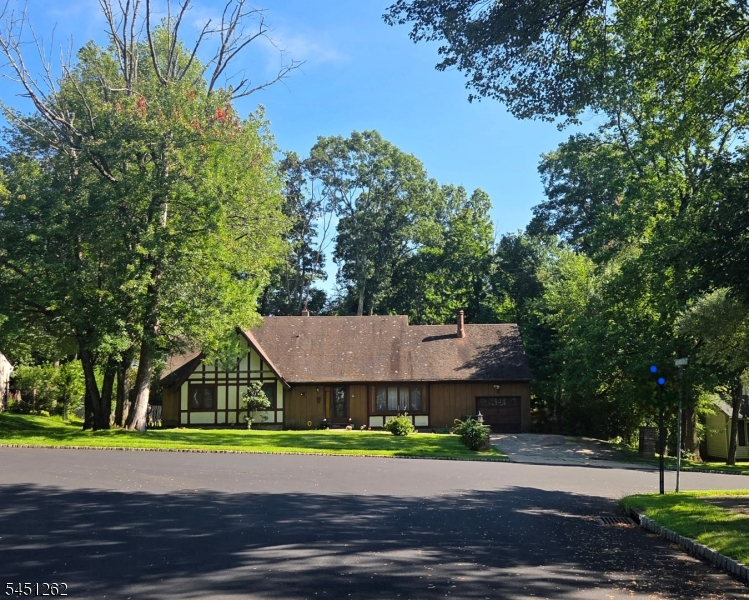
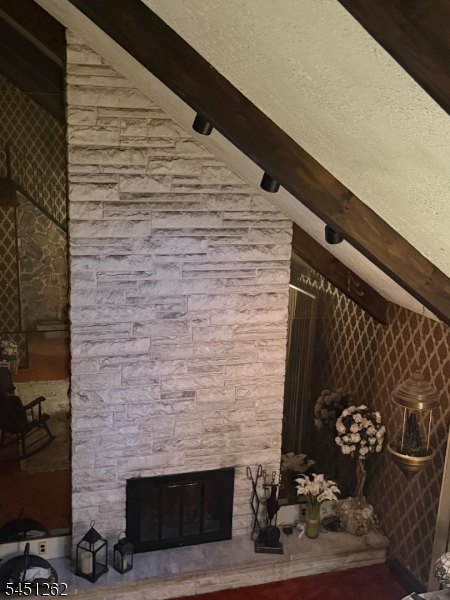
Location, Layout & Opportunity to gather together at this Custom Expanded Ranch.Attention Investors, Contractors & Buyers looking for a Fixer Upper! This Home needs work and offers the opportunity to bring your vision & style to a spacious Home in a sought after Community. This 4 Bedroom, 2 Full Bath Home has 3 Bedrooms & Main Living Areas located on the First Floor. A Private, 2nd Floor Primary Suite includes a Bedroom, Sitting Room, Multiple Closets including Walk in Closet & Primary Bath with Dual Sinks. The spacious Living Room features Soaring Ceilings & an Exquisite Marble Fireplace, creating a dramatic focal point. The Formal Dining Room can also expand into the Living Room for those larger gatherings. Hardwood & Parquet Flooring are throughout the Home, adding charm & character. The Second Floor also includes 2 large, Bonus Unfinished Spaces offering potential for additional Living Space, Storage or a Customized Retreat. A Full Unfinished Basement & One Car Garage provide more room & flexibility. A Brand New Roth Oil Tank has been installed with an optional Natural Gas Hook Up in the street. Set in desirable Mount Olive location near Turkey Brook Park, Chester Stevens Grammar School, Mount Olive High School, Shopping, Restaurants, Recreation, & Budd Lake- NJ's largest natural lake. Property is being sold AS IS. This Home provides a wonderful opportunity to bring your vision & style to a spacious Home in a sought after Community.
Rooms Sizes
Kitchen:
First
Dining Room:
First
Living Room:
First
Family Room:
First
Den:
n/a
Bedroom 1:
Second
Bedroom 2:
First
Bedroom 3:
First
Bedroom 4:
First
Room Levels
Basement:
Laundry Room, Utility Room
Ground:
n/a
Level 1:
3Bedroom,BathMain,DiningRm,FamilyRm,GarEnter,Kitchen,LivingRm
Level 2:
1Bedroom,BathOthr,SittngRm
Level 3:
n/a
Level Other:
n/a
Room Features
Kitchen:
See Remarks
Dining Room:
n/a
Master Bedroom:
Full Bath, Sitting Room, Walk-In Closet
Bath:
n/a
Interior Features
Square Foot:
1,830
Year Renovated:
n/a
Basement:
Yes - Unfinished
Full Baths:
2
Half Baths:
0
Appliances:
Dishwasher, Range/Oven-Electric, Refrigerator, Water Softener-Own
Flooring:
Parquet-Some, Tile, Wood
Fireplaces:
1
Fireplace:
Living Room
Interior:
Cathedral Ceiling, Walk-In Closet
Exterior Features
Garage Space:
1-Car
Garage:
Attached Garage
Driveway:
2 Car Width, Blacktop
Roof:
Asphalt Shingle
Exterior:
Wood
Swimming Pool:
n/a
Pool:
n/a
Utilities
Heating System:
Baseboard - Hotwater
Heating Source:
Oil Tank Above Ground - Inside
Cooling:
Window A/C(s)
Water Heater:
See Remarks
Water:
Public Water
Sewer:
Public Sewer
Services:
Cable TV, Garbage Included
Lot Features
Acres:
0.37
Lot Dimensions:
100X160
Lot Features:
n/a
School Information
Elementary:
Chester M. Stephens Elementary School (K-5)
Middle:
n/a
High School:
n/a
Community Information
County:
Morris
Town:
Mount Olive Twp.
Neighborhood:
n/a
Application Fee:
n/a
Association Fee:
n/a
Fee Includes:
n/a
Amenities:
n/a
Pets:
n/a
Financial Considerations
List Price:
$579,500
Tax Amount:
$9,808
Land Assessment:
$149,600
Build. Assessment:
$133,300
Total Assessment:
$282,900
Tax Rate:
3.37
Tax Year:
2025
Ownership Type:
Fee Simple
Listing Information
MLS ID:
4044891
List Date:
08-04-2026
Days On Market:
50
Listing Broker:
RE/MAX HERITAGE PROPERTIES
Listing Agent:
Tara W. Lauterbach




Request More Information
Shawn and Diane Fox
RE/MAX American Dream
3108 Route 10 West
Denville, NJ 07834
Call: (973) 277-7853
Web: BerkshireHillsLiving.com
