50 Plenge Dr
Belleville Twp, NJ 07109
Price: $575,000
GSMLS: 4044764Type: Single Family
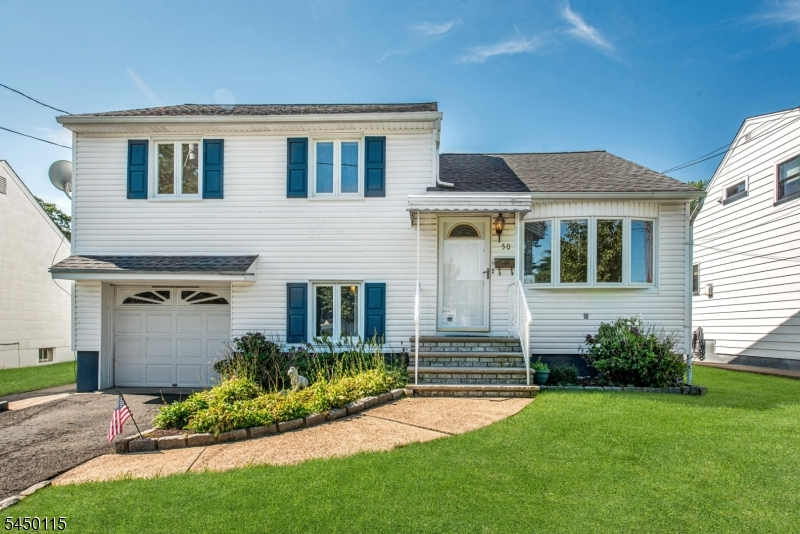
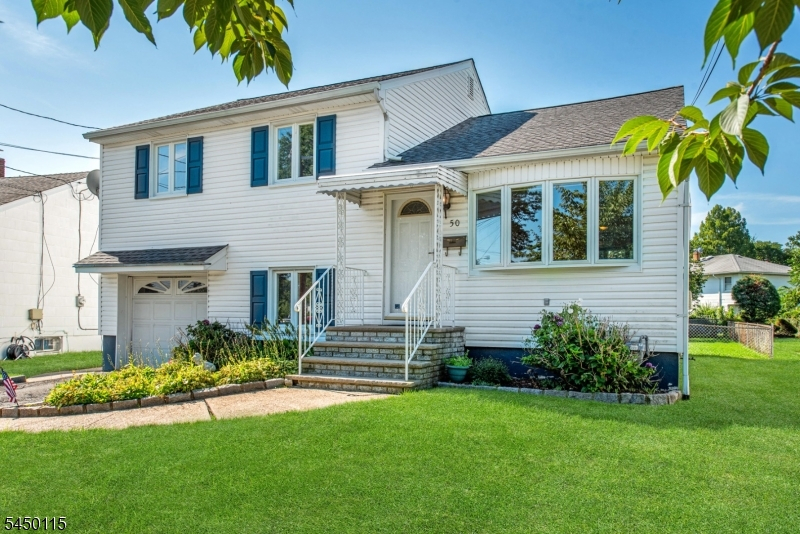
Style: Split Level
Beds: 3
Baths: 1 Full & 1 Half
Garage: 1-Car
Year Built: 1959
Acres: 0.12
Property Tax: $12,591
Description
Open House Sunday 1PM–3PM.
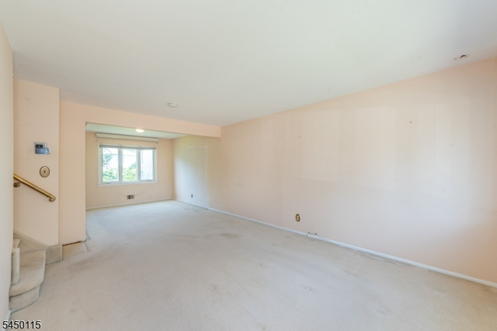
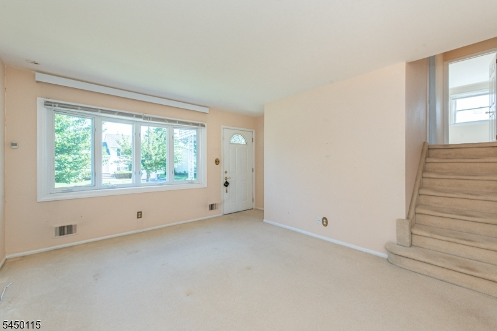
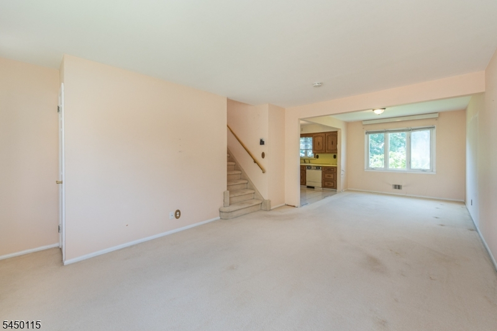
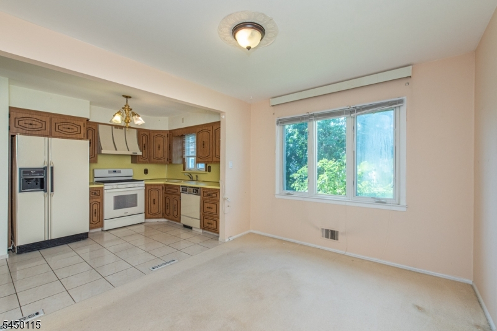
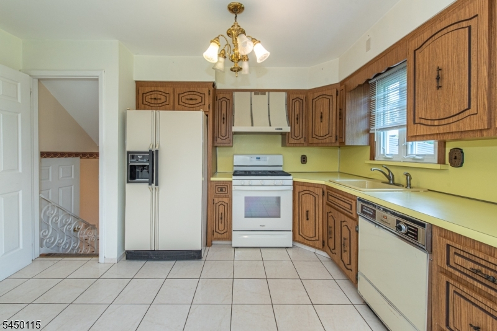
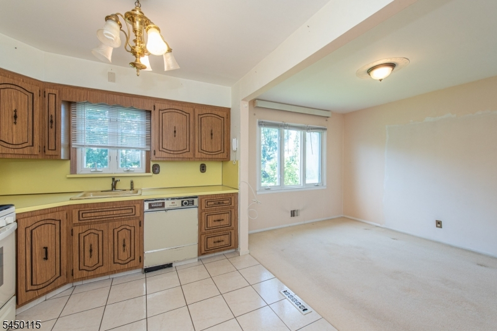
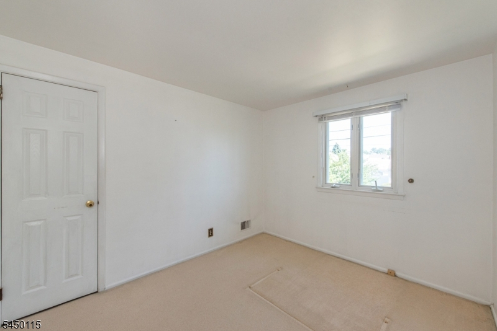
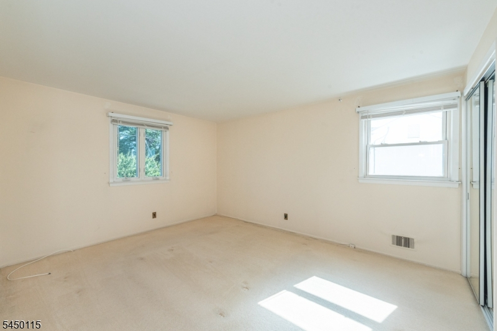
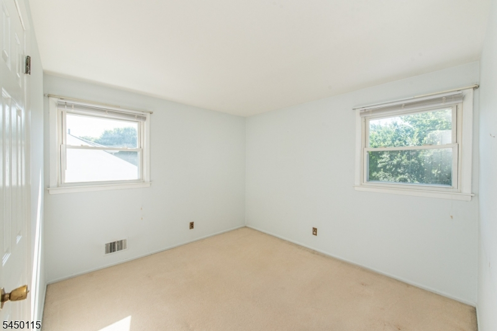
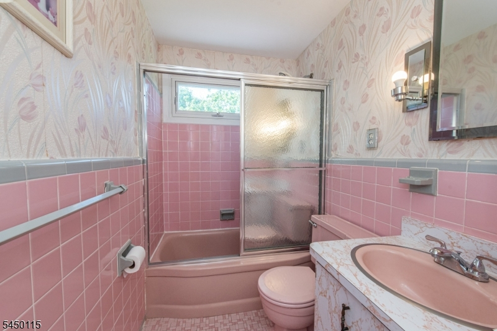
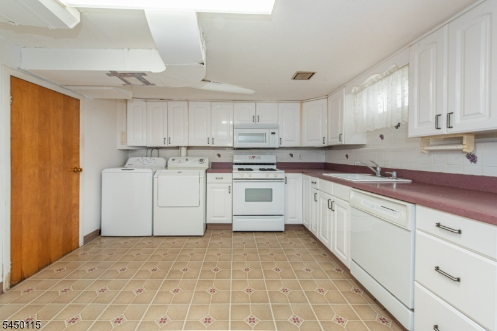
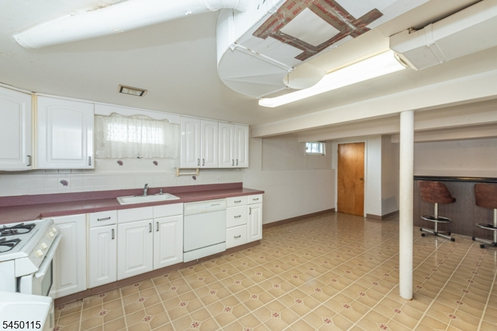
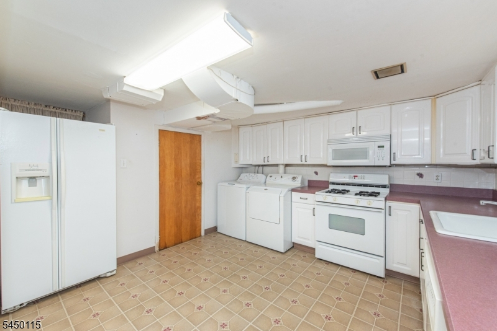
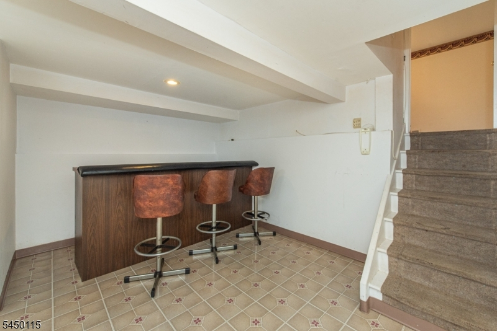
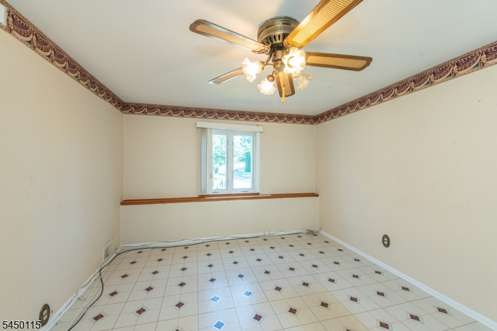
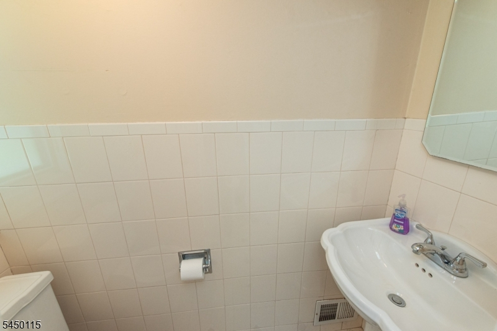
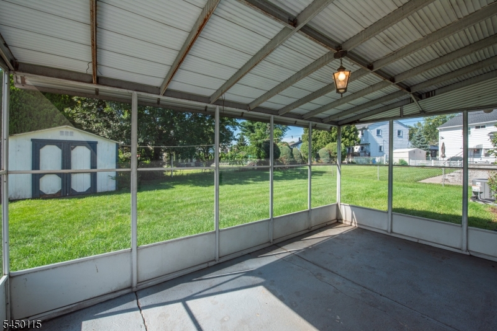
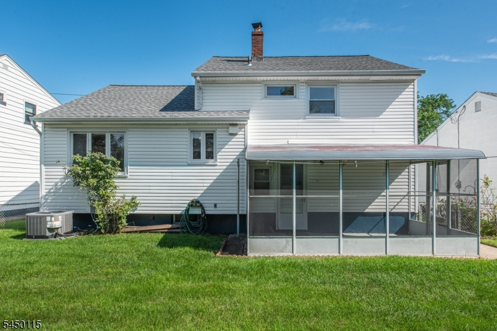
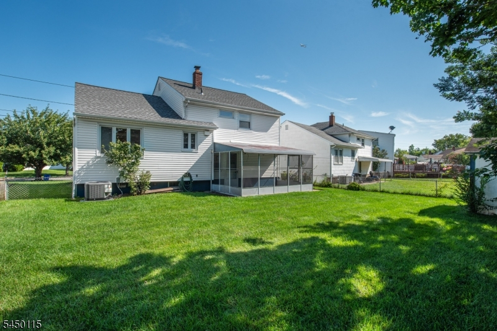
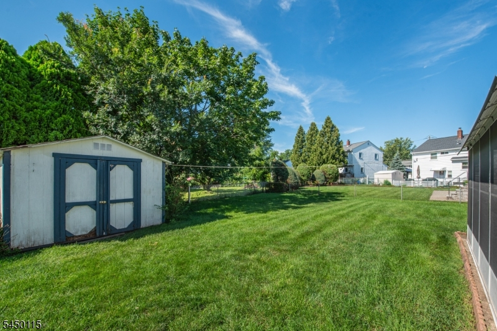
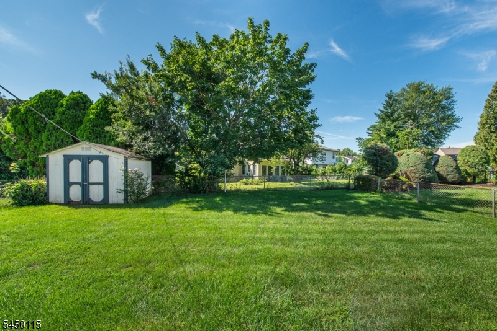
Welcome to Rutan Estates, one of Belleville's most desirable neighborhoods. This well-maintained split-level home offers a spacious layout, generous room sizes, and an opportunity to personalize a home in a sought-after location. The main level features a bright living room that flows into the formal dining room and an eat-in kitchen overlooking the backyard. Upstairs, you'll find three comfortable bedrooms, a full bath, and convenient same-level attic storage. The lower level offers a spacious recreation room, powder room, and direct access to the attached garage, creating flexible living space for everyday use. The finished basement expands the home's versatility with a second full kitchen, full-size laundry area, utility room, and additional recreation space, making it ideal for entertaining, hobbies, or a variety of lifestyle needs. One of the home's standout features is the beautifully maintained, fully fenced backyard. Enjoy a large level lawn, storage shed, and a screened-in porch that provides the perfect place to relax, dine outdoors, or entertain while enjoying the outdoors in comfort. Recent improvements: new central air conditioning system installed in 2025 and an updated electrical panel replaced at the end of 2024. Conveniently located near parks, shopping, restaurants, major highways, and transportation to New York City.Rooms Sizes
Kitchen:
First
Dining Room:
First
Living Room:
First
Family Room:
Ground
Den:
n/a
Bedroom 1:
Second
Bedroom 2:
Second
Bedroom 3:
Second
Bedroom 4:
n/a
Room Levels
Basement:
Dining Room, Kitchen, Utility Room
Ground:
FamilyRm,GarEnter,Laundry,OutEntrn,PowderRm
Level 1:
Dining Room, Kitchen, Living Room
Level 2:
3 Bedrooms, Attic, Bath Main
Level 3:
n/a
Level Other:
n/a
Room Features
Kitchen:
Eat-In Kitchen
Dining Room:
Formal Dining Room
Master Bedroom:
n/a
Bath:
n/a
Interior Features
Square Foot:
n/a
Year Renovated:
n/a
Basement:
Yes - Finished, Full
Full Baths:
1
Half Baths:
1
Appliances:
Carbon Monoxide Detector, Dishwasher, Dryer, Range/Oven-Gas, Refrigerator, Washer
Flooring:
Carpeting, Tile
Fireplaces:
No
Fireplace:
n/a
Interior:
Blinds
Exterior Features
Garage Space:
1-Car
Garage:
Attached Garage
Driveway:
1 Car Width, Blacktop
Roof:
Asphalt Shingle
Exterior:
Aluminum Siding
Swimming Pool:
No
Pool:
n/a
Utilities
Heating System:
1 Unit, Forced Hot Air
Heating Source:
Gas-Natural
Cooling:
1 Unit, Central Air
Water Heater:
Gas
Water:
Public Water
Sewer:
Public Sewer
Services:
n/a
Lot Features
Acres:
0.12
Lot Dimensions:
48.86X106.82
Lot Features:
Level Lot
School Information
Elementary:
n/a
Middle:
n/a
High School:
n/a
Community Information
County:
Essex
Town:
Belleville Twp.
Neighborhood:
Rutan Estates
Application Fee:
n/a
Association Fee:
n/a
Fee Includes:
n/a
Amenities:
n/a
Pets:
n/a
Financial Considerations
List Price:
$575,000
Tax Amount:
$12,591
Land Assessment:
$156,900
Build. Assessment:
$146,000
Total Assessment:
$302,900
Tax Rate:
4.16
Tax Year:
2025
Ownership Type:
Fee Simple
Listing Information
MLS ID:
4044764
List Date:
08-04-2026
Days On Market:
2
Listing Broker:
BHHS VAN DER WENDE PROPERTIES
Listing Agent:
Robert W. Van Der Wende


Request More Information
Shawn and Diane Fox
RE/MAX American Dream
3108 Route 10 West
Denville, NJ 07834
Call: (973) 277-7853
Web: BerkshireHillsLiving.com
