53 Highwood Rd
West Orange Twp, NJ 07052
Price: $1,059,000
GSMLS: 4044746Type: Single Family
Style: Colonial
Beds: 5
Baths: 3 Full & 1 Half
Garage: 2-Car
Year Built: 2000
Acres: 0.38
Property Tax: $23,480
Description
Open House Saturday 1PM–4PM.
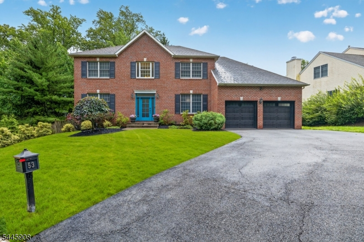
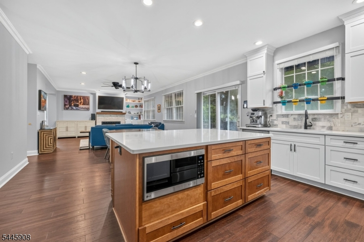
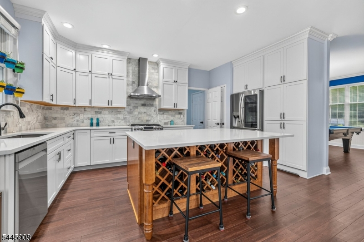
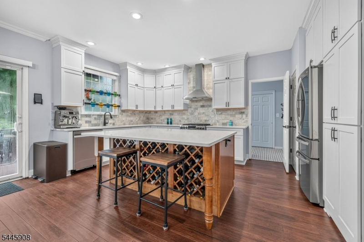
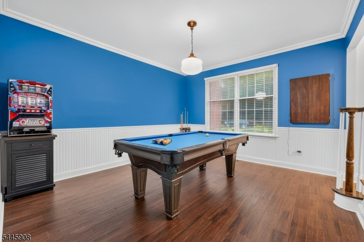
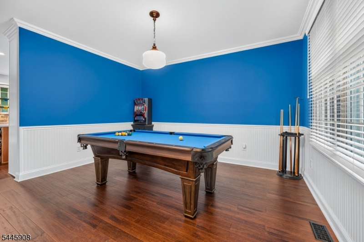
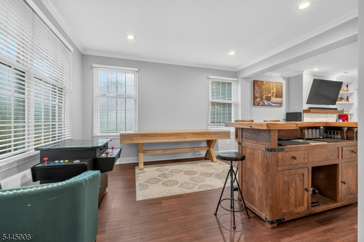
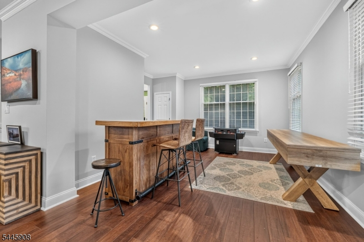
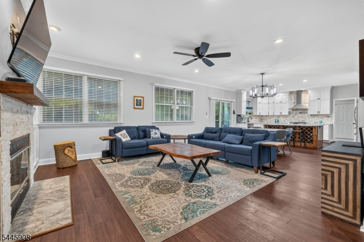
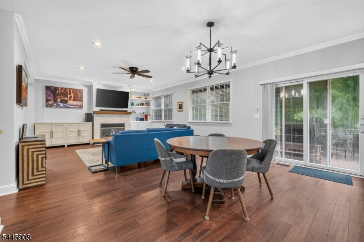
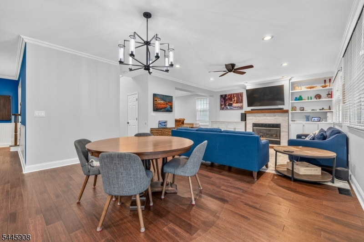
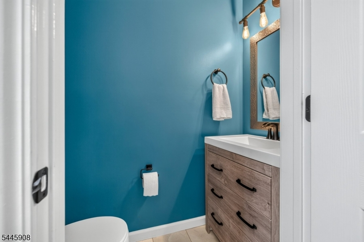
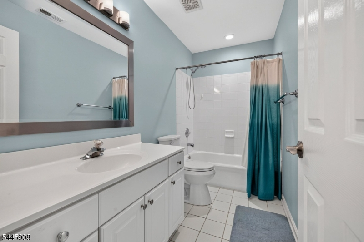
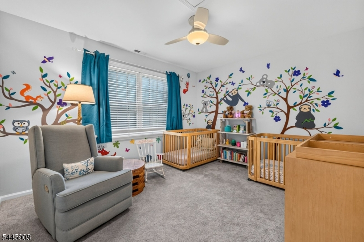
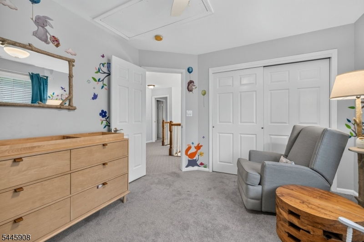
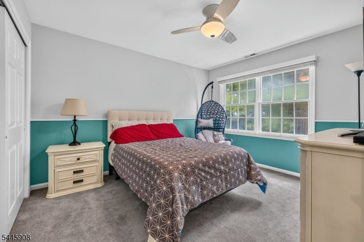
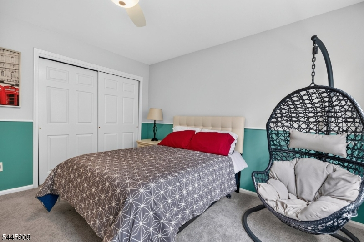
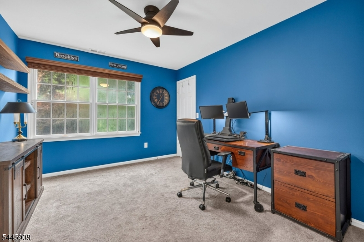
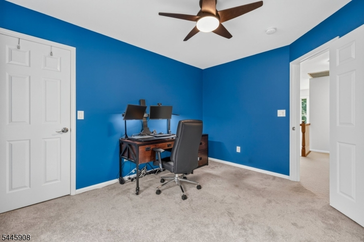
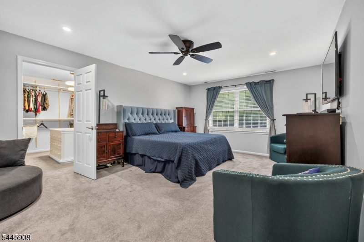
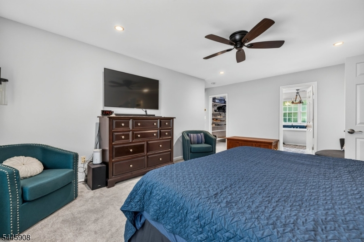
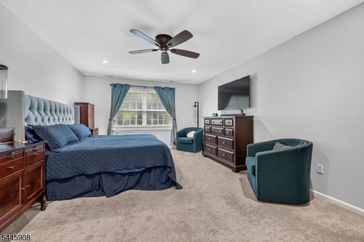
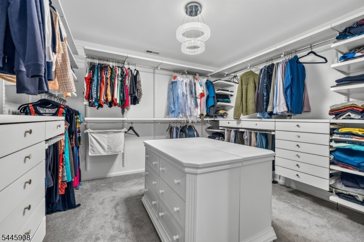
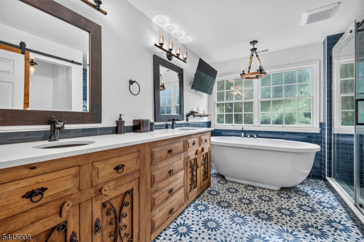
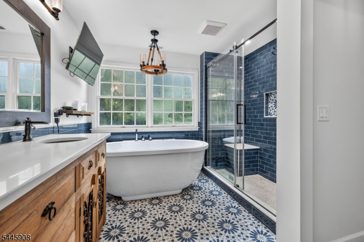
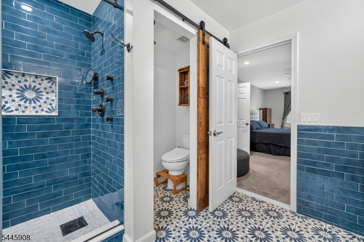
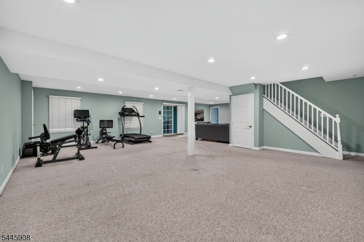
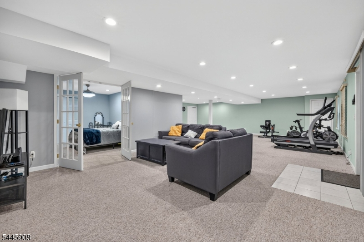
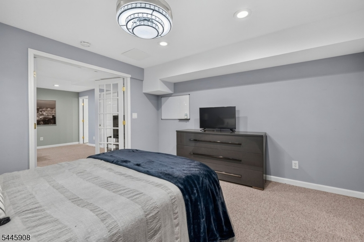
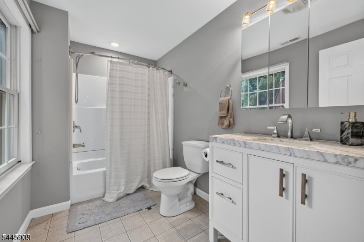
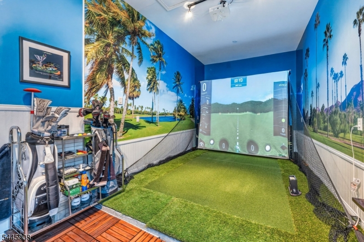
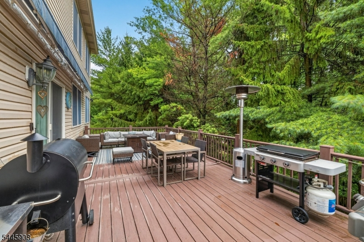
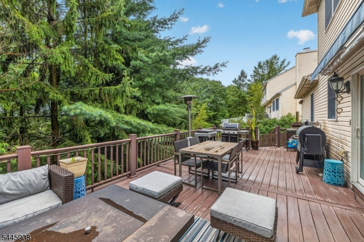
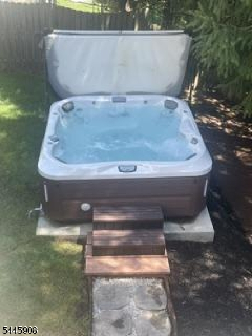
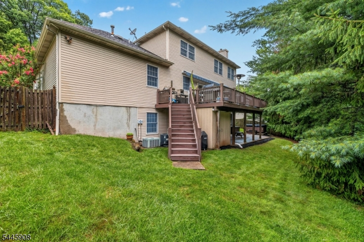
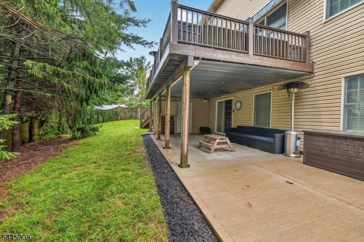
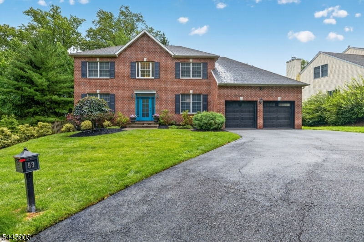
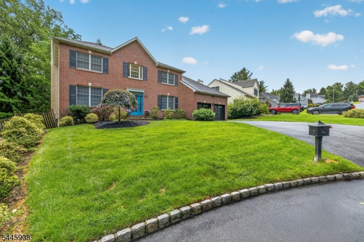
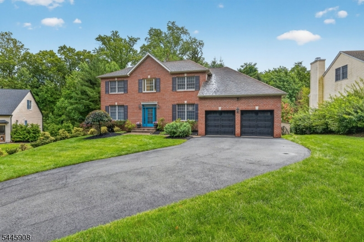
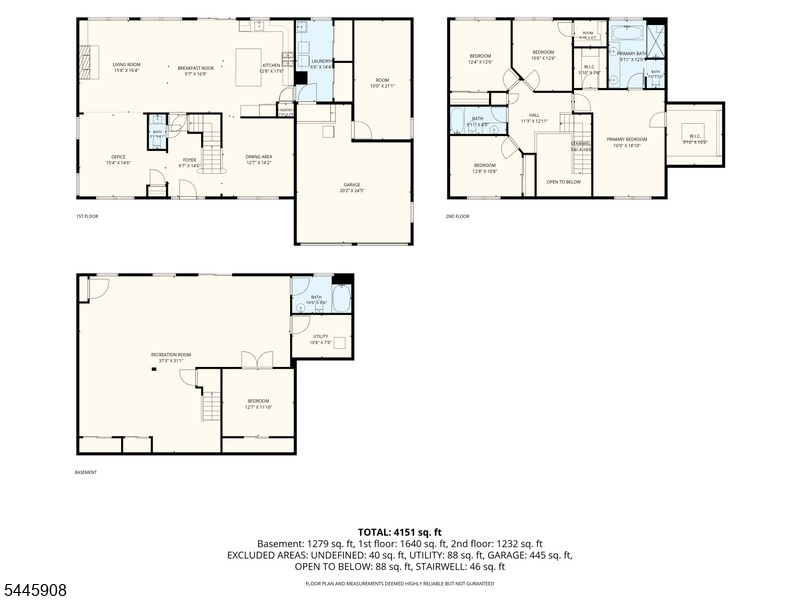
Tucked away on a quiet cul-de-sac, this beautifully updated Center Hall Colonial offers timeless style, modern upgrades, and exceptional versatility. Built in 2000 and renovated in 2020, this move-in-ready home features 5 bedrooms, 3 full and 1 half baths, and a full finished walkout basement. The renovated kitchen boasts quartz countertops, a center island, stainless steel appliances, and abundant cabinetry, opening seamlessly to the family room with a gas fireplace. Step outside to a spacious deck overlooking the private backyard with a hot tub, creating the perfect setting for entertaining or relaxing. The second level offers four spacious bedrooms, including a luxurious primary suite with two walk-in closets and a spa-like bath featuring a jetted tub and separate shower. A fifth bedroom and full bath on the ground level provide flexible space for guests, or a home office. The finished walkout basement and bonus room off the garage, currently used as a golf simulator, offer endless possibilities for recreation, fitness, work, or play. Additional highlights include a generator hookup wired to the electrical panel for added peace of mind. Ideally located near transportation and the scenic South Mountain Reservation, this exceptional home combines luxury, comfort, and convenience. Schedule your private showing today and experience everything this remarkable property has to offer.Rooms Sizes
Kitchen:
First
Dining Room:
First
Living Room:
First
Family Room:
First
Den:
n/a
Bedroom 1:
Second
Bedroom 2:
Second
Bedroom 3:
Second
Bedroom 4:
Second
Room Levels
Basement:
BathOthr,GameRoom,Storage,Utility,Walkout
Ground:
n/a
Level 1:
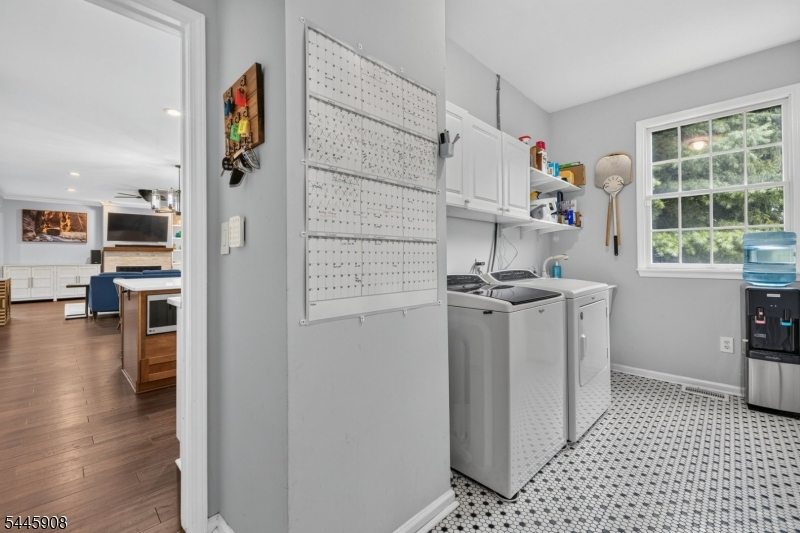
Dining Room, Family Room, Kitchen, Laundry Room, Living Room, Pantry, Powder Room
Level 2:
4 Or More Bedrooms, Bath Main, Bath(s) Other
Level 3:
n/a
Level Other:
n/a
Room Features
Kitchen:
Center Island, Eat-In Kitchen, Pantry
Dining Room:
Formal Dining Room
Master Bedroom:
Dressing Room, Full Bath, Walk-In Closet
Bath:
Jetted Tub, Stall Shower
Interior Features
Square Foot:
n/a
Year Renovated:
2020
Basement:
Yes - Finished, Full, Walkout
Full Baths:
3
Half Baths:
1
Appliances:
Carbon Monoxide Detector, Dishwasher, Microwave Oven, Range/Oven-Gas, Refrigerator
Flooring:
Carpeting, Tile, Wood
Fireplaces:
1
Fireplace:
Gas Fireplace
Interior:
BarDry,Blinds,CODetect,FireExtg,SmokeDet,StallTub,TubShowr,WlkInCls
Exterior Features
Garage Space:
2-Car
Garage:
Attached Garage
Driveway:
Blacktop
Roof:
Asphalt Shingle
Exterior:
Brick, Vinyl Siding
Swimming Pool:
n/a
Pool:
n/a
Utilities
Heating System:
2 Units
Heating Source:
Gas-Natural
Cooling:
2 Units
Water Heater:
n/a
Water:
Public Water
Sewer:
Public Sewer
Services:
n/a
Lot Features
Acres:
0.38
Lot Dimensions:
100 X 165
Lot Features:
Cul-De-Sac
School Information
Elementary:
n/a
Middle:
n/a
High School:
n/a
Community Information
County:
Essex
Town:
West Orange Twp.
Neighborhood:
n/a
Application Fee:
n/a
Association Fee:
n/a
Fee Includes:
n/a
Amenities:
n/a
Pets:
n/a
Financial Considerations
List Price:
$1,059,000
Tax Amount:
$23,480
Land Assessment:
$327,300
Build. Assessment:
$566,500
Total Assessment:
$893,800
Tax Rate:
2.63
Tax Year:
2025
Ownership Type:
Fee Simple
Listing Information
MLS ID:
4044746
List Date:
08-04-2026
Days On Market:
1
Listing Broker:
WEICHERT REALTORS
Listing Agent:
Teresa Dente


Request More Information
Shawn and Diane Fox
RE/MAX American Dream
3108 Route 10 West
Denville, NJ 07834
Call: (973) 277-7853
Web: BerkshireHillsLiving.com
