1602 Windsor Ct
Denville Twp, NJ 07834
Price: $3,450
GSMLS: 4044738Type: Condo/Townhouse/Co-op
Beds: 2
Baths: 2 Full & 1 Half
Garage: 2-Car
Basement: No
Year Built: 1995
Pets: No
Available: See Remarks
Description
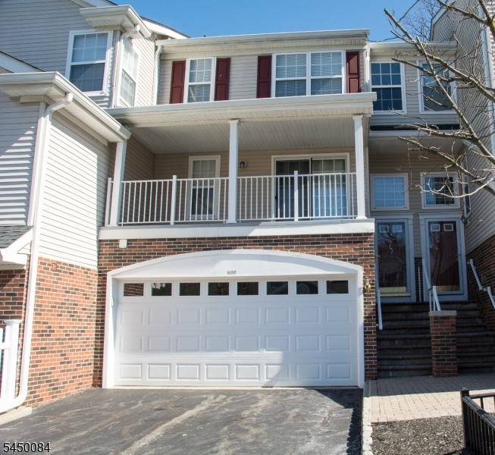
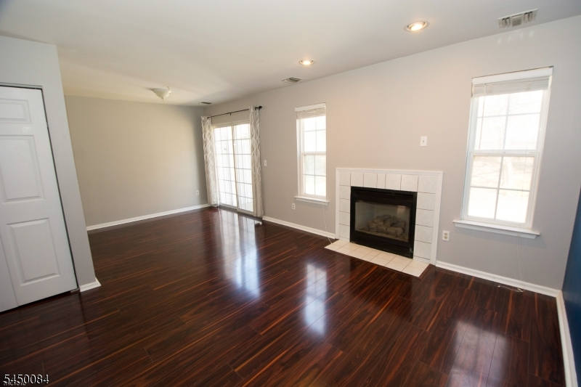
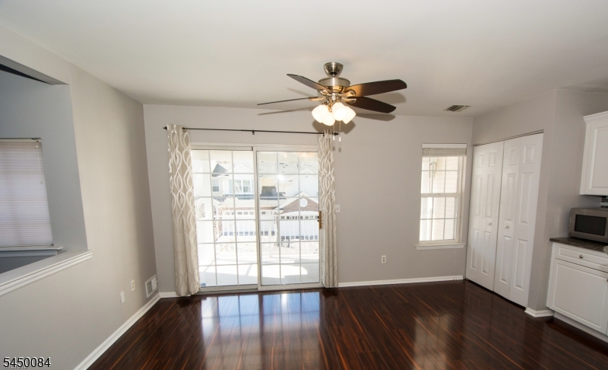
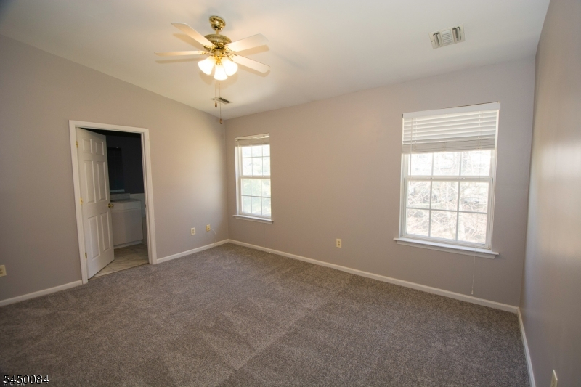
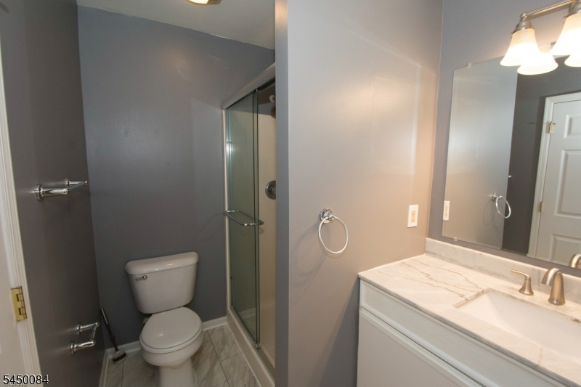
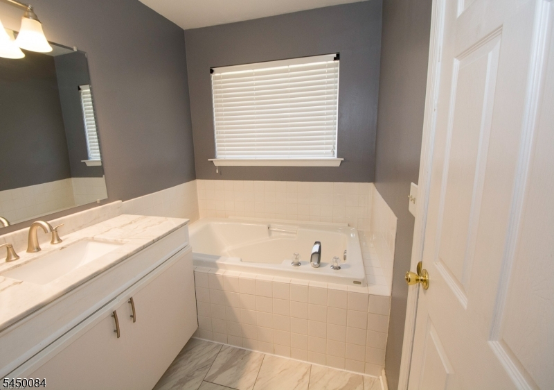
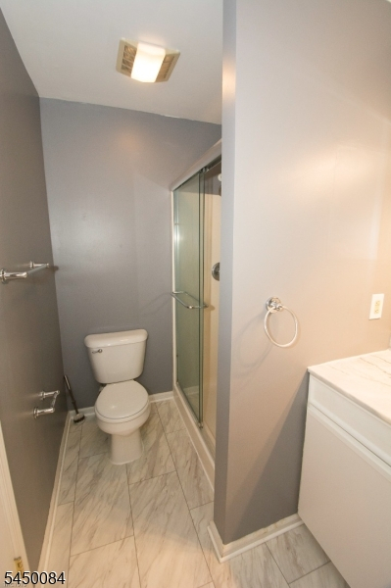
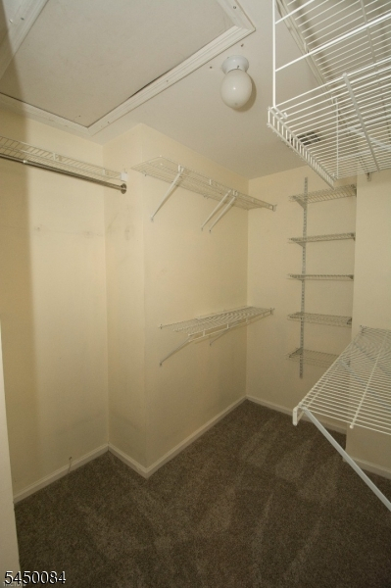
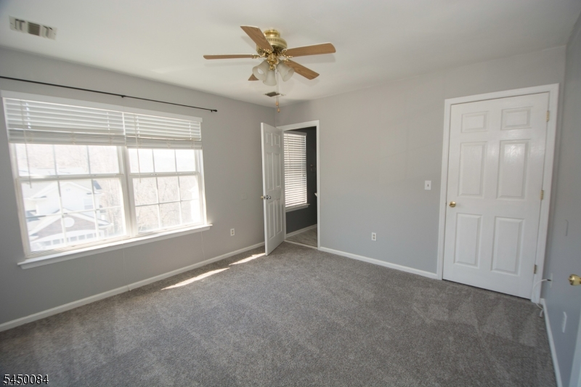
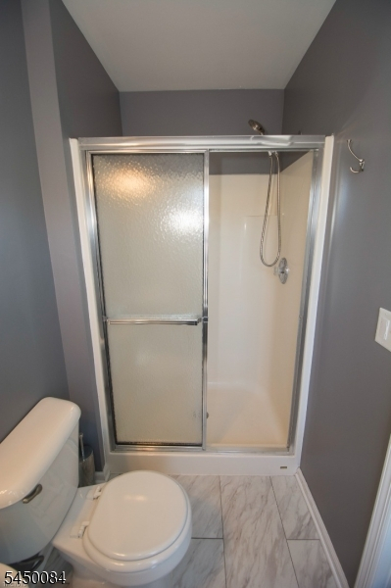
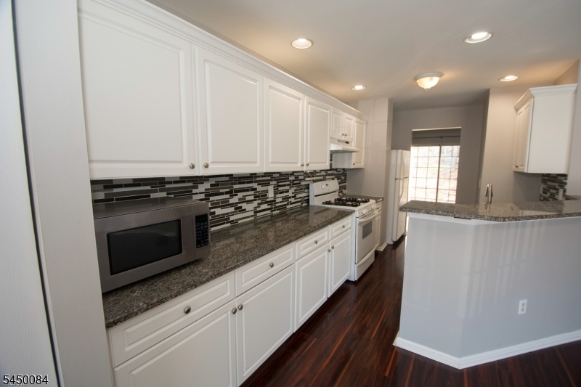
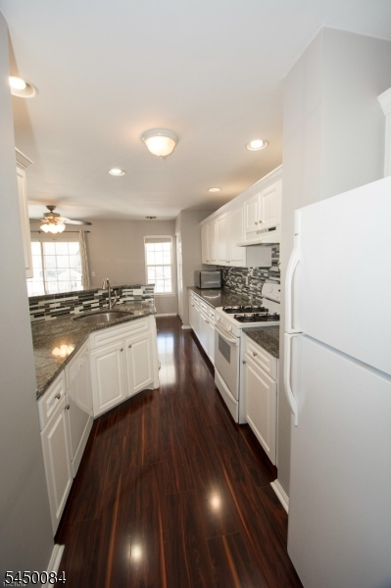
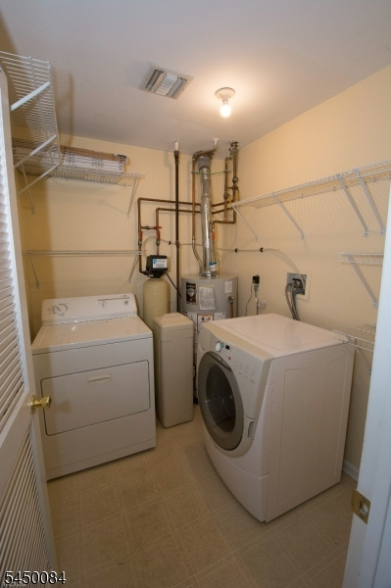
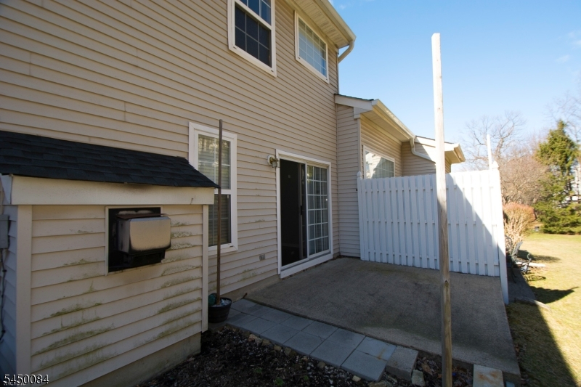
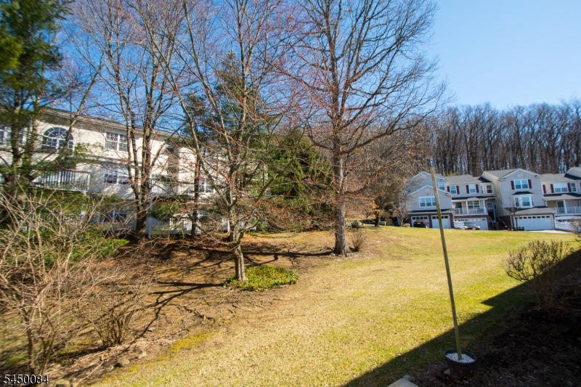
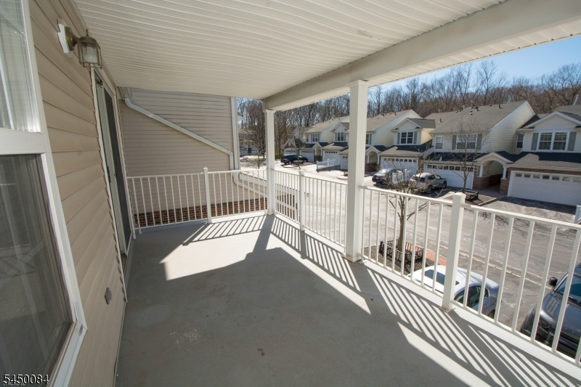
Conveniently located and backing to a beautifully tree-lined lawn, this bright and spacious townhome offers comfort, privacy, and an open floor plan designed for today's lifestyle. New plush carpeting enhances the living areas and bedrooms, while abundant natural light fills the home throughout. The inviting Family Room opens to a huge deck through sliding glass doors, creating the perfect space for entertaining or relaxing outdoors. The spacious Living Room features recessed lighting, scenic backyard views, and slider access to a private patio. The well-appointed kitchen offers a breakfast bar, built-in desk, recessed lighting, ample cabinetry, and generous counter space. Upstairs, the primary suite boasts a vaulted ceiling, ceiling fan, decorative plant shelf, walk-in closet, and an en-suite bath with a soaking tub and separate stall shower. A large second bedroom includes its own walk-in closet and private full bath. Additional features include a convenient first-floor laundry room, powder room, central air conditioning, an attached two-car garage, and plenty of storage. A wonderful opportunity to enjoy low-maintenance living in a desirable location close to shopping, dining, parks, and major commuting routes.
Rental Info
Lease Terms:
1 Year
Required:
1MthAdvn,1.5MthSy,TenAppl,TenInsRq
Tenant Pays:
Electric, Gas, Heat, Sewer
Rent Includes:
Maintenance-Building, Maintenance-Common Area, Trash Removal
Tenant Use Of:
n/a
Furnishings:
Unfurnished
Age Restricted:
No
Handicap:
No
General Info
Square Foot:
n/a
Renovated:
2014
Rooms:
6
Room Features:
Full Bath, Stall Shower, Stall Shower and Tub, Walk-In Closet
Interior:
Blinds, Carbon Monoxide Detector, Fire Extinguisher, Shades, Smoke Detector, Walk-In Closet, Window Treatments
Appliances:
Carbon Monoxide Detector, Dishwasher, Dryer, Kitchen Exhaust Fan, Range/Oven-Gas, Refrigerator, Smoke Detector, Washer
Basement:
No
Fireplaces:
No
Flooring:
Laminate
Exterior:
Deck, Patio, Storm Door(s), Thermal Windows/Doors
Amenities:
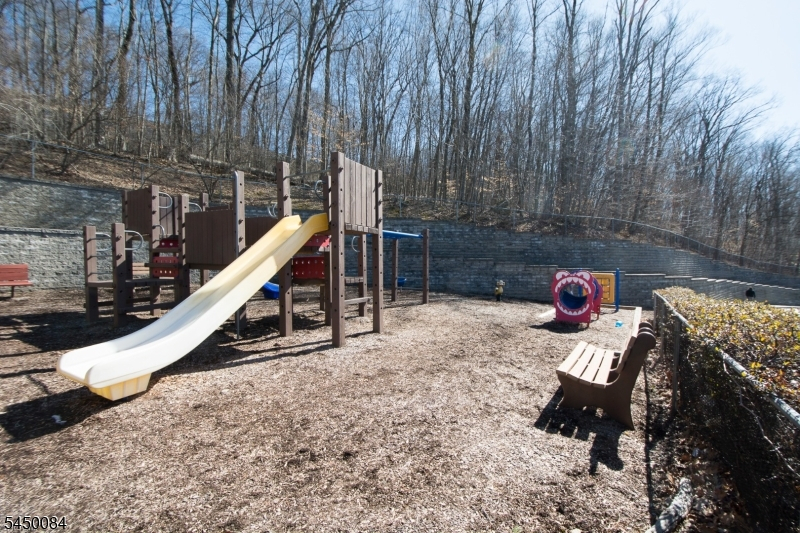
Playground, Pool-Outdoor
Room Levels
Basement:
n/a
Ground:
BathOthr,GarEnter,Laundry,Utility
Level 1:
Dining Room, Family Room, Kitchen, Living Room, Pantry
Level 2:
2 Bedrooms, Bath Main, Bath(s) Other
Level 3:
n/a
Room Sizes
Kitchen:
13x10 First
Dining Room:
15x13 First
Living Room:
13x12 First
Family Room:
First
Bedroom 1:
15x12 Second
Bedroom 2:
13x12 Second
Bedroom 3:
n/a
Parking
Garage:
2-Car
Description:
Attached Garage, Garage Door Opener
Parking:
2
Lot Features
Acres:
n/a
Dimensions:
n/a
Lot Description:
Level Lot
Road Description:
n/a
Zoning:
n/a
Utilities
Heating System:
1 Unit, Forced Hot Air
Heating Source:
Gas-Natural
Cooling:
1 Unit, Central Air
Water Heater:
Gas
Utilities:
All Underground, Gas-Natural
Water:
Public Water
Sewer:
Public Sewer
Services:
Cable TV Available, Fiber Optic Available
School Information
Elementary:
Lakeview Elementary (K-5)
Middle:
Valley View Middle (6-8)
High School:
Morris Knolls High School (9-12)
Community Information
County:
Morris
Town:
Denville Twp.
Neighborhood:
Berkshire Hills
Location:
Residential Area
Listing Information
MLS ID:
4044738
List Date:
08-04-2026
Days On Market:
46
Listing Broker:
COLDWELL BANKER REALTY
Listing Agent:
Tommy Chin




Request More Information
Shawn and Diane Fox
RE/MAX American Dream
3108 Route 10 West
Denville, NJ 07834
Call: (973) 277-7853
Web: BerkshireHillsLiving.com
