1305 E Henry St
Linden City, NJ 07036


Price: $599,000
GSMLS: 4044726Type: Single Family
Style: Cape Cod
Beds: 4
Baths: 3 Full
Garage: No
Year Built: 1948
Acres: 0.10
Property Tax: $11,406
Description
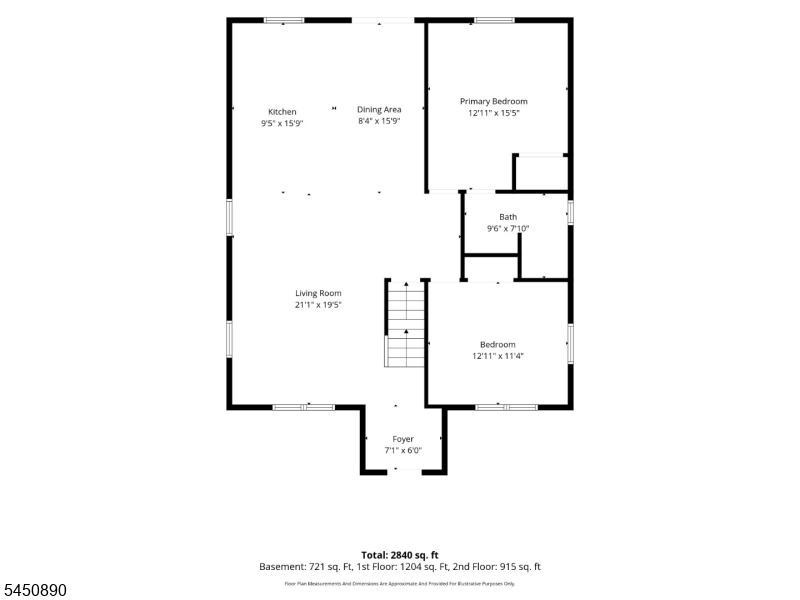
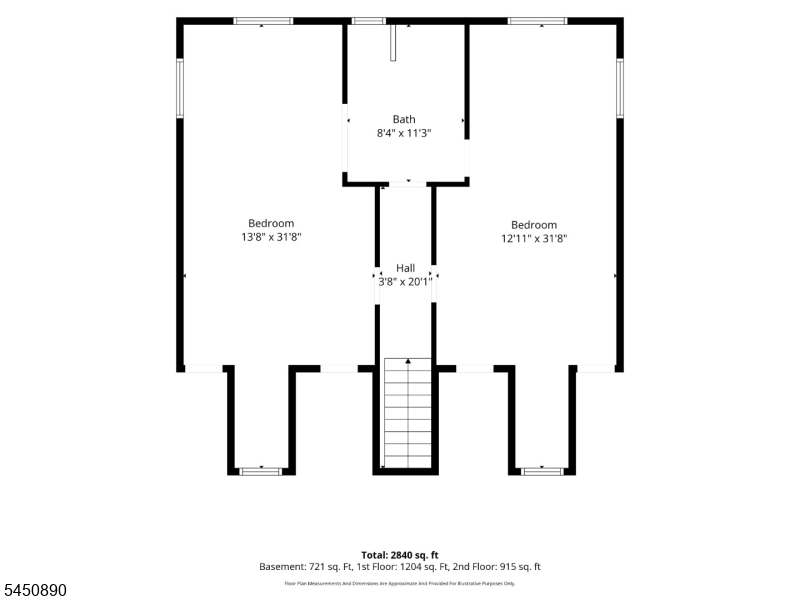
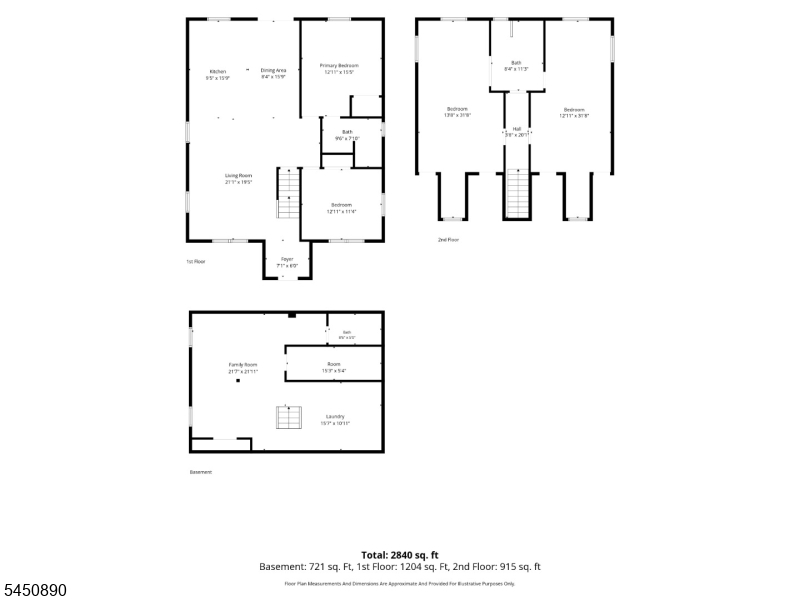
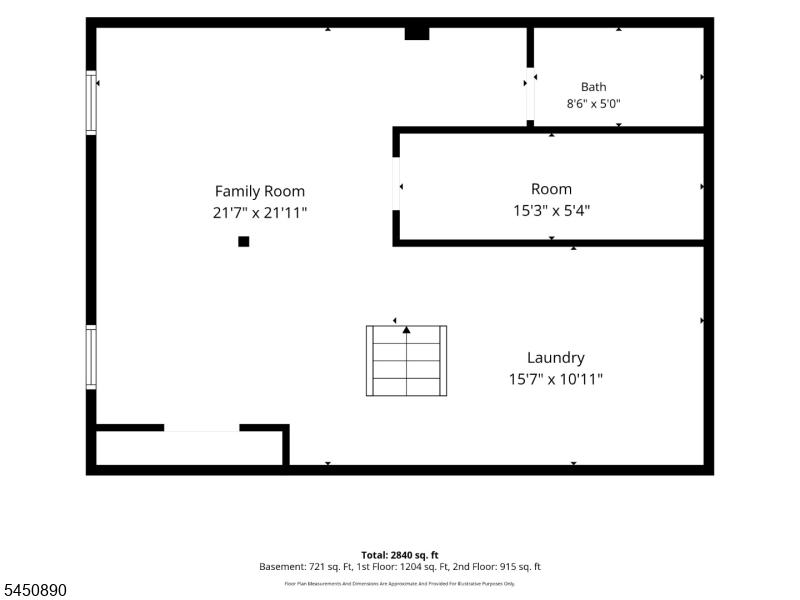
Looking for space, versatility, and high-vibe living? Welcome home! Spanning 2,840 total square ft across three fully finished levels, this property delivers the ultimate blend of open-concept entertaining/flexible work-from-home options. Step into a welcoming foyer that draws you straight into the home's main social hub. The light-filled living area flows seamlessly into the open dining space and adjoining kitchen. Enjoy complete privacy in the main-level primary bedroom, complete w/ a dedicated full en-suite bath and generous closet space. An additional main-floor bedroom offers great flexibility for guests or quiet home office. Two huge bedrooms upstairs(13'8x 31'8 and 12'11 x 31'8)spanning the entire depth of the home. These giant spaces easily accommodate king-size beds, lounge areas, dual work setups, or custom walk-in closet suites, connected by a central hall leading to a stylish jack-and-jill bathroom. The expansive lower level features a huge finished family room (21'7 x 21'11 )designed for movie nights, a gaming setup, or home gym, alongside a dedicated laundryroom, a full third bathroom, and extra storage. Upgraded to perfection in 2021, peace of mind w/2-zone central air, all-new windows, updated plumbing,new roof, modern flooring, smart motion-sensor, recessed lighting, sprinkler system, and a private deck perfect for outdoor relaxation.Ideal commuter location near NJ transit,18 minutes from Jersey City, 27 minutes from Brooklyn and 45 minutes from Midtown NYC
Rooms Sizes
Kitchen:
First
Dining Room:
First
Living Room:
First
Family Room:
n/a
Den:
n/a
Bedroom 1:
First
Bedroom 2:
First
Bedroom 3:
Second
Bedroom 4:
Second
Room Levels
Basement:
Bath(s) Other, Family Room, Utility Room
Ground:
n/a
Level 1:
2 Bedrooms, Bath(s) Other, Dining Room, Foyer, Kitchen, Living Room
Level 2:
2 Bedrooms, Bath Main
Level 3:
n/a
Level Other:
n/a
Room Features
Kitchen:
Center Island, Eat-In Kitchen
Dining Room:
Formal Dining Room
Master Bedroom:
Full Bath, Walk-In Closet
Bath:
Tub Shower
Interior Features
Square Foot:
n/a
Year Renovated:
2021
Basement:
Yes - Finished, Full
Full Baths:
3
Half Baths:
0
Appliances:
Carbon Monoxide Detector, Dishwasher, Dryer, Microwave Oven, Refrigerator, Washer
Flooring:
See Remarks, Tile
Fireplaces:
No
Fireplace:
n/a
Interior:
Blinds
Exterior Features
Garage Space:
No
Garage:
n/a
Driveway:
1 Car Width, Blacktop, Driveway-Exclusive
Roof:
Asphalt Shingle
Exterior:
Vinyl Siding
Swimming Pool:
n/a
Pool:
n/a
Utilities
Heating System:
2 Units, Forced Hot Air
Heating Source:
Gas-Natural
Cooling:
2 Units, Central Air
Water Heater:
n/a
Water:
Public Water
Sewer:
Public Sewer
Services:
n/a
Lot Features
Acres:
0.10
Lot Dimensions:
45X100
Lot Features:
n/a
School Information
Elementary:
n/a
Middle:
n/a
High School:
n/a
Community Information
County:
Union
Town:
Linden City
Neighborhood:
n/a
Application Fee:
n/a
Association Fee:
n/a
Fee Includes:
n/a
Amenities:
n/a
Pets:
Cats OK, Dogs OK, Yes
Financial Considerations
List Price:
$599,000
Tax Amount:
$11,406
Land Assessment:
$48,000
Build. Assessment:
$107,300
Total Assessment:
$155,300
Tax Rate:
7.35
Tax Year:
2025
Ownership Type:
Fee Simple
Listing Information
MLS ID:
4044726
List Date:
08-04-2026
Days On Market:
2
Listing Broker:
BHGRE ELITE
Listing Agent:
Angela Zorro-juarez


Request More Information
Shawn and Diane Fox
RE/MAX American Dream
3108 Route 10 West
Denville, NJ 07834
Call: (973) 277-7853
Web: BerkshireHillsLiving.com
