39 Brookdale Ave
Verona Twp, NJ 07044
Price: $600,000
GSMLS: 4044710Type: Single Family
Style: Colonial
Beds: 4
Baths: 1 Full & 2 Half
Garage: 1-Car
Year Built: 1921
Acres: 0.12
Property Tax: $13,701
Description
Open House Sunday 12PM–3PM.
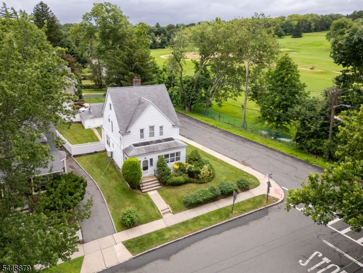
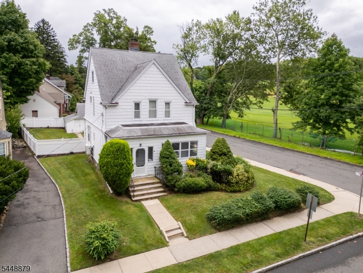
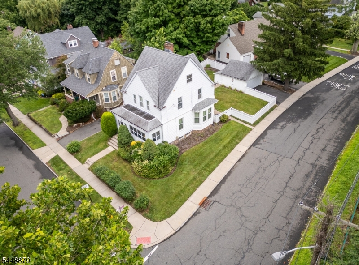
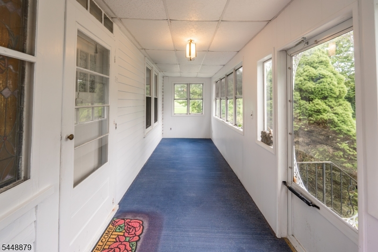
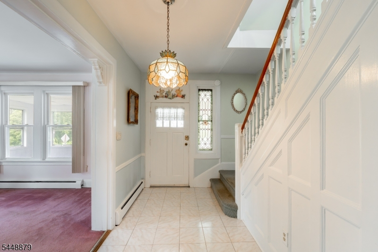
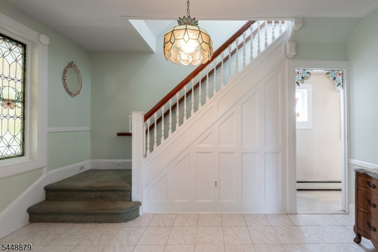
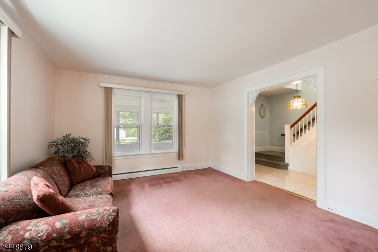
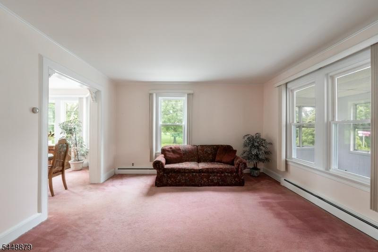
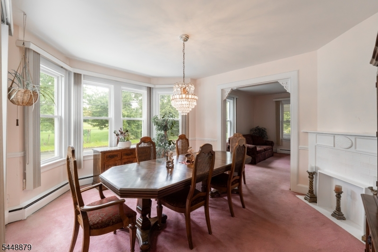
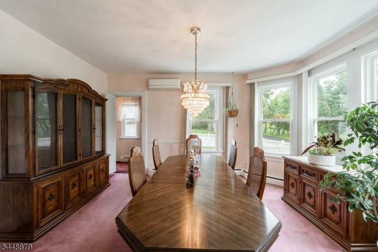
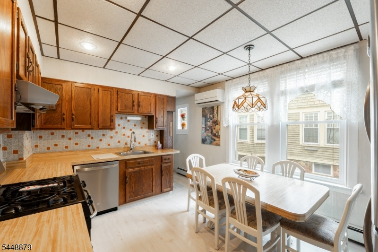
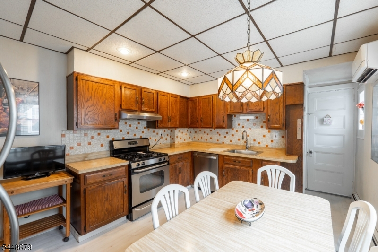
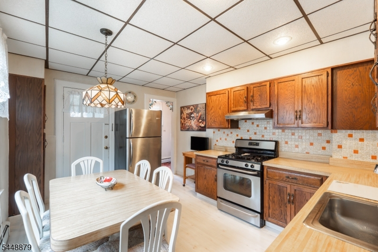
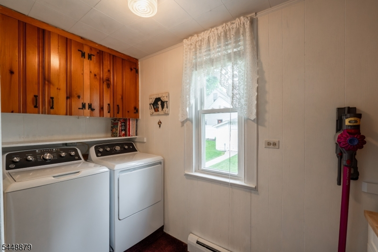
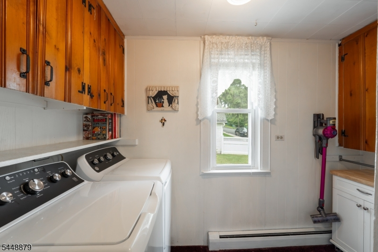
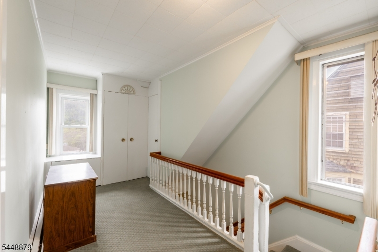
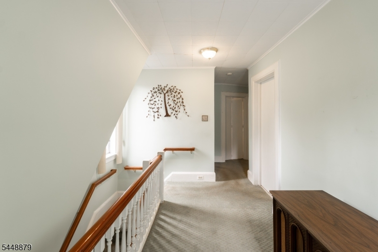
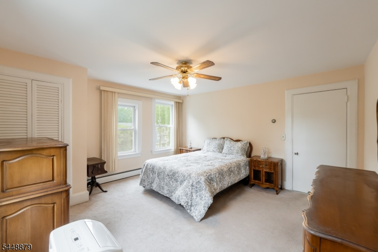
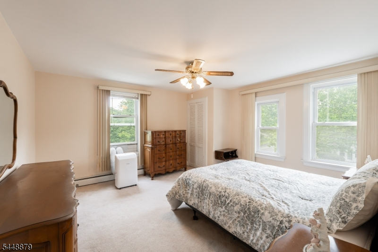
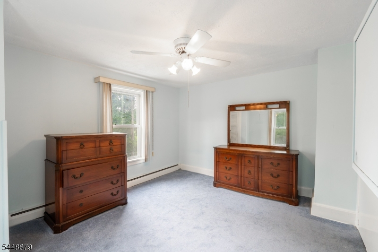
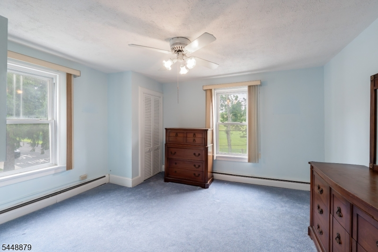
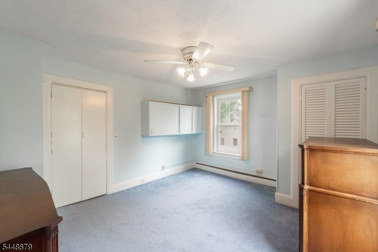
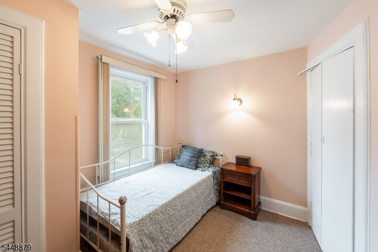
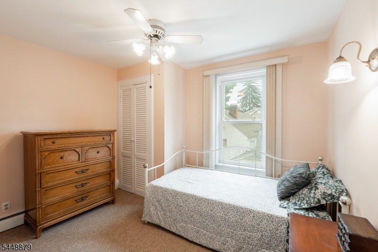
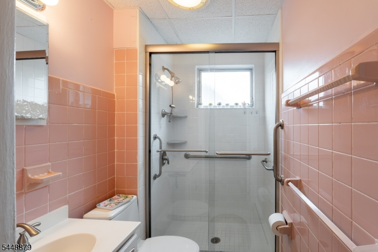
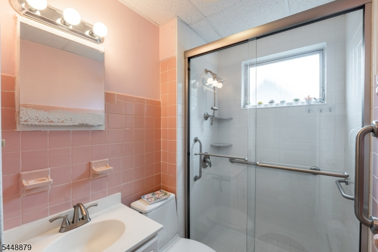
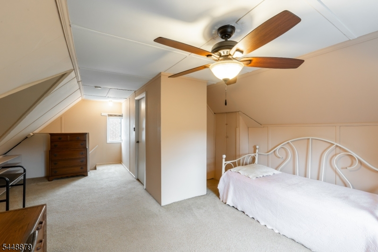
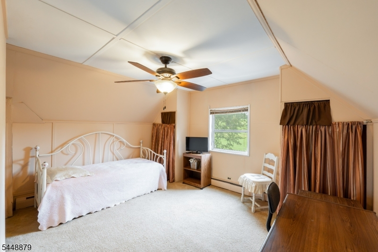
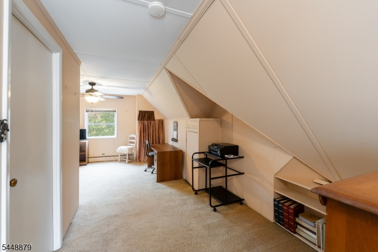
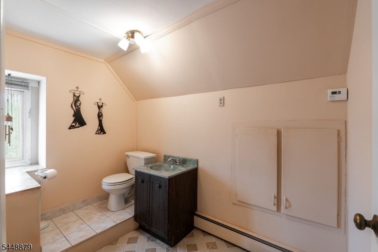
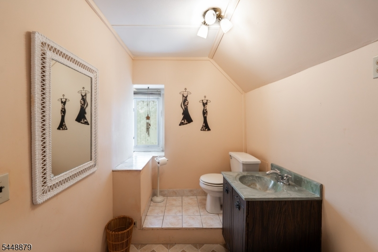
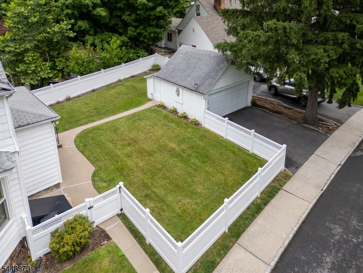
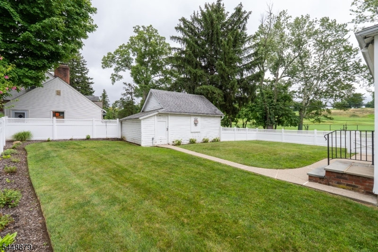
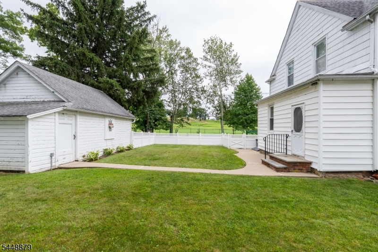
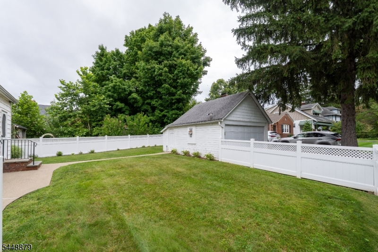
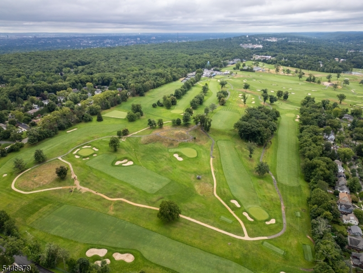
Bring your vision to life in this classic 1920s Colonial, positioned directly across from the Montclair Golf Club and moments away from Verona Park and the Verona town center. This is a rare chance to take a home with incredible bones and a prime location and make it your own. The main level offers a spacious layout designed for easy living, featuring an eat-in kitchen, a formal dining room that flows naturally into the family room, a laundry room, an enclosed front porch and foyer. You'll be delighted to find original hardwood floors waiting to be revealed throughout most of the first and second levels. Upstairs, the second floor hosts three bedrooms, including a generously sized primary suite and a full main bathroom. The third floor offers even more flexibility with a finished walk-up attic that serves as a fourth bedroom, complete with a powder room that has the potential to be expanded into a second full bath. Outside, the level, fenced backyard is a private retreat, offering serene views of the golf course and access to the detached one-car garage. Practical updates include a new water heater (2024), ductless split A/C units installed in 2017, roof redone in 2013 and an unfinished basement equipped with a french drain and bilco-door. Public utilities, natural gas, plus easy access to major highways and public transportation! Opportunities to customize a home in a location this iconic don't come along every day. Come see the potential for yourself!Rooms Sizes
Kitchen:
14x11 First
Dining Room:
15x14 First
Living Room:
n/a
Family Room:
15x14 First
Den:
n/a
Bedroom 1:
15x14 Second
Bedroom 2:
14x12 Second
Bedroom 3:
11x9 Second
Bedroom 4:
20x13 Third
Room Levels
Basement:
Toilet, Utility Room
Ground:
n/a
Level 1:
Dining Room, Family Room, Foyer, Kitchen, Laundry Room
Level 2:
3 Bedrooms, Bath Main
Level 3:
1 Bedroom, Powder Room
Level Other:
n/a
Room Features
Kitchen:
Eat-In Kitchen
Dining Room:
Formal Dining Room
Master Bedroom:
n/a
Bath:
n/a
Interior Features
Square Foot:
n/a
Year Renovated:
n/a
Basement:
Yes - Bilco-Style Door, Unfinished
Full Baths:
1
Half Baths:
2
Appliances:
Dishwasher, Range/Oven-Gas, Refrigerator
Flooring:
Carpeting, Laminate, Stone, Tile
Fireplaces:
No
Fireplace:
n/a
Interior:
Blinds,CODetect,FireExtg,StallShw
Exterior Features
Garage Space:
1-Car
Garage:
Detached Garage
Driveway:
1 Car Width, Blacktop
Roof:
Asphalt Shingle
Exterior:
Aluminum Siding, Vinyl Siding
Swimming Pool:
No
Pool:
n/a
Utilities
Heating System:
1 Unit, Baseboard - Hotwater, Multi-Zone
Heating Source:
Gas-Natural
Cooling:
2 Units, Ductless Split AC, Window A/C(s)
Water Heater:
Gas
Water:
Public Water
Sewer:
Public Sewer
Services:
n/a
Lot Features
Acres:
0.12
Lot Dimensions:
50X108
Lot Features:
Corner, Level Lot
School Information
Elementary:
n/a
Middle:
n/a
High School:
n/a
Community Information
County:
Essex
Town:
Verona Twp.
Neighborhood:
n/a
Application Fee:
n/a
Association Fee:
n/a
Fee Includes:
n/a
Amenities:
n/a
Pets:
n/a
Financial Considerations
List Price:
$600,000
Tax Amount:
$13,701
Land Assessment:
$374,300
Build. Assessment:
$351,100
Total Assessment:
$725,400
Tax Rate:
3.17
Tax Year:
2025
Ownership Type:
Fee Simple
Listing Information
MLS ID:
4044710
List Date:
08-04-2026
Days On Market:
3
Listing Broker:
COMPASS NEW JERSEY, LLC
Listing Agent:
Nicolas Zarro


Request More Information
Shawn and Diane Fox
RE/MAX American Dream
3108 Route 10 West
Denville, NJ 07834
Call: (973) 277-7853
Web: BerkshireHillsLiving.com
