103 Alturas Rd
Vernon Twp, NJ 07422
Price: $385,000
GSMLS: 4044668Type: Single Family
Style: Ranch
Beds: 3
Baths: 1 Full & 1 Half
Garage: 1-Car
Year Built: 1976
Acres: 0.23
Property Tax: $7,445
Description
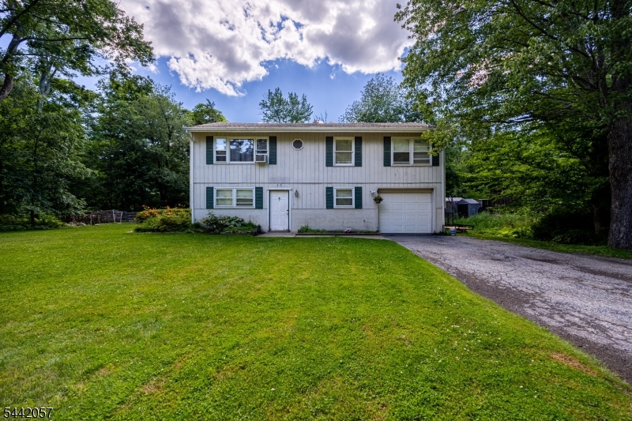
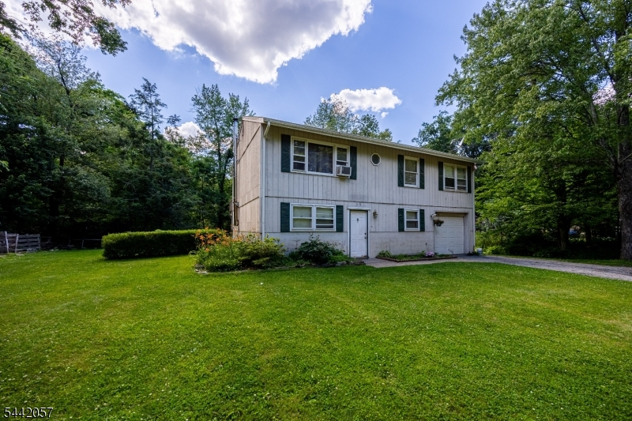
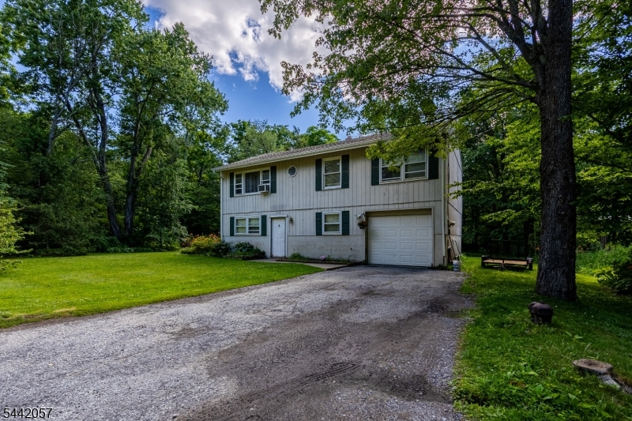
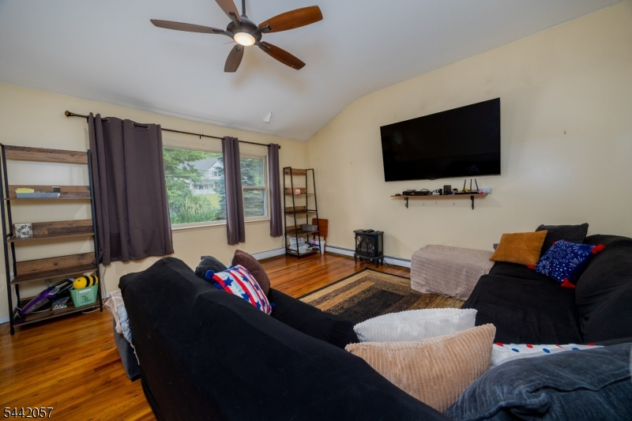
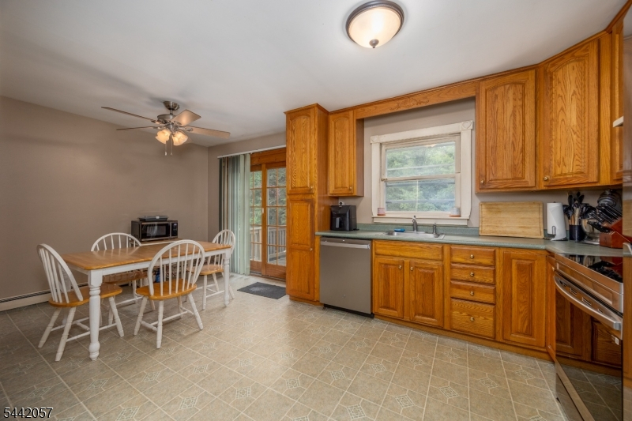
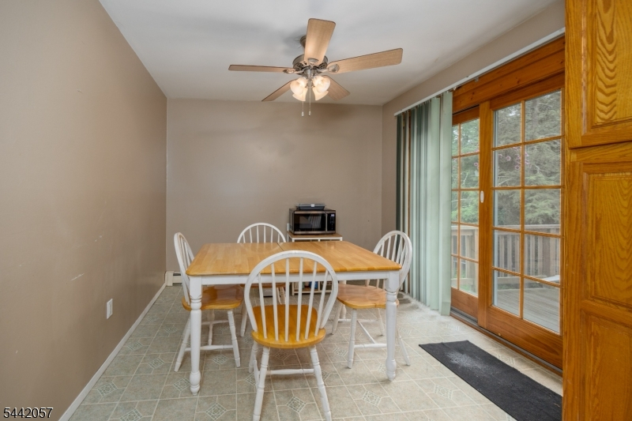
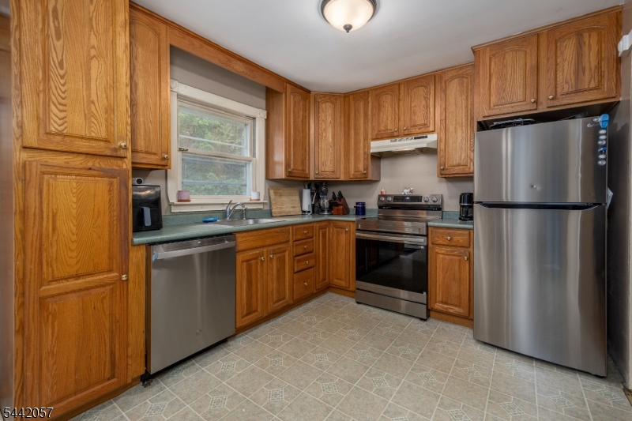
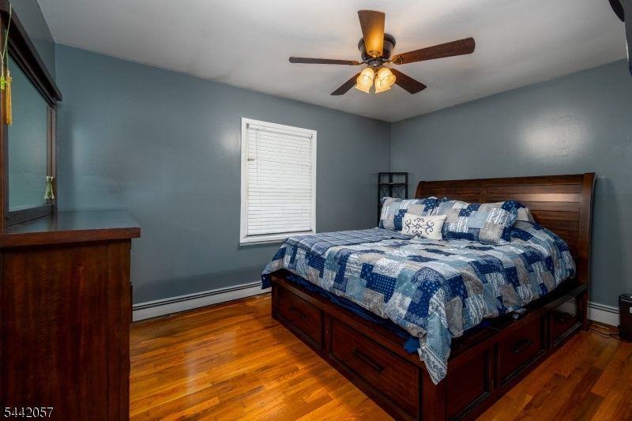
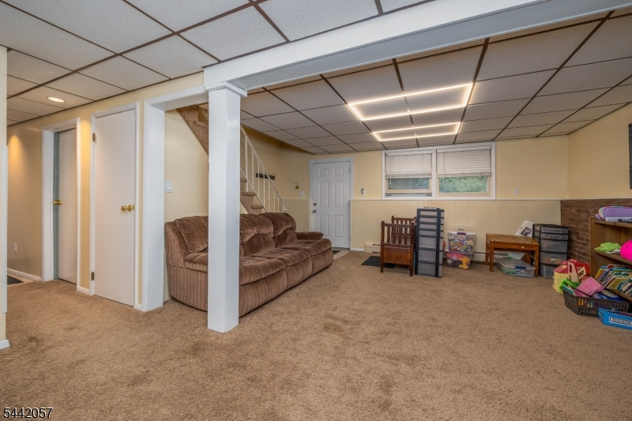
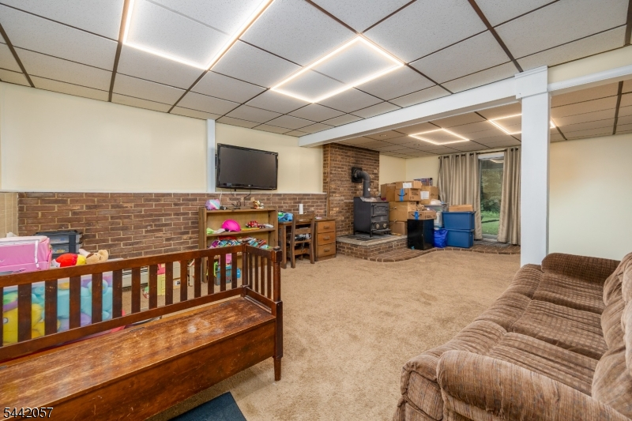
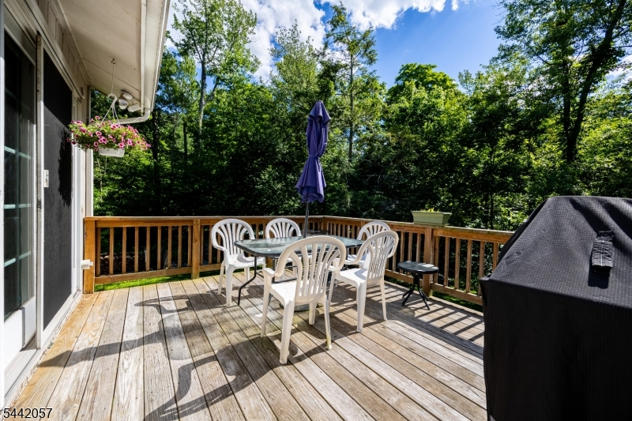
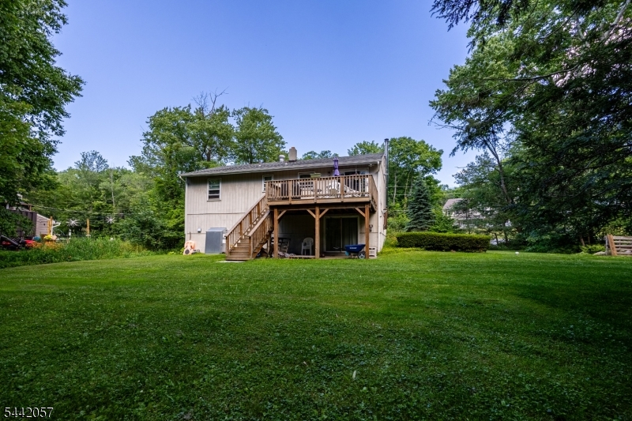
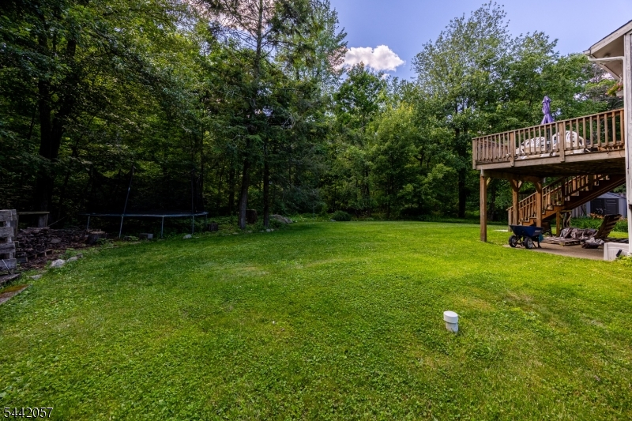
WELCOME TO HIGHLAND LAKES! This spacious LARGE RANCH HOME offers the perfect blend of comfort, space, and opportunity. Featuring 3 BEDROOMS PLUS A POSSIBLE 4TH BEDROOM, this home provides flexibility for today's lifestyle. Enter in on the Lower level, right into the LARGE FAMILY ROOM WITH COZY FIREPLACE, a warm and welcoming space for relaxing, movie nights, and making memories. Walk upstairs to find a bright VAULTED CEILING LIVING ROOM creating an open and inviting feel. The kitchen offers a convenient WALKOUT TO THE DECK, perfect for outdoor dining, entertaining, or enjoying your peaceful surroundings. Enjoy the convenience of a FLAT, LEVEL YARD with plenty of room for outdoor activities, gardening, and gatherings. Located in the desirable HIGHLAND LAKES COMMUNITY, residents enjoy access to FIVE LAKES, beaches, boating, fishing, clubhouse, playgrounds, and community events. Conveniently located near MAJOR HIGHWAYS FOR EASY COMMUTING while still offering the beauty of a private lake community. Bring your vision and make this spacious home your own!
Rooms Sizes
Kitchen:
10x16 First
Dining Room:
n/a
Living Room:
15x14 First
Family Room:
15x25 Ground
Den:
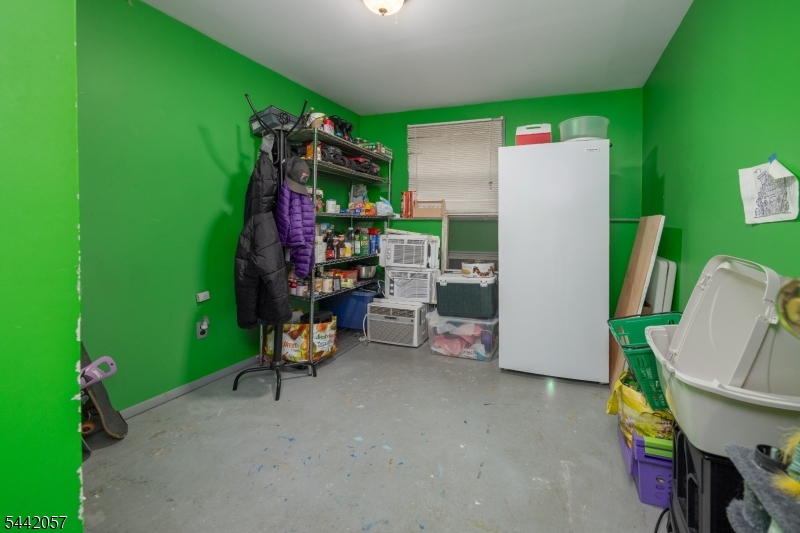
9x12 Ground
Bedroom 1:
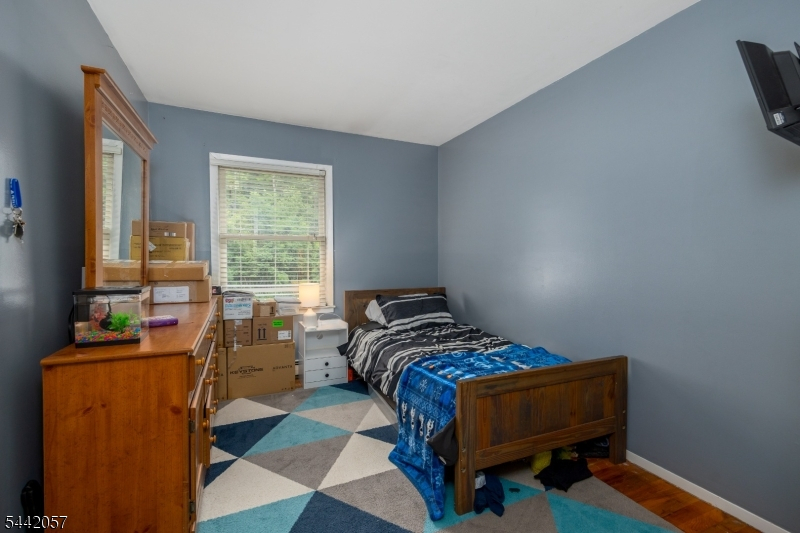
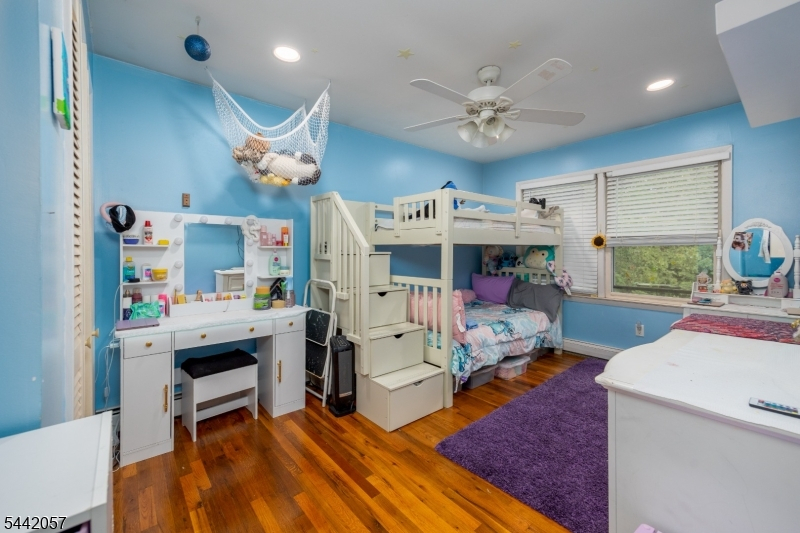
10x13 First
Bedroom 2:
10x15 First
Bedroom 3:
9x12 First
Bedroom 4:
n/a
Room Levels
Basement:
n/a
Ground:
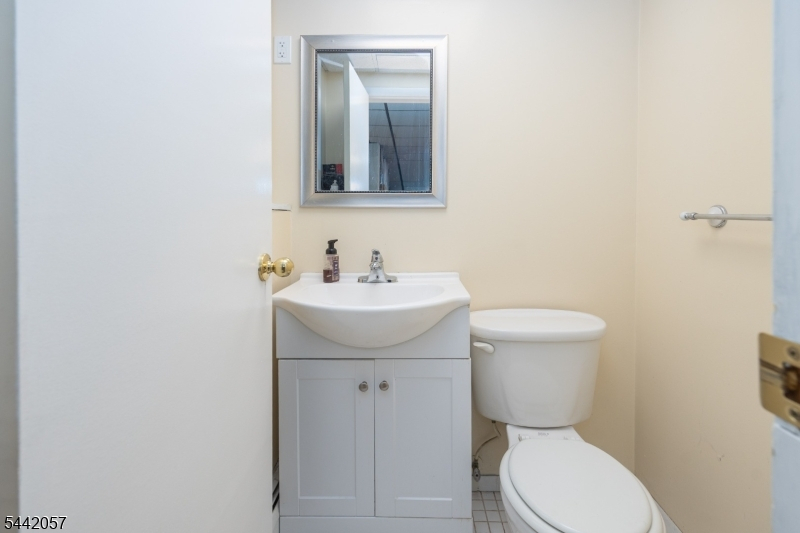
Den,FamilyRm,GarEnter,InsdEntr,Laundry,PowderRm,Utility,Walkout
Level 1:
3Bedroom,BathMain,Kitchen,LivingRm,Walkout
Level 2:
n/a
Level 3:
n/a
Level Other:
n/a
Room Features
Kitchen:
Eat-In Kitchen
Dining Room:
n/a
Master Bedroom:
n/a
Bath:
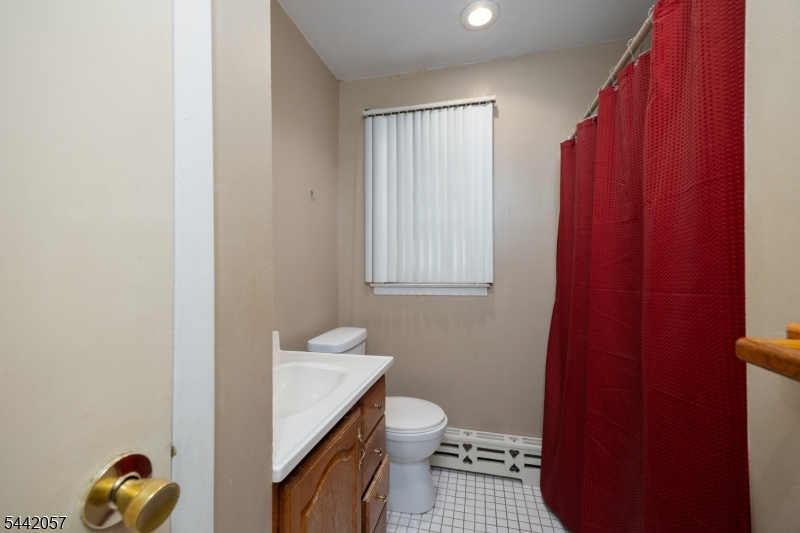
Tub Shower
Interior Features
Square Foot:
n/a
Year Renovated:
n/a
Basement:
No - Finished, Full, Slab, Walkout
Full Baths:
1
Half Baths:
1
Appliances:
Carbon Monoxide Detector, Dishwasher, Range/Oven-Electric, Refrigerator
Flooring:
Carpeting, Vinyl-Linoleum, Wood
Fireplaces:
1
Fireplace:
Family Room, Wood Stove-Freestanding
Interior:
Blinds,CODetect,CeilCath,SmokeDet,TubShowr
Exterior Features
Garage Space:
1-Car
Garage:
Attached,InEntrnc
Driveway:
1 Car Width, Additional Parking, Blacktop
Roof:
Asphalt Shingle
Exterior:
Wood
Swimming Pool:
n/a
Pool:
n/a
Utilities
Heating System:
Baseboard - Hotwater, Multi-Zone
Heating Source:
Oil Tank Above Ground - Outside
Cooling:
Ceiling Fan
Water Heater:
n/a
Water:
Well
Sewer:
Septic
Services:
Cable TV Available, Fiber Optic Available, Garbage Extra Charge
Lot Features
Acres:
0.23
Lot Dimensions:
n/a
Lot Features:
Level Lot, Open Lot
School Information
Elementary:
n/a
Middle:
n/a
High School:
VERNON
Community Information
County:
Sussex
Town:
Vernon Twp.
Neighborhood:
Highland Lakes
Application Fee:
$2,000
Association Fee:
$1,490 - Annually
Fee Includes:
Maintenance-Common Area, See Remarks, Snow Removal
Amenities:
BillrdRm,ClubHous,LakePriv,MulSport,Playgrnd,Tennis
Pets:
Yes
Financial Considerations
List Price:
$385,000
Tax Amount:
$7,445
Land Assessment:
$197,300
Build. Assessment:
$120,200
Total Assessment:
$317,500
Tax Rate:
2.35
Tax Year:
2025
Ownership Type:
Fee Simple
Listing Information
MLS ID:
4044668
List Date:
08-03-2026
Days On Market:
0
Listing Broker:
EXP REALTY, LLC
Listing Agent:
Laura Alexis


Request More Information
Shawn and Diane Fox
RE/MAX American Dream
3108 Route 10 West
Denville, NJ 07834
Call: (973) 277-7853
Web: BerkshireHillsLiving.com
