40 Oleander Way
Clark Twp, NJ 07066
Price: $834,999
GSMLS: 4044602Type: Single Family
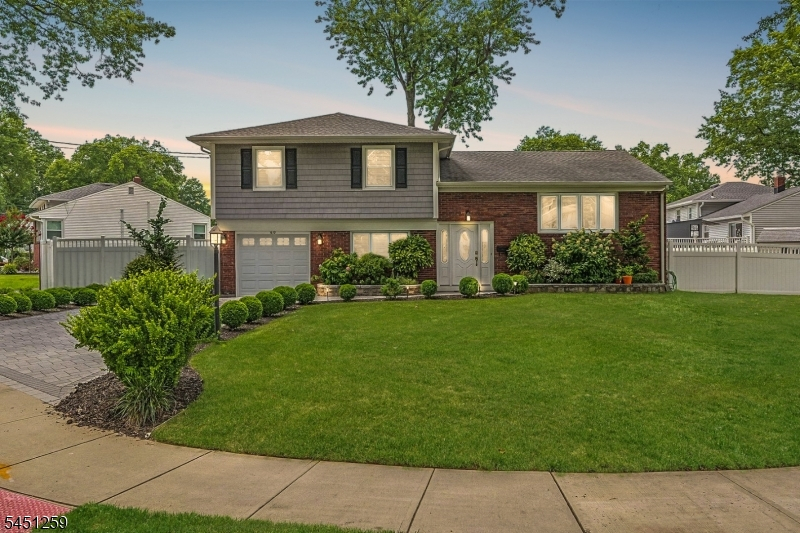
Style: Split Level
Beds: 3
Baths: 2 Full & 1 Half
Garage: 1-Car
Year Built: 1960
Acres: 0.20
Property Tax: $11,433
Description
Open House Saturday 12PM–3PM.
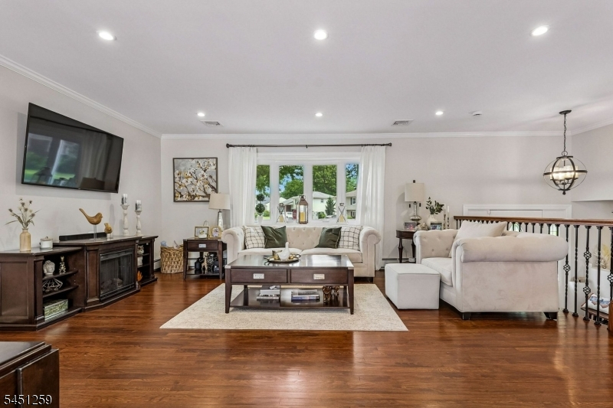
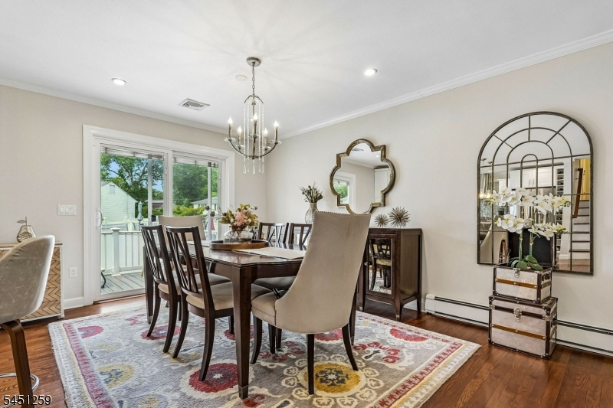
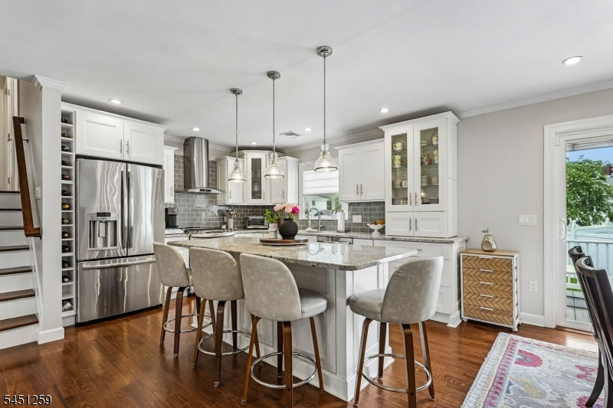
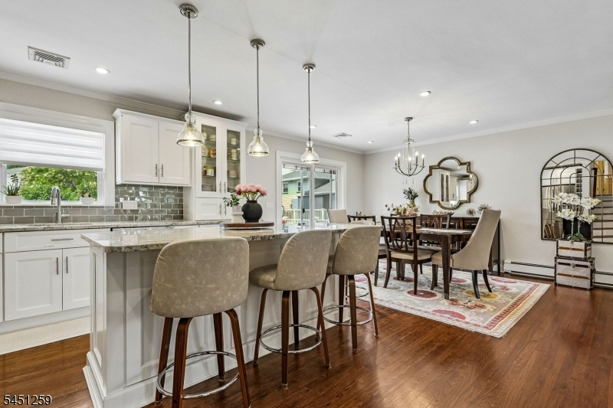
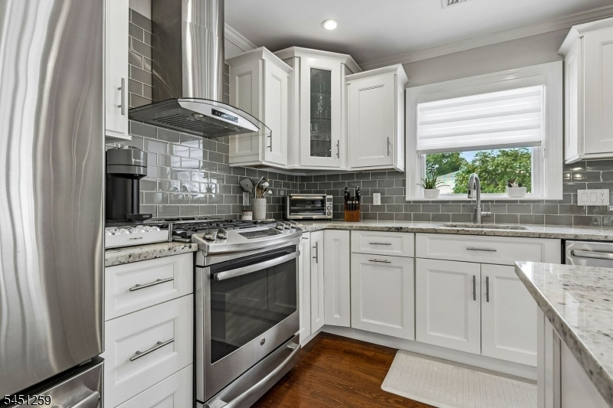
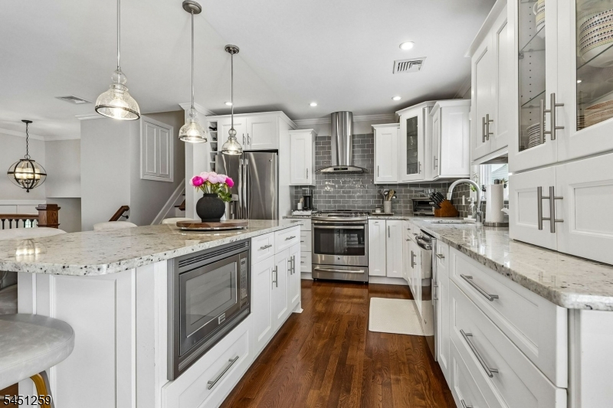
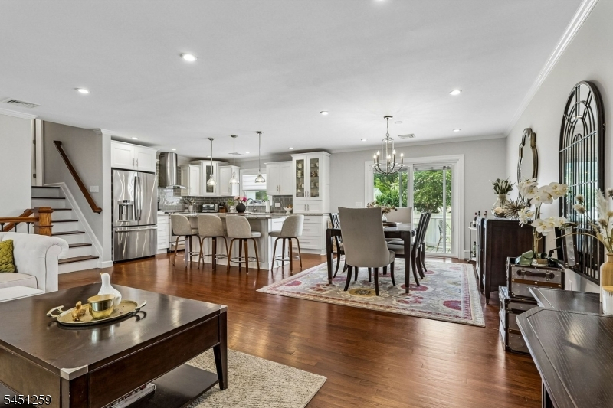
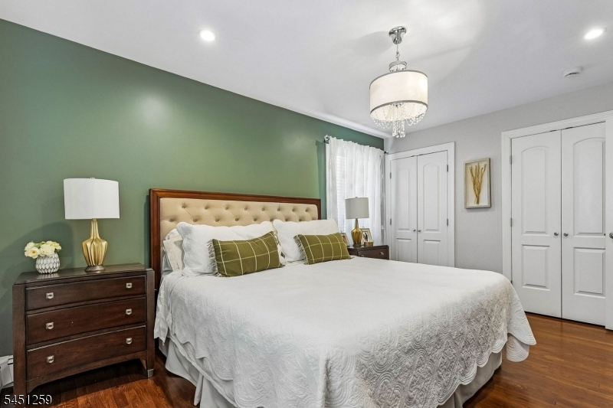
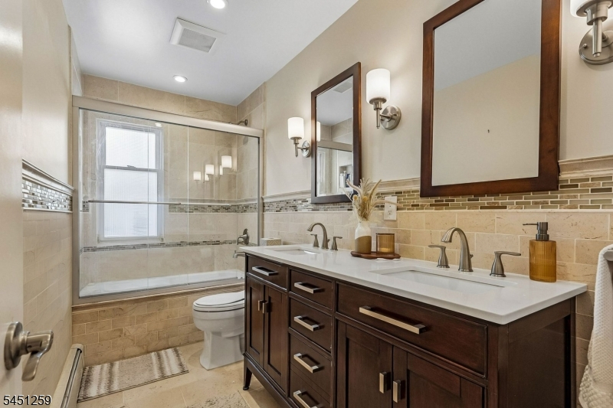
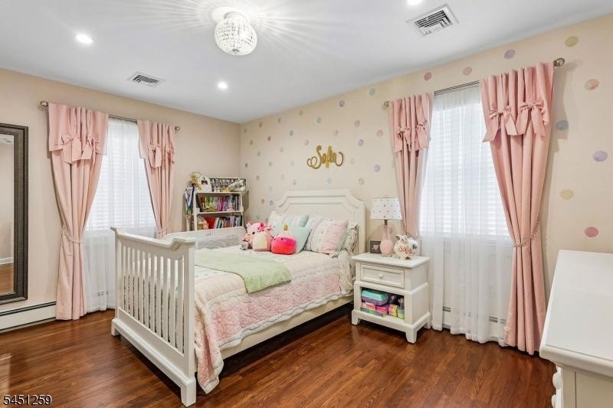
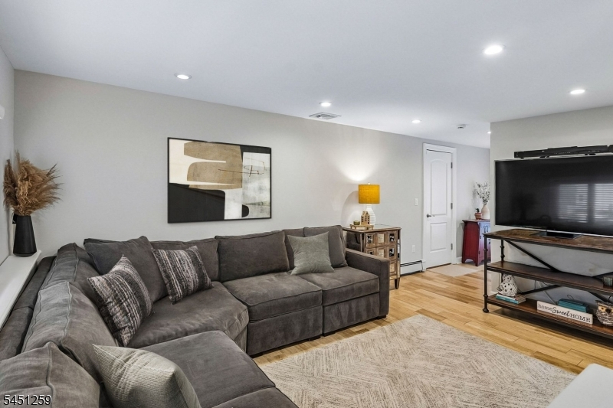
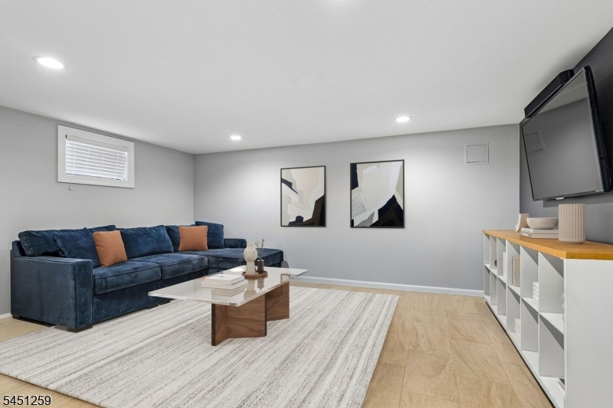
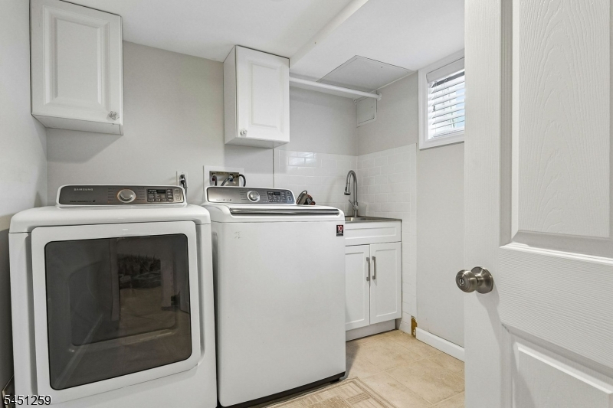
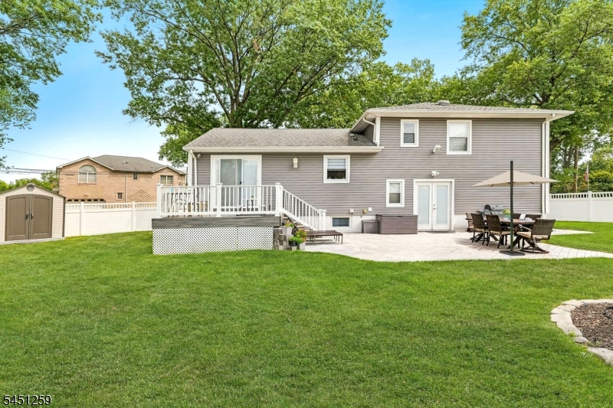
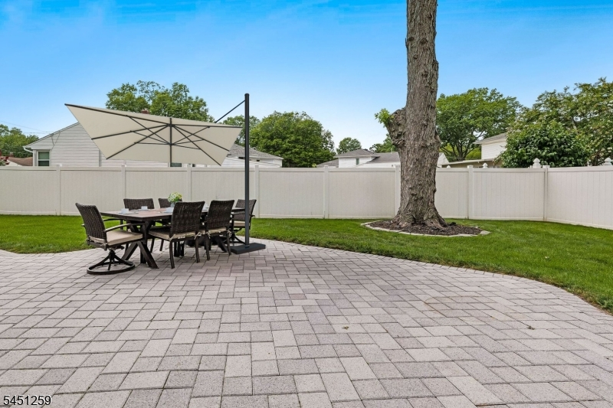
Welcome to this beautiful 3-bedroom, 2.5-bath home offering a spacious, open layout with a modern feel. The main level features hardwood floors, a bright living room, dining area and a beautifully designed chef's kitchen with white cabinetry, quartz countertops, stainless steel appliances, a tiled backsplash and a large center island with seating. Just off the dining area, sliding doors lead to a private outdoor oasis. The lower levels offer flexible additional living space with plenty of room for a TV room, playroom, home office, gym or recreation area. This extended space is ideal for everyday living, entertaining, working from home or creating separate areas for relaxation. A dedicated laundry room and additional storage complete the lower level. Located just blocks from a local school and playground, the home also provides convenient access to Clark's community amenities. Enjoy nearby Oak Ridge Park, featuring a running track, athletic fields and recreational facilities, along with the Clark Community Pool. Shopping, dining and everyday conveniences are close by at Clark Commons, home to Whole Foods Market and a variety of retail, fitness and dining options. Convenient access to the Garden State Parkway, major roadways and nearby NJ TRANSIT stations makes commuting throughout New Jersey and into New York City easily accessibleRooms Sizes
Kitchen:
First
Dining Room:
First
Living Room:
First
Family Room:
Ground
Den:
n/a
Bedroom 1:
Second
Bedroom 2:
Second
Bedroom 3:
Second
Bedroom 4:
n/a
Room Levels
Basement:
GameRoom,Media,PowderRm,RecRoom
Ground:
Bath(s) Other, Family Room, Office
Level 1:
DiningRm,Kitchen,LivingRm,LivDinRm
Level 2:
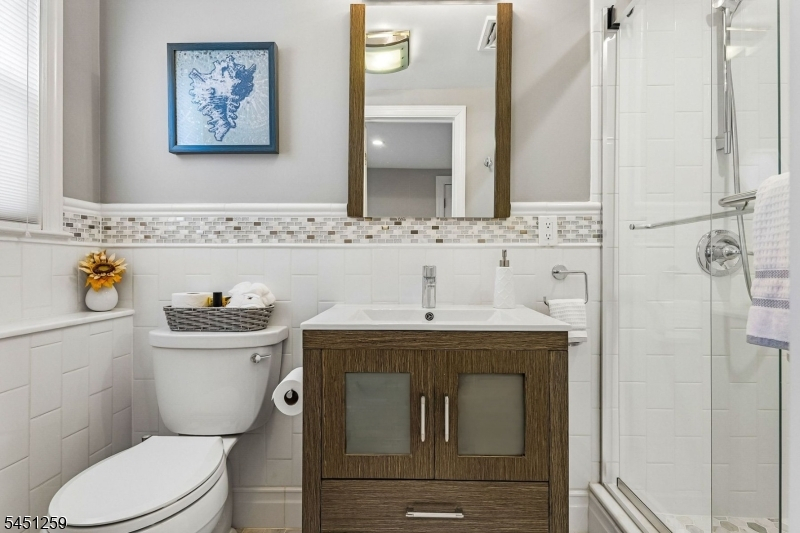
3 Bedrooms, Bath Main
Level 3:
n/a
Level Other:
n/a
Room Features
Kitchen:
Center Island, Eat-In Kitchen
Dining Room:
Formal Dining Room
Master Bedroom:
n/a
Bath:
n/a
Interior Features
Square Foot:
n/a
Year Renovated:
n/a
Basement:
Yes - Finished, Full
Full Baths:
2
Half Baths:
1
Appliances:
Carbon Monoxide Detector, Dishwasher, Dryer, Range/Oven-Gas, Refrigerator, Washer
Flooring:
Tile, Wood
Fireplaces:
No
Fireplace:
n/a
Interior:
n/a
Exterior Features
Garage Space:
1-Car
Garage:
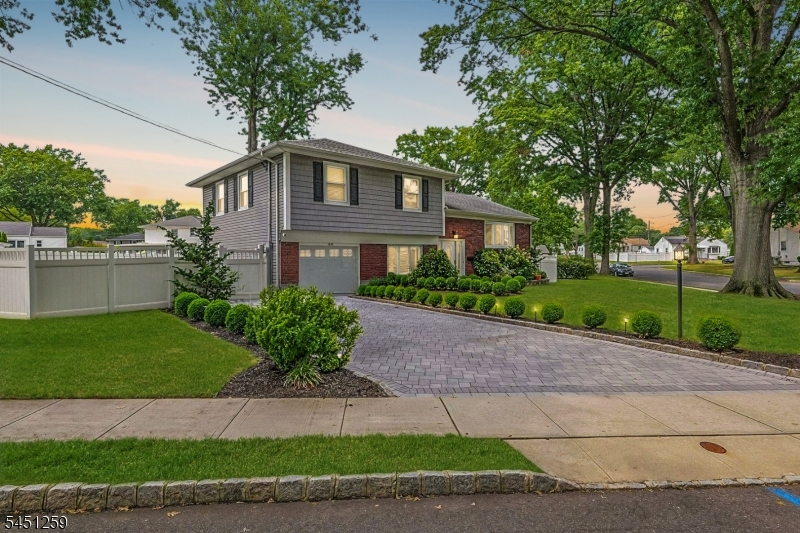
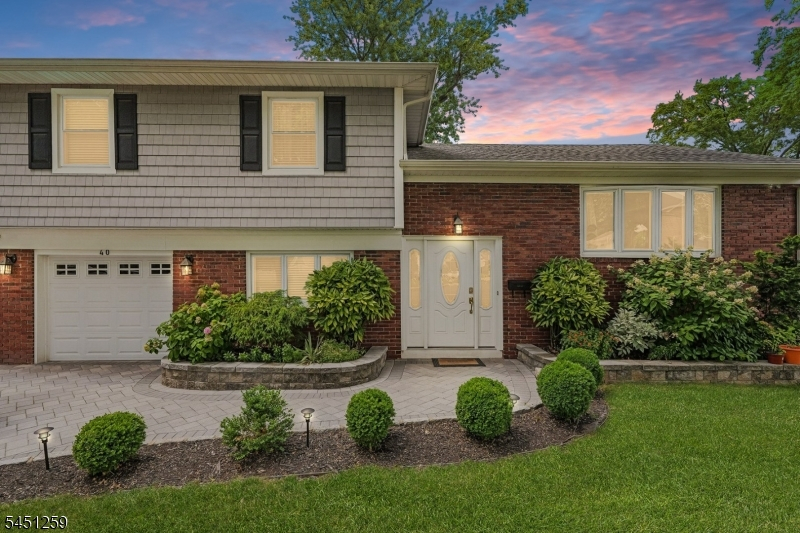
Attached Garage, Built-In Garage
Driveway:
2 Car Width, Paver Block
Roof:
Asphalt Shingle
Exterior:
Aluminum Siding, Brick
Swimming Pool:
No
Pool:
n/a
Utilities
Heating System:
1 Unit, Baseboard - Hotwater, Multi-Zone
Heating Source:
Gas-Natural
Cooling:
1 Unit, Central Air
Water Heater:
Gas
Water:
Public Water
Sewer:
Public Sewer
Services:
n/a
Lot Features
Acres:
0.20
Lot Dimensions:
97X88
Lot Features:
Corner
School Information
Elementary:
Valley RD
Middle:
Kumpf M.S.
High School:
Johnson HS
Community Information
County:
Union
Town:
Clark Twp.
Neighborhood:
n/a
Application Fee:
n/a
Association Fee:
n/a
Fee Includes:
n/a
Amenities:
n/a
Pets:
n/a
Financial Considerations
List Price:
$834,999
Tax Amount:
$11,433
Land Assessment:
$268,800
Build. Assessment:
$235,100
Total Assessment:
$503,900
Tax Rate:
2.27
Tax Year:
2025
Ownership Type:
Fee Simple
Listing Information
MLS ID:
4044602
List Date:
08-03-2026
Days On Market:
3
Listing Broker:
PROMINENT PROPERTIES SIR
Listing Agent:
Robert Sanchez


Request More Information
Shawn and Diane Fox
RE/MAX American Dream
3108 Route 10 West
Denville, NJ 07834
Call: (973) 277-7853
Web: BerkshireHillsLiving.com
