194 Fairview Ave
Washington Twp, NJ 07853
Price: $659,000
GSMLS: 4044583Type: Single Family
Style: Colonial
Beds: 3
Baths: 3 Full
Garage: 2-Car
Year Built: 1930
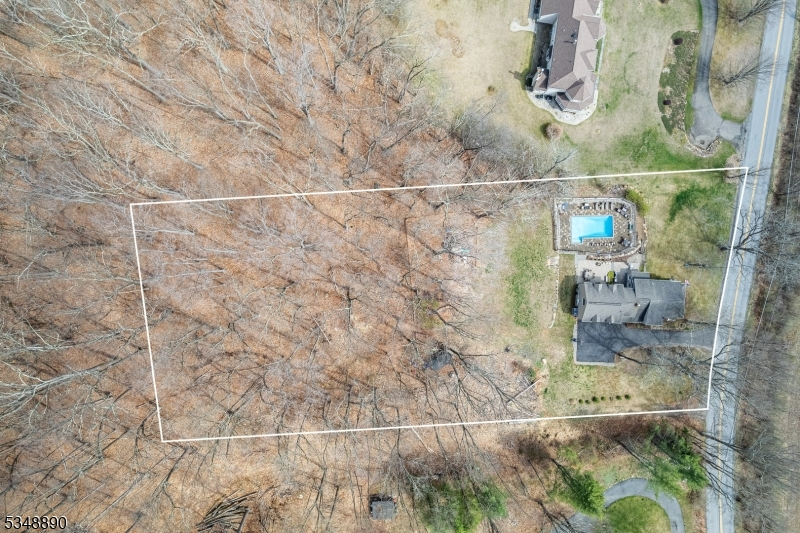
Acres: 1.95
Property Tax: $9,074
Description
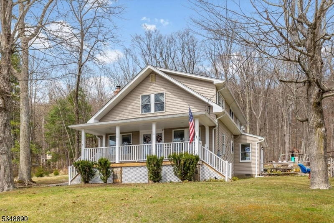
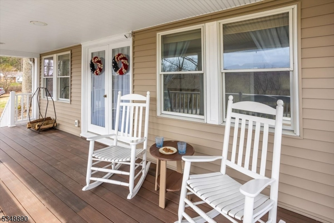
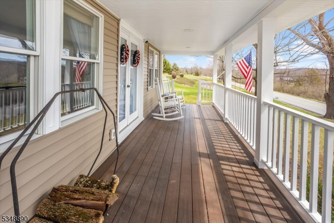
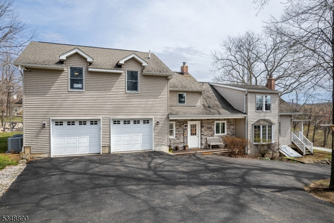
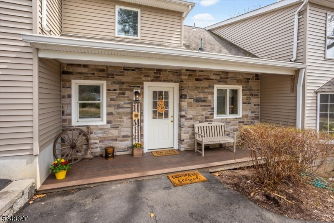
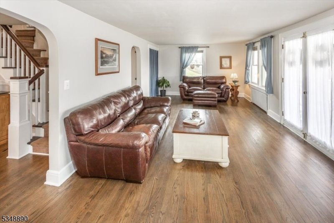
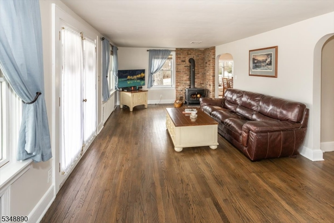
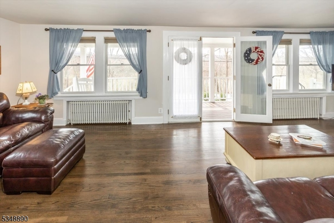
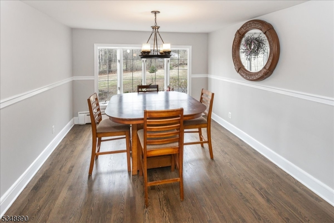
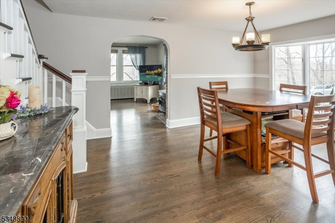
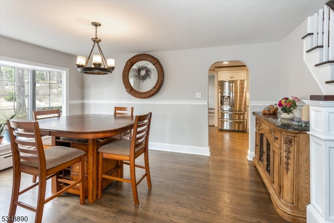
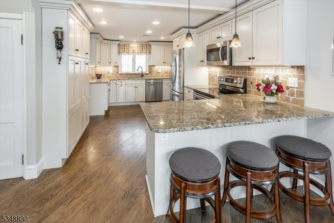

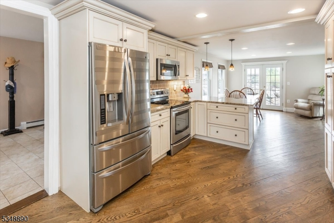
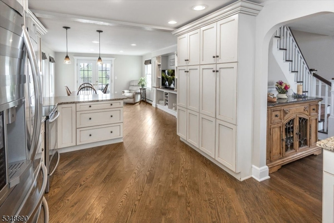
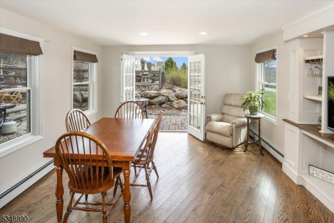
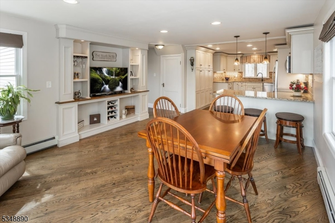
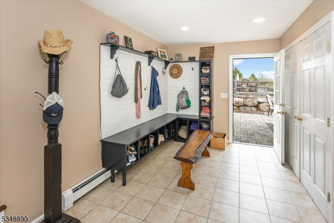
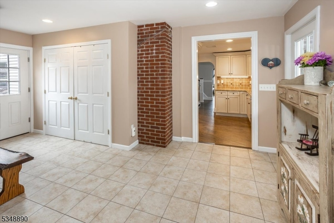
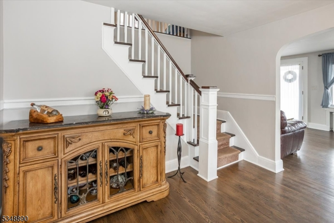
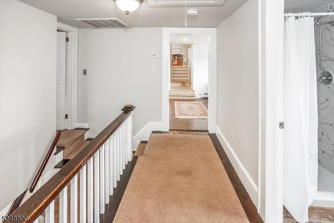
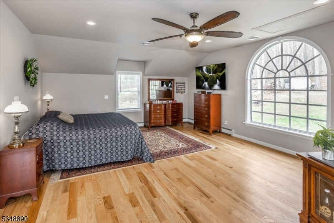
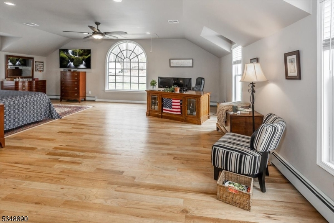
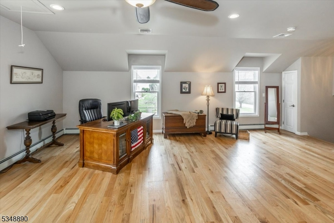
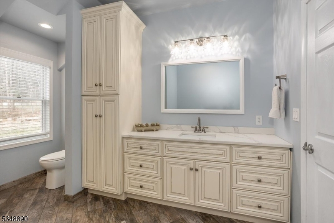
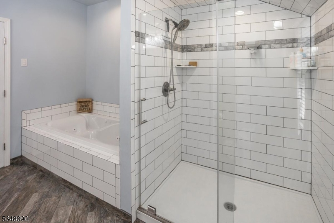
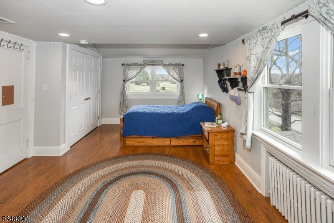
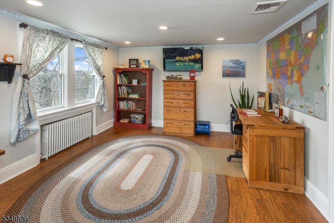
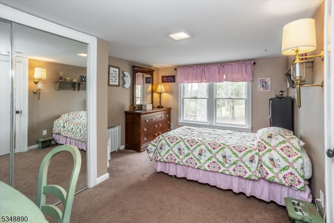
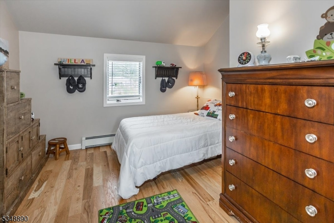
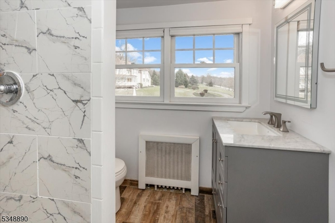
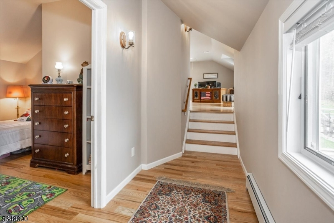
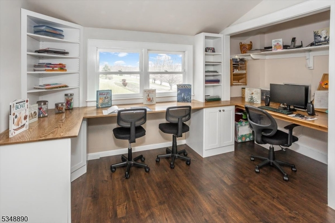
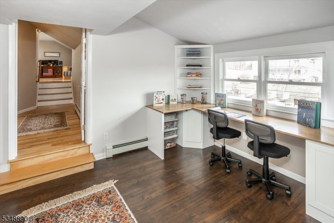
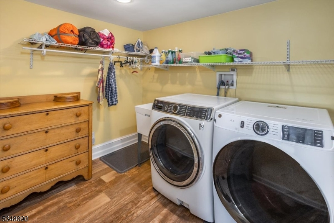
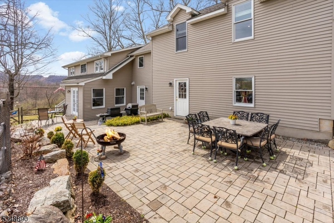
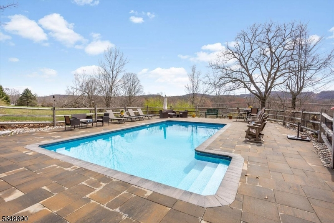
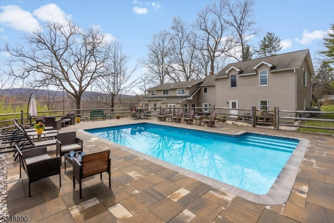
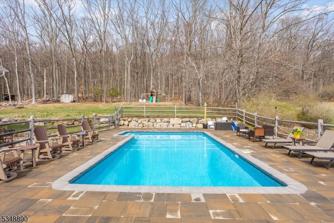
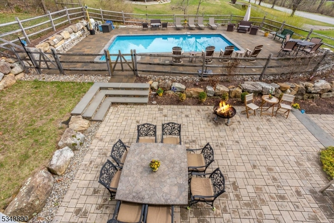
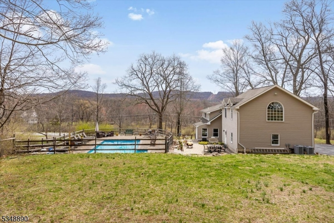
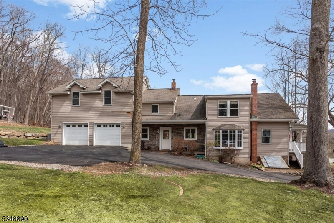
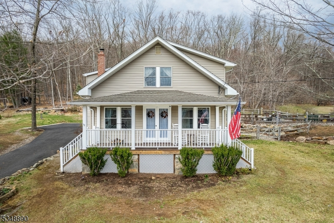
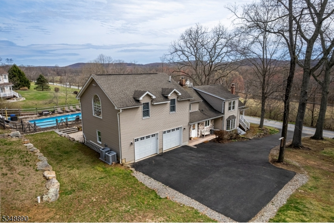
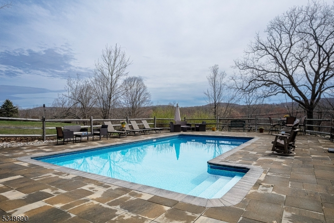
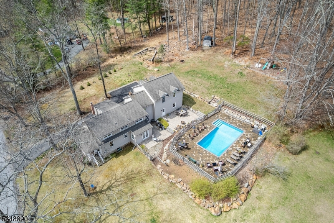
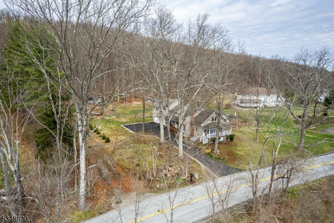
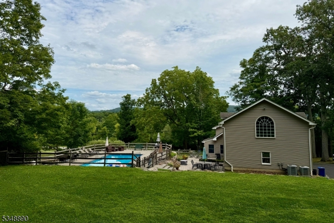
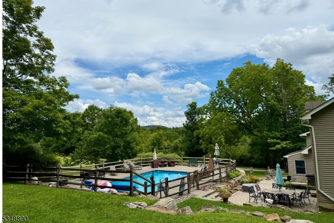
Welcome to this beautiful custom 4-bedroom, 3-bath home offering timeless elegance, modern comfort, and an exceptional lifestyle in the heart of Long Valley. Thoughtfully renovated with an open-concept design, the home features a stunning eat-in kitchen with granite countertops, breakfast bar, and seamless flow into inviting living spaces highlighted by a cozy wood-burning fireplace. French doors lead to your private backyard sanctuary featuring a saltwater pool with a solar cover, multiple patios for effortless entertaining, and inviting outdoor living where you can relax and enjoy breathtaking sunsets. Upstairs, the luxurious primary suite offers a walk-in closet and spa-inspired bath with a jetted tub, along with a convenient second-floor laundry room and custom homework/craft space. Additional highlights include refinished hardwood floors throughout the first floor, a spacious mudroom with custom built-ins, two-zone central air, a full basement, walk-in and pull-down attics for abundant storage, new siding and windows (2019), a rebuilt chimney (2023), and an oversized two-car garage with backyard access. Relax on the charming front porch while taking in stunning mountain views. Ideally located within walking distance to the Columbia Trail for biking and hiking, downtown Long Valley, all local schools, and a highly rated school district, this remarkable home perfectly blends luxury, comfort, convenience, and an outstanding location. 3 bedroom septic town verified.
Rooms Sizes
Kitchen:
13x10 First
Dining Room:
15x11 First
Living Room:
25x12 First
Family Room:
17x10 First
Den:
n/a
Bedroom 1:
Second
Bedroom 2:
18x10 Second
Bedroom 3:
13x11 Second
Bedroom 4:
9x9 Second
Room Levels
Basement:
Inside Entrance, Storage Room, Utility Room
Ground:
n/a
Level 1:
BathOthr,DiningRm,FamilyRm,InsdEntr,Kitchen,MudRoom,OutEntrn,SittngRm
Level 2:
4 Or More Bedrooms, Laundry Room, Office
Level 3:
Attic
Level Other:
n/a
Room Features
Kitchen:
Breakfast Bar, Eat-In Kitchen, Pantry, Separate Dining Area
Dining Room:
Formal Dining Room
Master Bedroom:
Full Bath, Sitting Room, Walk-In Closet
Bath:
Soaking Tub, Stall Shower
Interior Features
Square Foot:
2,114
Year Renovated:
2014
Basement:
Yes - Bilco-Style Door, Unfinished
Full Baths:
3
Half Baths:
0
Appliances:
Carbon Monoxide Detector, Cooktop - Electric, Dishwasher, Microwave Oven, Range/Oven-Electric, Refrigerator
Flooring:
Carpeting, Tile, Wood
Fireplaces:
1
Fireplace:
Family Room, Wood Stove-Freestanding
Interior:
CODetect,Drapes,AlrmFire,FireExtg,JacuzTyp,SmokeDet,SoakTub,StallShw,StallTub,TubShowr,WlkInCls
Exterior Features
Garage Space:
2-Car
Garage:
Attached,Built-In,DoorOpnr,Garage,InEntrnc,Oversize
Driveway:
1 Car Width, Additional Parking, Blacktop, Driveway-Exclusive, Hard Surface
Roof:
Asphalt Shingle
Exterior:
Stone, Vinyl Siding
Swimming Pool:
Yes
Pool:
In-Ground Pool, Outdoor Pool
Utilities
Heating System:
2 Units, Radiators - Hot Water
Heating Source:
Oil Tank Above Ground - Inside
Cooling:
2 Units, Central Air
Water Heater:
From Furnace
Water:
Well
Sewer:
Septic 3 Bedroom Town Verified
Services:
Cable TV, Cable TV Available, Garbage Extra Charge
Lot Features
Acres:
1.95
Lot Dimensions:
n/a
Lot Features:
Backs to Park Land, Mountain View, Open Lot, Wooded Lot
School Information
Elementary:
n/a
Middle:
n/a
High School:
n/a
Community Information
County:
Morris
Town:
Washington Twp.
Neighborhood:
n/a
Application Fee:
n/a
Association Fee:
n/a
Fee Includes:
n/a
Amenities:
Playground, Pool-Outdoor, Storage
Pets:
Yes
Financial Considerations
List Price:
$659,000
Tax Amount:
$9,074
Land Assessment:
$154,300
Build. Assessment:
$158,500
Total Assessment:
$312,800
Tax Rate:
2.90
Tax Year:
2024
Ownership Type:
Fee Simple
Listing Information
MLS ID:
4044583
List Date:
08-03-2026
Days On Market:
0
Listing Broker:
RE/MAX HERITAGE PROPERTIES
Listing Agent:
Martine Arndt




Request More Information
Shawn and Diane Fox
RE/MAX American Dream
3108 Route 10 West
Denville, NJ 07834
Call: (973) 277-7853
Web: BerkshireHillsLiving.com
