110 Patricia Pl
Clifton City, NJ 07012
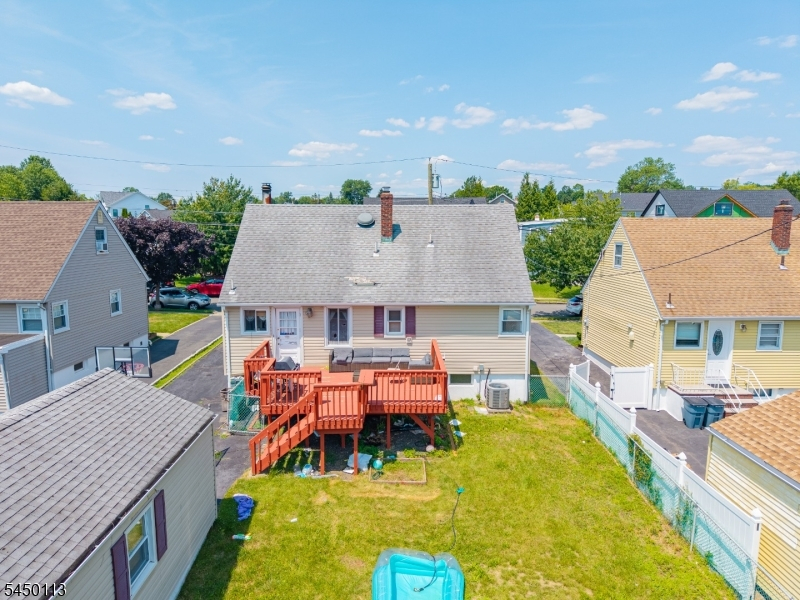
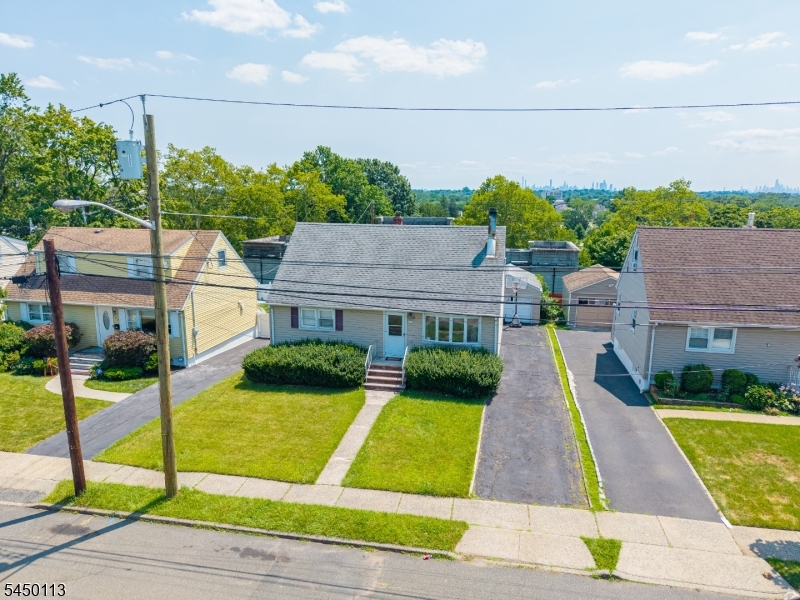
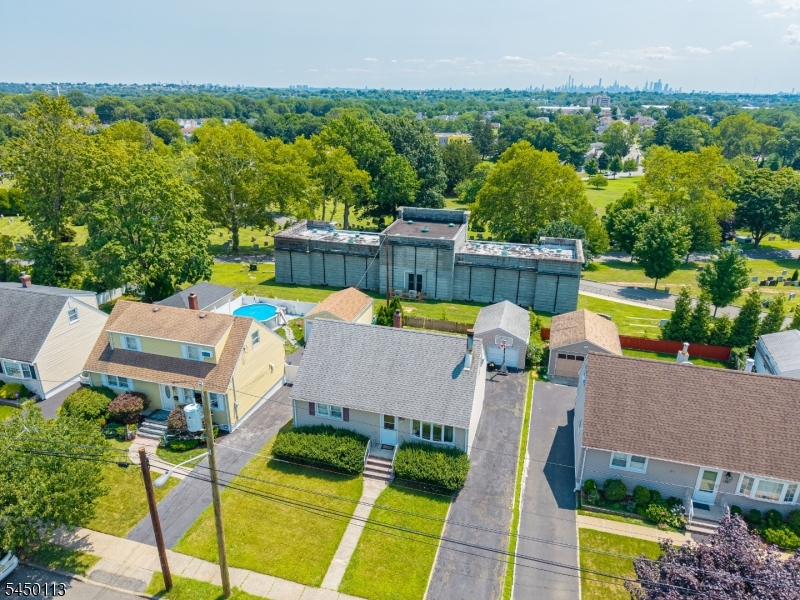
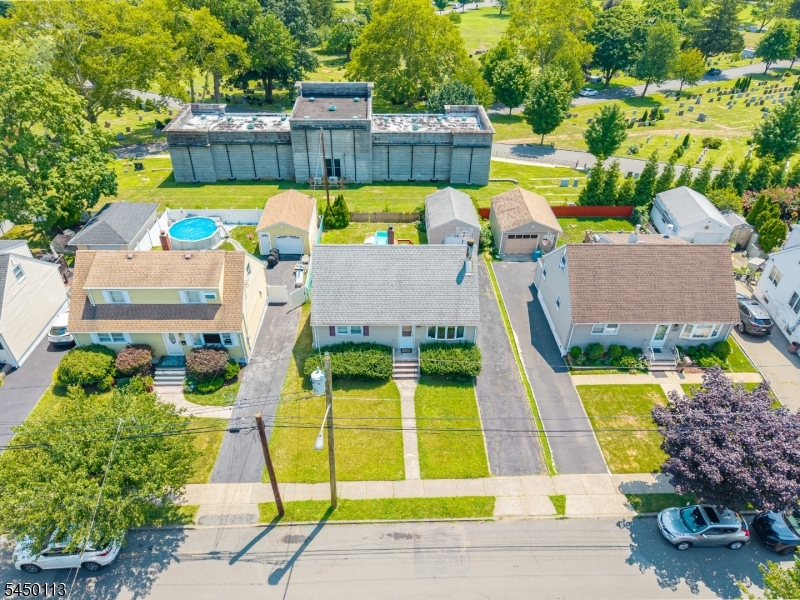
Price: $599,000
GSMLS: 4044580Type: Single Family
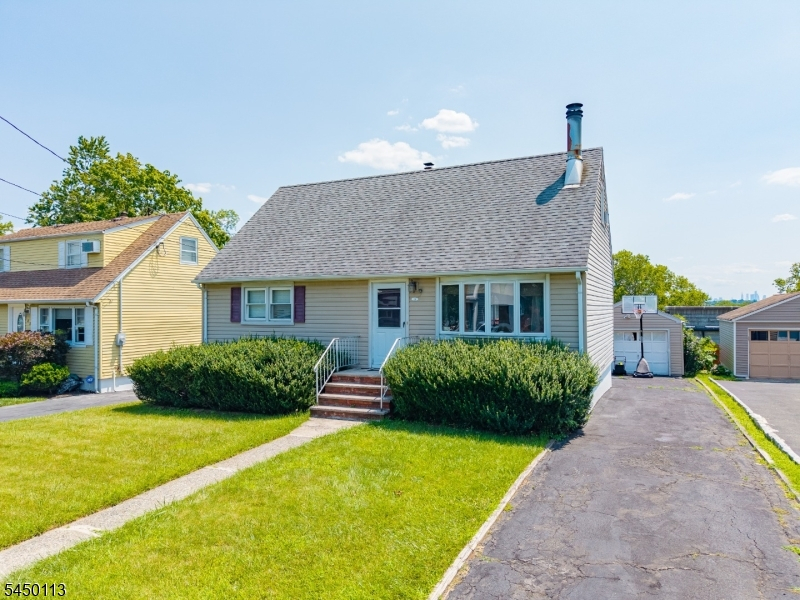
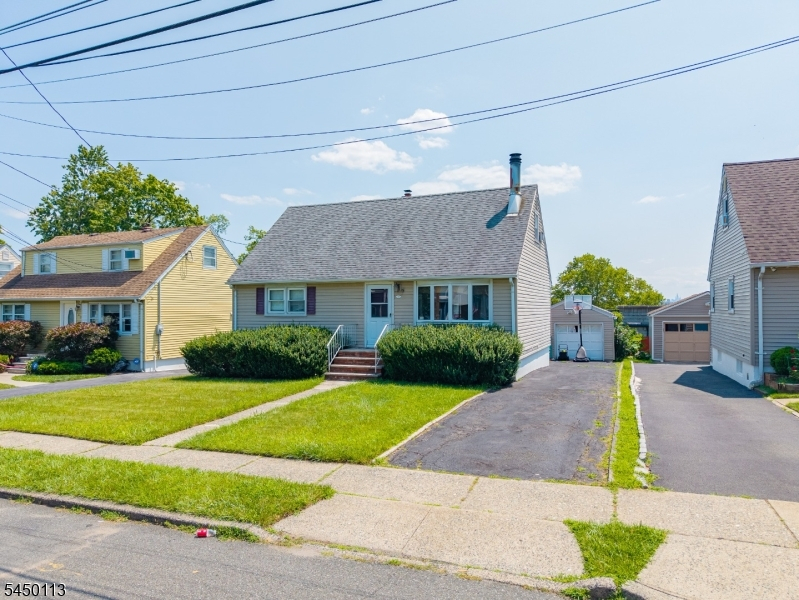
Style: Cape Cod
Beds: 4
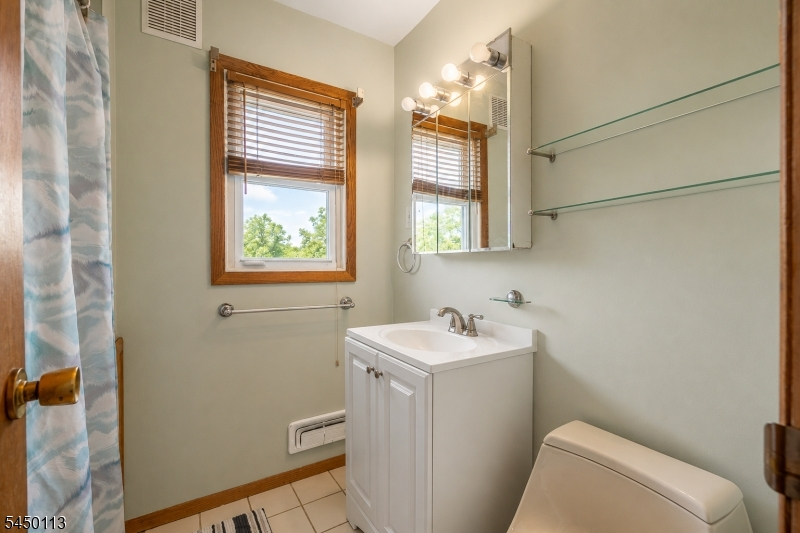
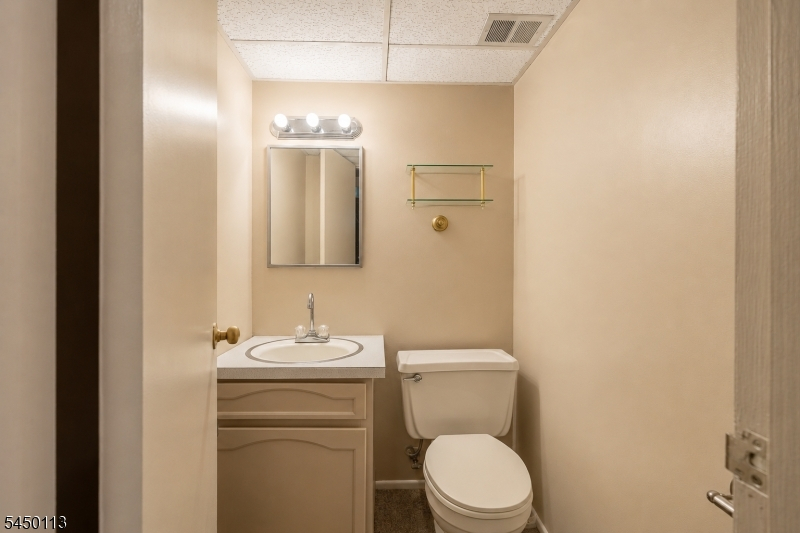
Baths: 2 Full
Garage: 1-Car
Year Built: 1957
Acres: 0.11
Property Tax: $10,284
Description
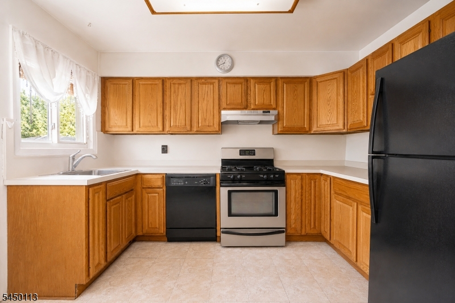
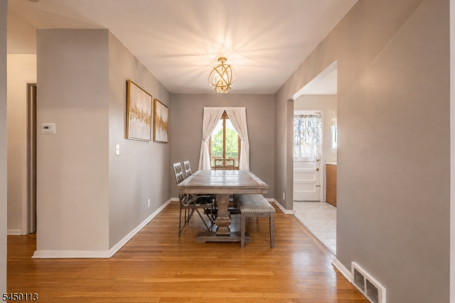
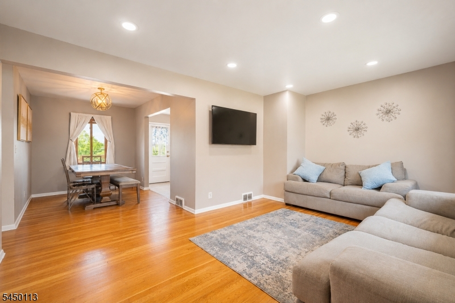
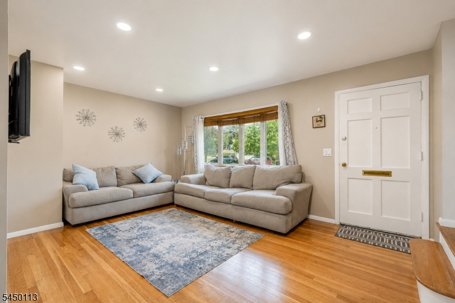
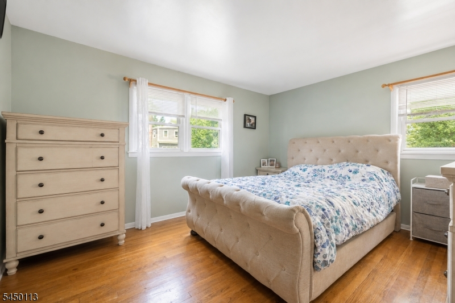
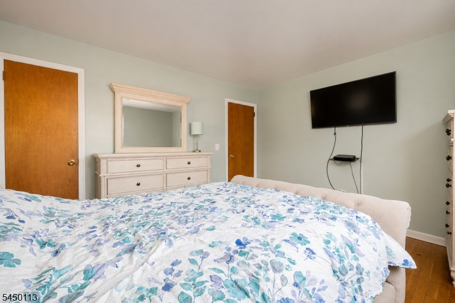
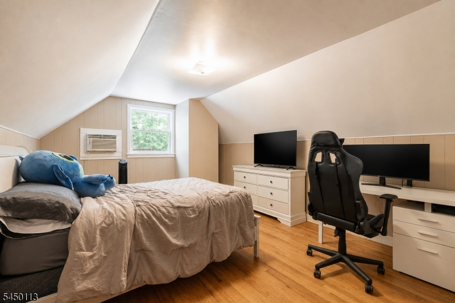
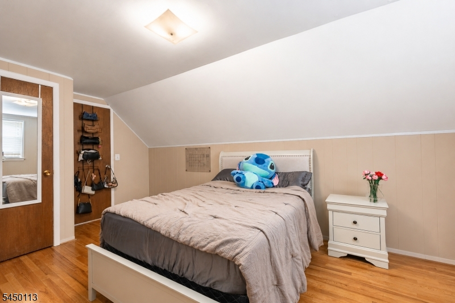
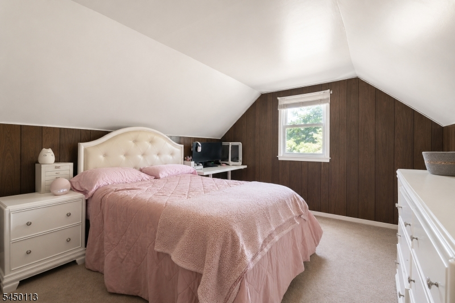
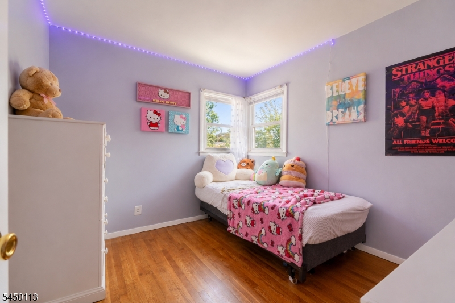
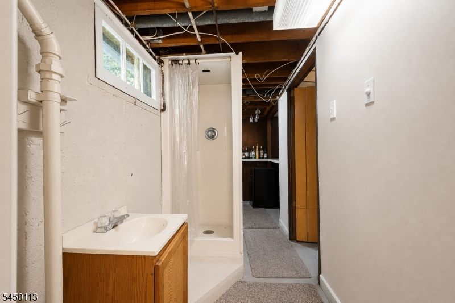
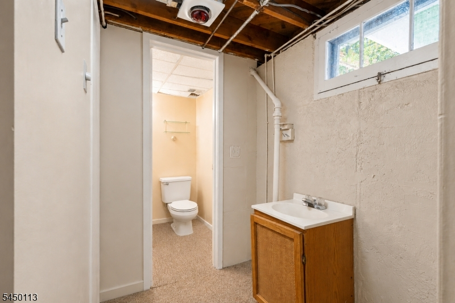
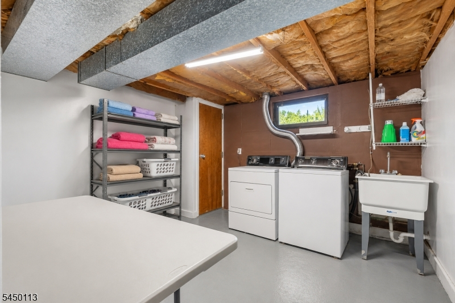
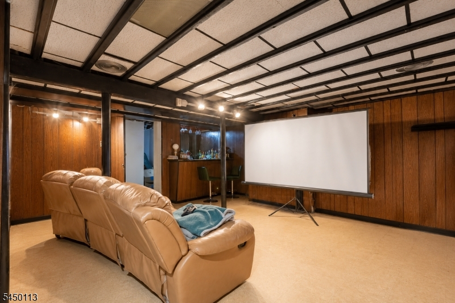
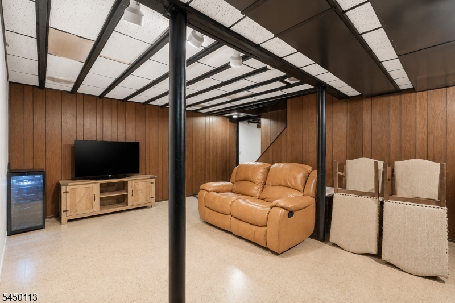
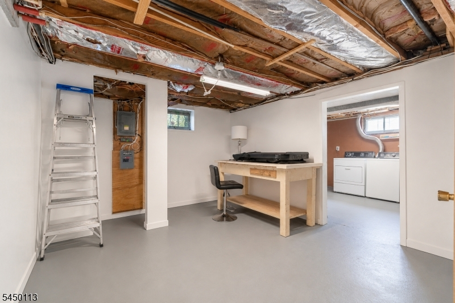
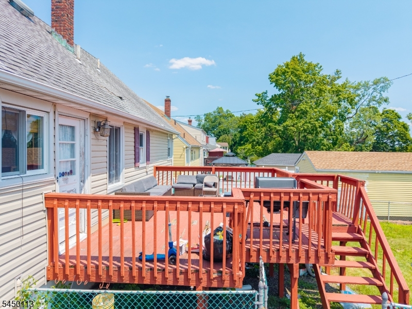
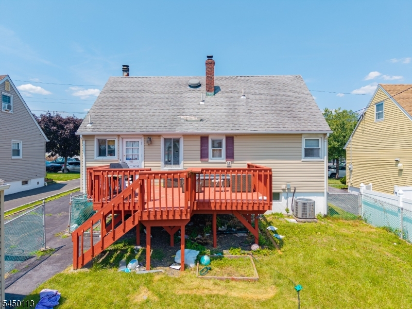
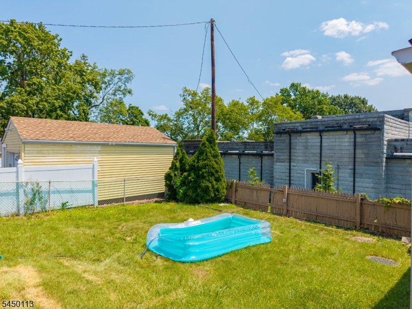
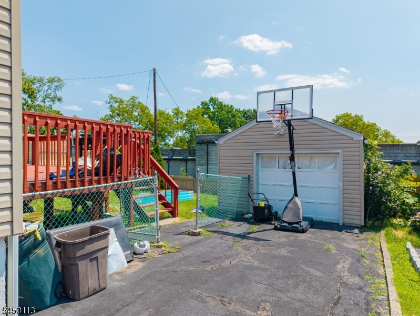
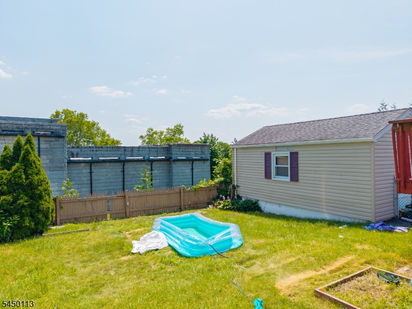
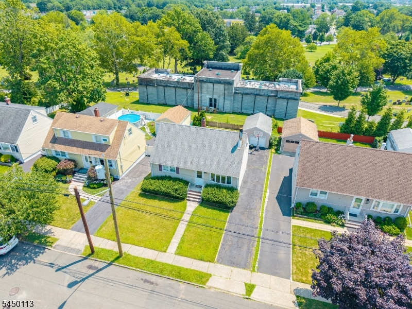
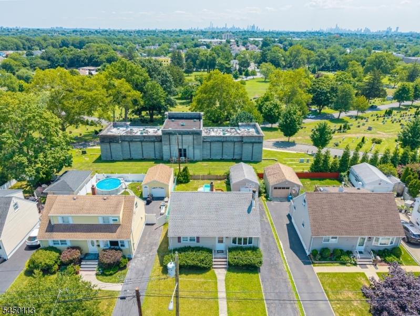
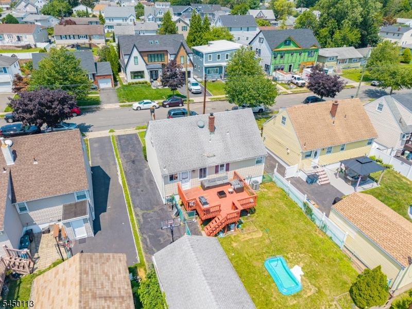
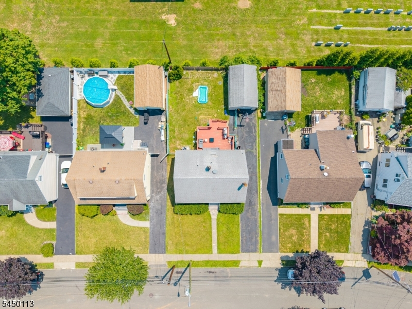
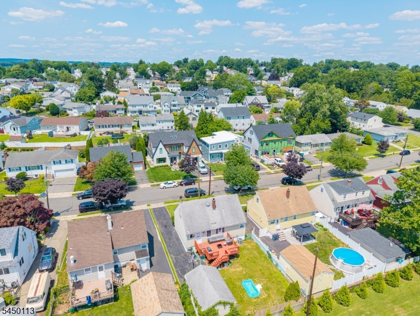
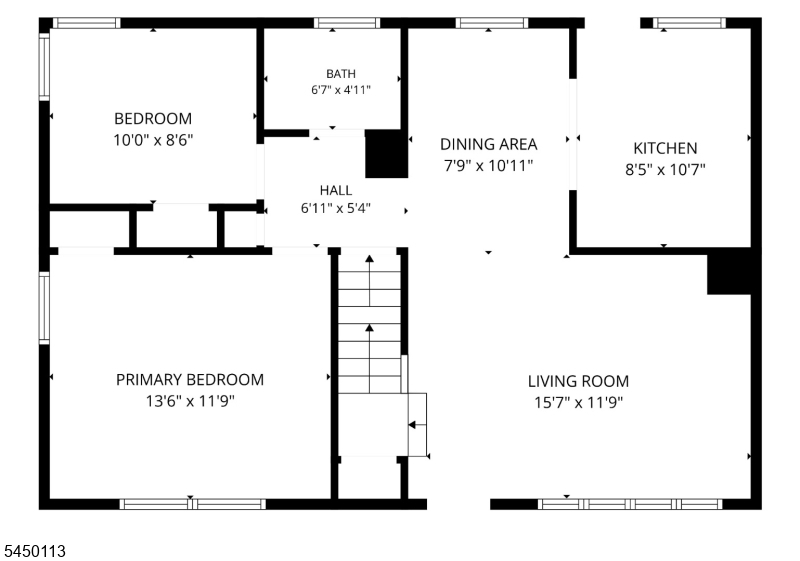
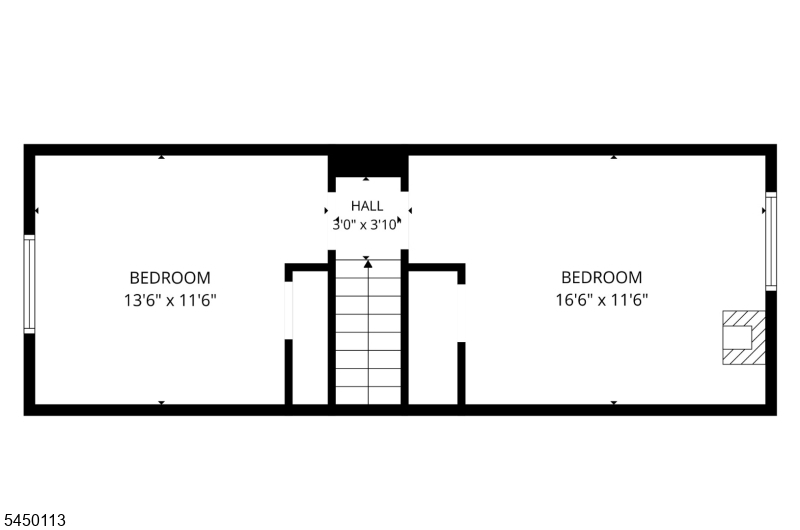
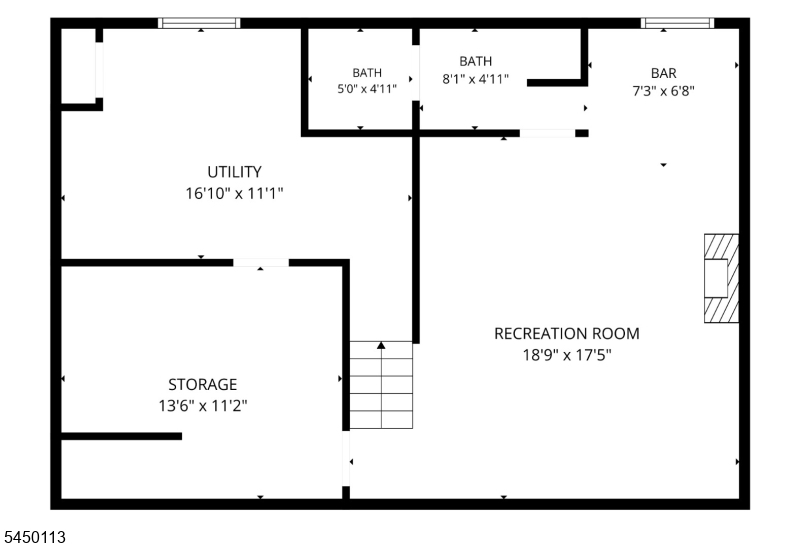
Single-family home built in 1957 offering 4-bedrooms, 2-bathrooms, approximately 1,350 sq ft of living space, a partially finished basement and a detached garage on a 5,001 sq ft lot. The property offers an opportunity for renovation and customization, with a flexible four-bedroom layout and additional basement space. Public water and public sewer. An oil tank sweep was completed, and no underground storage tank was detected. No HOA. The property is not currently located in a FEMA-designated Special Flood Hazard Area.
Rooms Sizes
Kitchen:
n/a
Dining Room:
n/a
Living Room:
n/a
Family Room:
n/a
Den:
n/a
Bedroom 1:
n/a
Bedroom 2:
n/a
Bedroom 3:
n/a
Bedroom 4:
n/a
Room Levels
Basement:
n/a
Ground:
n/a
Level 1:
n/a
Level 2:
n/a
Level 3:
n/a
Level Other:
n/a
Room Features
Kitchen:
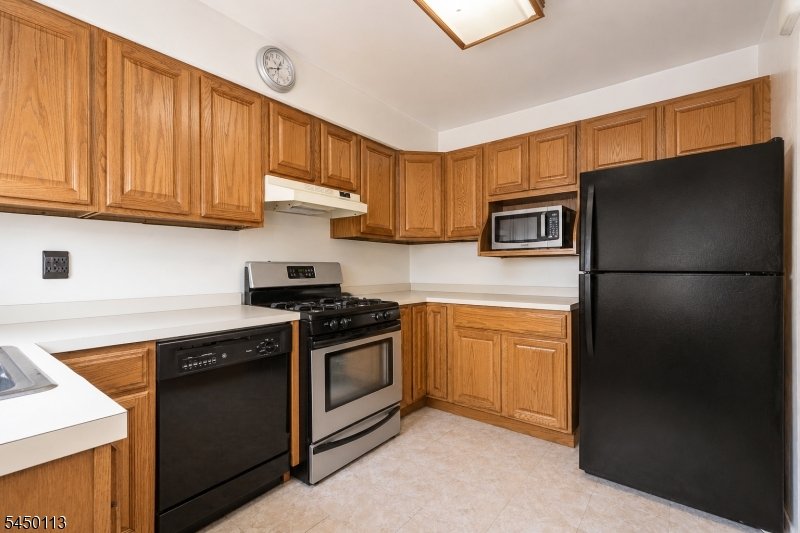
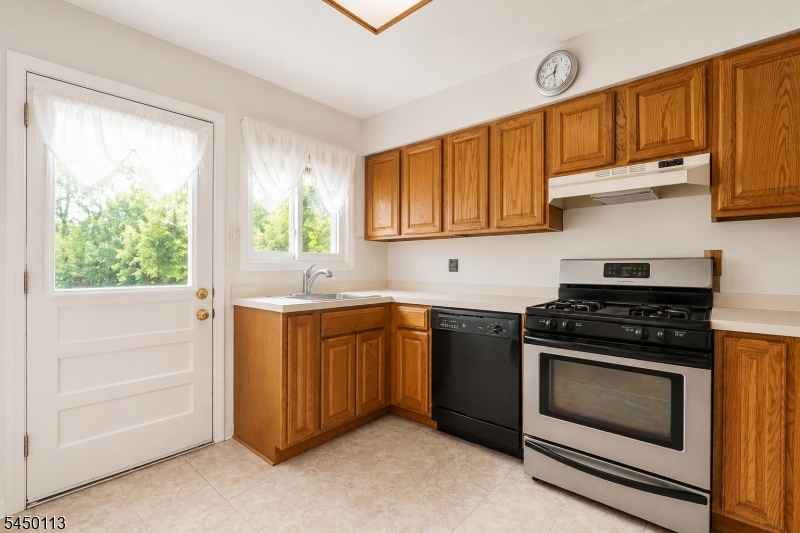
See Remarks
Dining Room:
n/a
Master Bedroom:
n/a
Bath:
n/a
Interior Features
Square Foot:
n/a
Year Renovated:
n/a
Basement:
Yes - Finished-Partially
Full Baths:
2
Half Baths:
0
Appliances:
See Remarks
Flooring:
n/a
Fireplaces:
1
Fireplace:
Wood Burning
Interior:
n/a
Exterior Features
Garage Space:
1-Car
Garage:
Detached Garage
Driveway:
1 Car Width, Blacktop, Driveway-Exclusive, Off-Street Parking
Roof:
Asphalt Shingle
Exterior:
Vinyl Siding
Swimming Pool:
n/a
Pool:
n/a
Utilities
Heating System:
1 Unit, Cent Register Heat, Forced Hot Air
Heating Source:
Gas-Natural
Cooling:
1 Unit, Central Air
Water Heater:
n/a
Water:
Public Water
Sewer:
Public Sewer
Services:
n/a
Lot Features
Acres:
0.11
Lot Dimensions:
50X100
Lot Features:
n/a
School Information
Elementary:
n/a
Middle:
n/a
High School:
n/a
Community Information
County:
Passaic
Town:
Clifton City
Neighborhood:
n/a
Application Fee:
n/a
Association Fee:
n/a
Fee Includes:
n/a
Amenities:
n/a
Pets:
n/a
Financial Considerations
List Price:
$599,000
Tax Amount:
$10,284
Land Assessment:
$95,500
Build. Assessment:
$72,300
Total Assessment:
$167,800
Tax Rate:
6.13
Tax Year:
2025
Ownership Type:
Fee Simple
Listing Information
MLS ID:
4044580
List Date:
08-03-2026
Days On Market:
3
Listing Broker:
RE/MAX SELECT
Listing Agent:
Nicholas Walsh


Request More Information
Shawn and Diane Fox
RE/MAX American Dream
3108 Route 10 West
Denville, NJ 07834
Call: (973) 277-7853
Web: BerkshireHillsLiving.com
