8 Diana Ct
Lebanon Twp, NJ 07830
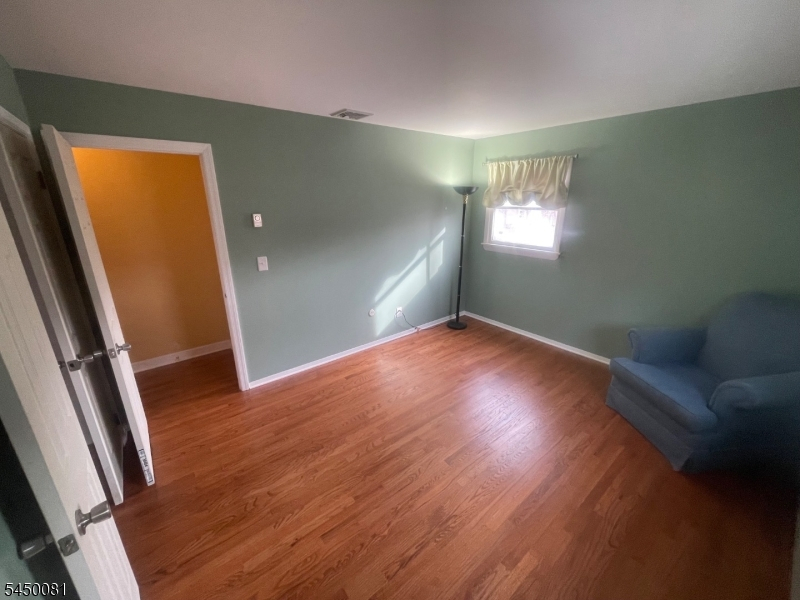
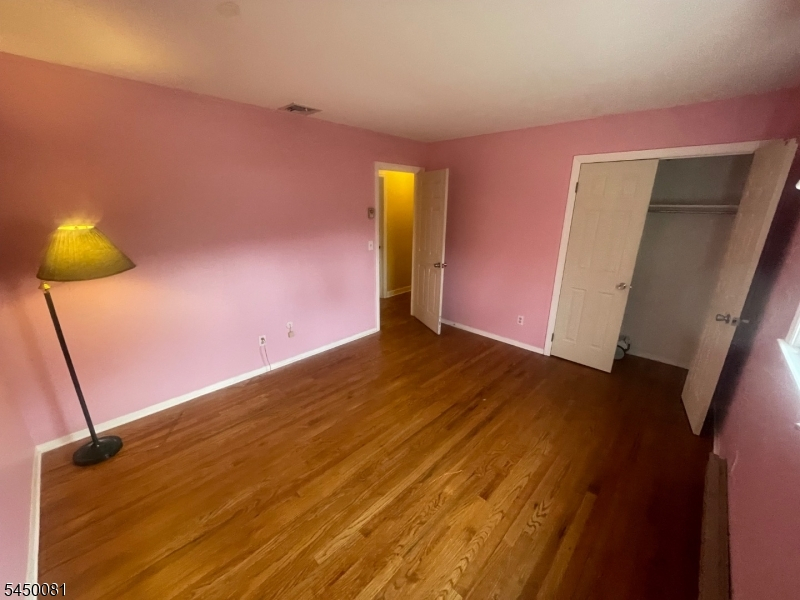
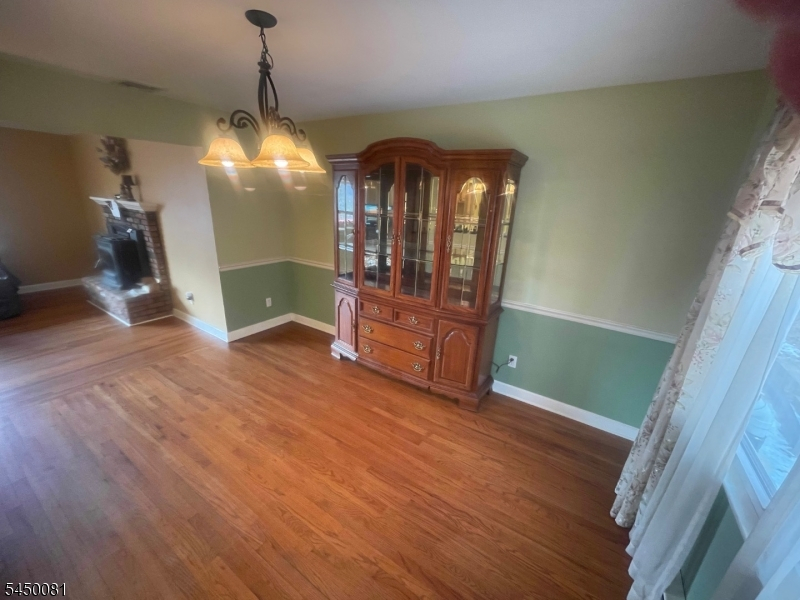
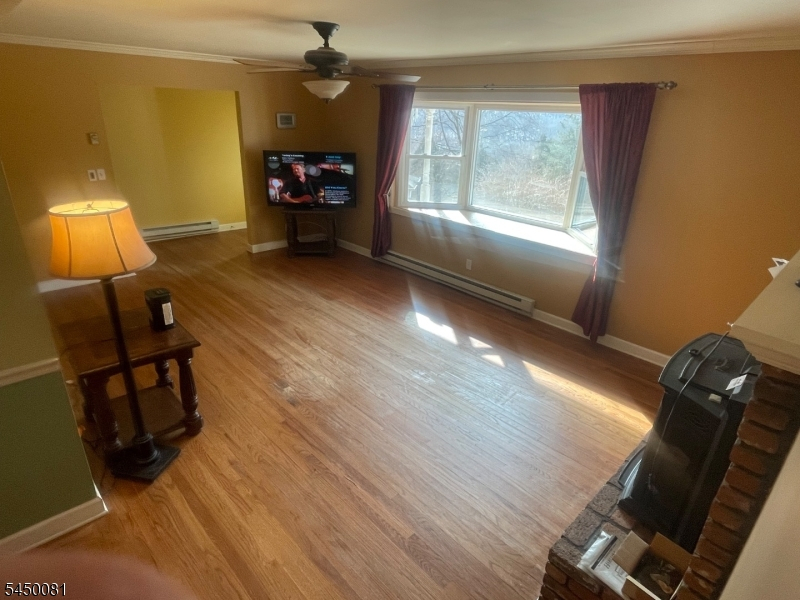
Price: $500,000
GSMLS: 4044560Type: Single Family
Style: Raised Ranch
Beds: 3
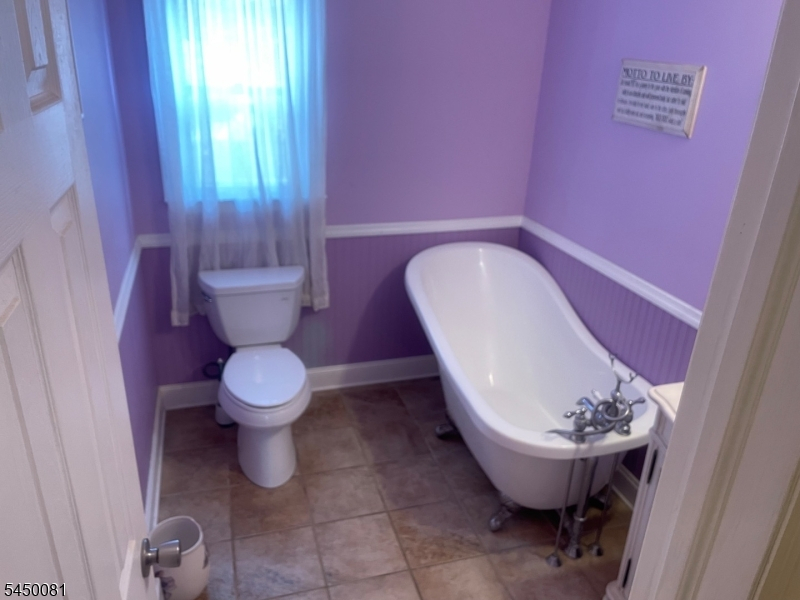
Baths: 2 Full
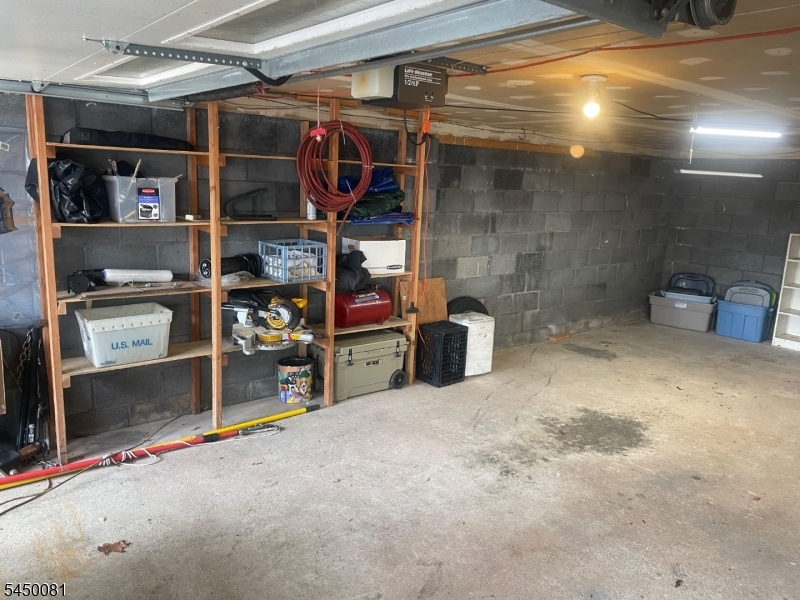
Garage: 2-Car
Year Built: 1972
Acres: 1.03
Property Tax: $8,319
Description
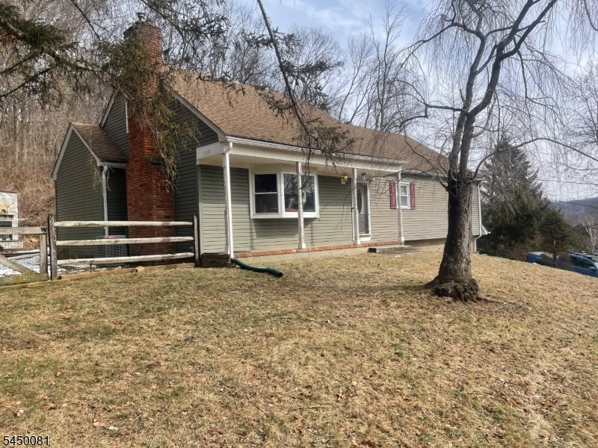
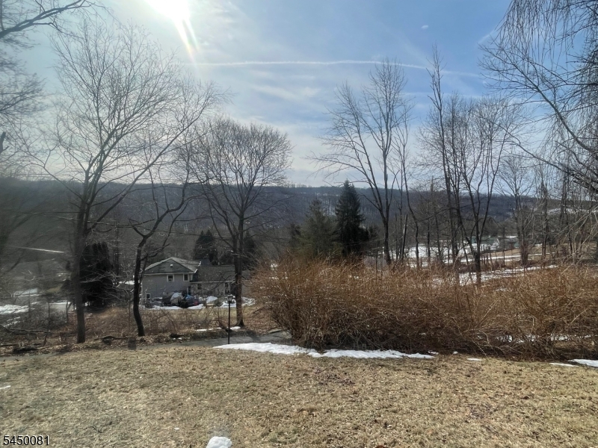
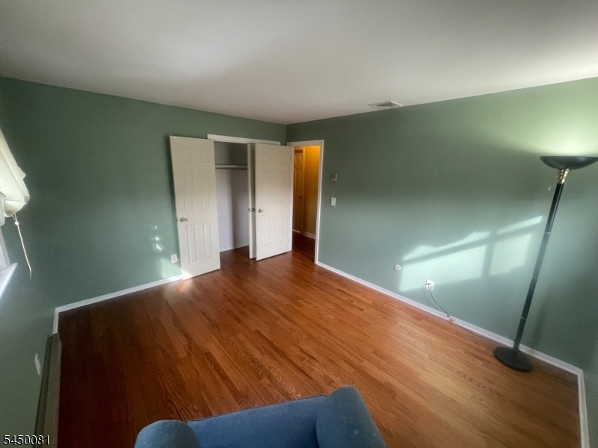
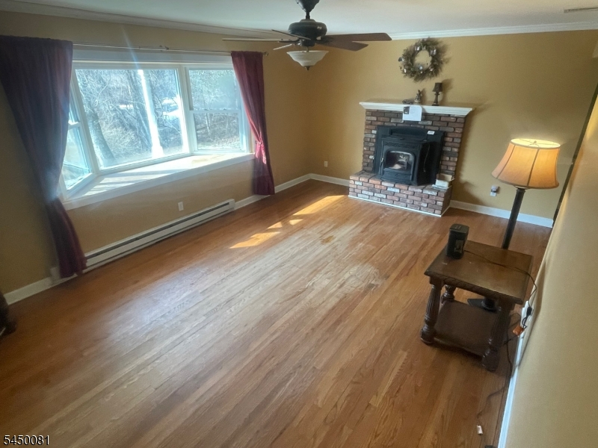
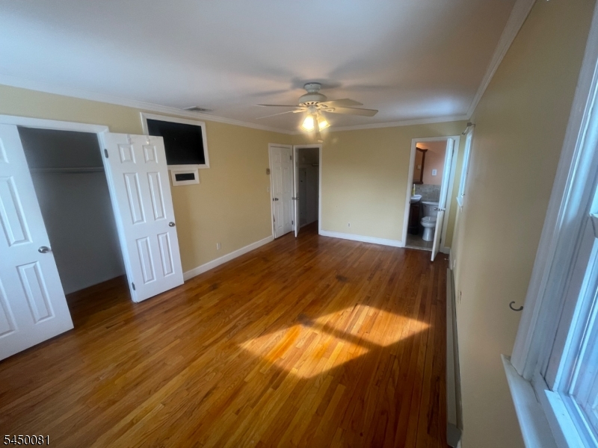
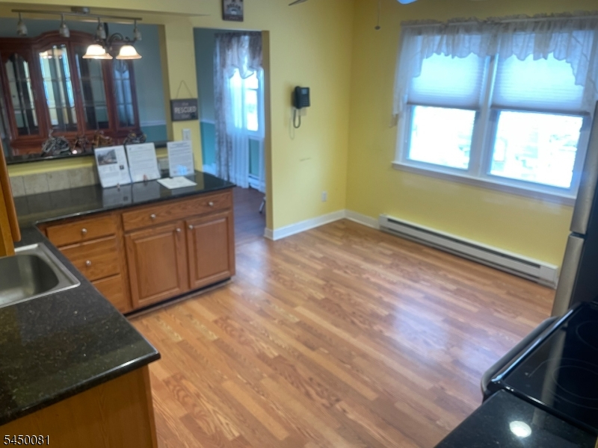
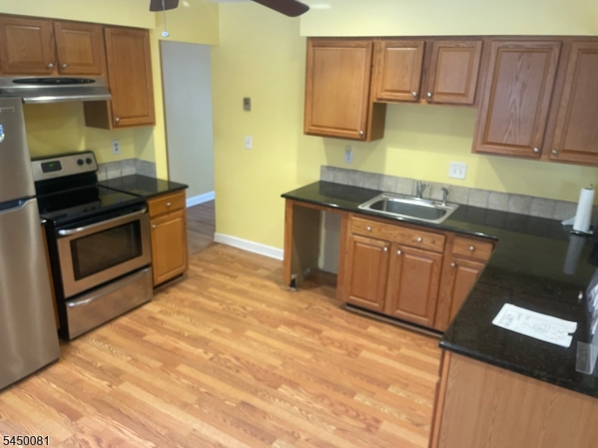
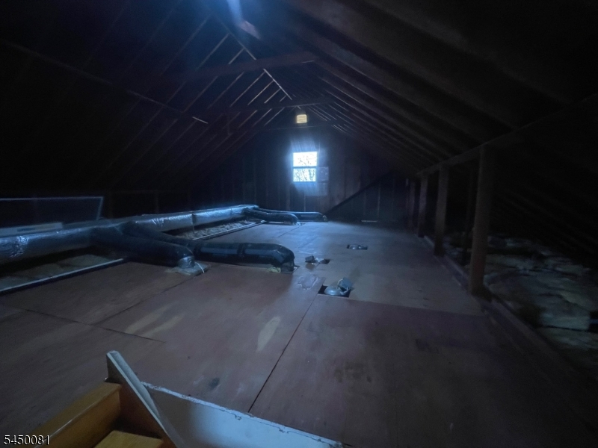
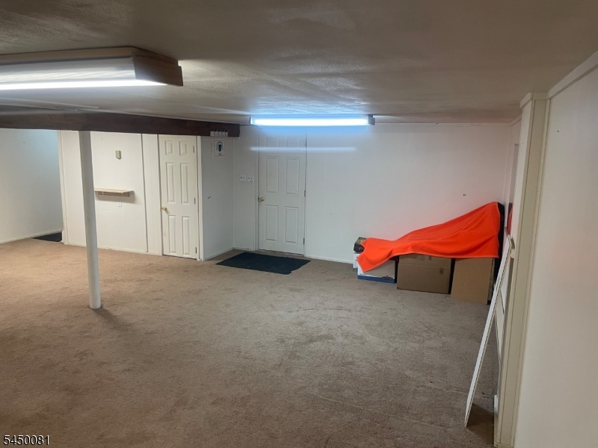
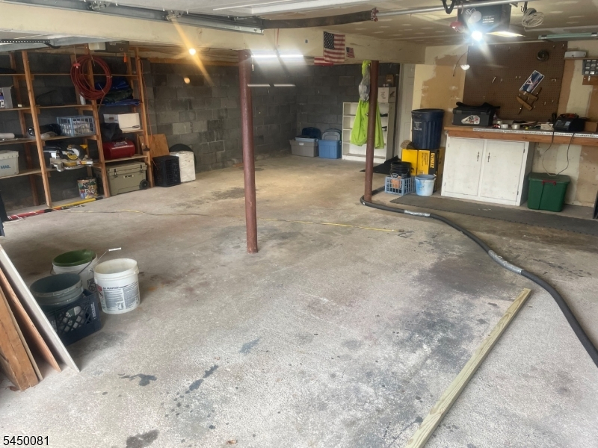
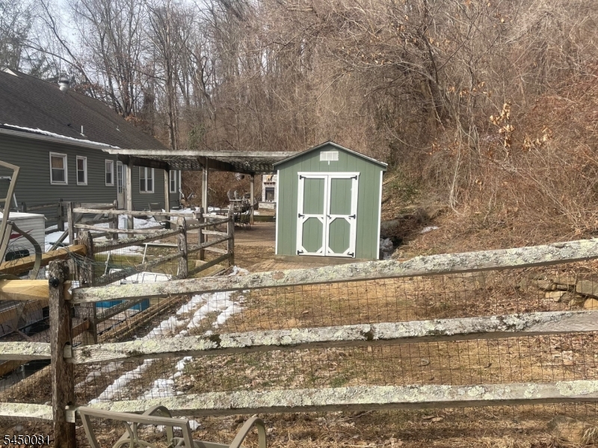
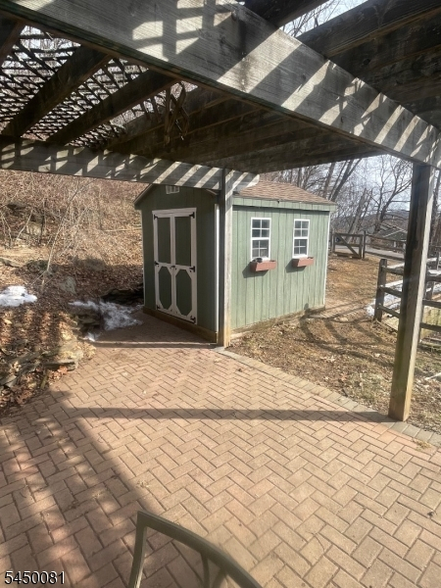
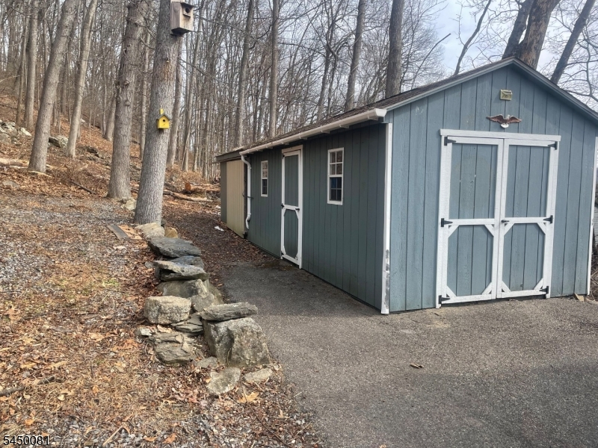
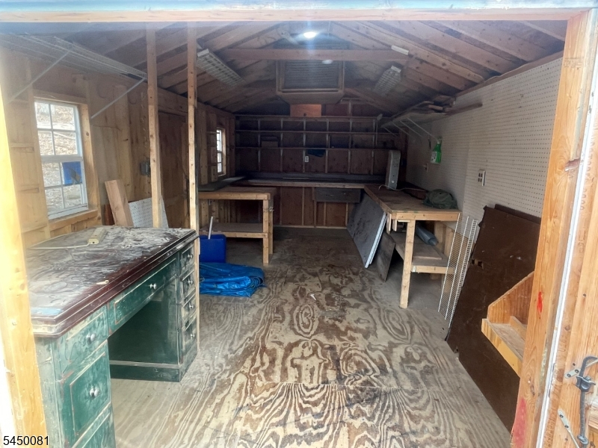
Welcome to this well-maintained 3-bedroom, 2-bath raised ranch nestled on a peaceful cul-de-sac in the scenic community of Califon. This inviting home offers a functional layout with comfortable living spaces ideal for everyday living and entertaining. The main level features a bright living room, an eat-in kitchen, three generously sized bedrooms, and a full bath.The finished lower level provides additional living space with direct access to the attached two-car garage, making it ideal for a family room, home office, recreation area, or guest space. A detached work shed offers excellent flexibility for hobbies, storage, or workshop use.The property is serviced by a private well. A new septic system engineer's design has been completed and is currently pending township approval. The home also includes a radon mitigation system. Buyers should note that the roof is approximately 20 years old, and inspection findings identified aging shingles and flashing, with future replacement planning recommended. Additional inspection items include electrical repairs, mold remediation recommendations, and a disclosed garage foundation wall crack. Buyers are encouraged to perform their own inspections and due diligence.Enjoy peaceful country living while remaining conveniently located near major commuting routes, shopping, dining, and highly regarded schools
Rooms Sizes
Kitchen:
13x14 First
Dining Room:
11x14 First
Living Room:
13x20 First
Family Room:
n/a
Den:
n/a
Bedroom 1:
12x18 First
Bedroom 2:
12x13 First
Bedroom 3:
12x13 First
Bedroom 4:
n/a
Room Levels
Basement:
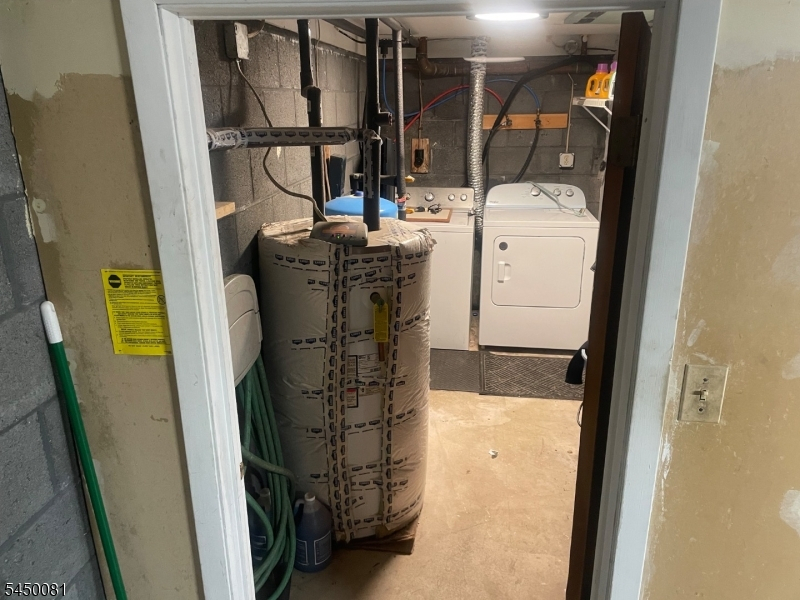
GarEnter,Laundry,RecRoom
Ground:
n/a
Level 1:
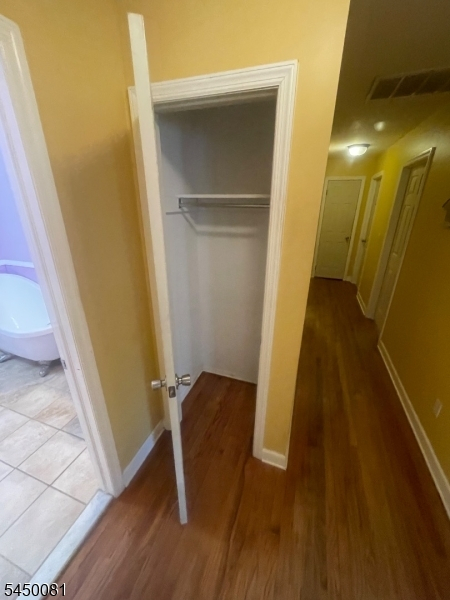
3 Bedrooms, Bath Main, Bath(s) Other, Dining Room, Kitchen, Living Room
Level 2:
Attic
Level 3:
n/a
Level Other:
n/a
Room Features
Kitchen:
See Remarks
Dining Room:
Living/Dining Combo
Master Bedroom:
n/a
Bath:
n/a
Interior Features
Square Foot:
n/a
Year Renovated:
n/a
Basement:
Yes - Finished
Full Baths:
2
Half Baths:
0
Appliances:
Carbon Monoxide Detector, Range/Oven-Electric, Refrigerator
Flooring:
Carpeting, Laminate, Wood
Fireplaces:
1
Fireplace:
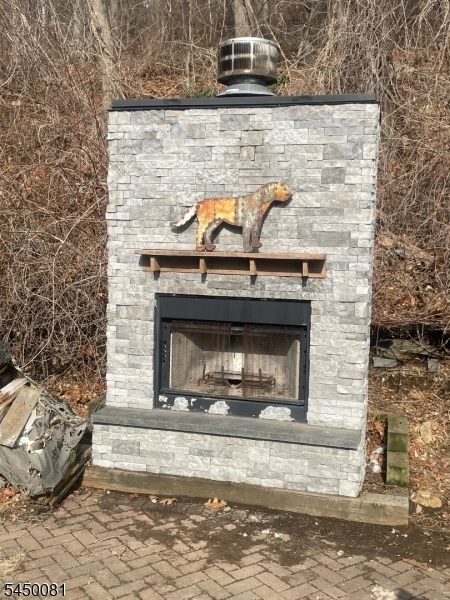
Living Room, Pellet Stove, See Remarks, Wood Burning
Interior:
n/a
Exterior Features
Garage Space:
2-Car
Garage:
Built-In Garage
Driveway:
1 Car Width
Roof:
Asphalt Shingle
Exterior:
Vinyl Siding
Swimming Pool:
No
Pool:
n/a
Utilities
Heating System:
Baseboard - Electric
Heating Source:
Electric
Cooling:
Central Air
Water Heater:
Electric
Water:
Well
Sewer:
Septic
Services:
n/a
Lot Features
Acres:
1.03
Lot Dimensions:
n/a
Lot Features:
n/a
School Information
Elementary:
n/a
Middle:
n/a
High School:
VOORHEES
Community Information
County:
Hunterdon
Town:
Lebanon Twp.
Neighborhood:
n/a
Application Fee:
n/a
Association Fee:
n/a
Fee Includes:
n/a
Amenities:
n/a
Pets:
Yes
Financial Considerations
List Price:
$500,000
Tax Amount:
$8,319
Land Assessment:
$60,300
Build. Assessment:
$219,900
Total Assessment:
$280,200
Tax Rate:
2.97
Tax Year:
2025
Ownership Type:
Fee Simple
Listing Information
MLS ID:
4044560
List Date:
08-03-2026
Days On Market:
2
Listing Broker:
KELLER WILLIAMS TOWNE SQUARE REAL
Listing Agent:
Janos Bojtos


Request More Information
Shawn and Diane Fox
RE/MAX American Dream
3108 Route 10 West
Denville, NJ 07834
Call: (973) 277-7853
Web: BerkshireHillsLiving.com
