703 Rugby Rd
Lopatcong Twp, NJ 08865
Price: $349,900
GSMLS: 4044537Type: Single Family
Style: Ranch
Beds: 3
Baths: 1 Full & 1 Half
Garage: 1-Car
Year Built: 1960
Acres: 0.20
Property Tax: $4,882
Description
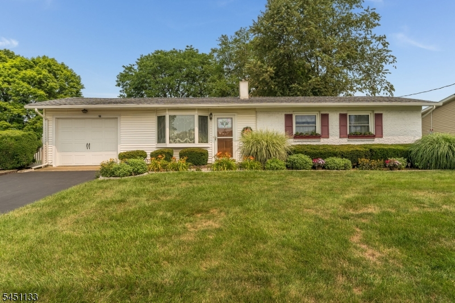
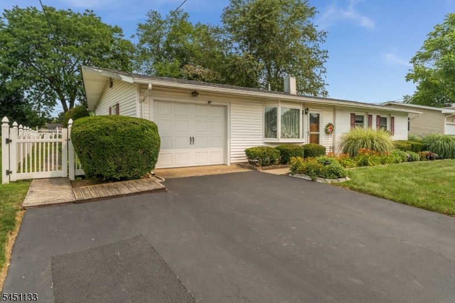
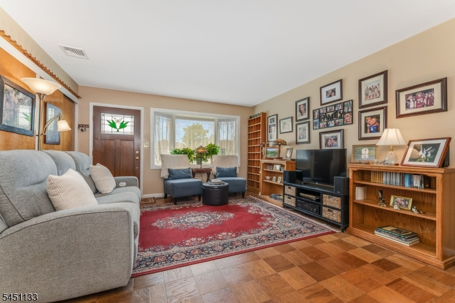
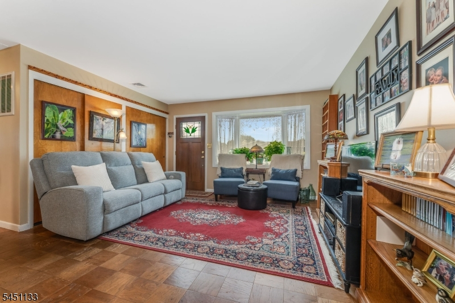
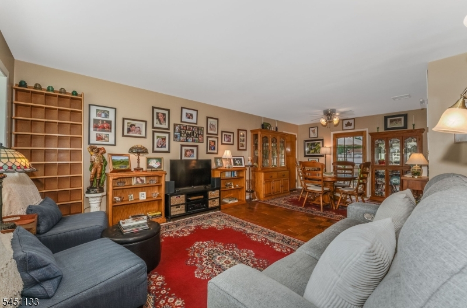
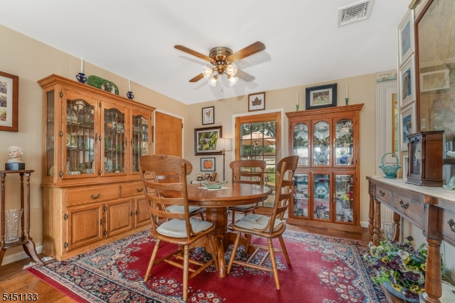
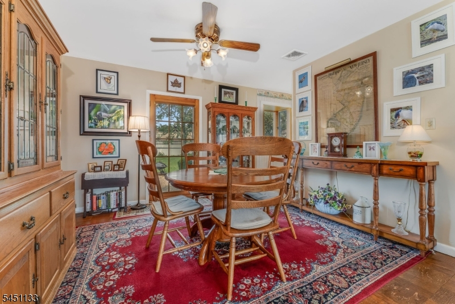
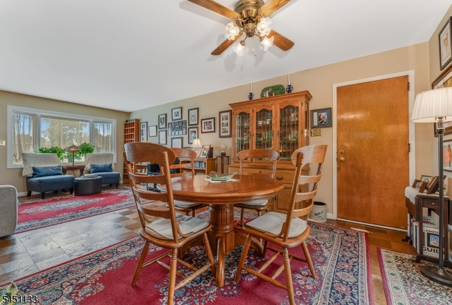
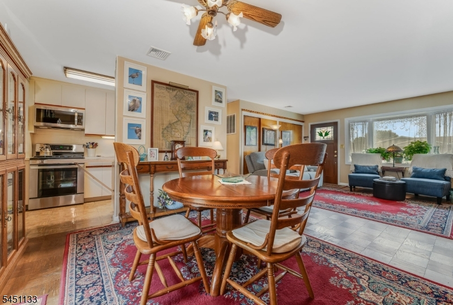
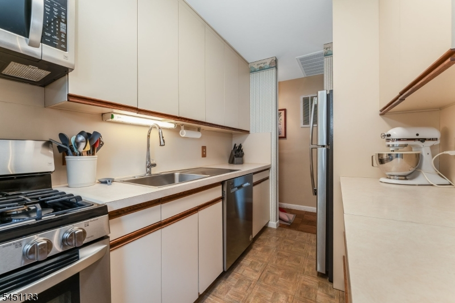
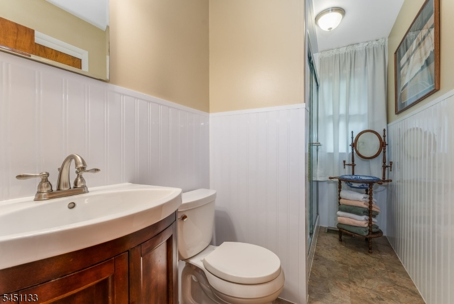
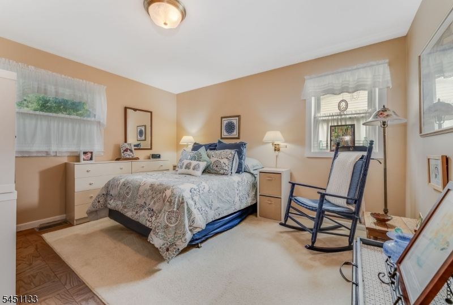

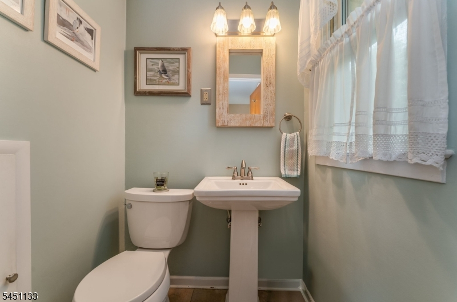
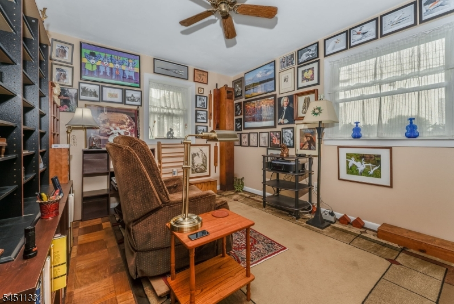
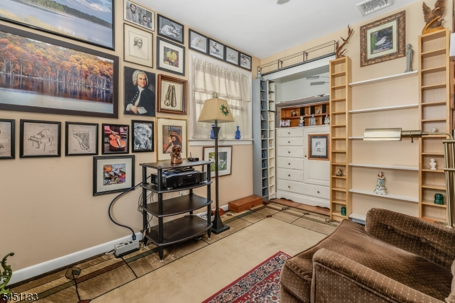
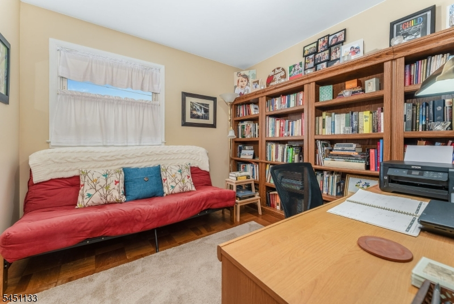
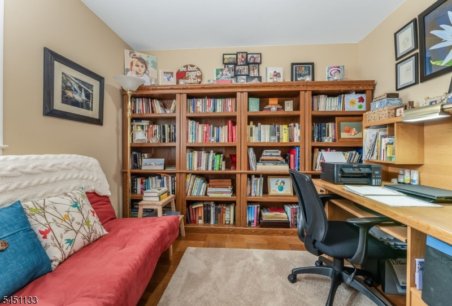
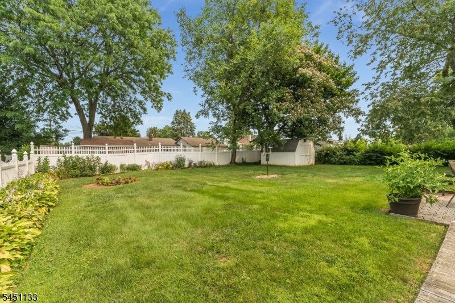
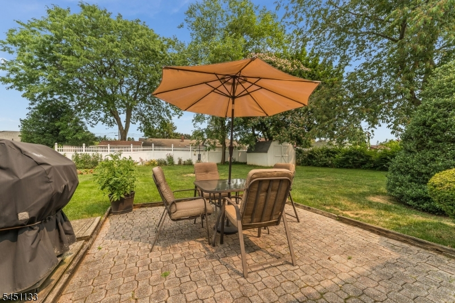
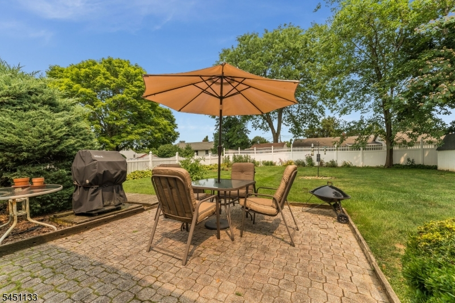
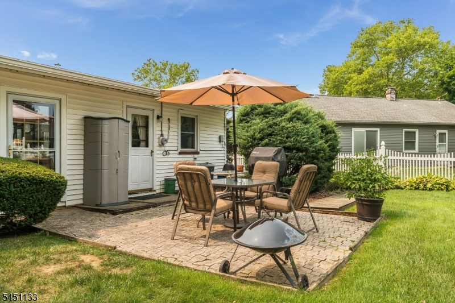
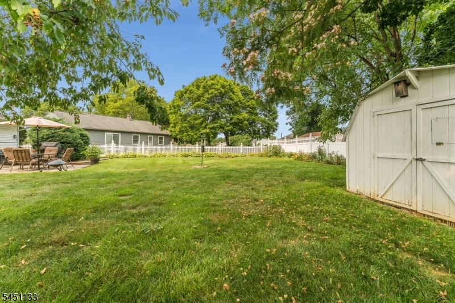
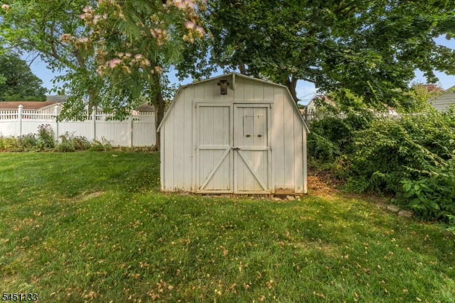
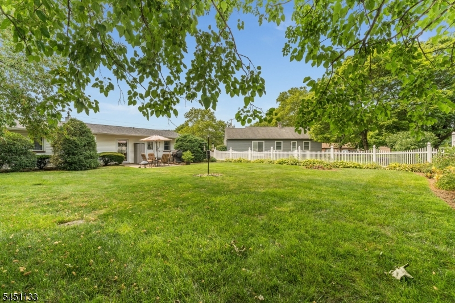
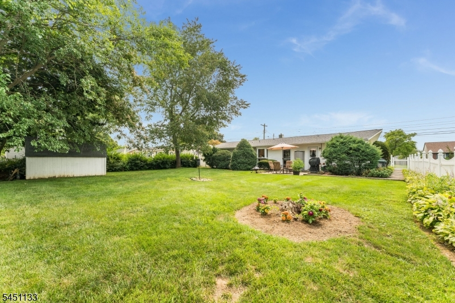
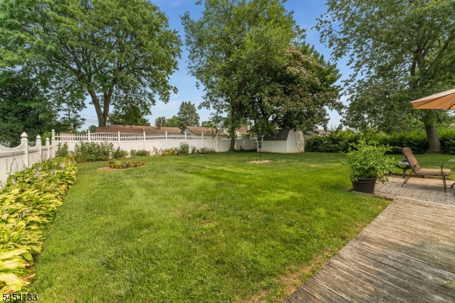
Welcome home to this CHARMING 3-Bedroom, 1.5-Bath RANCH Nestled within the Gently Rolling Hills of SCENIC and Highly Sought After Lopatcong Township, Warren County, NJ. Offering the ease of ONE- FLOOR LIVING this inviting home combines comfort, functionality, and a location that's hard to beat. Whether you're a first-time homebuyer, looking to downsize, or searching for the convenience of single-level living, this well-maintained ranch offers exceptional potential in a welcoming community. This Ranch home has been lovingly maintained and updated! The Interior is NEUTRAL and Boasts HARDWOOD Flooring! Charming "Galley Style" Kit with 42" Cabinets, All STAINLESS Appliances, a "GREENHOUSE" Window and a clever drop down/lift up additional counter space! (you'll understand when you see it!) The PRIMARY BR has it's own private EN-SUITE HALF BATH! Attached Garage with Back Door, Insulated Overhead Door, Electric Opener and Laundry Area! The .20 Acre Lot is quite lovely! The back yard area is FENCED, hosts a PAVER PATIO, a Large Yard SHED and a variety of beautiful Landscaping! Don't miss the opportunity to make this delightful property your next home and experience all that Lopatcong Township has to offer! Tucked Away in this Quaint Neighborhood and Yet Just MINUTES to COMMUTER ROUTES and Most CONVENIENCES! Public Water/Sewer! Natural GAS Heat! C/A! BRAND NEW ROOF -4/26! Gutter Guards too! Hurry, this one will not last! Get Ready to Pack! You Can Finally Say..."Honey, We are HOME!"
Rooms Sizes
Kitchen:
10x8 First
Dining Room:
11x10 First
Living Room:
13x11 First
Family Room:
n/a
Den:
n/a
Bedroom 1:
13x11 First
Bedroom 2:
11x10 First
Bedroom 3:
10x9 First
Bedroom 4:
n/a
Room Levels
Basement:
n/a
Ground:
n/a
Level 1:
3Bedroom,BathMain,DiningRm,GarEnter,Kitchen,LivingRm,PowderRm
Level 2:
n/a
Level 3:
n/a
Level Other:
n/a
Room Features
Kitchen:
Galley Type
Dining Room:
Dining L
Master Bedroom:
Half Bath
Bath:
n/a
Interior Features
Square Foot:
n/a
Year Renovated:
n/a
Basement:
No - Slab
Full Baths:
1
Half Baths:
1
Appliances:
Carbon Monoxide Detector, Dishwasher, Dryer, Microwave Oven, Range/Oven-Gas, Refrigerator, Washer
Flooring:
Laminate, Tile, Wood
Fireplaces:
No
Fireplace:
n/a
Interior:
Blinds,CODetect,SmokeDet,TubShowr
Exterior Features
Garage Space:
1-Car
Garage:
Attached,DoorOpnr,InEntrnc,PullDown
Driveway:
1 Car Width, Blacktop
Roof:
Asphalt Shingle
Exterior:
Brick, Vinyl Siding
Swimming Pool:
No
Pool:
n/a
Utilities
Heating System:
1 Unit, Forced Hot Air
Heating Source:
Gas-Natural
Cooling:
1 Unit, Ceiling Fan, Central Air
Water Heater:
Gas
Water:
Public Water
Sewer:
Public Sewer
Services:
Cable TV Available, Garbage Extra Charge
Lot Features
Acres:
0.20
Lot Dimensions:
n/a
Lot Features:
Level Lot, Open Lot
School Information
Elementary:
LOPATCONG
Middle:
LOPATCONG
High School:
PHILIPSBRG
Community Information
County:
Warren
Town:
Lopatcong Twp.
Neighborhood:
Rosehill Heights
Application Fee:
n/a
Association Fee:
n/a
Fee Includes:
n/a
Amenities:
n/a
Pets:
Yes
Financial Considerations
List Price:
$349,900
Tax Amount:
$4,882
Land Assessment:
$85,000
Build. Assessment:
$75,500
Total Assessment:
$160,500
Tax Rate:
3.04
Tax Year:
2025
Ownership Type:
Fee Simple
Listing Information
MLS ID:
4044537
List Date:
08-03-2026
Days On Market:
1
Listing Broker:
WEICHERT REALTORS
Listing Agent:
Karen Raab


Request More Information
Shawn and Diane Fox
RE/MAX American Dream
3108 Route 10 West
Denville, NJ 07834
Call: (973) 277-7853
Web: BerkshireHillsLiving.com
