8 Cracco Ln
Wayne Twp, NJ 07470
Price: $1,250,000
GSMLS: 4044488Type: Single Family
Style: Expanded Ranch
Beds: 4
Baths: 4 Full & 1 Half
Garage: 2-Car
Year Built: 1968
Acres: 0.00
Property Tax: $24,054
Description
Open House Tomorrow 1PM–3PM.
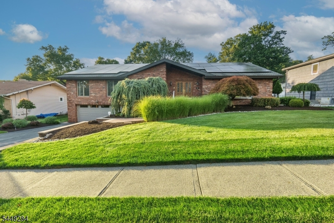
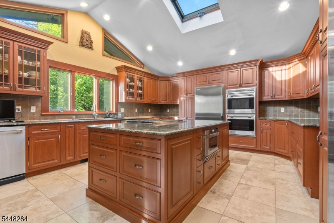
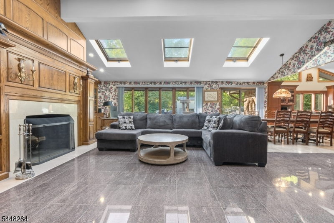
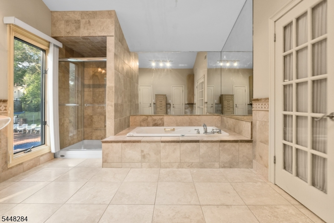
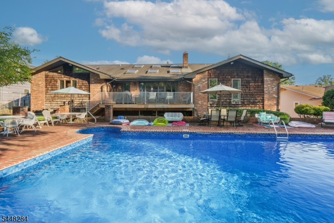
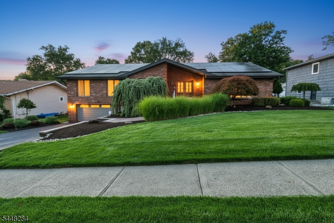
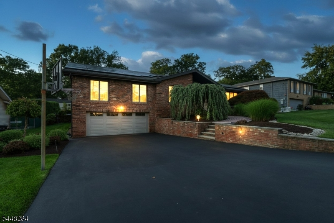
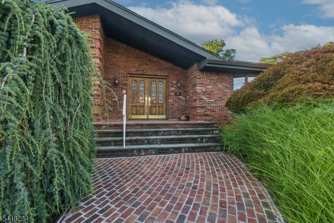
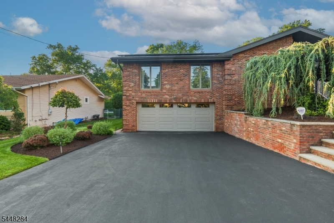
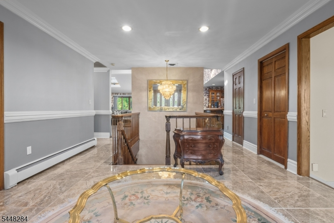
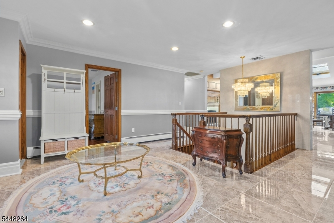
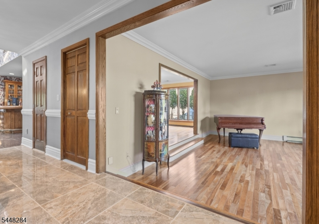
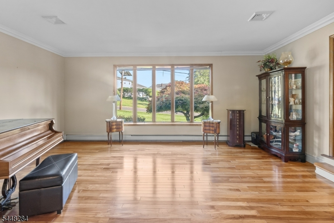
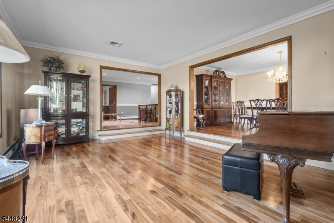
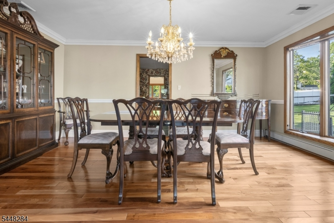
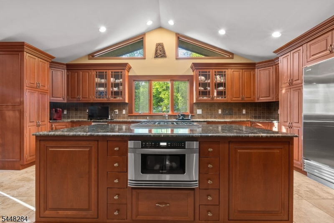
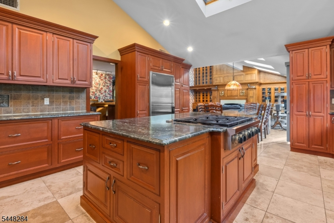
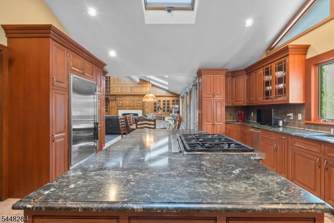
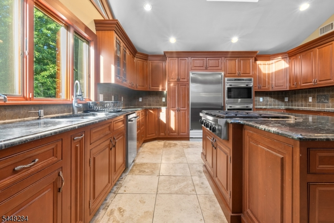
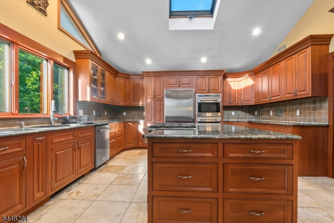
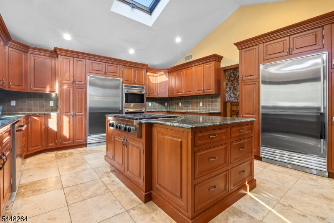
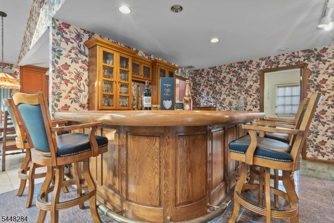
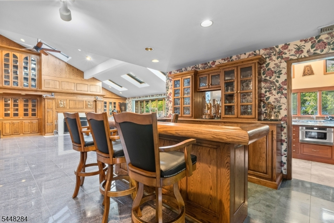
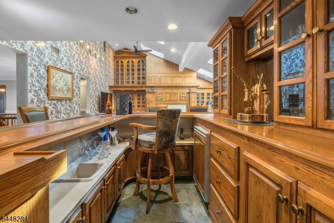
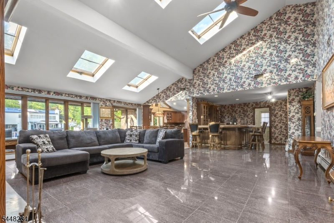
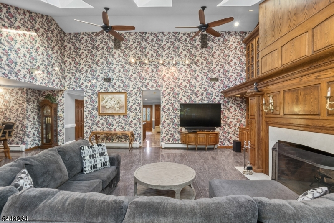
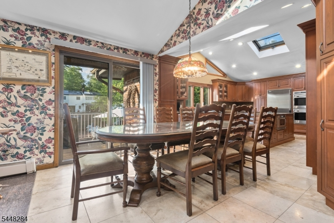
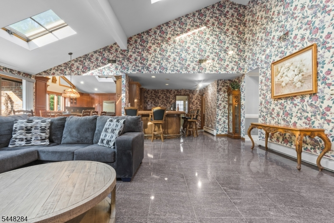
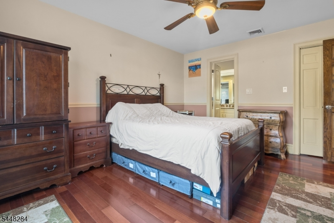
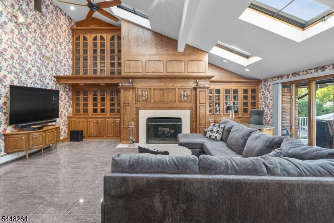
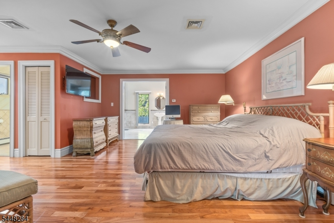
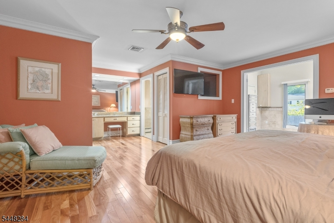
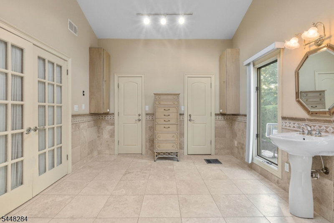
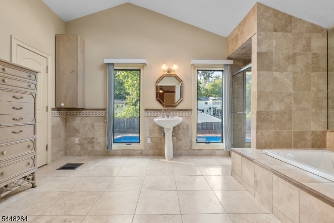
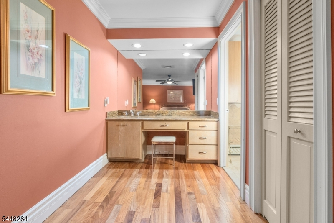
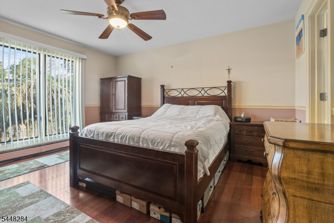
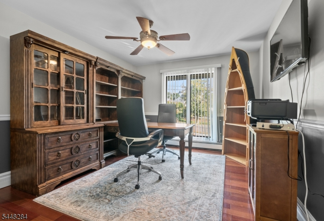
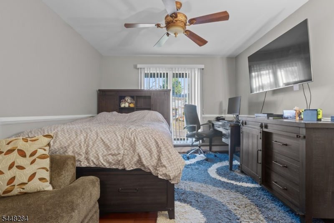
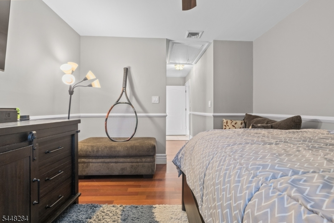
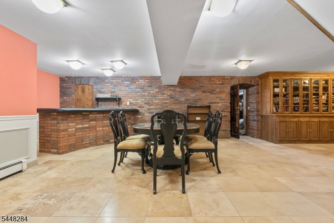
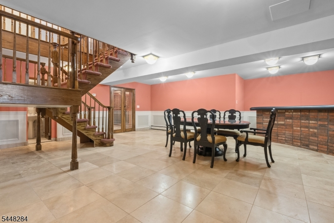
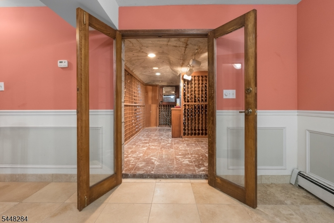
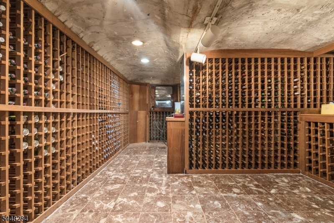
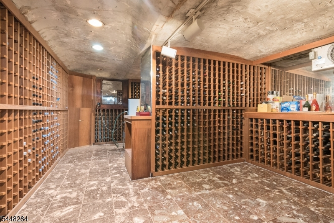
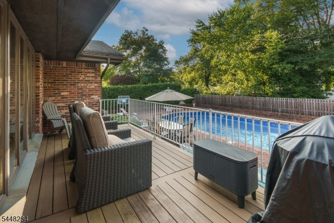
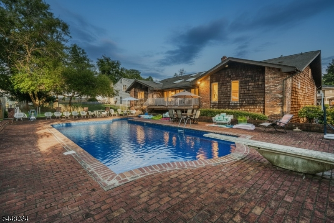
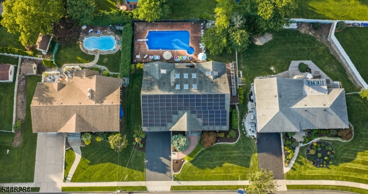
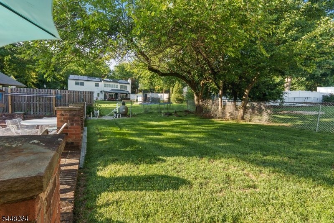
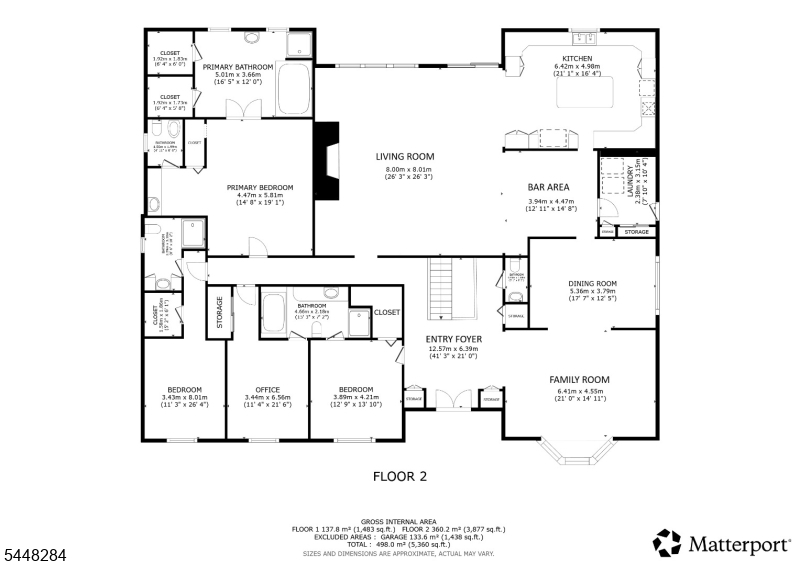
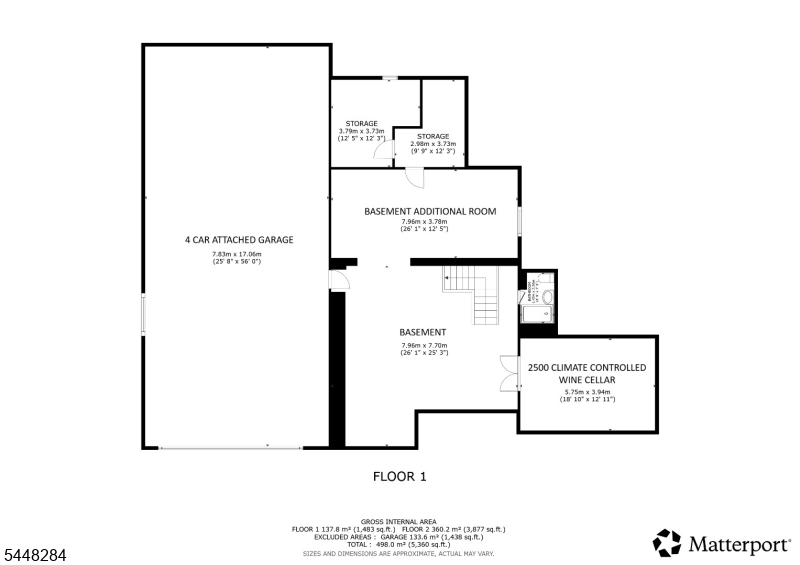
Welcome to this exceptional brick ranch offering over 5,300 square feet of luxurious living space, featuring timeless elegance, high-end finishes, and exceptional entertaining spaces. Situated on a beautifully landscaped property, this home features an oversized garage, four-car driveway, solar panels, and a private backyard oasis with an in-ground pool and brick patio. The main level offers hardwood floors, abundant natural light, and a spacious layout designed for both everyday living and entertaining. The gourmet kitchen showcases cherry wood cabinetry, granite countertops, tiled backsplash, center island with gas cooktop, separate built-in Sub-Zero refrigerator & freezer with premium Wolf/Sub-Zero appliances. A full wet bar with granite flooring and custom built-ins adds to the home's impressive entertaining appeal. The stunning great room features soaring cathedral ceilings, a wood-burning fireplace, and direct access to the rear deck overlooking the pool. The luxurious primary suite includes his and her walk-in closets, skylights, and a spa-like bathroom with Jacuzzi tub, separate shower, pedestal sink, and private toilet/bidet rooms. The finished lower level offers even more living space with a second wet bar, full bathroom, large storage room, and a remarkable 2,500-bottle California redwood wine cellar. With four bedrooms, four full bathrooms, and resort-style amenities, this extraordinary Wayne residence offers a rare opportunity to enjoy luxury ranch living.Rooms Sizes
Kitchen:
First
Dining Room:
First
Living Room:
First
Family Room:
First
Den:
First
Bedroom 1:
First
Bedroom 2:
First
Bedroom 3:
First
Bedroom 4:
First
Room Levels
Basement:
n/a
Ground:
BathMain,GarEnter,Leisure,Parlor,Storage
Level 1:
4+Bedrms,BathMain,BathOthr,DiningRm,GreatRm,InsdEntr,Kitchen,Laundry,LivingRm,Office,Pantry,PowderRm,SeeRem
Level 2:
n/a
Level 3:
n/a
Level Other:
n/a
Room Features
Kitchen:
Breakfast Bar, Center Island, Pantry, Separate Dining Area
Dining Room:
Formal Dining Room
Master Bedroom:
1st Floor, Dressing Room, Full Bath, Walk-In Closet
Bath:
Bidet, Jetted Tub, Stall Shower
Interior Features
Square Foot:
n/a
Year Renovated:
n/a
Basement:
Yes - Finished, Full
Full Baths:
4
Half Baths:
1
Appliances:
Carbon Monoxide Detector, Central Vacuum, Cooktop - Gas, Dishwasher, Dryer, Freezer-Freestanding, Kitchen Exhaust Fan, Microwave Oven, Refrigerator, Self Cleaning Oven, Sump Pump, Wall Oven(s) - Electric, Washer, Wine Refrigerator
Flooring:
Marble, Tile, Wood
Fireplaces:
1
Fireplace:
Great Room, Wood Burning
Interior:
BarWet,Bidet,Blinds,CODetect,CeilCath,CedrClst,CeilHigh,JacuzTyp,SecurSys,Skylight,SmokeDet,WlkInCls
Exterior Features
Garage Space:
2-Car
Garage:
Attached Garage, Garage Door Opener, Oversize Garage
Driveway:
2 Car Width, Additional Parking, Blacktop, Driveway-Exclusive
Roof:
Asphalt Shingle
Exterior:
Brick
Swimming Pool:
Yes
Pool:
In-Ground Pool
Utilities
Heating System:
Baseboard - Hotwater
Heating Source:
Gas-Natural, Solar-Owned
Cooling:
2 Units, Central Air
Water Heater:
Gas
Water:
Public Water
Sewer:
Public Sewer
Services:
Cable TV Available
Lot Features
Acres:
0.00
Lot Dimensions:
n/a
Lot Features:
n/a
School Information
Elementary:
R. CARTER
Middle:
G. WASHING
High School:
WAYNE VALL
Community Information
County:
Passaic
Town:
Wayne Twp.
Neighborhood:
n/a
Application Fee:
n/a
Association Fee:
n/a
Fee Includes:
n/a
Amenities:
n/a
Pets:
Yes
Financial Considerations
List Price:
$1,250,000
Tax Amount:
$24,054
Land Assessment:
$131,000
Build. Assessment:
$249,300
Total Assessment:
$380,300
Tax Rate:
6.00
Tax Year:
2026
Ownership Type:
Fee Simple
Listing Information
MLS ID:
4044488
List Date:
08-03-2026
Days On Market:
47
Listing Broker:
EXP REALTY, LLC
Listing Agent:
Daniel Mesrobian


Request More Information
Shawn and Diane Fox
RE/MAX American Dream
3108 Route 10 West
Denville, NJ 07834
Call: (973) 277-7853
Web: BerkshireHillsLiving.com
