631 Concord Cir
Ewing Twp, NJ 08618
Price: $499,999
GSMLS: 4044457Type: Single Family
Style: Cape Cod
Beds: 4
Baths: 2 Full & 1 Half
Garage: 1-Car
Year Built: 1941
Acres: 0.18
Property Tax: $9,649
Description
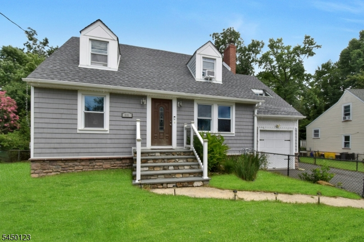
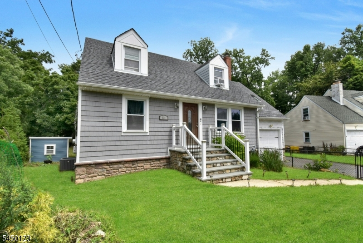
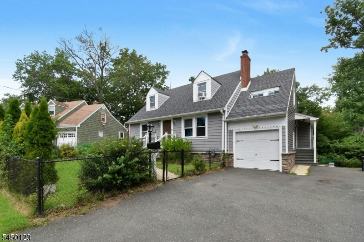
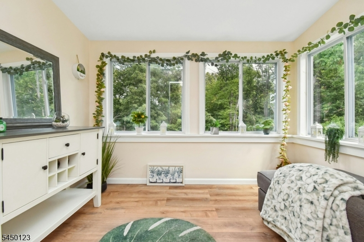
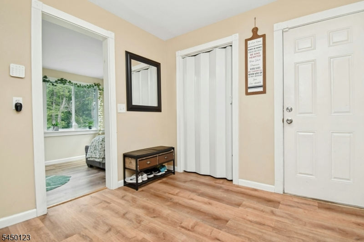
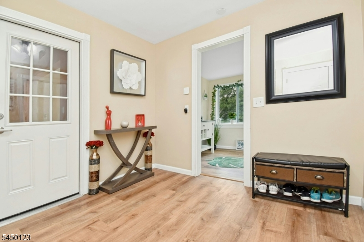
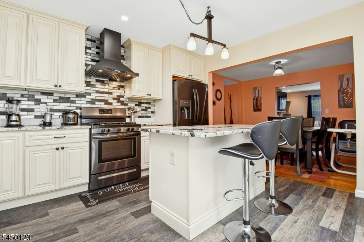
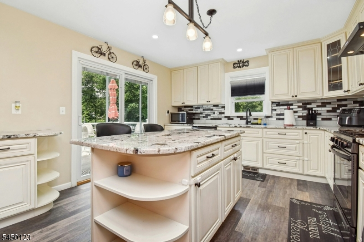
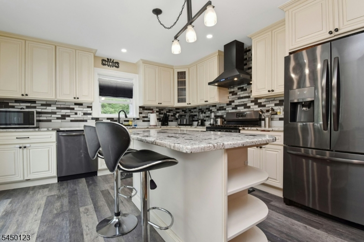
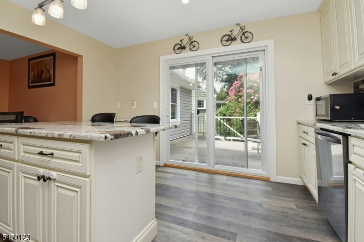
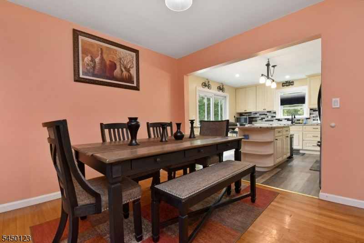
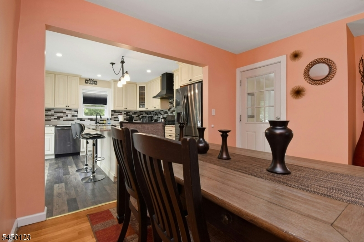
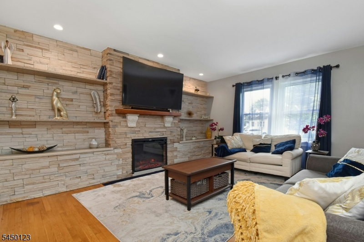
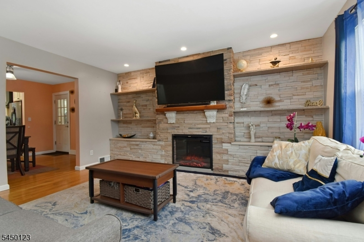
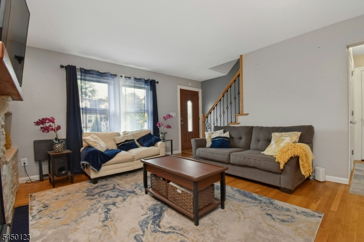
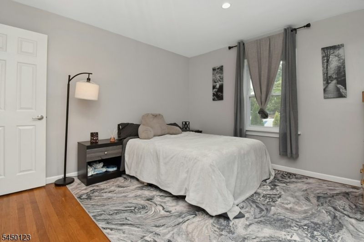
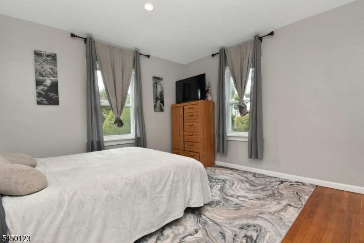
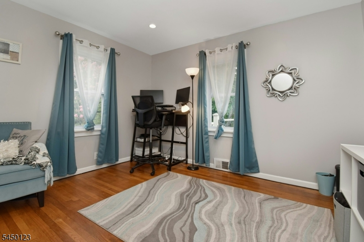
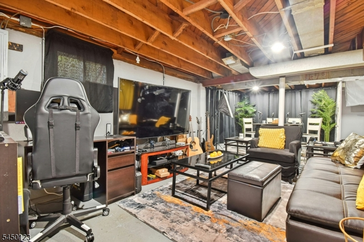
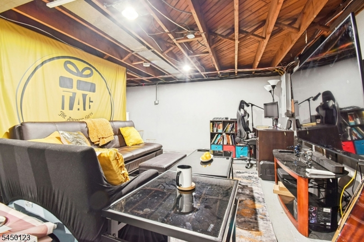
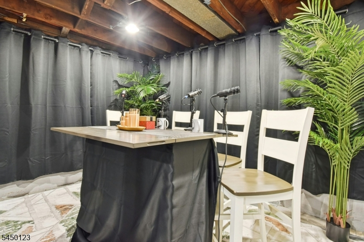
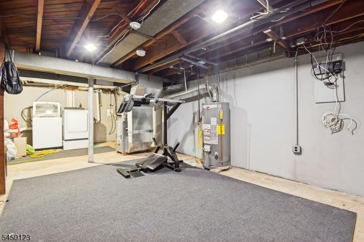
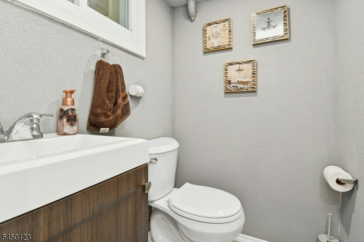
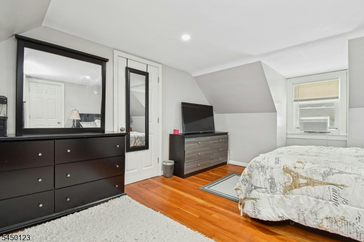
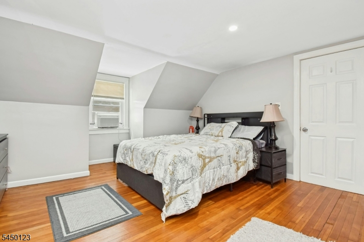
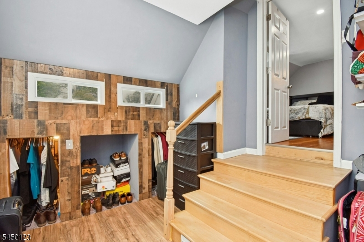
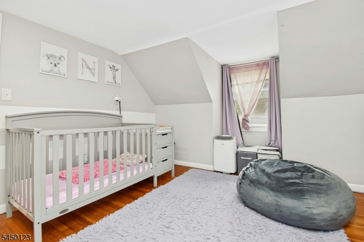
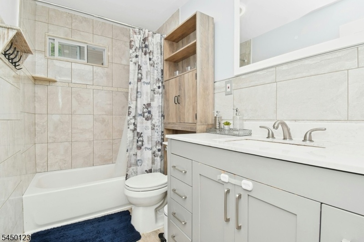
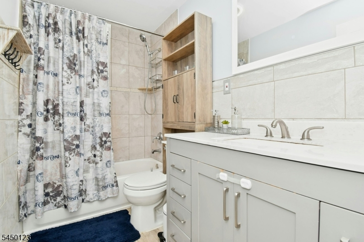
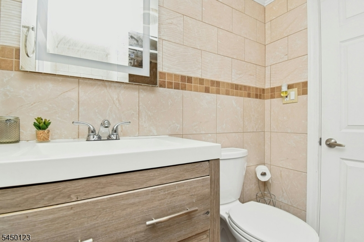
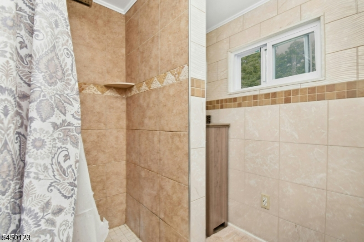
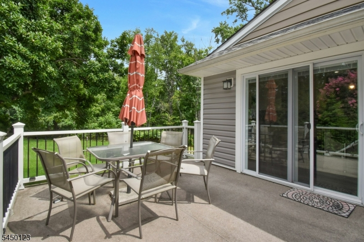
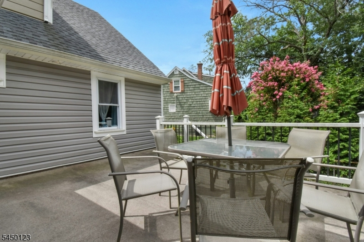
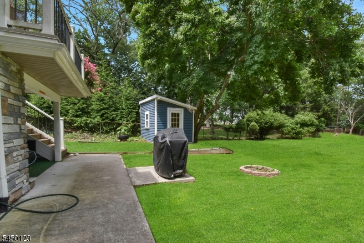
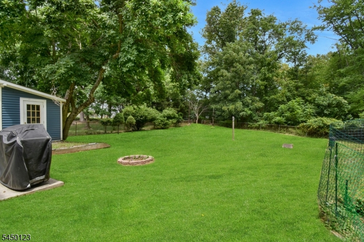
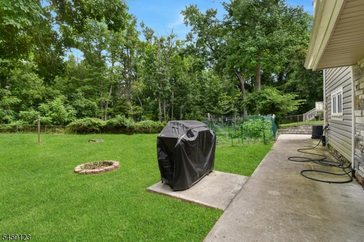
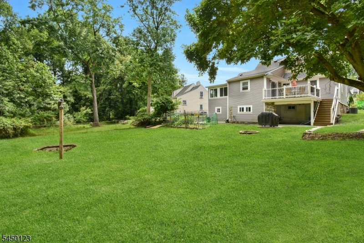
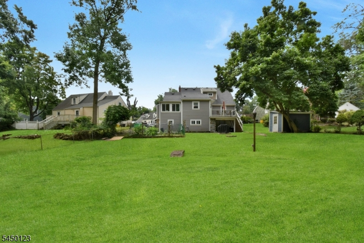
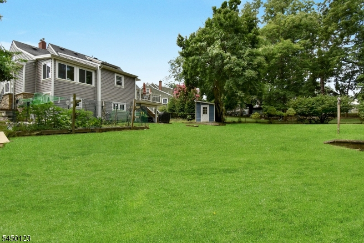
Welcome to 631 Concord Circle in the desirable Glendale section of Ewing Township a beautifully renovated Cape Cod that blends timeless charm with modern finishes. This move-in ready home offers 4 bedrooms, 2.5 bathrooms, and a thoughtfully designed layout with updated features throughout. The home also features a sunroom/porch filled with natural light, offering a peaceful space to relax, enjoy your morning coffee, or create a beautiful indoor garden.Step inside to find gleaming hardwood floors, a bright living room with an electric fireplace, and a formal dining area that flows seamlessly into the renovated kitchen. The kitchen features granite countertops, custom cabinetry, black stainless steel appliances, a large center island, and sliding glass doors leading to an elevated deck, creating an ideal space for indoor and outdoor entertaining.The home offers generously sized bedrooms, updated bathrooms, and a flexible floor plan to accommodate a variety of living arrangements. A partially finished walk-out basement provides additional finished space suitable for recreation, a home office, fitness equipment, or storage. An attached one-car garage and spacious driveway add everyday convenience.Located on a quiet residential street with convenient access to shopping, dining, parks, major highways, and commuter routes, this beautifully updated home combines comfort, style, and functionality. Schedule your private showing today.
Rooms Sizes
Kitchen:
First
Dining Room:
First
Living Room:
First
Family Room:
First
Den:
Basement
Bedroom 1:
Second
Bedroom 2:
Second
Bedroom 3:
First
Bedroom 4:
First
Room Levels
Basement:
n/a
Ground:
n/a
Level 1:
2 Bedrooms, Bath(s) Other, Dining Room, Kitchen, Living Room
Level 2:
2 Bedrooms, Bath Main
Level 3:
n/a
Level Other:
n/a
Room Features
Kitchen:
Eat-In Kitchen, Pantry
Dining Room:
n/a
Master Bedroom:
n/a
Bath:
n/a
Interior Features
Square Foot:
n/a
Year Renovated:
n/a
Basement:
Yes - Finished-Partially
Full Baths:
2
Half Baths:
1
Appliances:
Dishwasher, Dryer, Microwave Oven, Range/Oven-Gas, Refrigerator, Washer
Flooring:
n/a
Fireplaces:
No
Fireplace:
n/a
Interior:
n/a
Exterior Features
Garage Space:
1-Car
Garage:
Attached Garage
Driveway:
1 Car Width, Driveway-Exclusive
Roof:
Composition Shingle
Exterior:
Brick
Swimming Pool:
n/a
Pool:
n/a
Utilities
Heating System:
Forced Hot Air
Heating Source:
Gas-Natural
Cooling:
Central Air
Water Heater:
n/a
Water:
Public Water
Sewer:
Public Sewer
Services:
n/a
Lot Features
Acres:
0.18
Lot Dimensions:
55X138.64
Lot Features:
n/a
School Information
Elementary:
n/a
Middle:
n/a
High School:
n/a
Community Information
County:
Mercer
Town:
Ewing Twp.
Neighborhood:
n/a
Application Fee:
n/a
Association Fee:
n/a
Fee Includes:
n/a
Amenities:
n/a
Pets:
Cats OK, Dogs OK
Financial Considerations
List Price:
$499,999
Tax Amount:
$9,649
Land Assessment:
$68,800
Build. Assessment:
$169,400
Total Assessment:
$238,200
Tax Rate:
4.05
Tax Year:
2025
Ownership Type:
Fee Simple
Listing Information
MLS ID:
4044457
List Date:
08-03-2026
Days On Market:
49
Listing Broker:
PROMINENT PROPERTIES SIR
Listing Agent:
Khamely Rodriguez


Request More Information
Shawn and Diane Fox
RE/MAX American Dream
3108 Route 10 West
Denville, NJ 07834
Call: (973) 277-7853
Web: BerkshireHillsLiving.com
