24 Filippone Way
Woodland Park, NJ 07424
Price: $574,900
GSMLS: 4044449Type: Single Family
Style: Cape Cod
Beds: 3
Baths: 1 Full
Garage: No
Year Built: Unknown
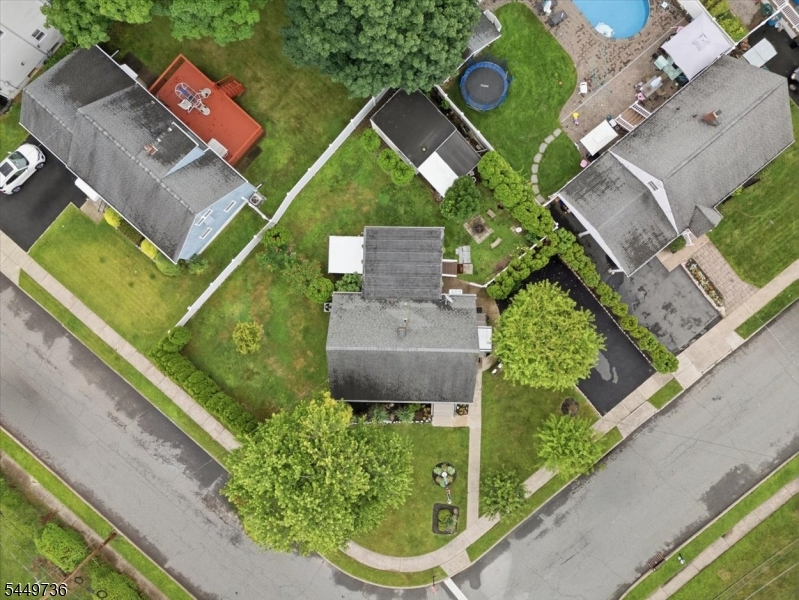
Acres: 0.16
Property Tax: $8,628
Description
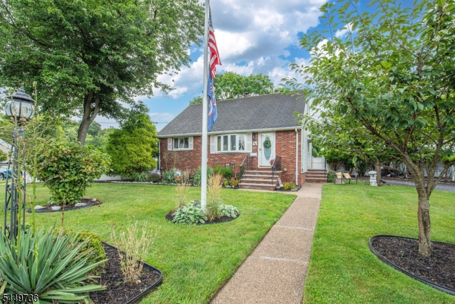
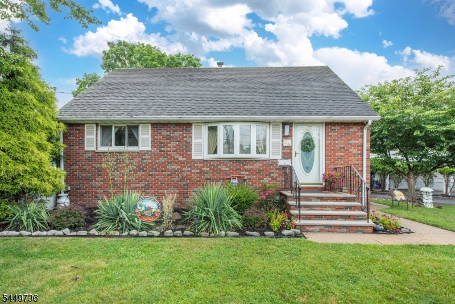
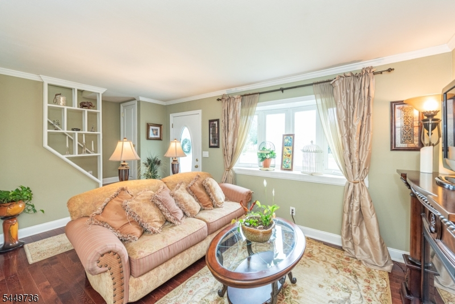
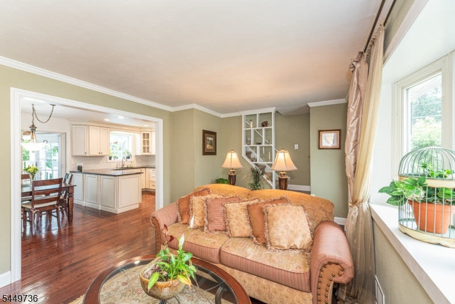
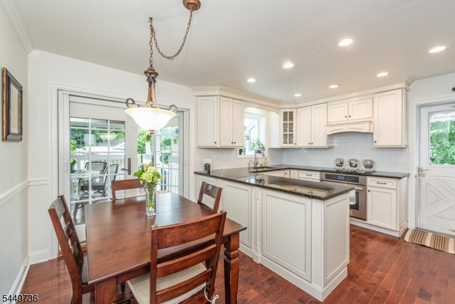
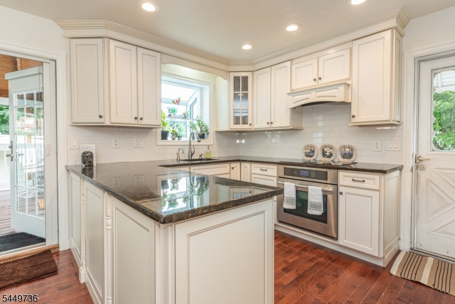
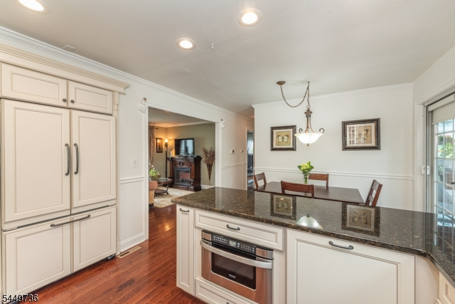
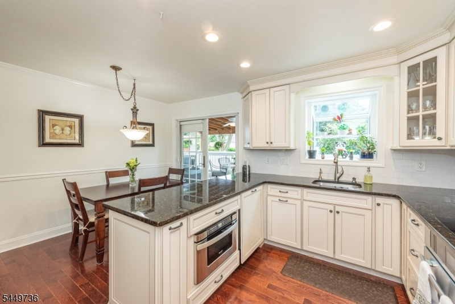
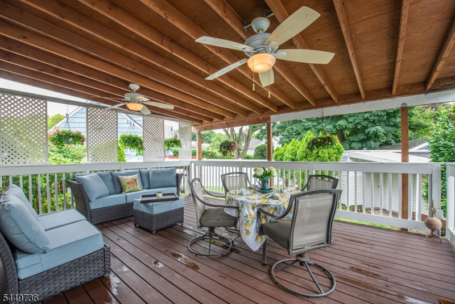
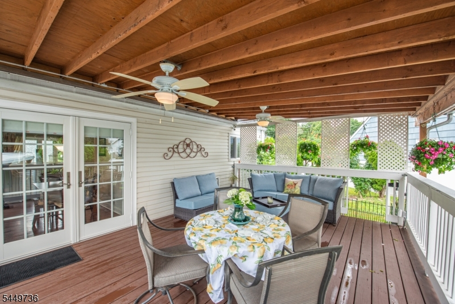
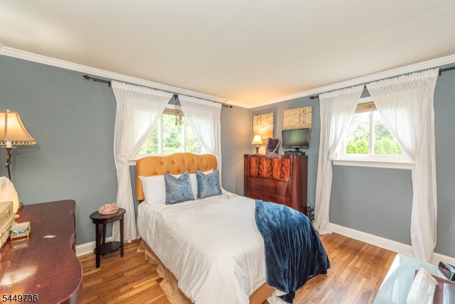
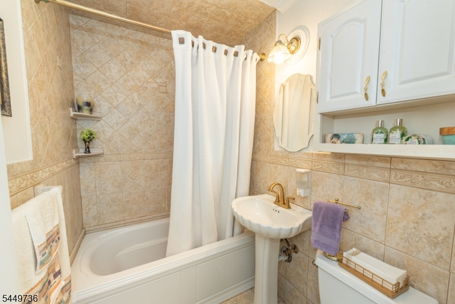
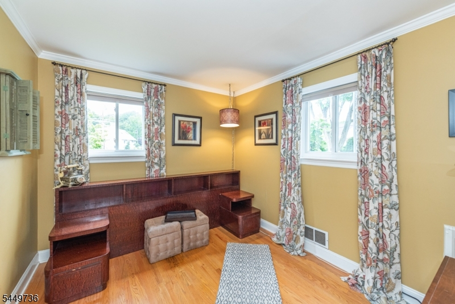
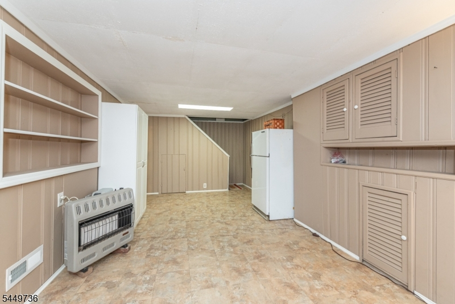
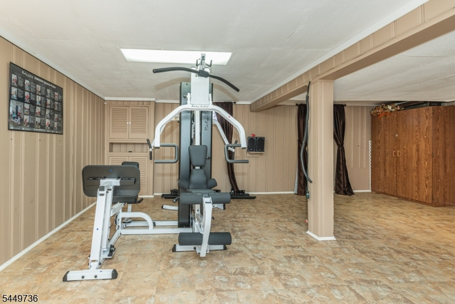
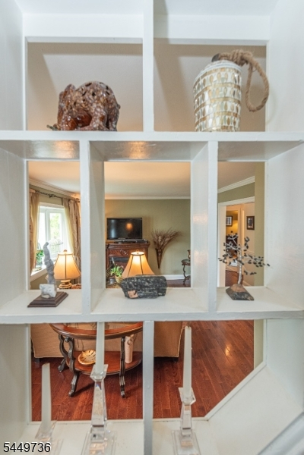
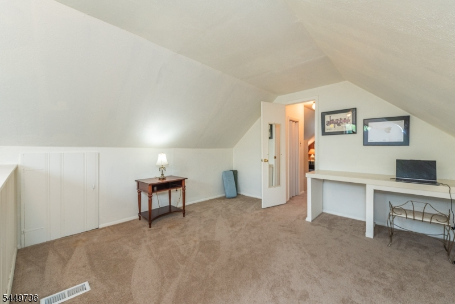
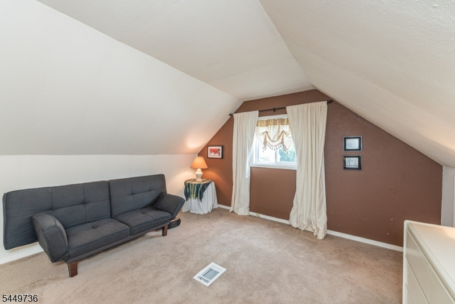
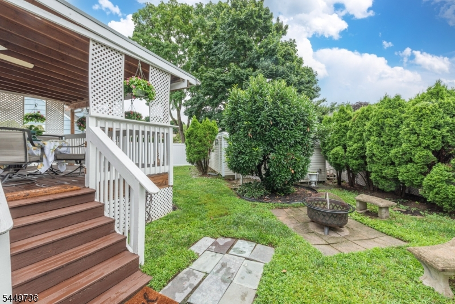
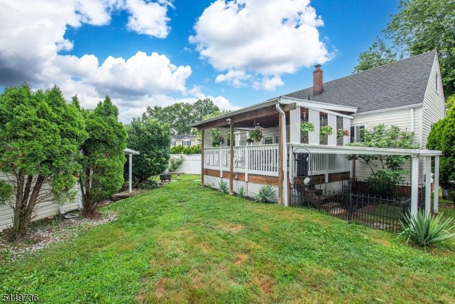
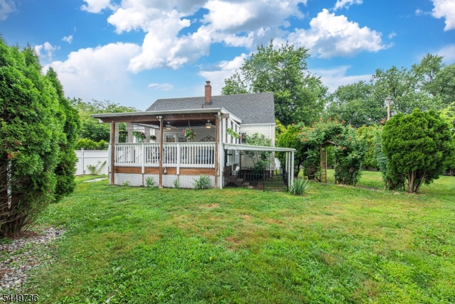
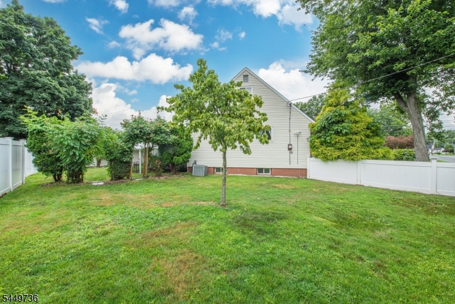
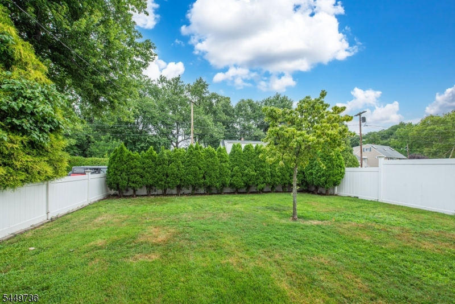
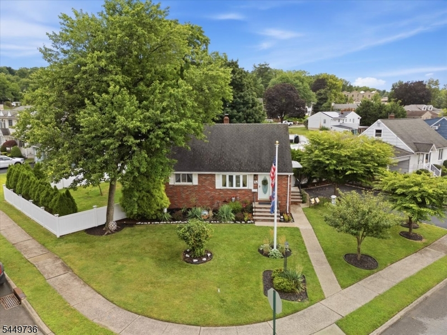
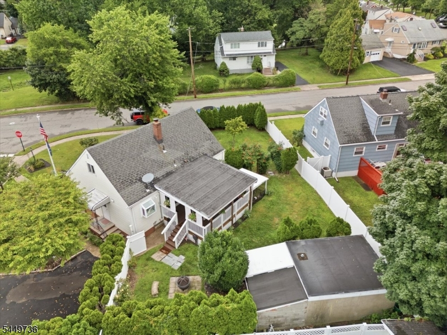
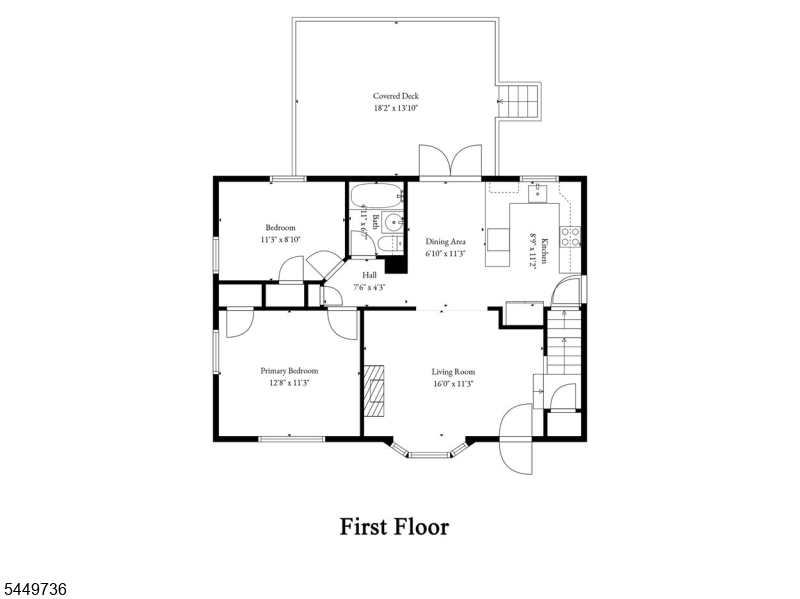
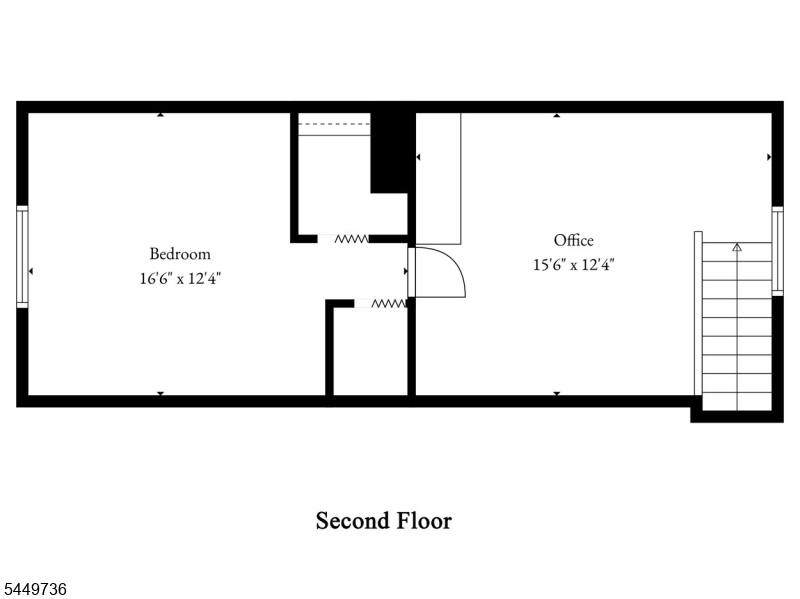
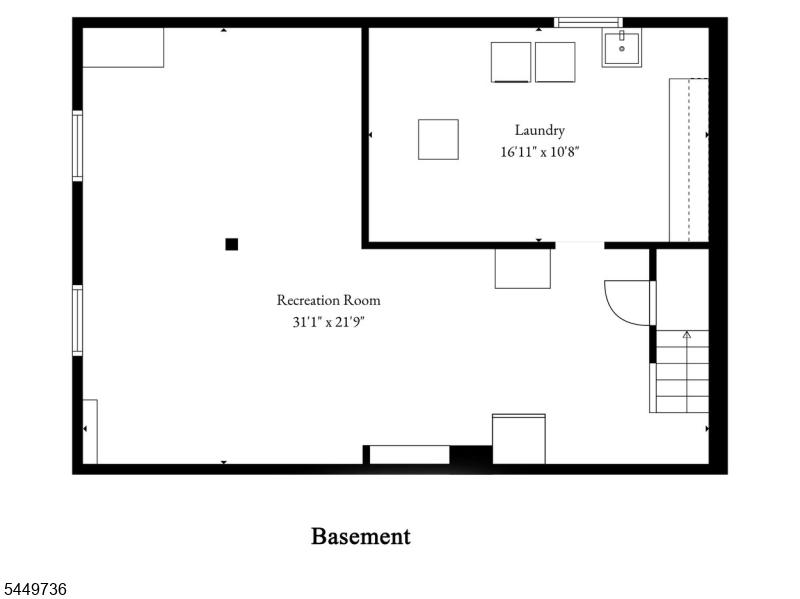
Talk about a home that checks all the boxes! Welcome to 24 Filippone Way. New kitchen with lots of cabinets, granite countertop where everybody can come together. All newer appliances. character and more space than meets the eye. The sun-drenched living room features gleaming hardwood floors and flows beautifully into the French doors leading to an expansive covered deck overlooking the private, landscaped backyard an ideal setting for relaxing and entertaining. A beautifully tiled full bathroom and two additional bedrooms complete the main living space. The finished basement provides even more versatility for a family room, home gym or playroom. The second floor offers a private third bedroom along with a separate office perfect for working from home, studying or creating a quiet retreat. Comfortable, inviting and ready to be loved. Your dreams start here! Don't miss this one in the middle of it all... close to New York City transportation, all major highways, shopping, and schools.
Rooms Sizes
Kitchen:
8x11 First
Dining Room:
6x11 First
Living Room:
16x11 First
Family Room:
Basement
Den:
n/a
Bedroom 1:
12x11 First
Bedroom 2:
11x8 First
Bedroom 3:
16x12 Second
Bedroom 4:
n/a
Room Levels
Basement:
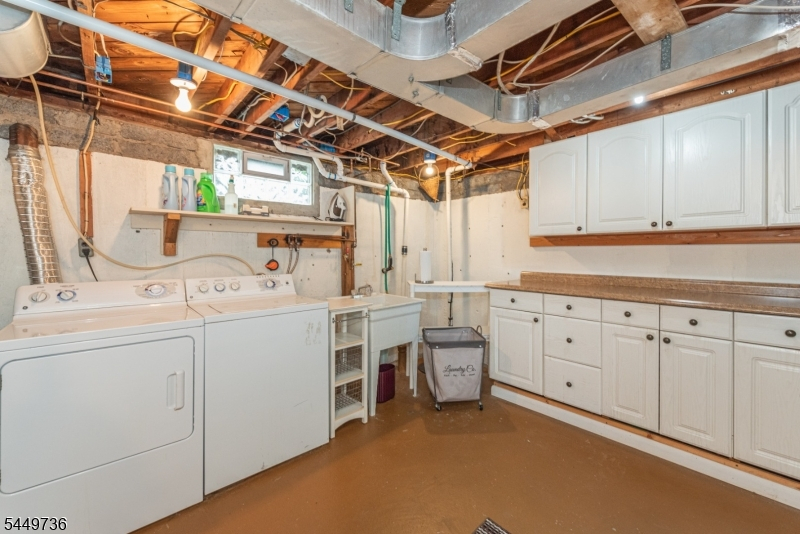
Laundry Room, Rec Room
Ground:
n/a
Level 1:
n/a
Level 2:
1 Bedroom, Office
Level 3:
n/a
Level Other:
n/a
Room Features
Kitchen:
Eat-In Kitchen, Separate Dining Area
Dining Room:
n/a
Master Bedroom:
1st Floor
Bath:
Stall Shower And Tub
Interior Features
Square Foot:
n/a
Year Renovated:
2013
Basement:
Yes - Finished
Full Baths:
1
Half Baths:
0
Appliances:
Carbon Monoxide Detector, Cooktop - Electric, Dishwasher, Kitchen Exhaust Fan, Range/Oven-Gas, Refrigerator
Flooring:
Wood
Fireplaces:
No
Fireplace:
n/a
Interior:
Blinds,CODetect,SmokeDet,StallTub,WndwTret
Exterior Features
Garage Space:
No
Garage:
On-Street Parking
Driveway:
2 Car Width
Roof:
Asphalt Shingle
Exterior:
Brick, Vinyl Siding
Swimming Pool:
No
Pool:
n/a
Utilities
Heating System:
Forced Hot Air
Heating Source:
Gas-Natural
Cooling:
1 Unit, Central Air
Water Heater:
Gas
Water:
Public Water
Sewer:
Public Sewer
Services:
Cable TV Available, Fiber Optic Available
Lot Features
Acres:
0.16
Lot Dimensions:
70X99
Lot Features:
Corner, Level Lot
School Information
Elementary:
C. OLBON
Middle:
MEMORIAL
High School:
PASSAIC VA
Community Information
County:
Passaic
Town:
Woodland Park
Neighborhood:
Dowling Estates
Application Fee:
n/a
Association Fee:
n/a
Fee Includes:
n/a
Amenities:
n/a
Pets:
Cats OK, Dogs OK, Yes
Financial Considerations
List Price:
$574,900
Tax Amount:
$8,628
Land Assessment:
$122,400
Build. Assessment:
$128,800
Total Assessment:
$251,200
Tax Rate:
3.44
Tax Year:
2025
Ownership Type:
Fee Simple
Listing Information
MLS ID:
4044449
List Date:
08-03-2026
Days On Market:
3
Listing Broker:
BHHS VAN DER WENDE PROPERTIES
Listing Agent:
Lisa Tomasella


Request More Information
Shawn and Diane Fox
RE/MAX American Dream
3108 Route 10 West
Denville, NJ 07834
Call: (973) 277-7853
Web: BerkshireHillsLiving.com
