540 E Main St
Bridgewater Twp, NJ 08807
Price: $565,000
GSMLS: 4044434Type: Single Family
Style: Ranch
Beds: 2
Baths: 2 Full
Garage: 1-Car
Year Built: 1957
Acres: 0.28
Property Tax: $8,148
Description
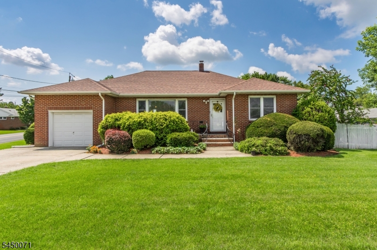
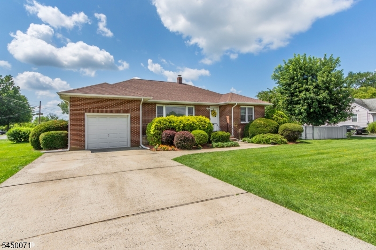
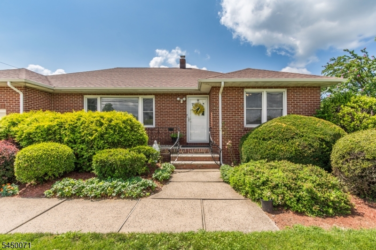
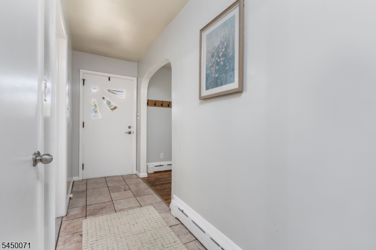
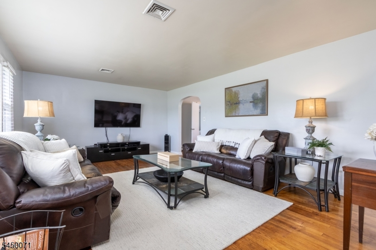
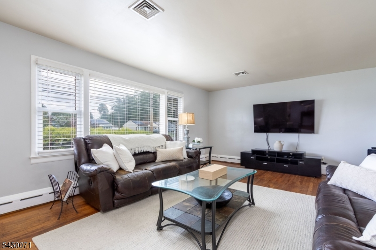
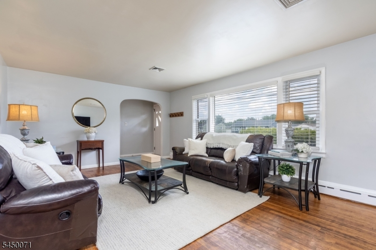
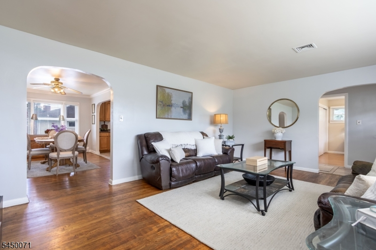
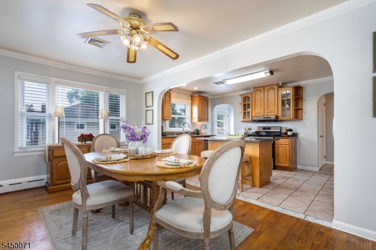
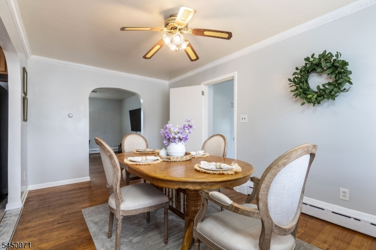
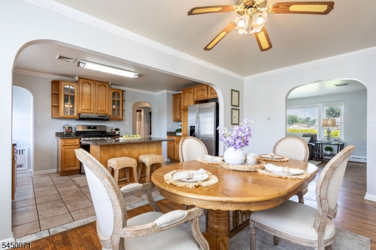
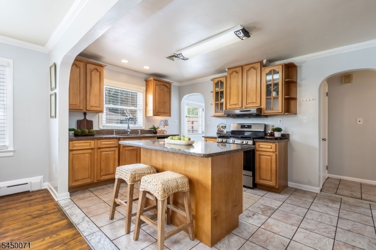
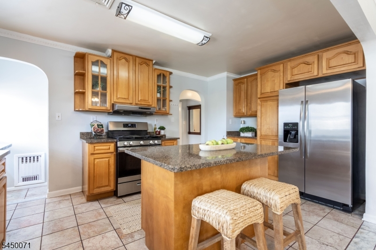
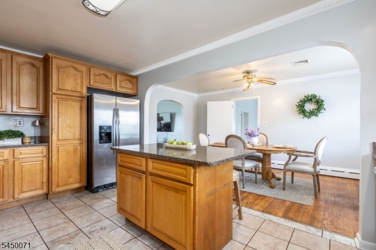
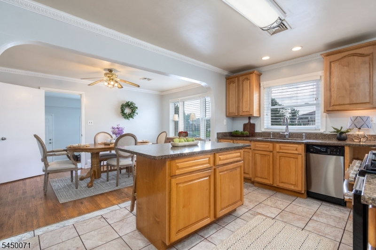
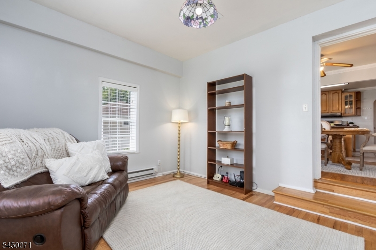
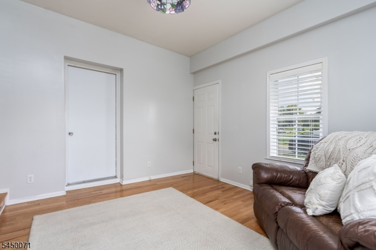
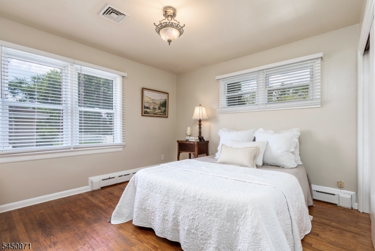
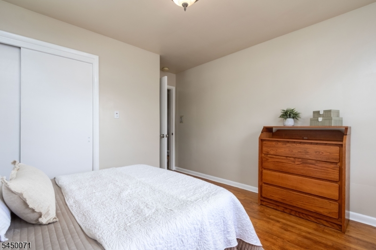
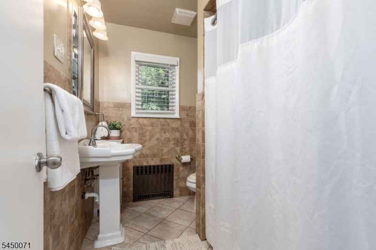
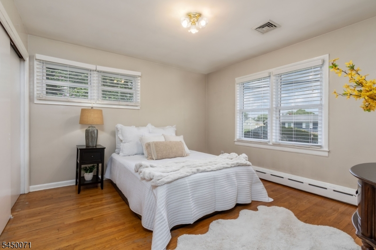
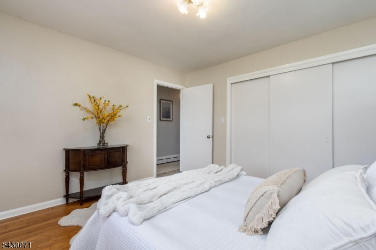
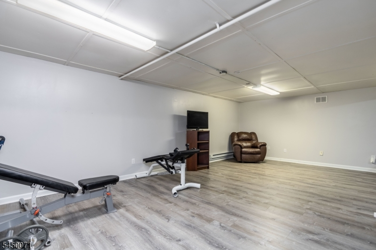
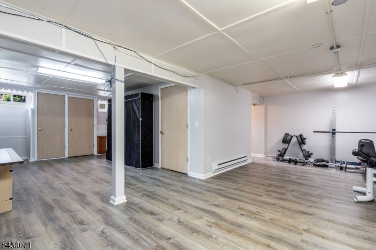
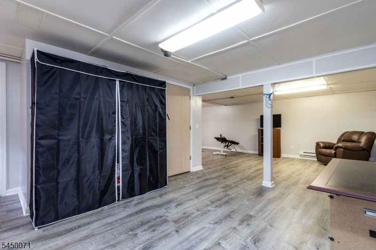
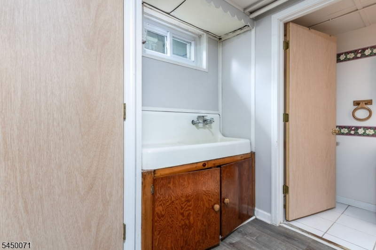
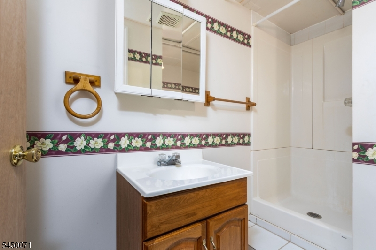
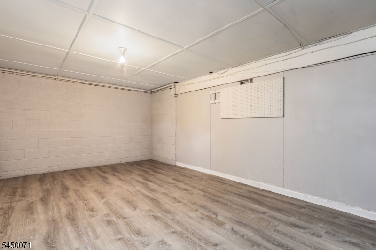
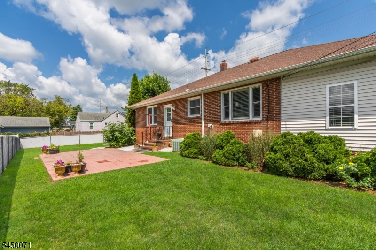
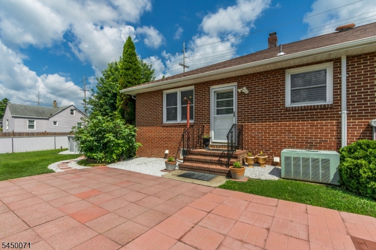
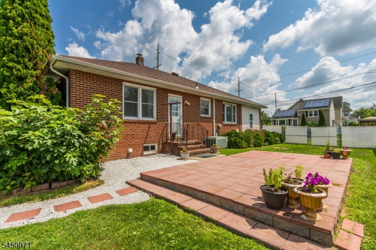
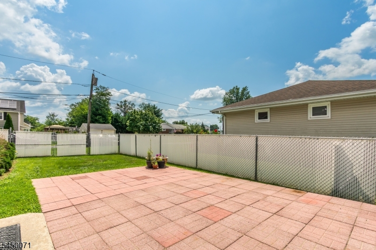
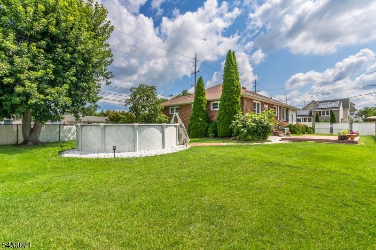
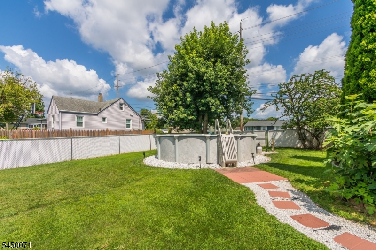
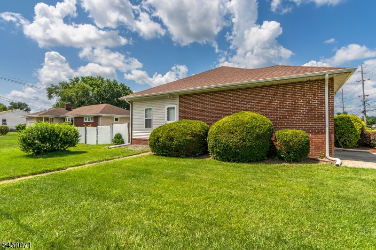
Welcome to this charming 2-bedroom, 2-bath ranch in highly desirable Bridgewater! Situated on a beautifully landscaped property, this well-maintained home offers comfortable one-floor living with exceptional indoor and outdoor space. The sun-filled living room features a large picture window that fills the home with natural light, while the spacious dining area flows seamlessly into a spacious kitchen featuring a center island with seating and abundant cabinet and counter space. Both bedrooms are generously sized, and a versatile bonus room provides the perfect space for a family room, home office, playroom, or hobby area. The partially finished full basement includes a three-piece bathroom and offers abundant storage and flexible space. Step outside to enjoy the expansive backyard featuring a patio, above-ground pool, and plenty of room for entertaining, gardening, or relaxing. Additional highlights include a roof approximately three years old and pride of ownership throughout. Ideally located just minutes from shopping, dining, parks, major highways, and commuter routes, with convenient access to Target, Costco, ShopRite, and other everyday amenities. All of this is complemented by Bridgewater Township's highly regarded school system. Don't miss this wonderful opportunity to own a home in one of Somerset County's most sought-after communities!
Rooms Sizes
Kitchen:
First
Dining Room:
First
Living Room:
First
Family Room:
First
Den:
n/a
Bedroom 1:
First
Bedroom 2:
First
Bedroom 3:
n/a
Bedroom 4:
n/a
Room Levels
Basement:
n/a
Ground:
n/a
Level 1:
n/a
Level 2:
n/a
Level 3:
n/a
Level Other:
n/a
Room Features
Kitchen:
Center Island
Dining Room:
Formal Dining Room
Master Bedroom:
n/a
Bath:
Stall Shower And Tub
Interior Features
Square Foot:
n/a
Year Renovated:
n/a
Basement:
Yes - Finished-Partially, Full
Full Baths:
2
Half Baths:
0
Appliances:
Carbon Monoxide Detector, Dishwasher, Dryer, Range/Oven-Gas, Refrigerator, Sump Pump, Washer
Flooring:
Tile, Wood
Fireplaces:
No
Fireplace:
n/a
Interior:
Carbon Monoxide Detector, Smoke Detector
Exterior Features
Garage Space:
1-Car
Garage:
Attached Garage
Driveway:
2 Car Width
Roof:
Asphalt Shingle
Exterior:
Brick
Swimming Pool:
Yes
Pool:
Above Ground
Utilities
Heating System:
1 Unit
Heating Source:
Gas-Natural
Cooling:
1 Unit, Central Air
Water Heater:
Gas
Water:
Public Water
Sewer:
Public Sewer
Services:
Cable TV Available
Lot Features
Acres:
0.28
Lot Dimensions:
125X99
Lot Features:
Level Lot
School Information
Elementary:
n/a
Middle:
n/a
High School:
BRIDG-RAR
Community Information
County:
Somerset
Town:
Bridgewater Twp.
Neighborhood:
n/a
Application Fee:
n/a
Association Fee:
n/a
Fee Includes:
n/a
Amenities:
n/a
Pets:
n/a
Financial Considerations
List Price:
$565,000
Tax Amount:
$8,148
Land Assessment:
$185,600
Build. Assessment:
$261,400
Total Assessment:
$447,000
Tax Rate:
1.90
Tax Year:
2025
Ownership Type:
Fee Simple
Listing Information
MLS ID:
4044434
List Date:
08-03-2026
Days On Market:
50
Listing Broker:
WEICHERT REALTORS
Listing Agent:
Kimberly Scorese


Request More Information
Shawn and Diane Fox
RE/MAX American Dream
3108 Route 10 West
Denville, NJ 07834
Call: (973) 277-7853
Web: BerkshireHillsLiving.com
