219 Ashland Rd
Summit City, NJ 07901
Price: $875,000
GSMLS: 4044364Type: Single Family
Style: Split Level
Beds: 3
Baths: 2 Full
Garage: 1-Car
Year Built: 1958
Acres: 0.38
Property Tax: $14,186
Description
Open House Saturday 2PM–4PM.
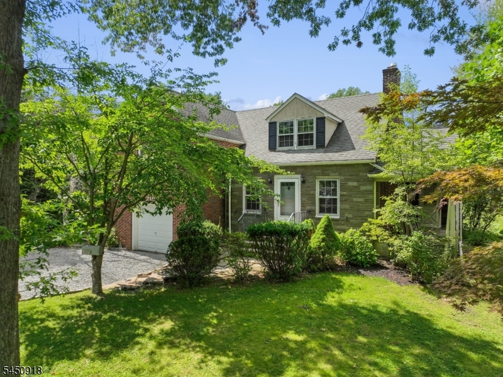
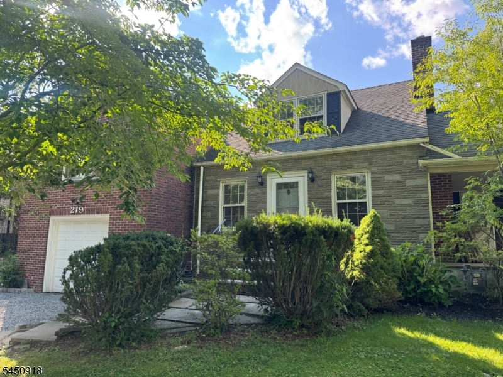
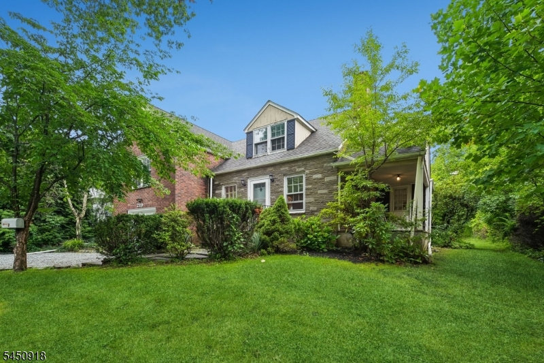
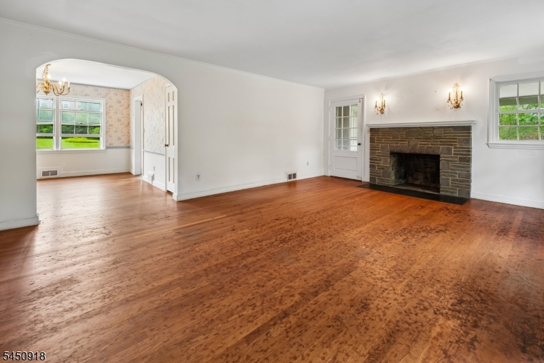
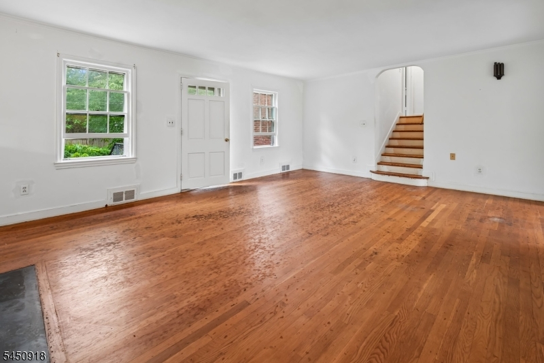
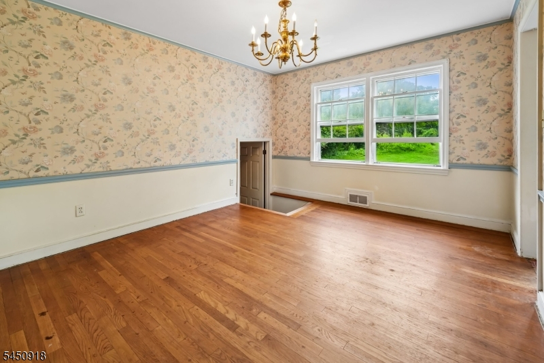
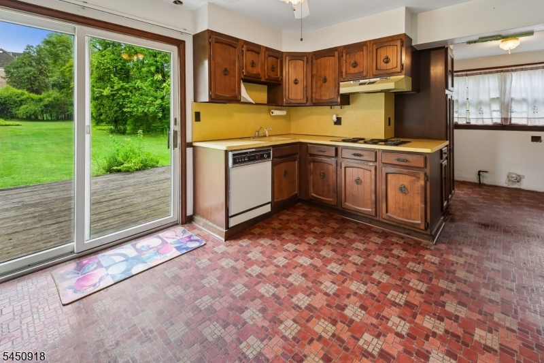
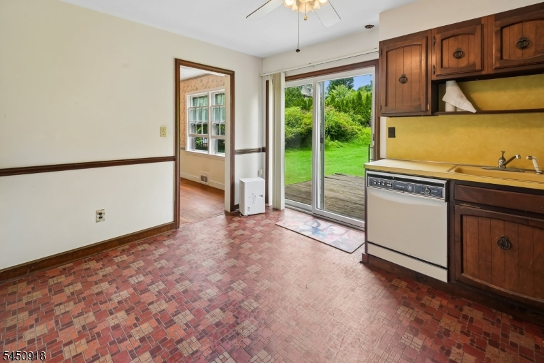
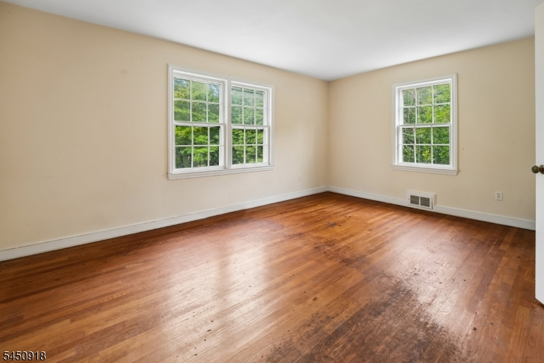
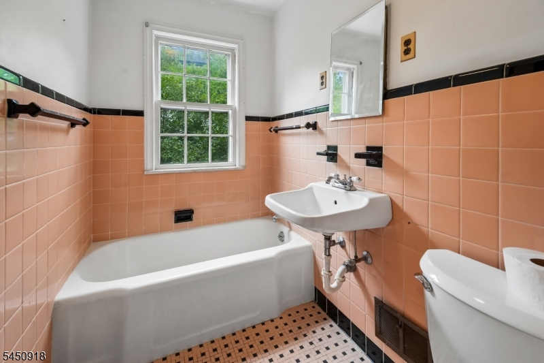
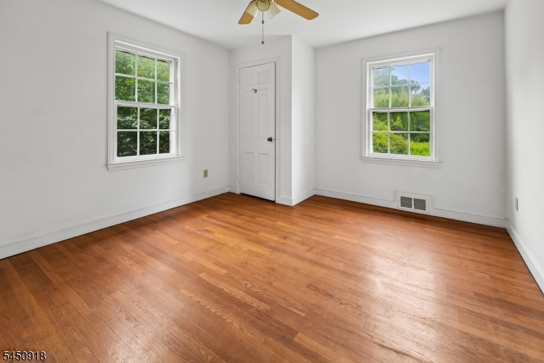
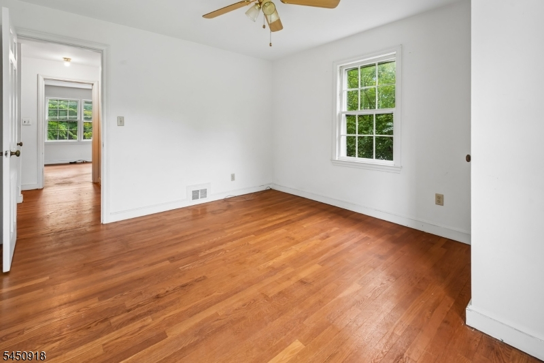
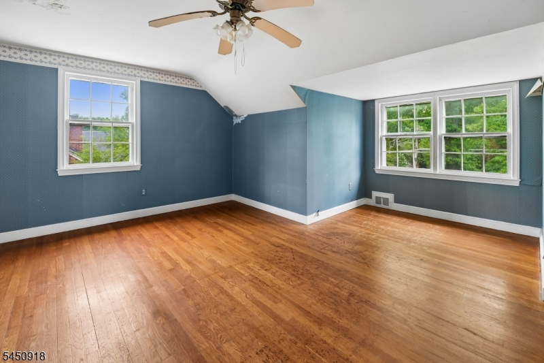
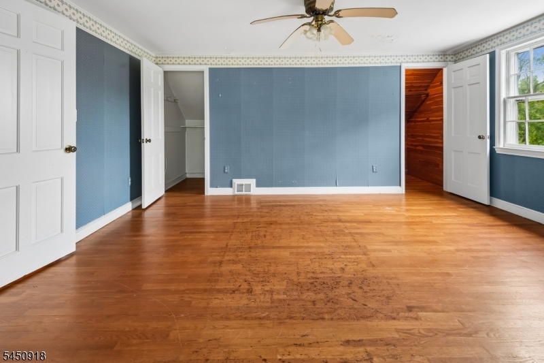
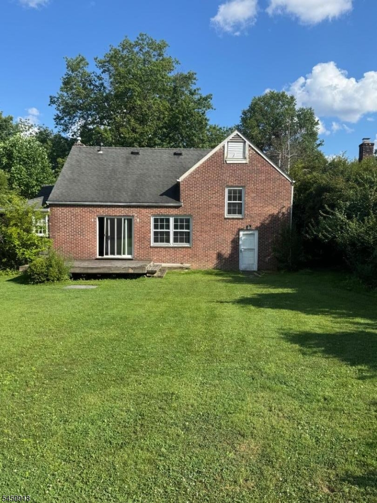
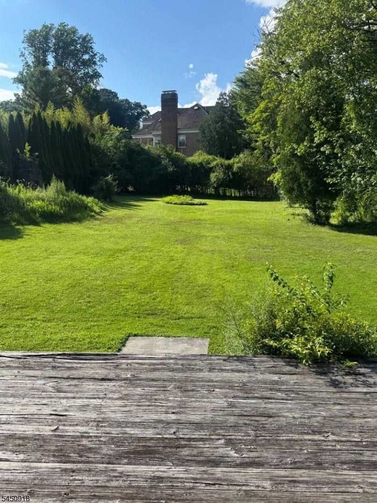
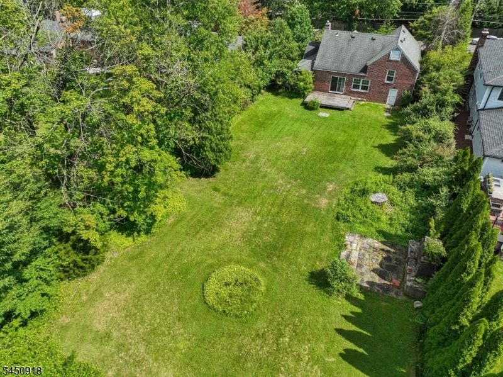
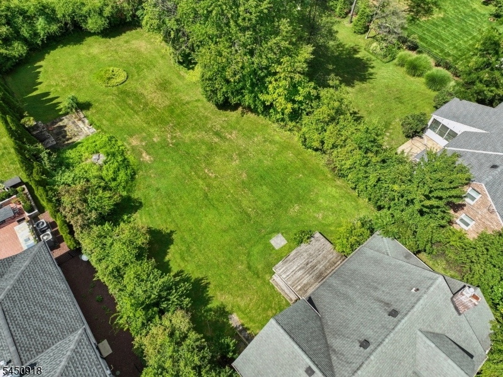
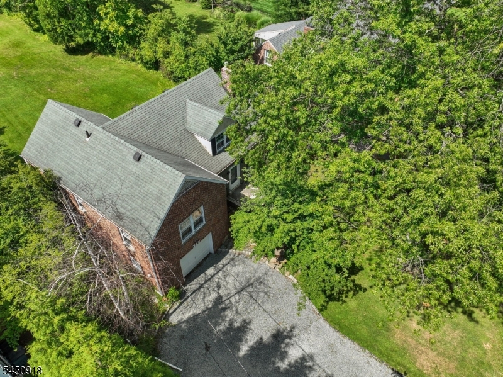
FIXER UPPER - Here is a great opportunity to renovate, expand or build new. 3BR/2 bath brick and stone split level style home within the Franklin school district. Beautiful deep property (approx 70' x 220') with great privacy and ample room to add on. Living room with fireplace opens into DR and out to covered side porch. Bonus ground level den/rec rm or home office. Hardwood floors, "newer" furnace and HWH. Generous room sizes, walk in closets in primary, plumbing in basement in place for bathroom. House being sold in "as-is" condition with quick closing possible.Rooms Sizes
Kitchen:
14x11 First
Dining Room:
11x13 First
Living Room:
20x15 First
Family Room:
n/a
Den:
12x12 Ground
Bedroom 1:
14x12 Second
Bedroom 2:
12x12 Second
Bedroom 3:
16x16 Third
Bedroom 4:
n/a
Room Levels
Basement:
Storage Room, Toilet, Utility Room
Ground:
Den,GarEnter,InsdEntr,OutEntrn
Level 1:
Bath(s) Other, Dining Room, Kitchen, Laundry Room, Living Room, Porch
Level 2:
2 Bedrooms, Bath Main
Level 3:
1 Bedroom
Level Other:
n/a
Room Features
Kitchen:
Eat-In Kitchen
Dining Room:
Formal Dining Room
Master Bedroom:
Walk-In Closet
Bath:
Stall Shower, Stall Shower And Tub
Interior Features
Square Foot:
1,616
Year Renovated:
n/a
Basement:
Yes - Unfinished
Full Baths:
2
Half Baths:
0
Appliances:
Dishwasher, Refrigerator, Wall Oven(s) - Electric
Flooring:
Tile, Vinyl-Linoleum, Wood
Fireplaces:
1
Fireplace:
Living Room, Wood Burning
Interior:
StallShw
Exterior Features
Garage Space:
1-Car
Garage:
Attached,InEntrnc
Driveway:
1 Car Width, Gravel
Roof:
Asphalt Shingle
Exterior:
Brick, Stone
Swimming Pool:
No
Pool:
n/a
Utilities
Heating System:
1 Unit, Forced Hot Air
Heating Source:
Gas-Natural
Cooling:
None
Water Heater:
Gas
Water:
Public Water
Sewer:
Public Sewer
Services:
Cable TV, Garbage Included
Lot Features
Acres:
0.38
Lot Dimensions:
n/a
Lot Features:
Level Lot, Open Lot
School Information
Elementary:
Franklin
Middle:
Summit MS
High School:
Summit HS
Community Information
County:
Union
Town:
Summit City
Neighborhood:
n/a
Application Fee:
n/a
Association Fee:
n/a
Fee Includes:
n/a
Amenities:
n/a
Pets:
Yes
Financial Considerations
List Price:
$875,000
Tax Amount:
$14,186
Land Assessment:
$212,200
Build. Assessment:
$105,100
Total Assessment:
$317,300
Tax Rate:
4.47
Tax Year:
2025
Ownership Type:
Fee Simple
Listing Information
MLS ID:
4044364
List Date:
08-02-2026
Days On Market:
4
Listing Broker:
KELLER WILLIAMS REALTY
Listing Agent:
Diane Terry


Request More Information
Shawn and Diane Fox
RE/MAX American Dream
3108 Route 10 West
Denville, NJ 07834
Call: (973) 277-7853
Web: BerkshireHillsLiving.com
