17 Fergerson Rd
Wantage Twp, NJ 07461
Price: $1,100,000
GSMLS: 4044281Type: Single Family
Style: Ranch
Beds: 2
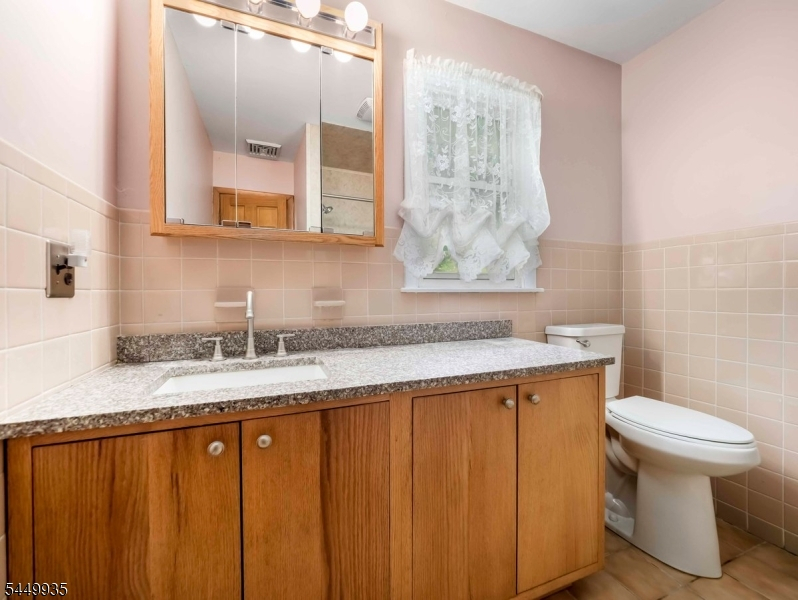
Baths: 2 Full
Garage: 2-Car
Year Built: 1960
Acres: 42.87
Property Tax: $5,790
Description
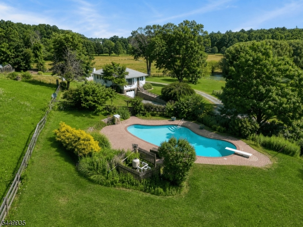
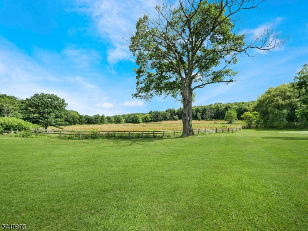
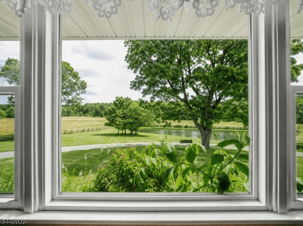
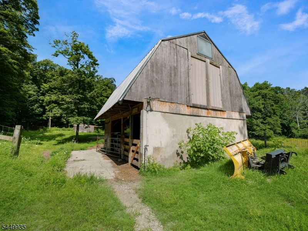
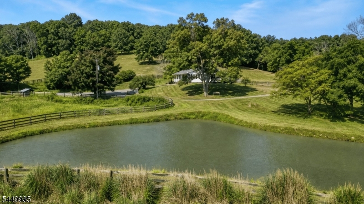
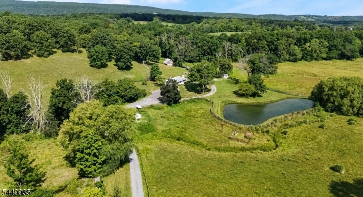
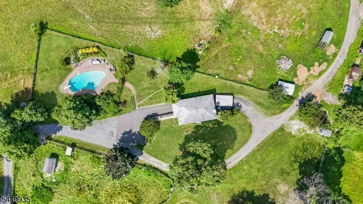
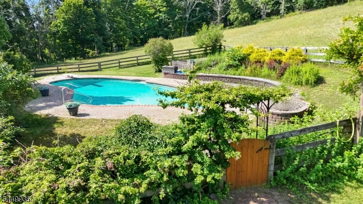
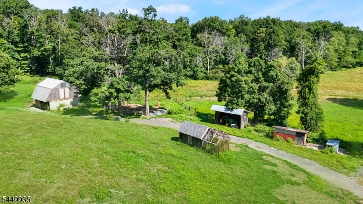
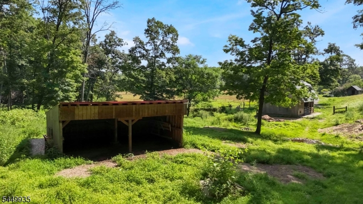
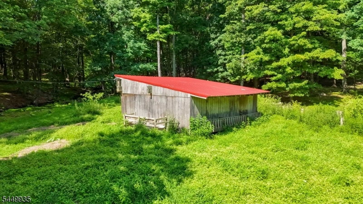
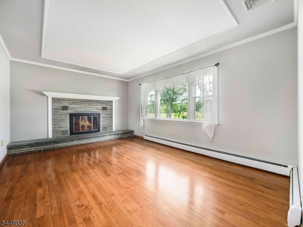
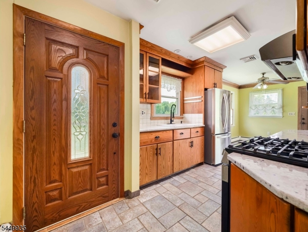
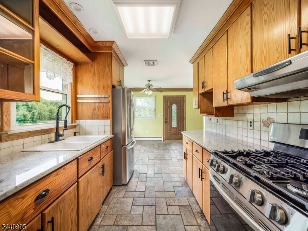
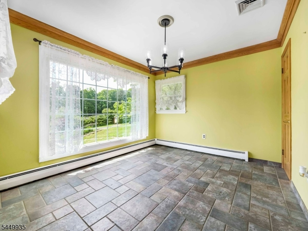
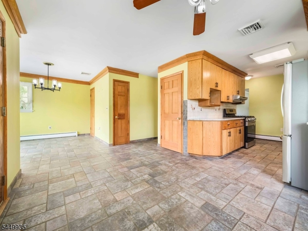
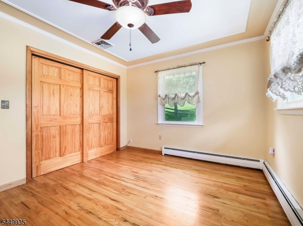
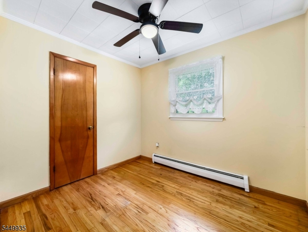
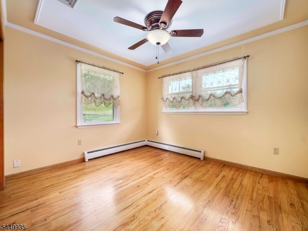
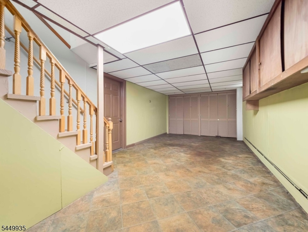
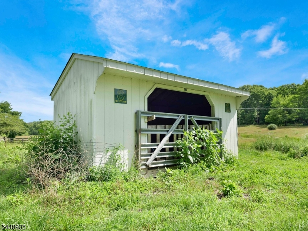
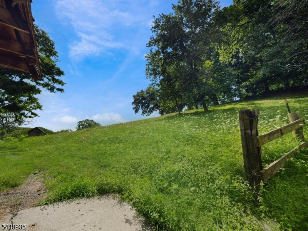
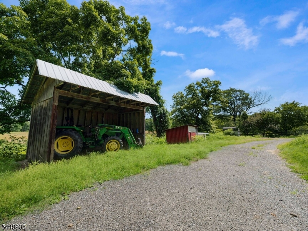
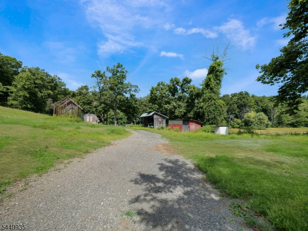
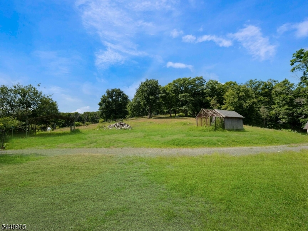
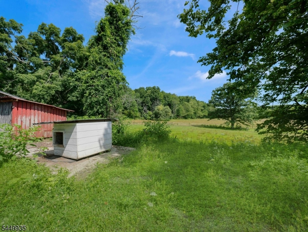
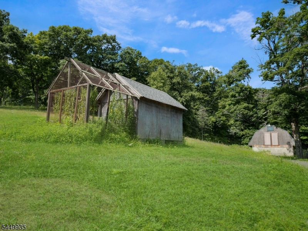
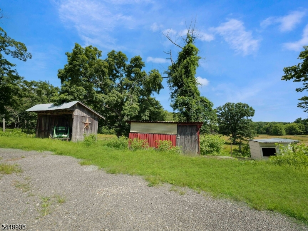
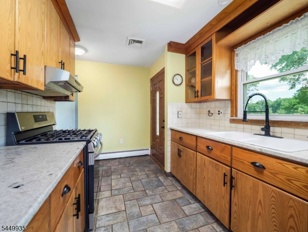
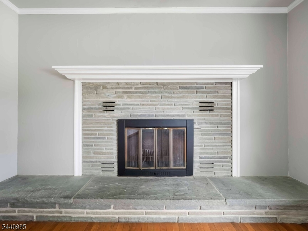
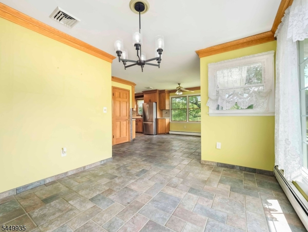
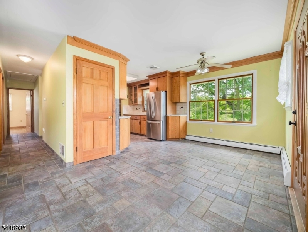
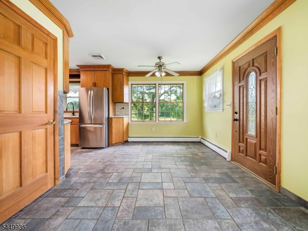
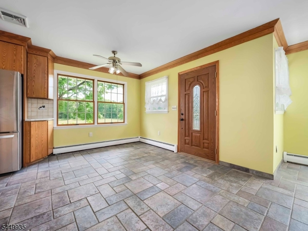
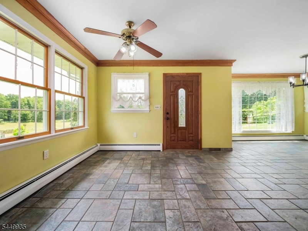
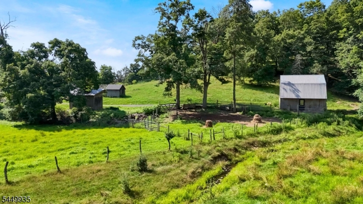
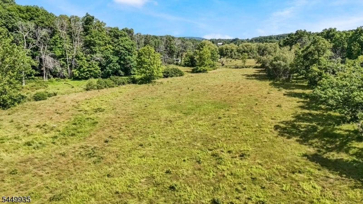
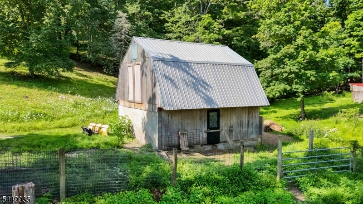
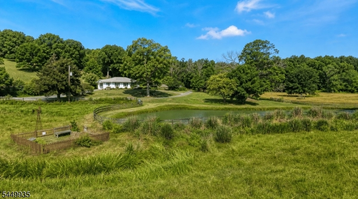
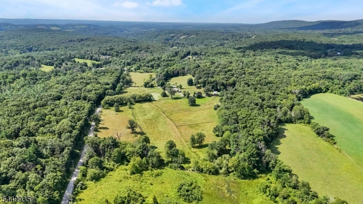
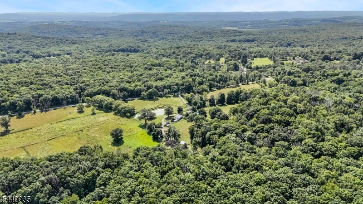
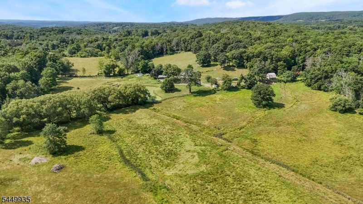
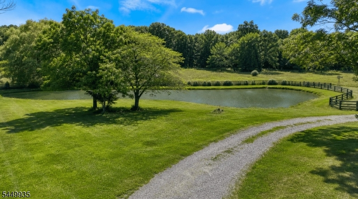
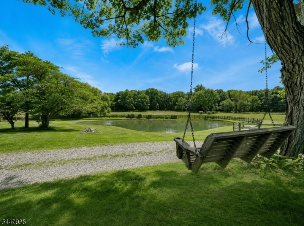
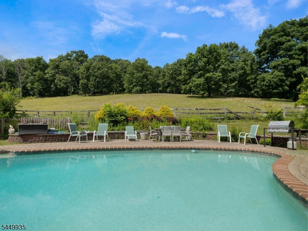
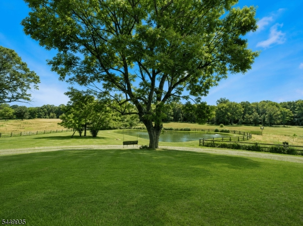
Experience absolute tranquility as you travel the private drive of this breathtaking 42-acre property. Located in charming Wantage Township, NJ this farm perfectly balances peaceful country living w/ modern convenience. Whether you are looking to launch a farm business or simply escape to the countryside & want to be surrounded by farm land then this property is perfect for you. Featuring multiple outbuildings, barns, & extensive fencing ideal for cows, sheep, horses, goats, or chickens. The property is part of a conservation easement which requires the land to be used as a bucolic farm property. At the heart of the property sits a Lovely ranch-style home featuring rich wood floors & scenic farm views. The living room is anchored by a stone fireplace, a spacious kitchen w/ abundant cabinetry, two bedrooms, & an bright dining room overlooking the charming private pond. A ground-level family room adds additional living space w/ a ground level tandem garage, double doors for cars & storage. A gorgeous kidney-shaped inground pool is framed by an expansive paver patio, creating a private oasis for entertaining or quiet relaxation. Included in the 42 acres is 10 easement acres dedicated to the Appalachian Trail through the US trail system offering miles of hiking right from your own property. One of the area's prettiest farms, hidden away from the road in its own peaceful world. It is the kind of place where you can finally pause, take a deep breath & instantly feel at home.
Rooms Sizes
Kitchen:
First
Dining Room:
First
Living Room:
First
Family Room:
Ground
Den:
n/a
Bedroom 1:
First
Bedroom 2:
First
Bedroom 3:
n/a
Bedroom 4:
n/a
Room Levels
Basement:
n/a
Ground:
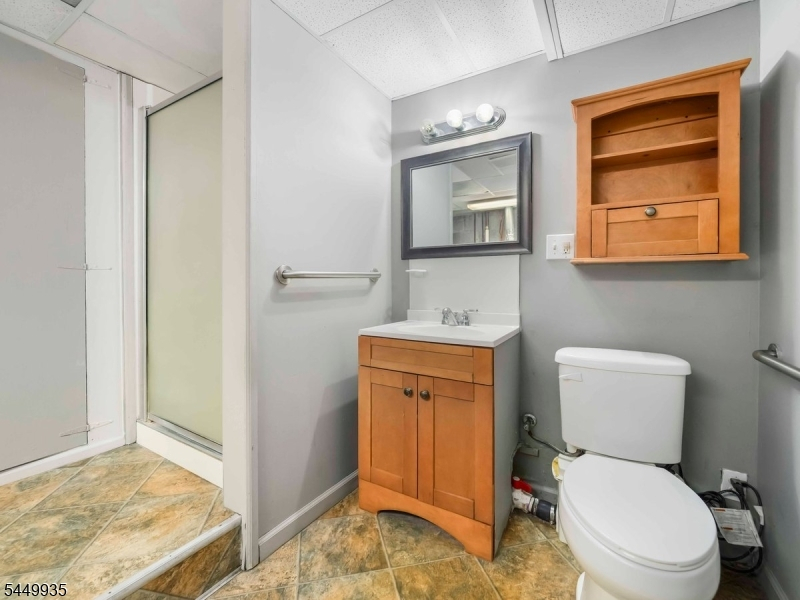
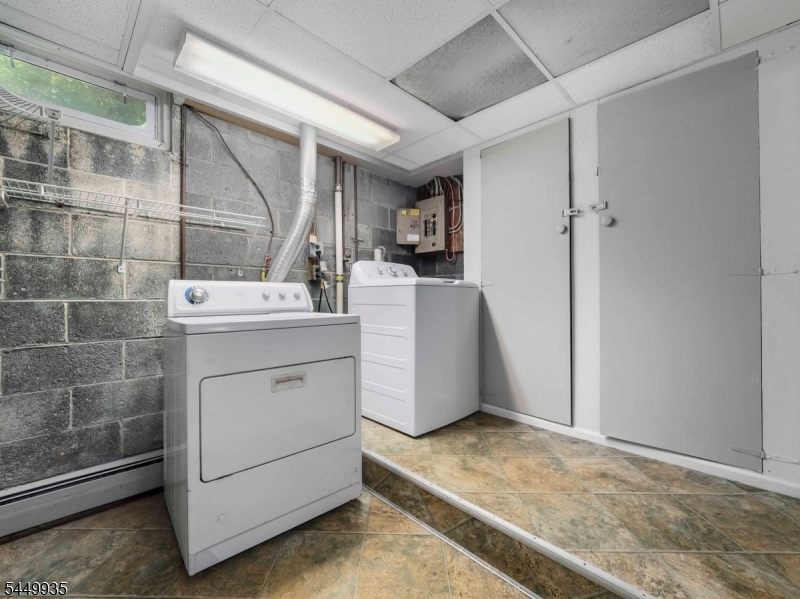
Bath(s) Other, Family Room, Laundry Room, Outside Entrance, Utility Room
Level 1:
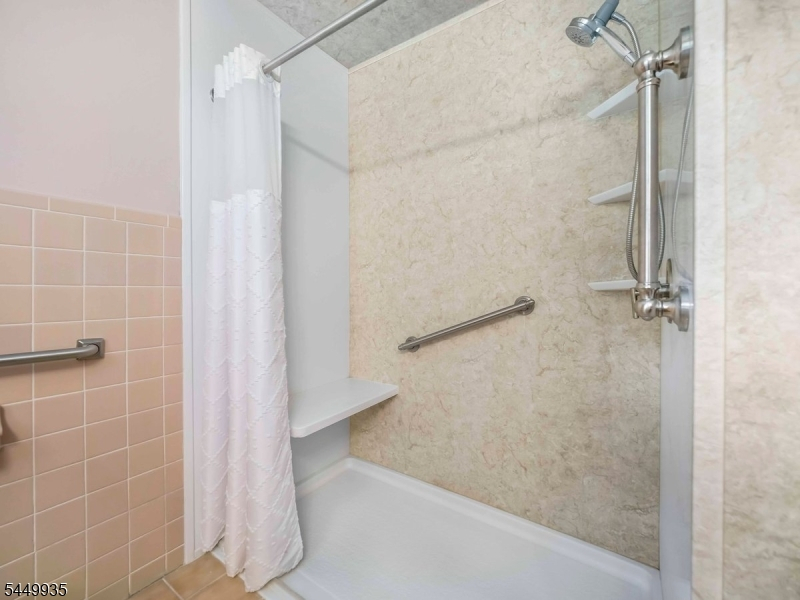
2 Bedrooms, Bath Main, Dining Room, Kitchen, Living Room
Level 2:
n/a
Level 3:
n/a
Level Other:
n/a
Room Features
Kitchen:
Galley Type, Separate Dining Area
Dining Room:
Formal Dining Room
Master Bedroom:
1st Floor
Bath:
n/a
Interior Features
Square Foot:
1,000
Year Renovated:
n/a
Basement:
Yes - Finished-Partially, Full, Walkout
Full Baths:
2
Half Baths:
0
Appliances:
Carbon Monoxide Detector, Dryer, Kitchen Exhaust Fan, Range/Oven-Gas, Washer, Water Filter
Flooring:
Tile, Wood
Fireplaces:
2
Fireplace:
Living Room, See Remarks, Wood Burning, Wood Stove-Freestanding
Interior:
CODetect,SmokeDet,TubShowr
Exterior Features
Garage Space:
2-Car
Garage:
Attached,CPort-De,DoorOpnr,Garage,GarUnder,InEntrnc
Driveway:
Dirt, Driveway-Exclusive, Gravel, Hard Surface
Roof:
Asphalt Shingle
Exterior:
Vinyl Siding
Swimming Pool:
Yes
Pool:
In-Ground Pool, Solid
Utilities
Heating System:
1 Unit, Baseboard - Hotwater
Heating Source:
Oil Tank Above Ground - Outside
Cooling:
Ceiling Fan, Central Air
Water Heater:
n/a
Water:
Well
Sewer:
Septic
Services:
n/a
Lot Features
Acres:
42.87
Lot Dimensions:
n/a
Lot Features:
Lake/Water View, Level Lot, Pond On Lot, Stream On Lot, Waterfront
School Information
Elementary:
SUSSEX
Middle:
SUSSEX
High School:
HIGH POINT
Community Information
County:
Sussex
Town:
Wantage Twp.
Neighborhood:
n/a
Application Fee:
n/a
Association Fee:
n/a
Fee Includes:
n/a
Amenities:
n/a
Pets:
Yes
Financial Considerations
List Price:
$1,100,000
Tax Amount:
$5,790
Land Assessment:
$6,000
Build. Assessment:
$187,100
Total Assessment:
$193,100
Tax Rate:
3.00
Tax Year:
2025
Ownership Type:
Fee Simple
Listing Information
MLS ID:
4044281
List Date:
08-01-2026
Days On Market:
48
Listing Broker:
CENTURY 21 GEBA REALTY
Listing Agent:
Donna Geba


Request More Information
Shawn and Diane Fox
RE/MAX American Dream
3108 Route 10 West
Denville, NJ 07834
Call: (973) 277-7853
Web: BerkshireHillsLiving.com
