461 Uniontown Rd
Greenwich Twp, NJ 08886
Price: $575,000
GSMLS: 4044239Type: Single Family
Style: Colonial
Beds: 4
Baths: 2 Full & 1 Half
Garage: 3-Car
Year Built: 1886
Acres: 2.22
Property Tax: $8,760
Description
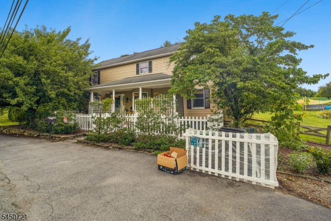
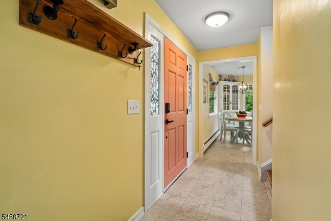
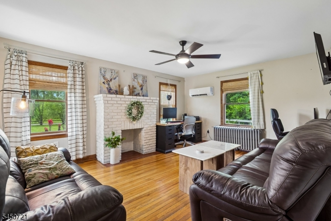
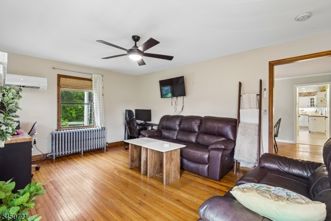
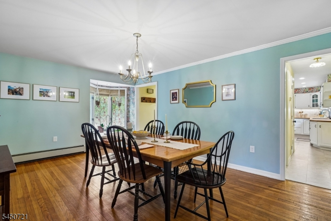
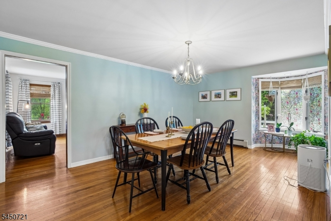
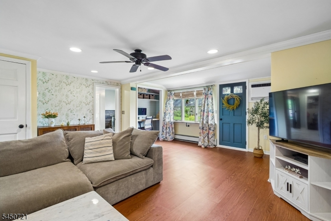
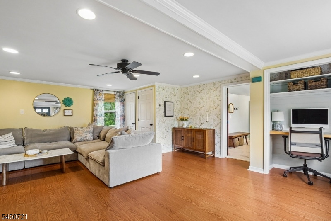
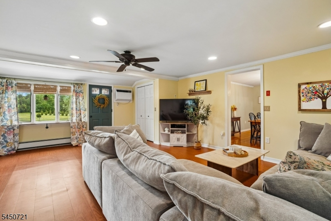
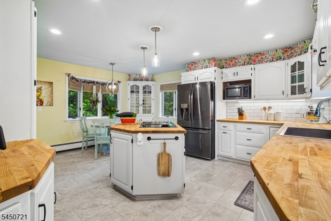
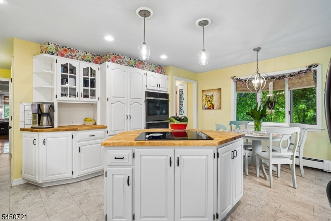
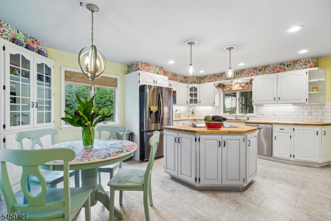
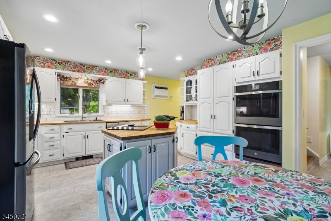
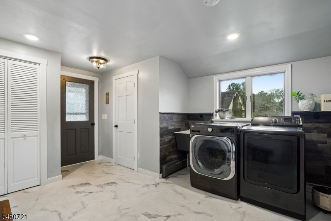
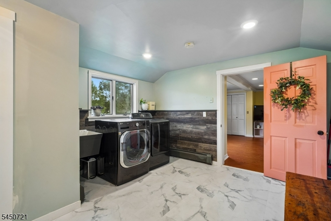
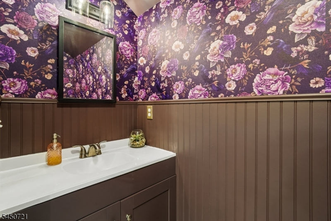
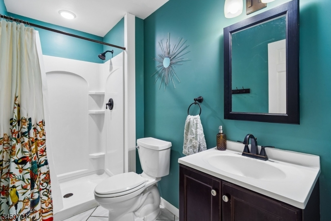
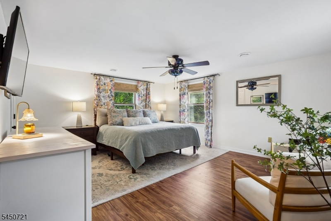
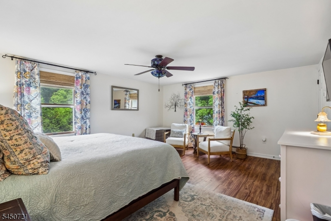
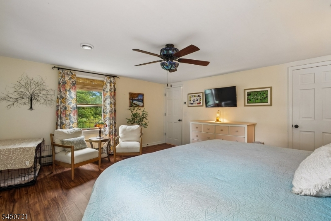
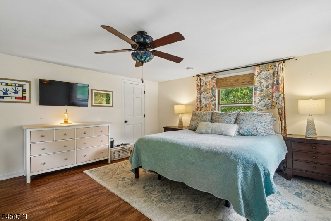
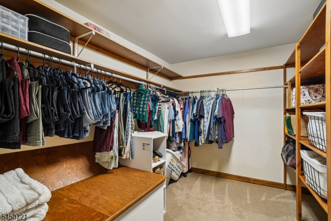
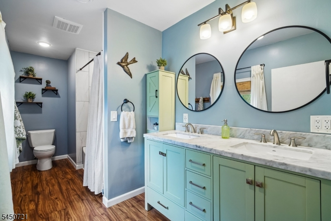
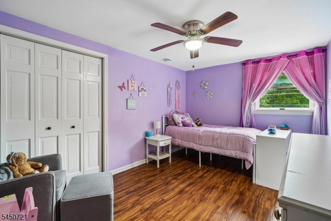
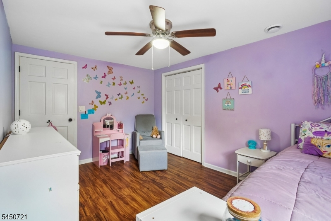
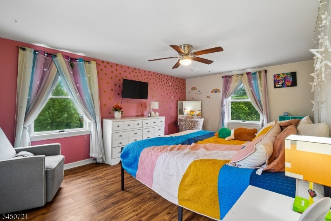
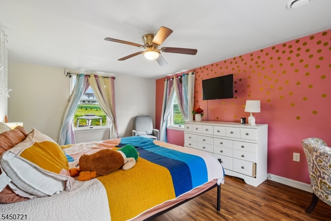
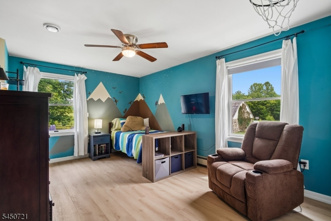
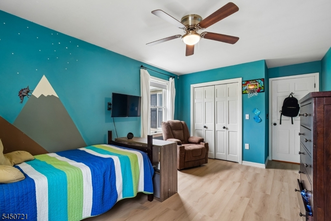
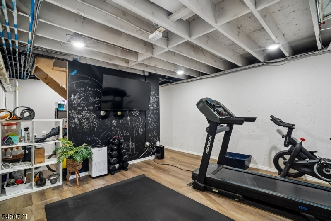
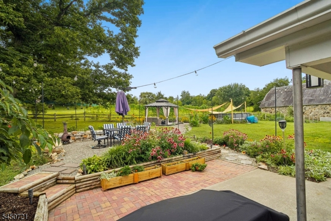
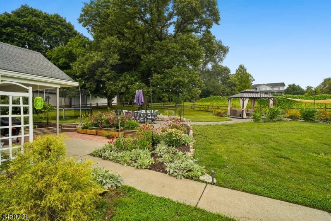
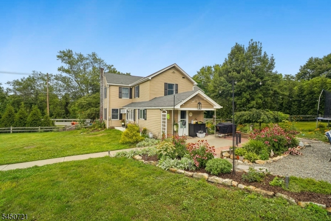
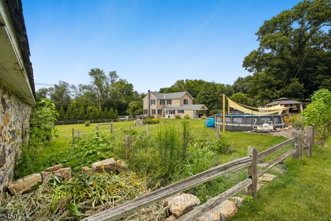
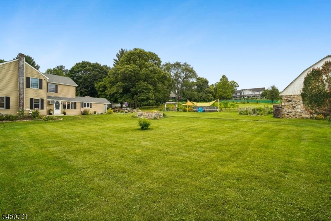
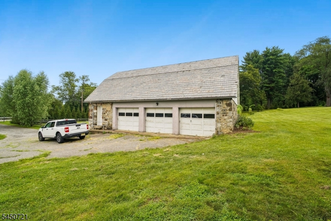
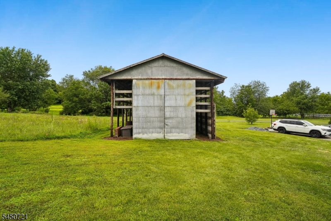
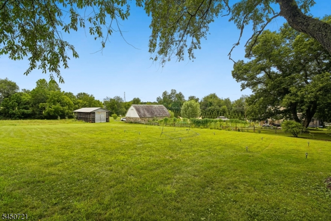
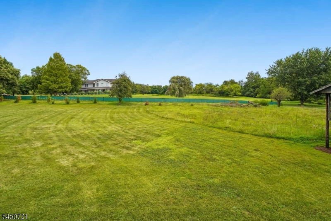
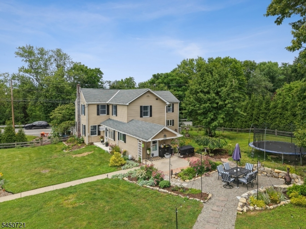
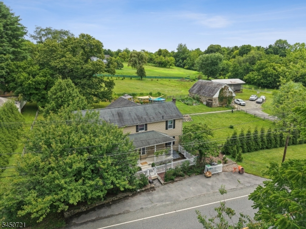
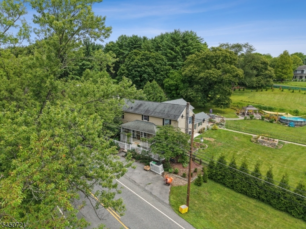
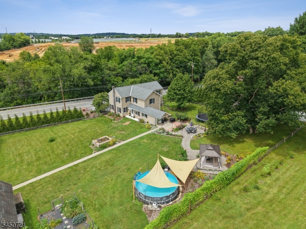
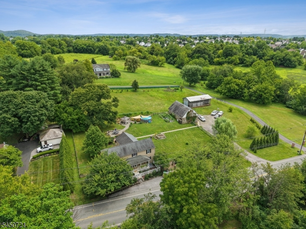
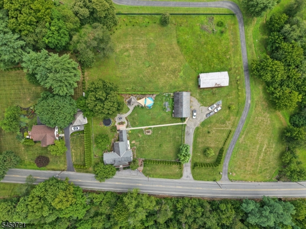
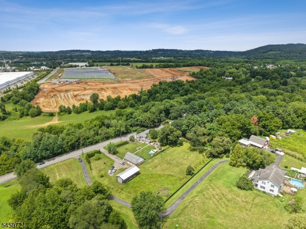
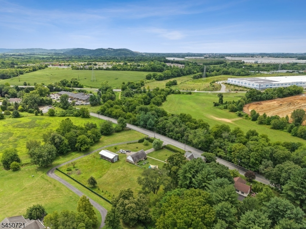
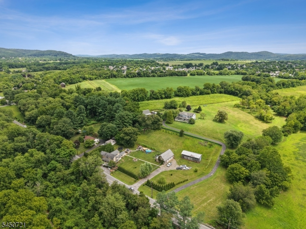
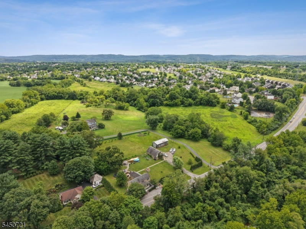
What an amazing property! This beautiful and expansive farm house is the perfect blend of old world charm and modern day conveniences. The large driveway with plenty of parking spaces leads you to the 3 car garage with a large loft space. This would make an amazing studio or workshop. There is also a corn crib which would be perfect for RV storage or other outdoor toys. Open the gate into your backyard oasis with beautiful gardens, an above ground swimming pool, firepit, and patio. On 2.2 acres, this is the perfect setting for gatherings and entertaining. You will never want to leave! Enter the home from the patio and step into the massive mud/laundry room complete with a convenient powder room. This floor has a family room, living room/den, formal dining room, a full bathroom, and kitchen. The eat in kitchen features a center island, stainless steel appliances and tons of counter space and cabinets for storage. There is a large pantry in the hallway. Upstairs you will find 4 large bedrooms with a beautifully renovated hall bathroom. The large primary features a walk-in closet. The partially finished basement has an exercise room, outside access through bilco doors, and plenty of extra storage. Close to commuter routes, shopping, restaurants, vineyards, downtown Easton, and the Lehigh Valley casinos, this home has it all. Schedule your appointment today!
Rooms Sizes
Kitchen:
17x15 First
Dining Room:
17x12 First
Living Room:
17x13 First
Family Room:
12x18 First
Den:
n/a
Bedroom 1:
17x15 Second
Bedroom 2:
17x12 Second
Bedroom 3:
15x11 Second
Bedroom 4:
14x10 Second
Room Levels
Basement:
Exercise Room
Ground:
n/a
Level 1:
Bath(s) Other, Dining Room, Family Room, Foyer, Kitchen, Laundry Room, Living Room, Pantry, Porch, Powder Room
Level 2:
4 Or More Bedrooms, Bath Main
Level 3:
n/a
Level Other:
n/a
Room Features
Kitchen:
Center Island, Eat-In Kitchen, Pantry
Dining Room:
Formal Dining Room
Master Bedroom:
Walk-In Closet
Bath:
n/a
Interior Features
Square Foot:
2,640
Year Renovated:
2019
Basement:
Yes - Bilco-Style Door, Finished-Partially
Full Baths:
2
Half Baths:
1
Appliances:
Cooktop - Electric, Dishwasher, Dryer, Microwave Oven, Refrigerator, Wall Oven(s) - Electric, Washer, Water Softener-Own
Flooring:
Tile, Vinyl-Linoleum, Wood
Fireplaces:
No
Fireplace:
n/a
Interior:
n/a
Exterior Features
Garage Space:
3-Car
Garage:
Detached Garage, Loft Storage
Driveway:
2 Car Width
Roof:
Asphalt Shingle
Exterior:
Aluminum Siding
Swimming Pool:
Yes
Pool:
Above Ground
Utilities
Heating System:
2 Units, Baseboard - Hotwater
Heating Source:
Gas-Natural
Cooling:
Central Air, Ductless Split AC, Wall A/C Unit(s)
Water Heater:
From Furnace
Water:
Well
Sewer:
Septic 4 Bedroom Town Verified
Services:
Cable TV Available
Lot Features
Acres:
2.22
Lot Dimensions:
n/a
Lot Features:
Open Lot
School Information
Elementary:
GREENWICH
Middle:
STEWRTSVLE
High School:
PHILIPSBRG
Community Information
County:
Warren
Town:
Greenwich Twp.
Neighborhood:
n/a
Application Fee:
n/a
Association Fee:
n/a
Fee Includes:
n/a
Amenities:
n/a
Pets:
Yes
Financial Considerations
List Price:
$575,000
Tax Amount:
$8,760
Land Assessment:
$62,800
Build. Assessment:
$153,400
Total Assessment:
$216,200
Tax Rate:
4.05
Tax Year:
2025
Ownership Type:
Fee Simple
Listing Information
MLS ID:
4044239
List Date:
08-01-2026
Days On Market:
5
Listing Broker:
CORCORAN SAWYER SMITH
Listing Agent:
Kathryn Weber


Request More Information
Shawn and Diane Fox
RE/MAX American Dream
3108 Route 10 West
Denville, NJ 07834
Call: (973) 277-7853
Web: BerkshireHillsLiving.com
