3 Williamson Ln
West Amwell Twp, NJ 08530
Price: $999,000
GSMLS: 4044149Type: Single Family
Style: Colonial
Beds: 4
Baths: 3 Full & 1 Half
Garage: 3-Car
Year Built: 2002
Acres: 0.00
Property Tax: $17,975
Description
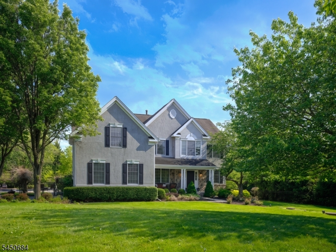
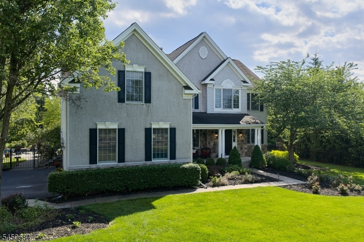
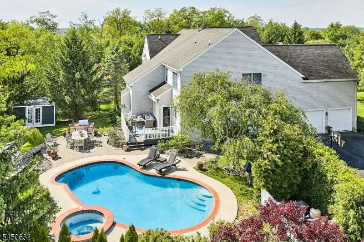
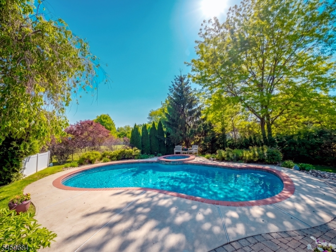
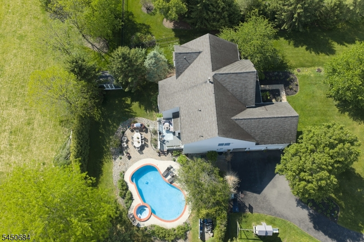
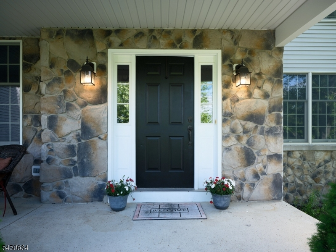
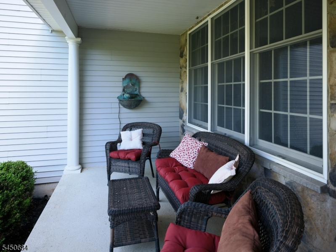
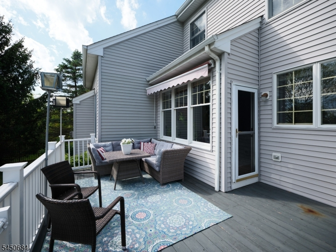
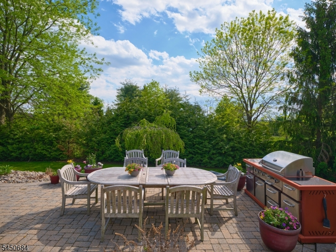
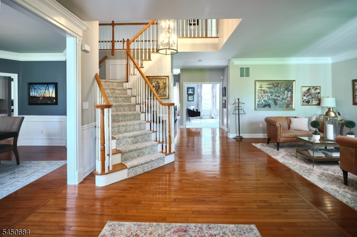
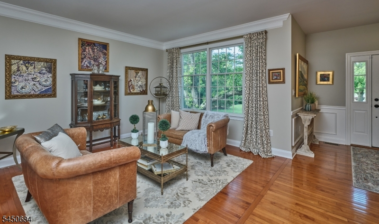
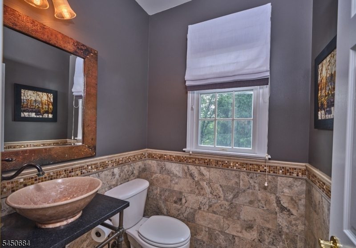
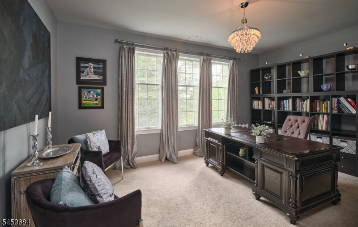
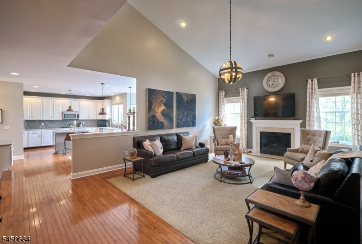
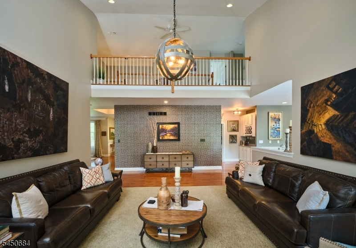
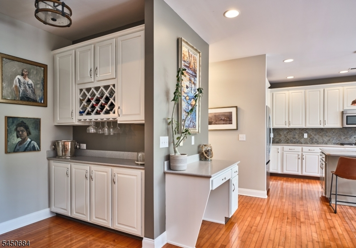
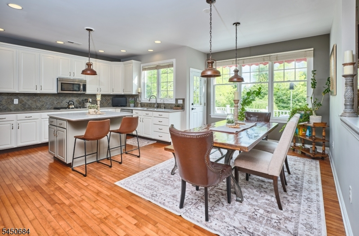
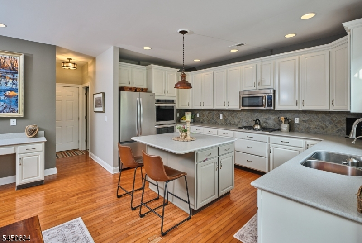
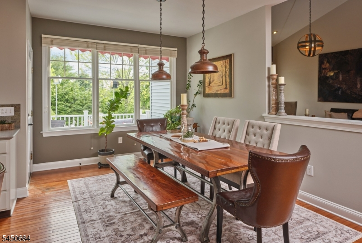
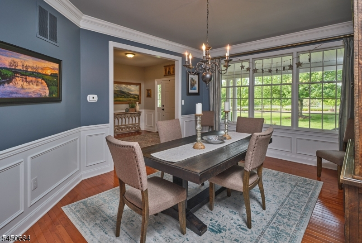
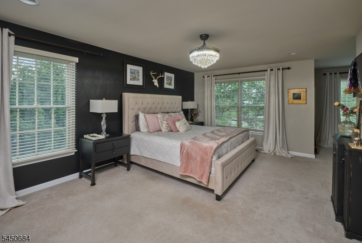
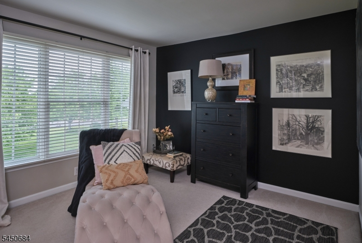
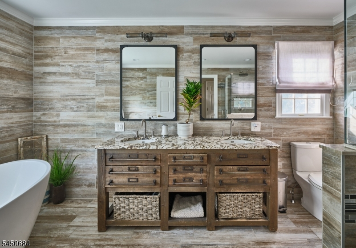
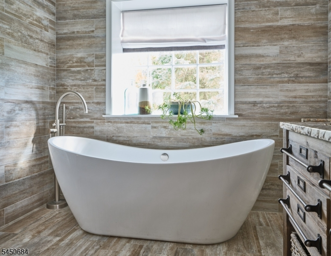
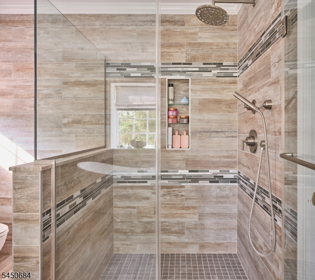
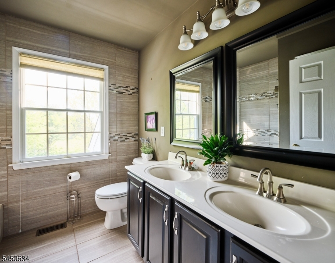
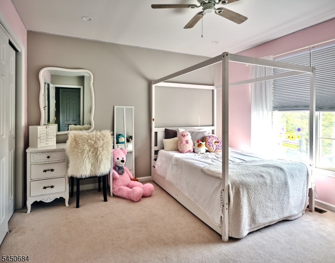
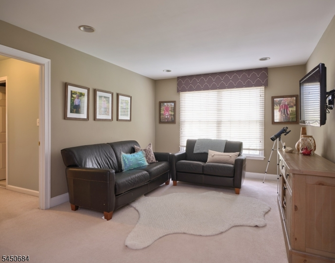
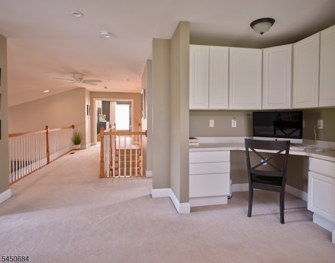
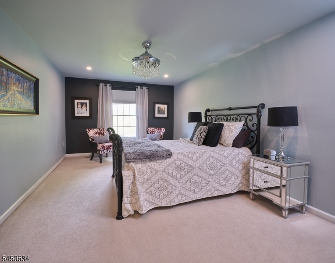
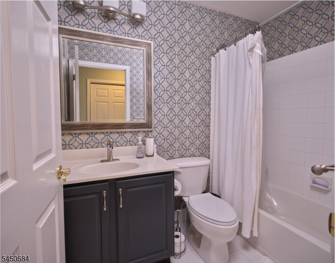
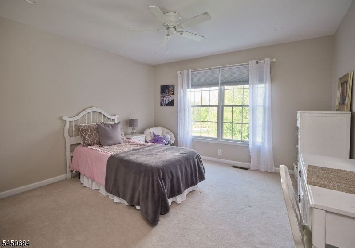
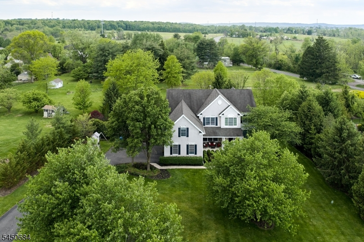
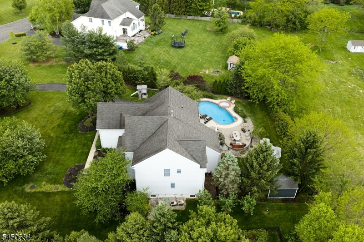
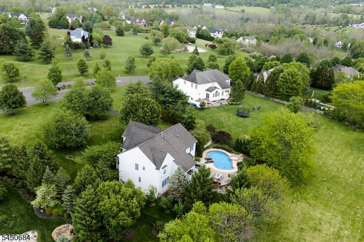

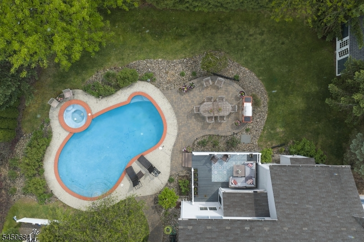
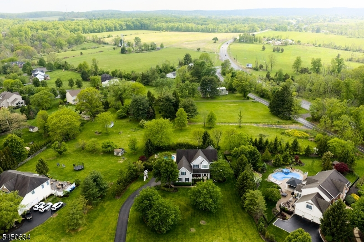
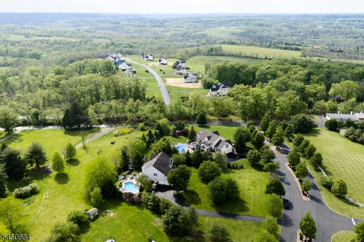
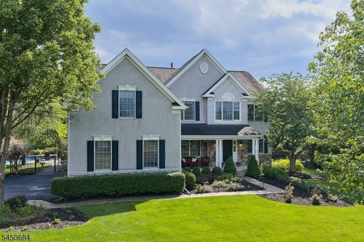
Set within the prestigious Hills at Hunterdon, 3 Williamson Lane offers refined living just minutes from Lambertville and New Hope. Beautifully situated on a professionally landscaped one-acre property, this four-bedroom, three-and-a-half-bath residence offers nearly 3,900 square feet of thoughtfully designed living space. A dramatic two-story foyer opens to elegant formal living and dining rooms, a private first-floor office, and an inviting family room with fireplace. The expansive chef's kitchen features a center island, butler's pantry and bar, abundant cabinetry, and casual dining space ideal for everyday living and entertaining. Upstairs, the spacious primary suite is a private retreat with a spa-inspired bath featuring a soaking tub, rain shower, and heated floors. Three additional bedrooms, including a private en suite, and a versatile loft provide exceptional flexibility. Outdoors, a heated in-ground pool, mature landscaping, and expansive deck and patio areas create a private resort-like setting. A three-car garage and prime location near the celebrated dining, shopping, and culture of Lambertville complete this exceptional offering.
Rooms Sizes
Kitchen:
n/a
Dining Room:
n/a
Living Room:
n/a
Family Room:
n/a
Den:
n/a
Bedroom 1:
n/a
Bedroom 2:
n/a
Bedroom 3:
n/a
Bedroom 4:
n/a
Room Levels
Basement:
n/a
Ground:
n/a
Level 1:
n/a
Level 2:
n/a
Level 3:
n/a
Level Other:
n/a
Room Features
Kitchen:
Center Island, Eat-In Kitchen, Pantry
Dining Room:
n/a
Master Bedroom:
n/a
Bath:
n/a
Interior Features
Square Foot:
n/a
Year Renovated:
n/a
Basement:
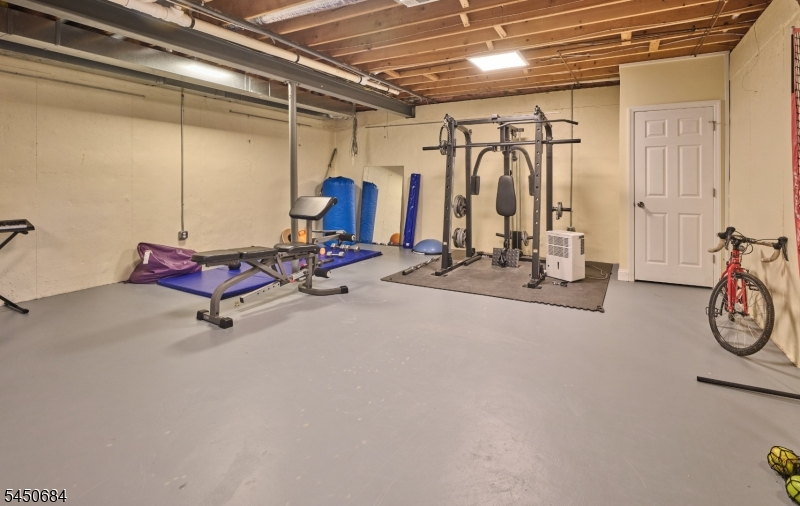
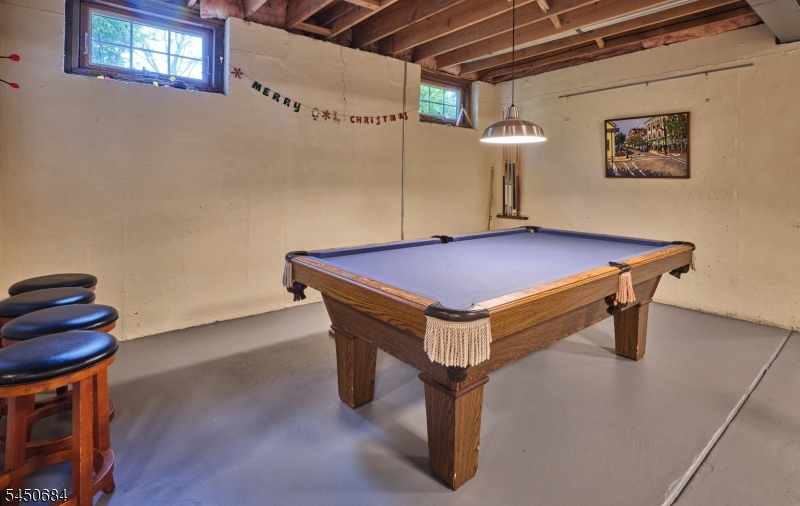
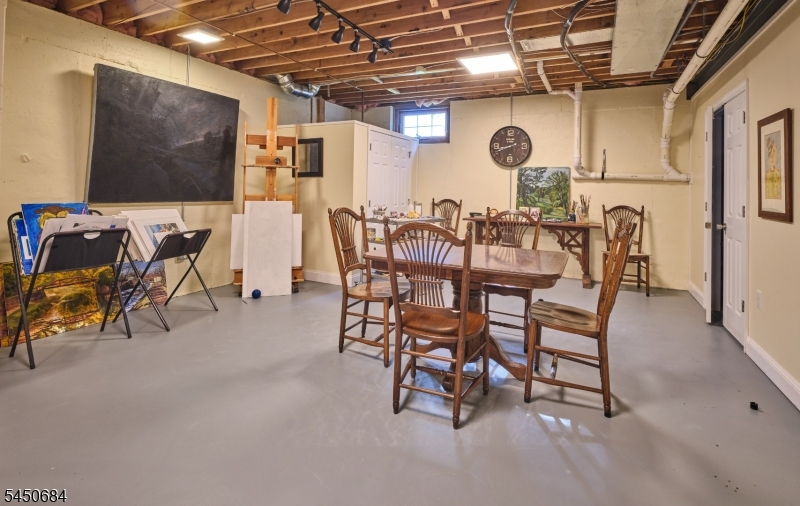

Yes - Full, Unfinished
Full Baths:
3
Half Baths:
1
Appliances:
Cooktop - Gas, Dishwasher, Range/Oven-Gas, Refrigerator, Wall Oven(s) - Gas
Flooring:
n/a
Fireplaces:
1
Fireplace:
Family Room
Interior:
n/a
Exterior Features
Garage Space:
3-Car
Garage:
Attached Garage
Driveway:
Driveway-Exclusive
Roof:
Asphalt Shingle
Exterior:
Vinyl Siding
Swimming Pool:
Yes
Pool:
In-Ground Pool
Utilities
Heating System:
Forced Hot Air
Heating Source:
Gas-Natural
Cooling:
Central Air
Water Heater:
n/a
Water:
Well
Sewer:
Septic
Services:
n/a
Lot Features
Acres:
0.00
Lot Dimensions:
n/a
Lot Features:
n/a
School Information
Elementary:
n/a
Middle:
n/a
High School:
n/a
Community Information
County:
Hunterdon
Town:
West Amwell Twp.
Neighborhood:
n/a
Application Fee:
n/a
Association Fee:
n/a
Fee Includes:
n/a
Amenities:
n/a
Pets:
n/a
Financial Considerations
List Price:
$999,000
Tax Amount:
$17,975
Land Assessment:
$141,700
Build. Assessment:
$729,000
Total Assessment:
$870,700
Tax Rate:
2.13
Tax Year:
2025
Ownership Type:
Fee Simple
Listing Information
MLS ID:
4044149
List Date:
07-31-2026
Days On Market:
48
Listing Broker:
COMPASS NEW JERSEY LLC
Listing Agent:
Nicole M. Sexton


Request More Information
Shawn and Diane Fox
RE/MAX American Dream
3108 Route 10 West
Denville, NJ 07834
Call: (973) 277-7853
Web: BerkshireHillsLiving.com
