54 Martin Rd
Livingston Twp, NJ 07039
Price: $2,485,000
GSMLS: 4043955Type: Single Family
Style: Colonial
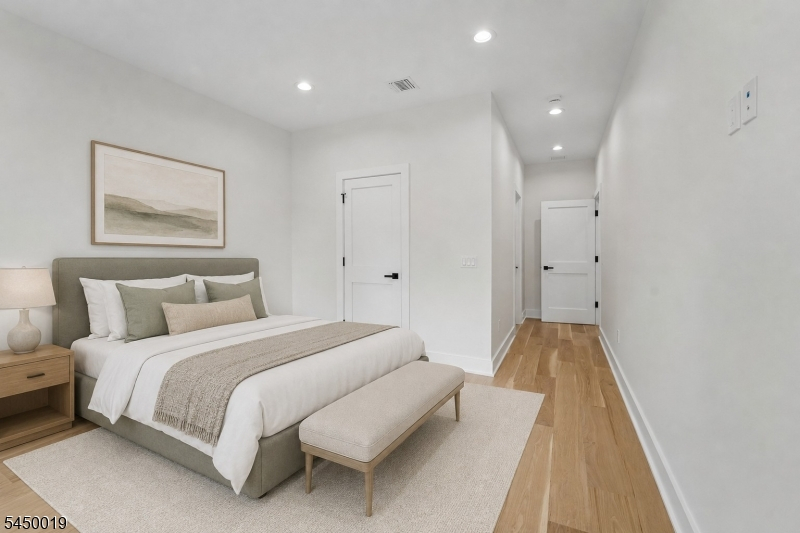
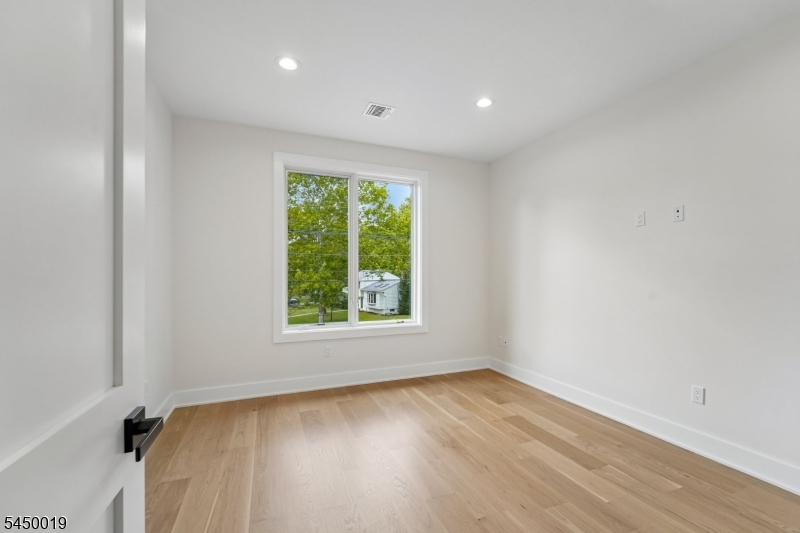
Beds: 6
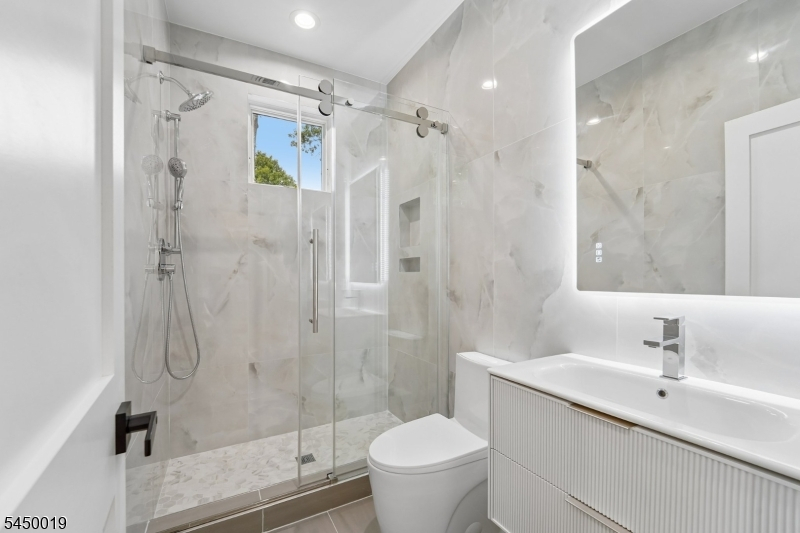
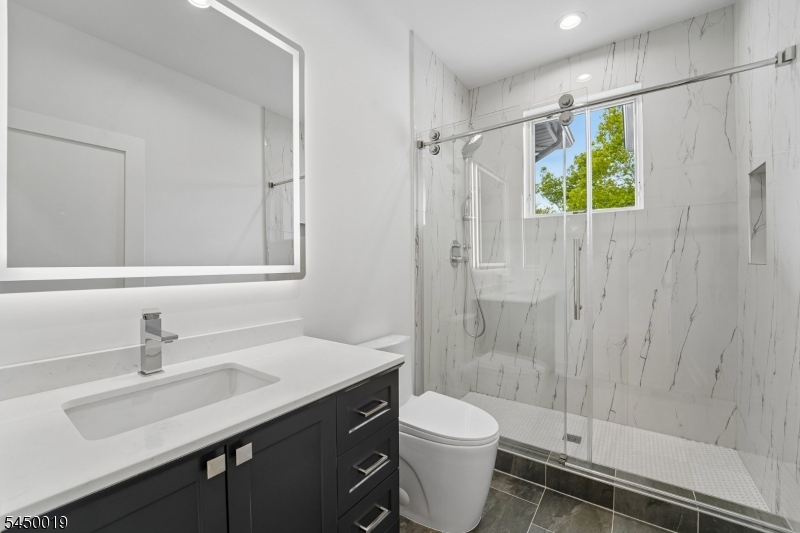
Baths: 5 Full
Garage: 2-Car
Year Built: 2026
Acres: 0.34
Property Tax: $15,494
Description
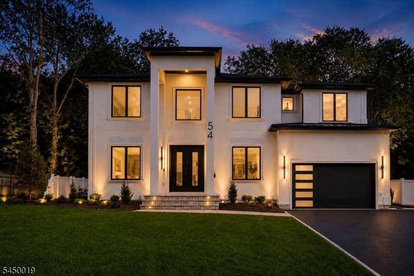
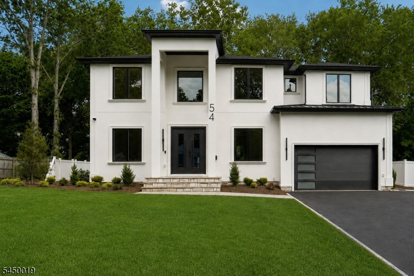
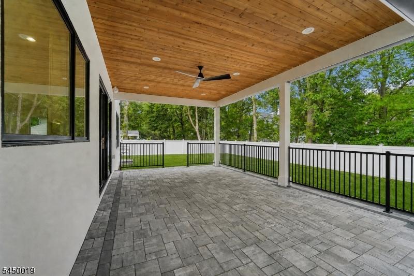
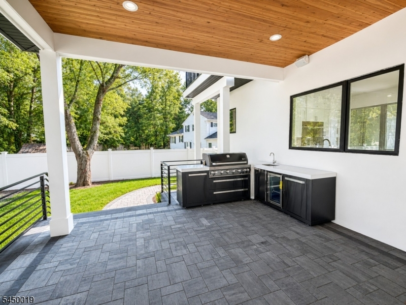
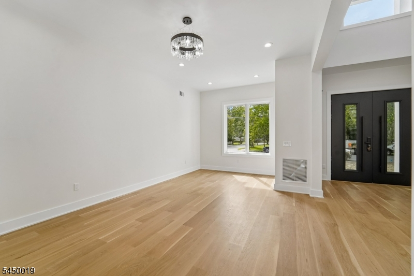
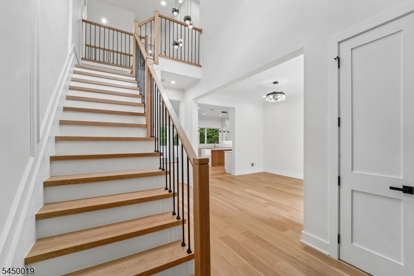
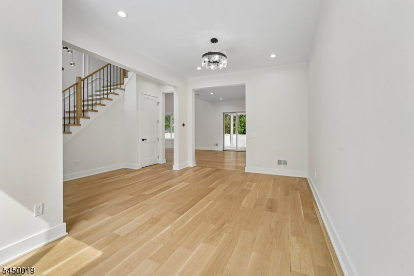
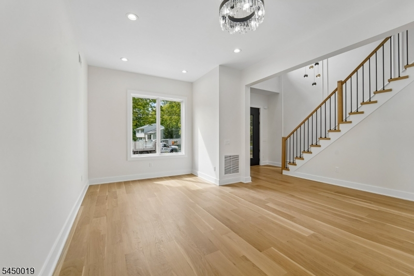
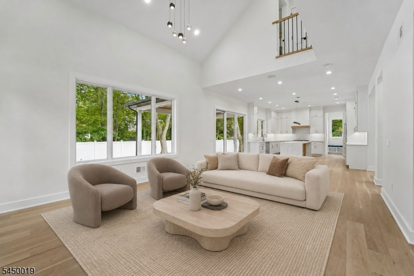
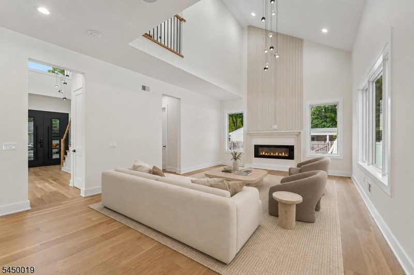
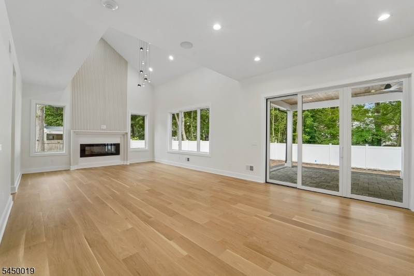
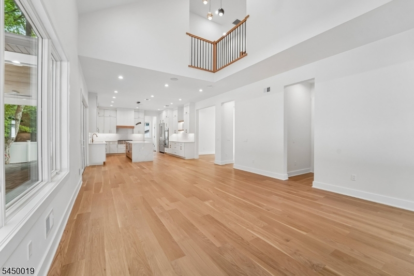
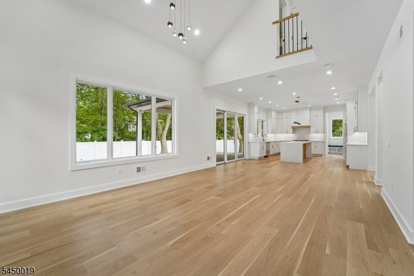
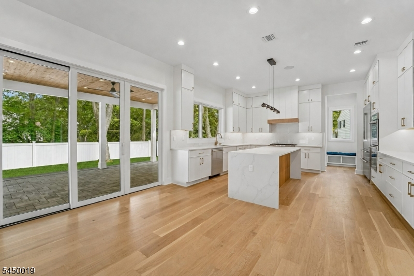
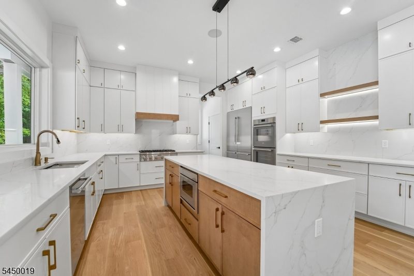
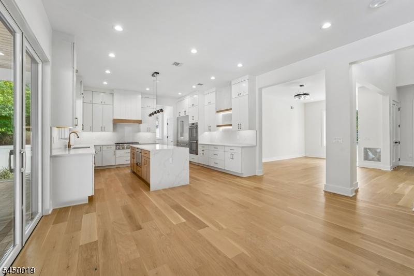
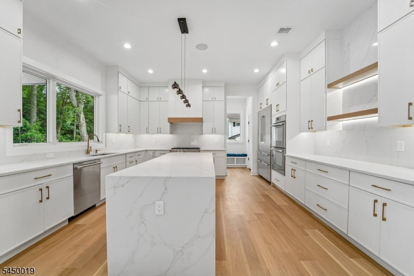
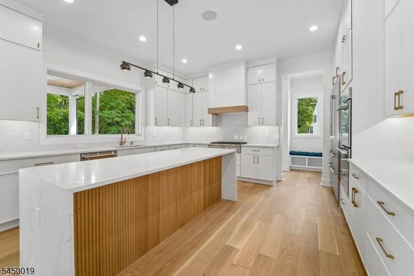
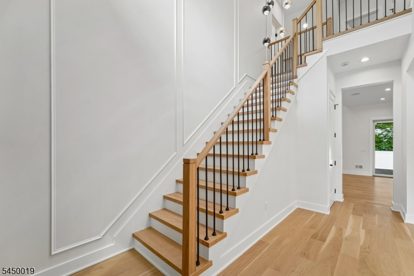
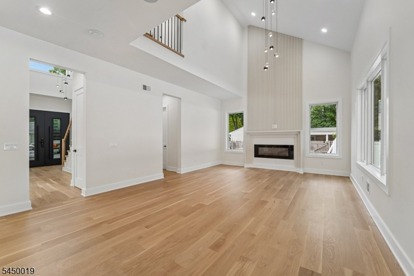
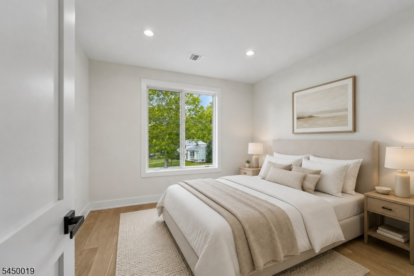
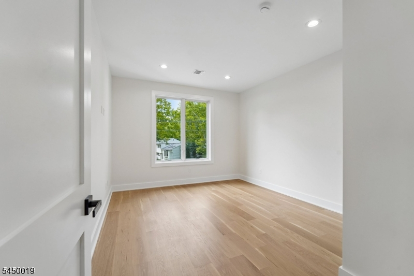
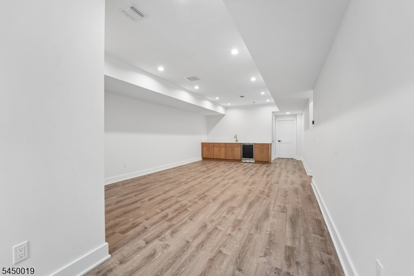
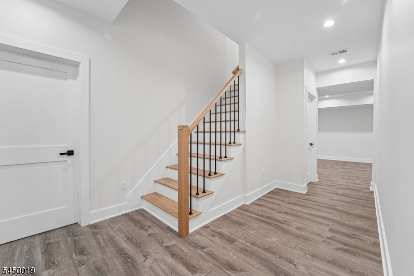
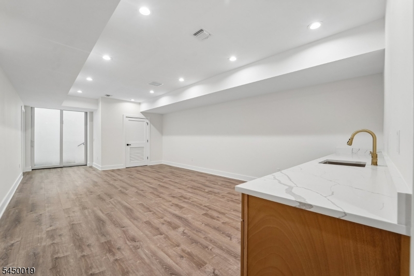
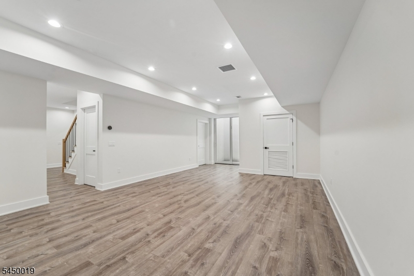
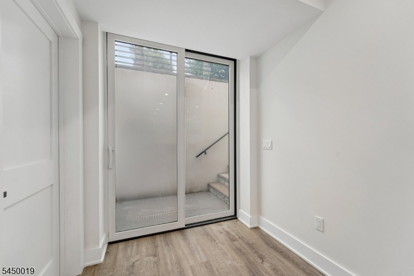
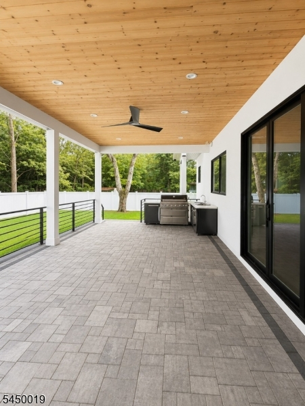
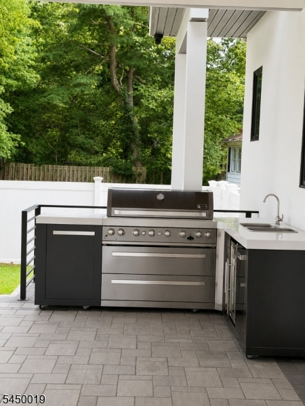
SPECIAL FINANCING-FIRST YEAR RATE AS LOW AS 4.25% Welcome to the exceptional house where sophisticated design, quality craftsmanship, and modern convenience come together. Soaring 10-foot ceilings on the first floor create an impressive sense of space, while premium Pella windows fill the interiors with natural light. At the heart of the home, the chef's kitchen features Thermador appliances, custom cabinetry, and an oversized island designed for gathering and entertaining. The full walkout lower level expands the home's living and entertaining space and features a wet bar with beverage refrigerator. Outdoor living is equally impressive, with a covered patio, full outdoor kitchen, and professionally designed landscaping creating an inviting setting for dining and entertaining. Thoughtful upgrades include a finished epoxy garage floor, three-zone HVAC, smart-home technology, generator readiness, EV charging readiness, and more. Ideally located near Livingston's top rated schools, parks, shopping, dining, and NYC transportation, 54 Martin delivers exceptional space, thoughtful design, and modern functionality inside and out.
Rooms Sizes
Kitchen:
n/a
Dining Room:
n/a
Living Room:
n/a
Family Room:
n/a
Den:
n/a
Bedroom 1:
n/a
Bedroom 2:
n/a
Bedroom 3:
n/a
Bedroom 4:
n/a
Room Levels
Basement:
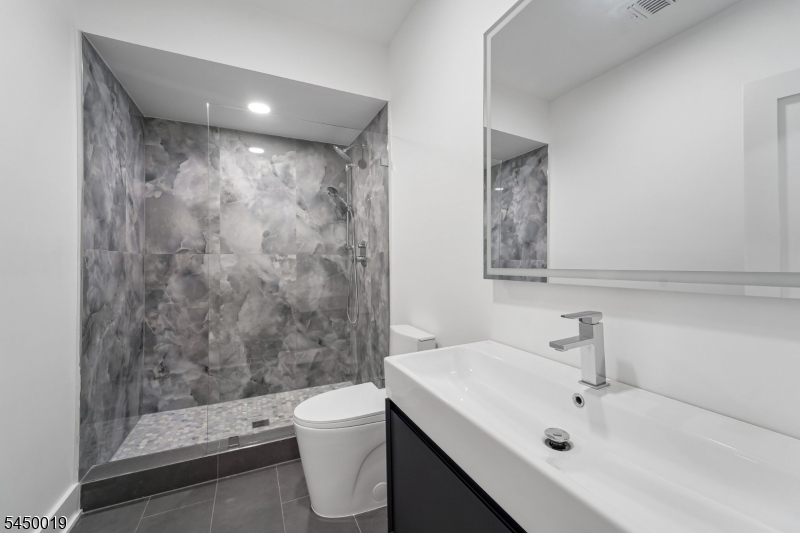
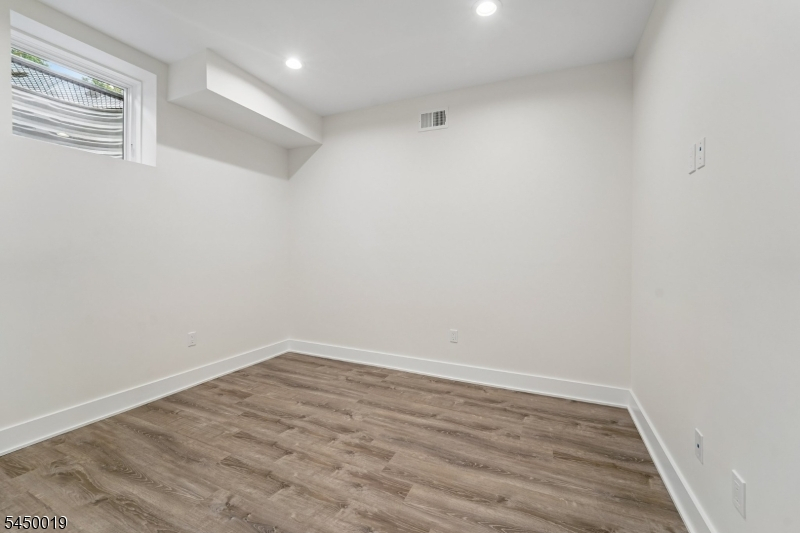
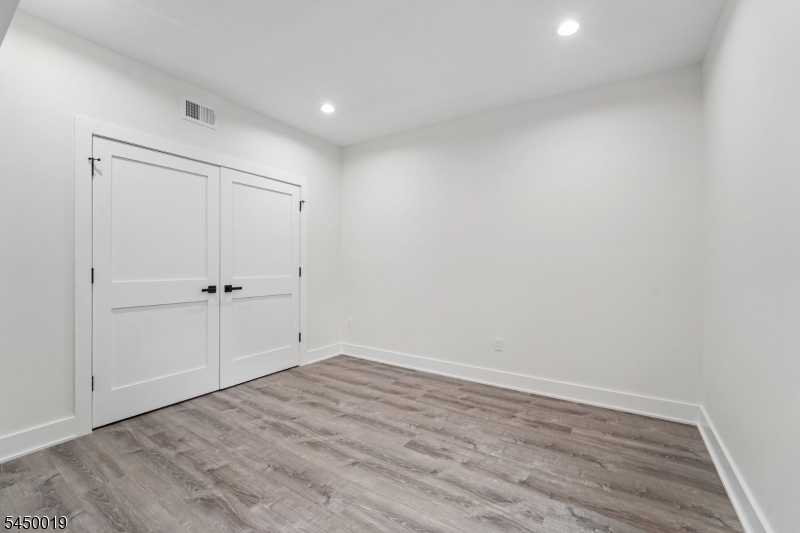
1 Bedroom, Bath Main, Exercise Room, Kitchen, Office
Ground:
1Bedroom,DiningRm,FamilyRm,Foyer,Kitchen,LivDinRm,OutEntrn,SittngRm
Level 1:
n/a
Level 2:
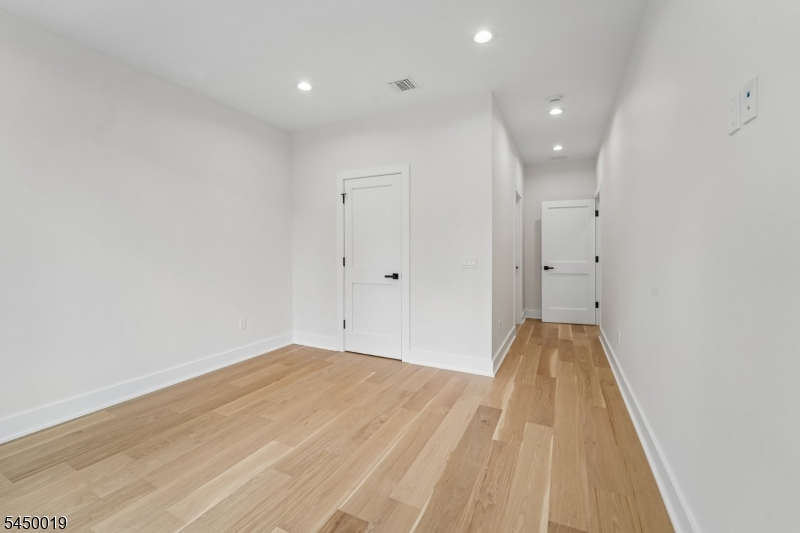
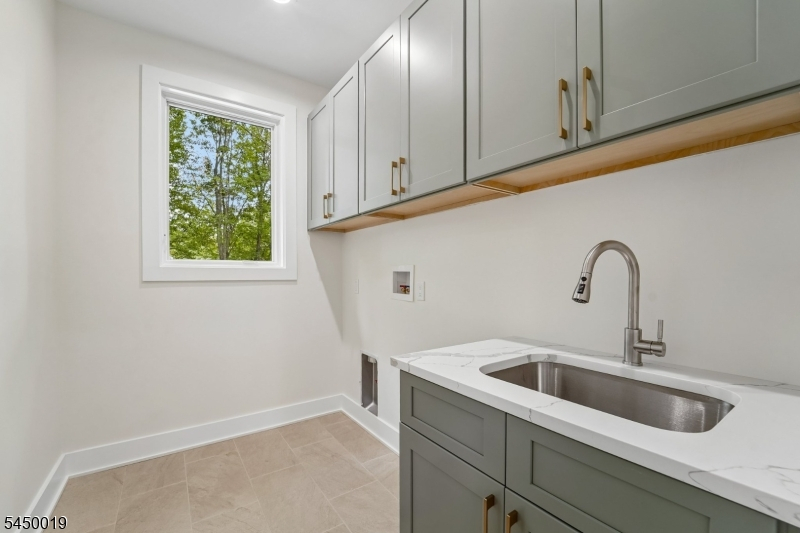
4+Bedrms,Attic,BathMain,Laundry,Toilet
Level 3:
n/a
Level Other:
n/a
Room Features
Kitchen:
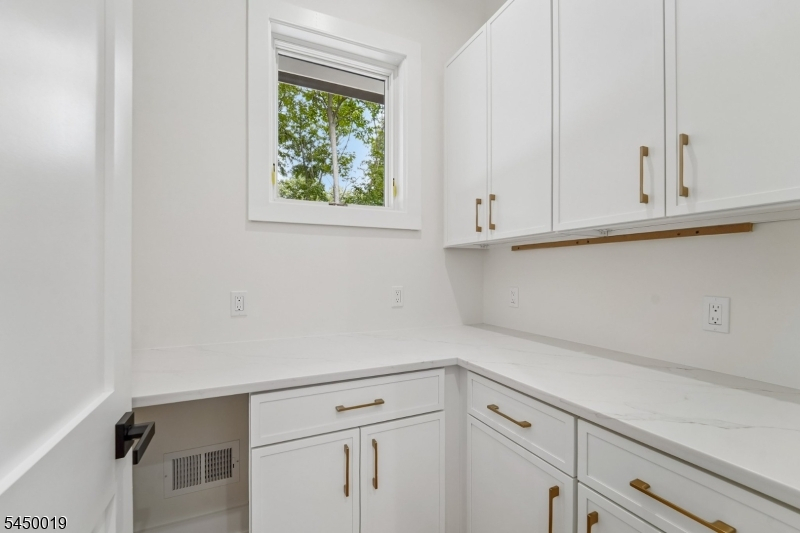
Center Island, Pantry
Dining Room:
n/a
Master Bedroom:
n/a
Bath:
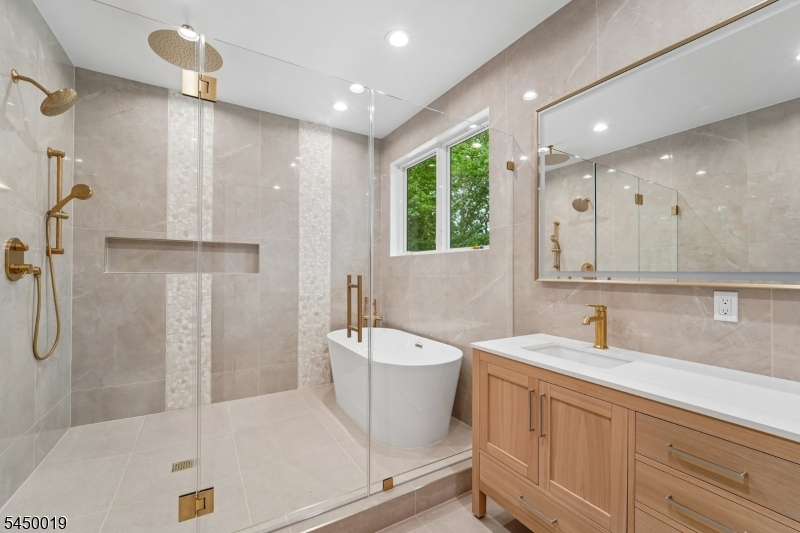
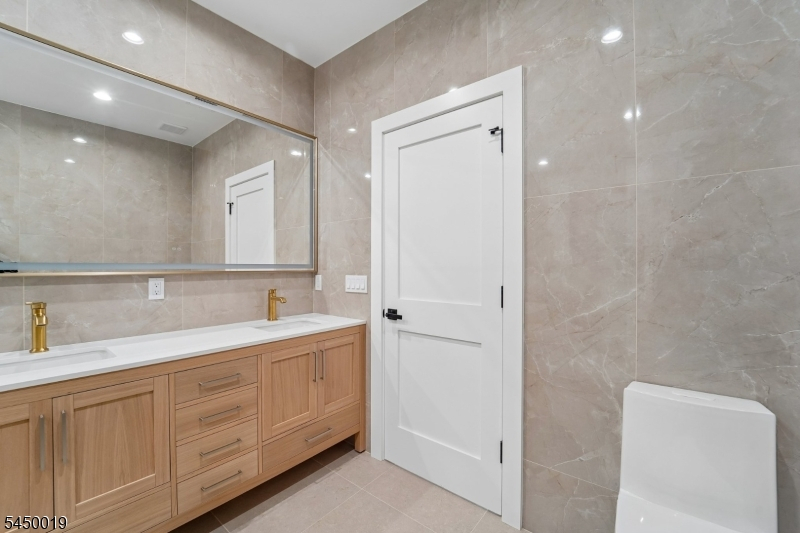
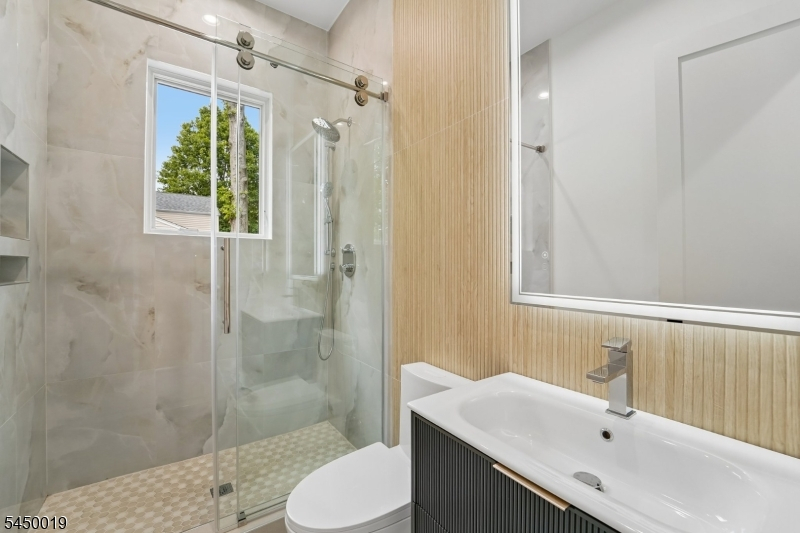
Soaking Tub, Stall Shower And Tub
Interior Features
Square Foot:
n/a
Year Renovated:
n/a
Basement:
Yes - Full
Full Baths:
5
Half Baths:
0
Appliances:
Carbon Monoxide Detector, Cooktop - Gas, Dishwasher, Kitchen Exhaust Fan, Wall Oven(s) - Electric, Wine Refrigerator
Flooring:
Parquet-Some
Fireplaces:
1
Fireplace:
Family Room
Interior:
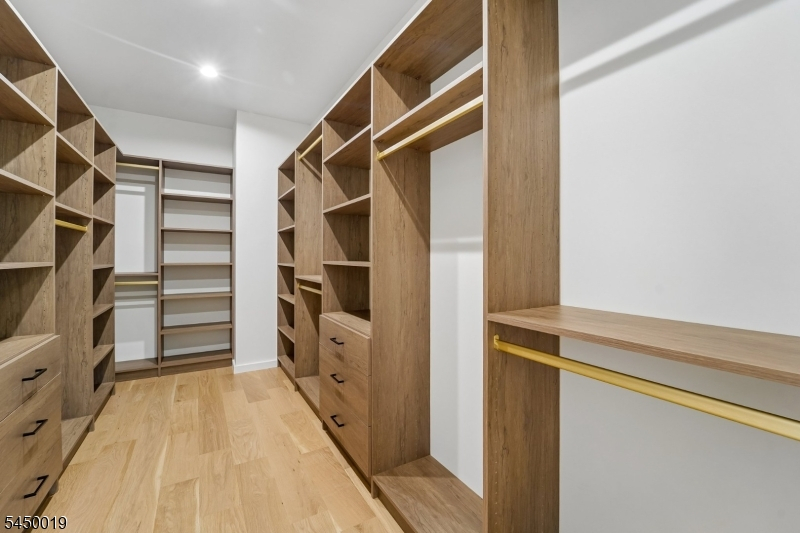
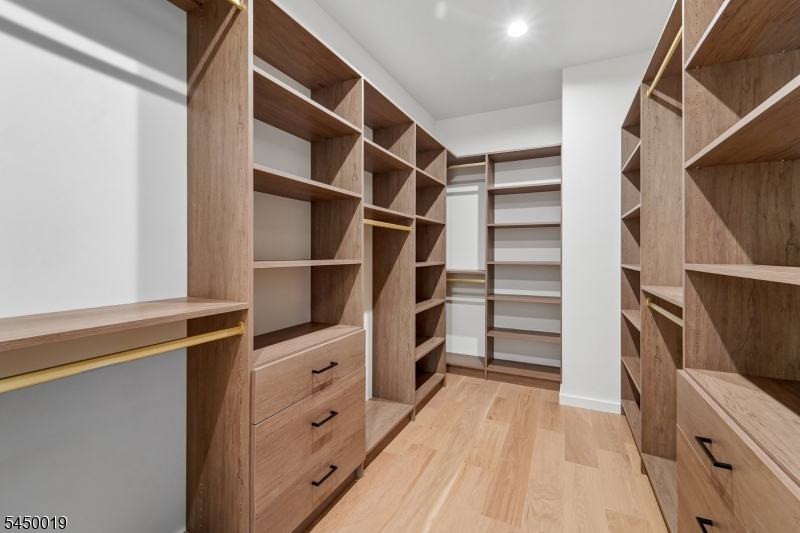
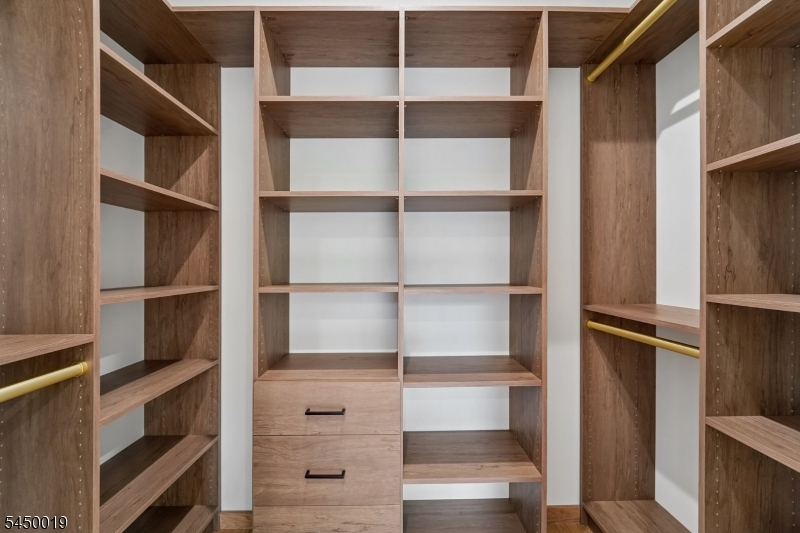
Cathedral Ceiling, High Ceilings, Security System, Walk-In Closet
Exterior Features
Garage Space:
2-Car
Garage:
Attached Garage, Oversize Garage
Driveway:
2 Car Width
Roof:
Asphalt Shingle
Exterior:
Stucco
Swimming Pool:
No
Pool:
n/a
Utilities
Heating System:
2 Units
Heating Source:
Gas-Natural
Cooling:
2 Units
Water Heater:
Gas
Water:
Public Water
Sewer:
Public Sewer
Services:
n/a
Lot Features
Acres:
0.34
Lot Dimensions:
100X150
Lot Features:
Level Lot
School Information
Elementary:
n/a
Middle:
n/a
High School:
LIVINGSTON
Community Information
County:
Essex
Town:
Livingston Twp.
Neighborhood:
n/a
Application Fee:
n/a
Association Fee:
n/a
Fee Includes:
n/a
Amenities:
n/a
Pets:
n/a
Financial Considerations
List Price:
$2,485,000
Tax Amount:
$15,494
Land Assessment:
$385,000
Build. Assessment:
$227,200
Total Assessment:
$612,200
Tax Rate:
2.53
Tax Year:
2025
Ownership Type:
Fee Simple
Listing Information
MLS ID:
4043955
List Date:
07-30-2026
Days On Market:
47
Listing Broker:
GRAND REALTY ADVISORS LLC
Listing Agent:
Dmitry Khenkin


Request More Information
Shawn and Diane Fox
RE/MAX American Dream
3108 Route 10 West
Denville, NJ 07834
Call: (973) 277-7853
Web: BerkshireHillsLiving.com
