1031 Dogwood Ct
New Brunswick City, NJ 08901
Price: $290,900
GSMLS: 4043938Type: Condo/Townhouse/Co-op
Style: Townhouse-End Unit
Beds: 3
Baths: 1 Full
Garage: 1-Car
Year Built: 2006
Acres: 0.00
Property Tax: $0
Description
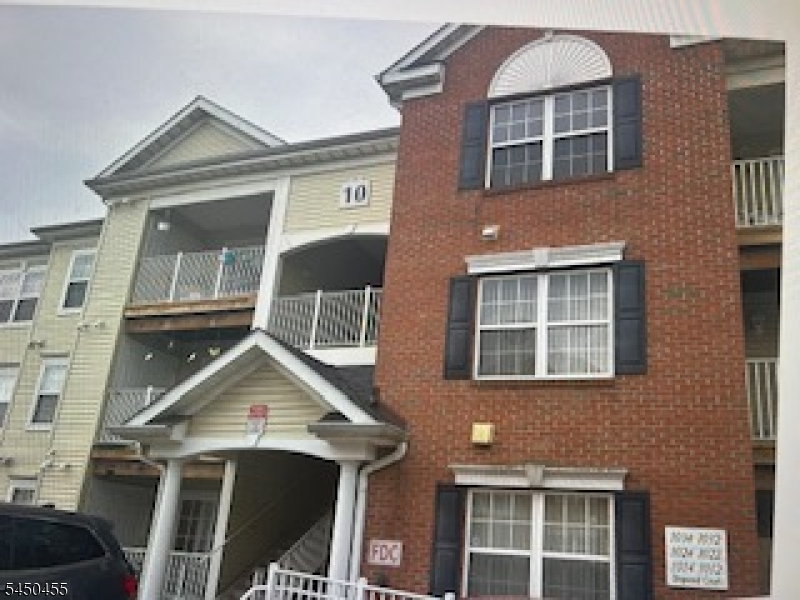
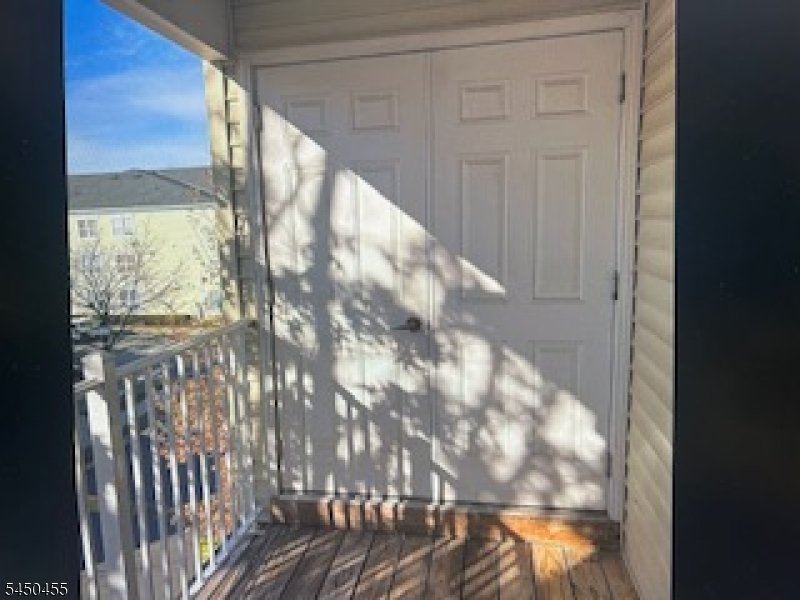
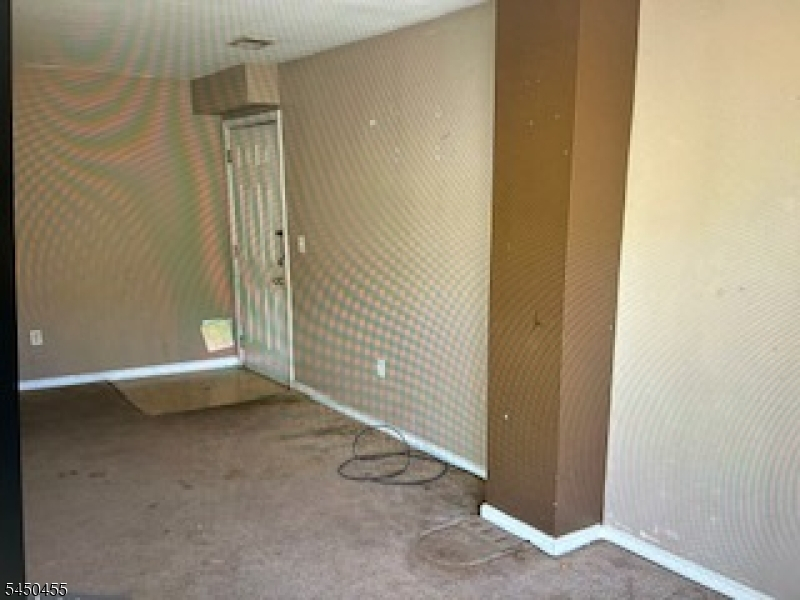
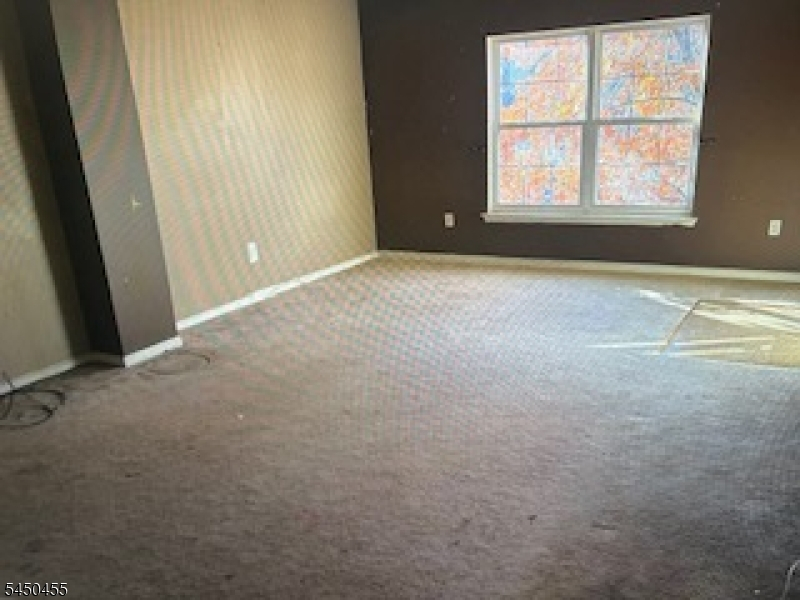
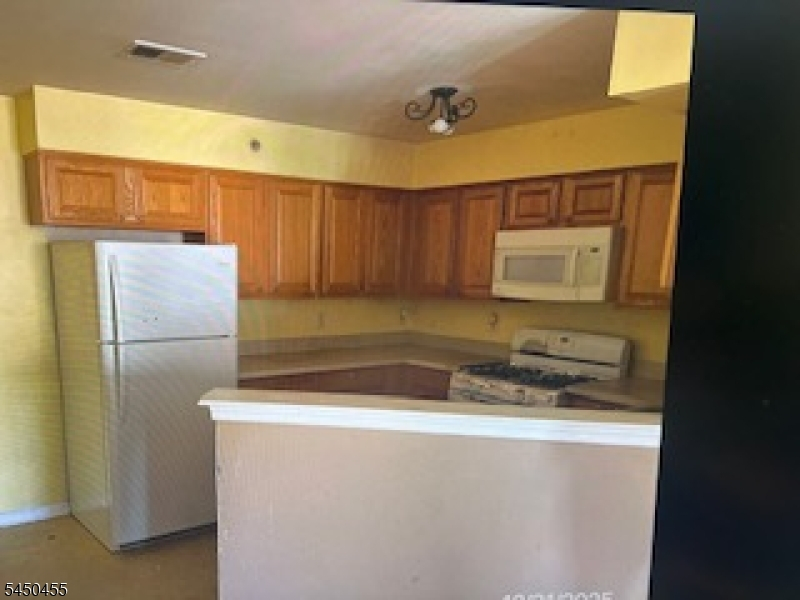
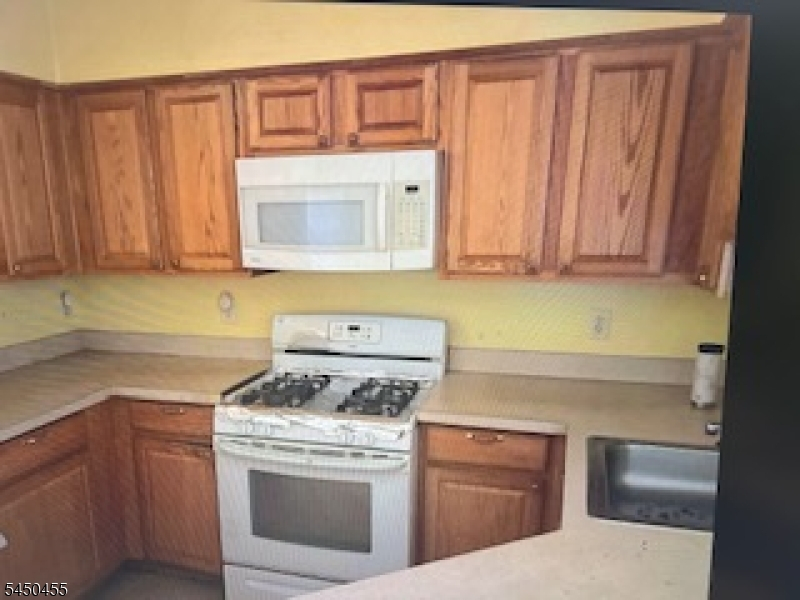
Welcome to 1031 Dogwood Court, a wonderful highly functional 3-bedroom, 1-bathroom condo in gated Fulton Square. This 1,181-square-foot end-of-row townhouse-style condo offers seamless, modern single-level living built in 2006 & features inviting open-concept floor plan designed to optimize space/light.Interior Highlights Kitchen/Complete with a central island ideal for meal preparation/entertaining..Spacious Living bright, welcoming layout featuring an entrance foyer, dedicated storage, and an attic. Comfortably sized main-level bedrooms, including a primary suite with walk-in closets.Modern Mechanicals: Outfitted with efficient cent air cond/natural gas forced-air heating. Enjoy peaceful mornings on your open front porch or patio.Secure Living: Positioned on a quiet cul-de-sac within a secure, gated community.Low-Maintenance Fee: The monthly HOA fee covers lawn maintenance, common area upkeep, and snow removal.Prime LocationThis property provides immediate access to the best infrastructure in Central New Jersey:Commuting: Excellent proximity to the NJ Transit Train Station and the New Jersey Turnpike.Education & Healthcare: Located near Rutgers University, St. Peter's University Hospital, and Robert Wood Johnson University Hospital.Lifestyle: Moments away from dynamic local theaters, fine dining, and prime shopping centers.Note: This property is being sold strictly in as-is, where-is condition, presenting an incredible blank-canvas opportunity for savvy investors.
Rooms Sizes
Kitchen:
Ground
Dining Room:
Ground
Living Room:
Ground
Family Room:
Ground
Den:
n/a
Bedroom 1:
Second
Bedroom 2:
Second
Bedroom 3:
Second
Bedroom 4:
n/a
Room Levels
Basement:
n/a
Ground:
n/a
Level 1:
n/a
Level 2:
n/a
Level 3:
n/a
Level Other:
n/a
Room Features
Kitchen:
Center Island, Eat-In Kitchen
Dining Room:
n/a
Master Bedroom:
n/a
Bath:
n/a
Interior Features
Square Foot:
1,181
Year Renovated:
n/a
Basement:
No - Slab
Full Baths:
1
Half Baths:
0
Appliances:
Carbon Monoxide Detector, Cooktop - Gas, Dishwasher
Flooring:
Laminate
Fireplaces:
No
Fireplace:
n/a
Interior:
n/a
Exterior Features
Garage Space:
1-Car
Garage:
Garage Parking
Driveway:
Concrete
Roof:
Asphalt Shingle
Exterior:
Brick, Vinyl Siding
Swimming Pool:
No
Pool:
n/a
Utilities
Heating System:
1 Unit, Baseboard - Hotwater, Forced Hot Air
Heating Source:
Gas-Natural
Cooling:
Central Air, See Remarks
Water Heater:
n/a
Water:
Public Water
Sewer:
Public Sewer
Services:
n/a
Lot Features
Acres:
0.00
Lot Dimensions:
n/a
Lot Features:
n/a
School Information
Elementary:
n/a
Middle:
n/a
High School:
n/a
Community Information
County:
Middlesex
Town:
New Brunswick City
Neighborhood:
Fulton Square
Application Fee:
n/a
Association Fee:
$437 - Monthly
Fee Includes:
Maintenance-Common Area, Maintenance-Exterior, Snow Removal, Trash Collection
Amenities:
n/a
Pets:
Yes
Financial Considerations
List Price:
$290,900
Tax Amount:
$0
Land Assessment:
$85,000
Build. Assessment:
$83,600
Total Assessment:
$168,600
Tax Rate:
2.69
Tax Year:
2025
Ownership Type:
Condominium
Listing Information
MLS ID:
4043938
List Date:
07-30-2026
Days On Market:
8
Listing Broker:
LIVING GREAT REAL ESTATE
Listing Agent:
Evelyne Cohen


Request More Information
Shawn and Diane Fox
RE/MAX American Dream
3108 Route 10 West
Denville, NJ 07834
Call: (973) 277-7853
Web: BerkshireHillsLiving.com
