861 Garfield Ave
Bridgewater Twp, NJ 08807
Price: $1,450,000
GSMLS: 4043929Type: Single Family
Style: Colonial
Beds: 5
Baths: 2 Full & 1 Half
Garage: 3-Car
Year Built: 2000
Acres: 0.92
Property Tax: $18,603
Description
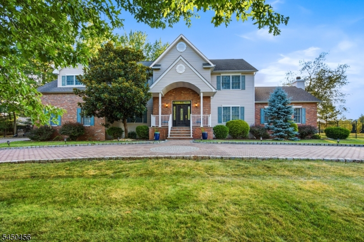
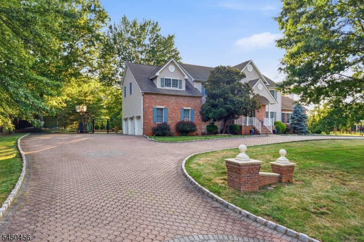
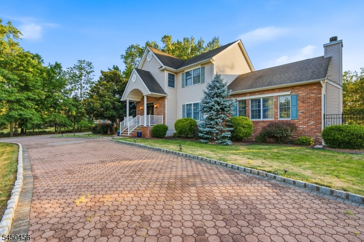
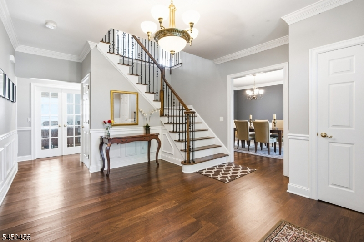
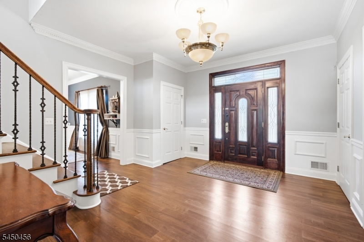
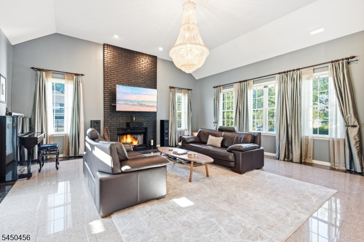
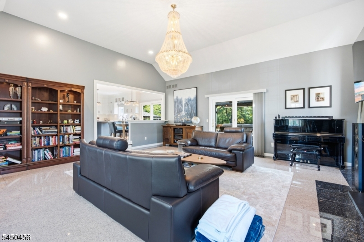
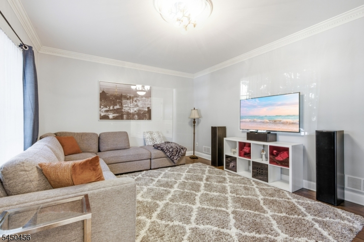
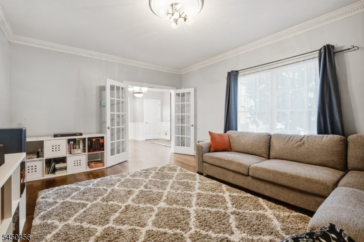
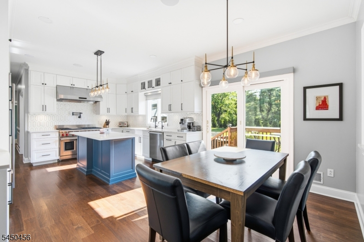
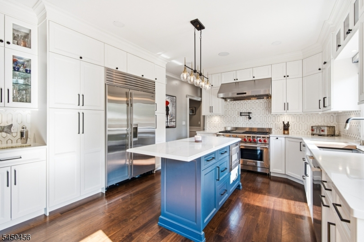
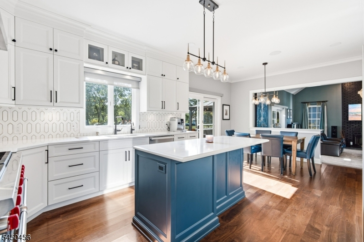
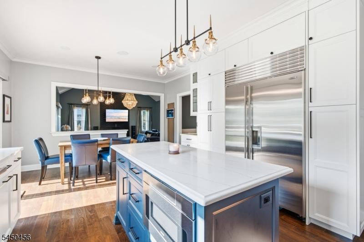
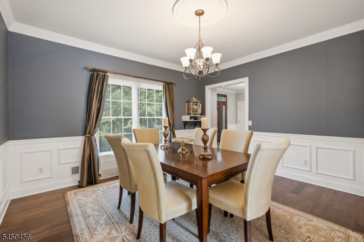
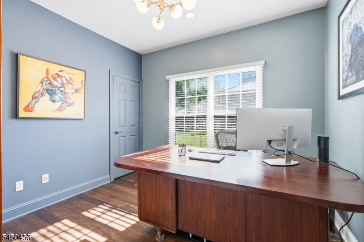
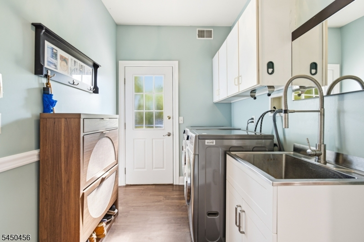
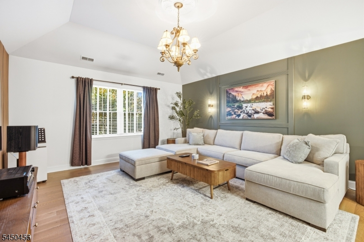
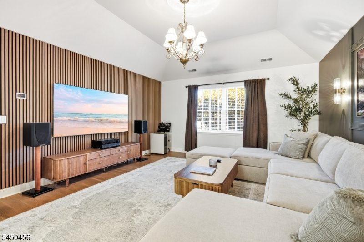
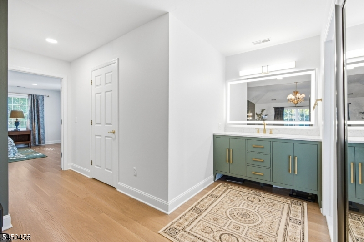
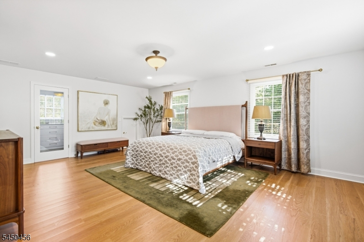
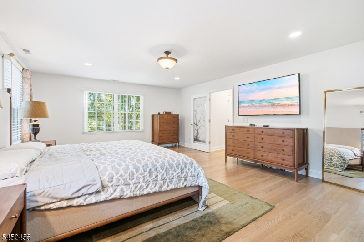
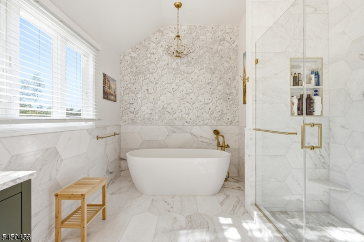
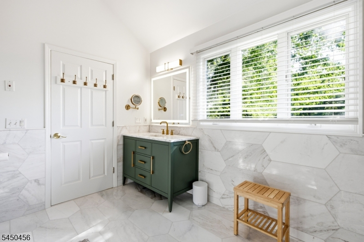
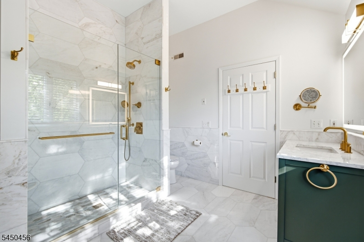
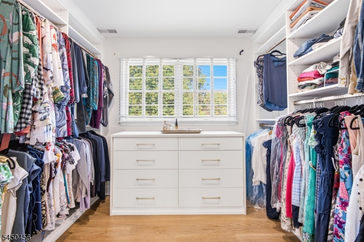
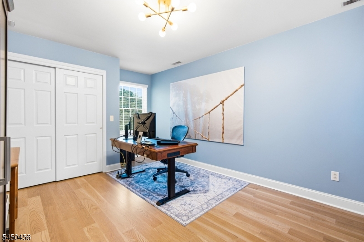
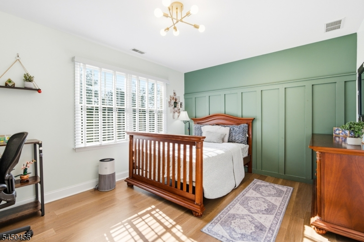
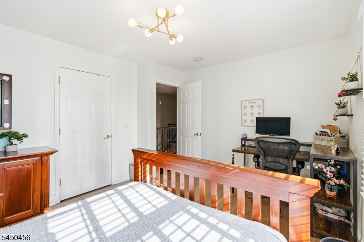
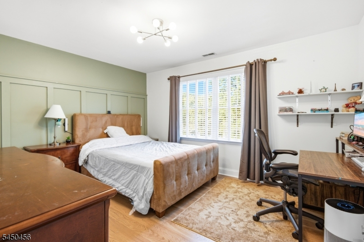
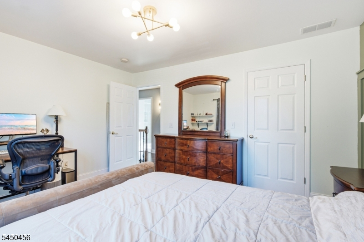
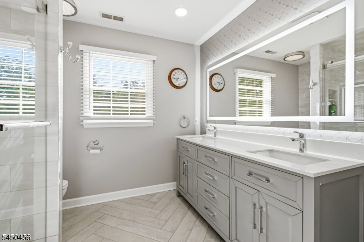
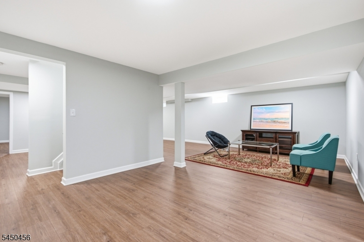
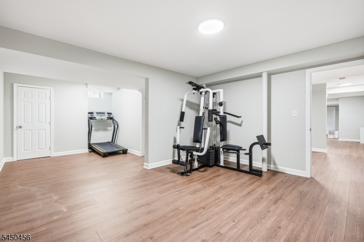
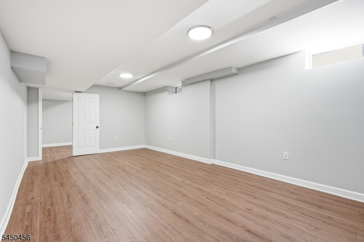
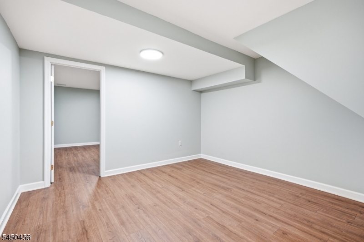
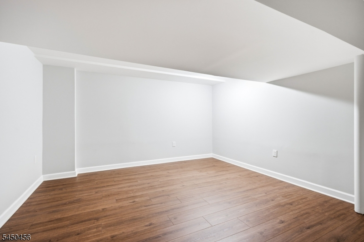
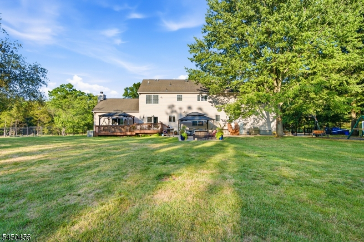
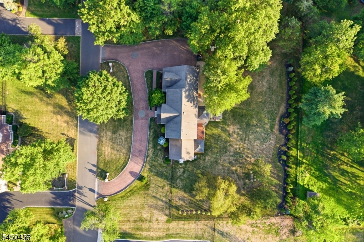
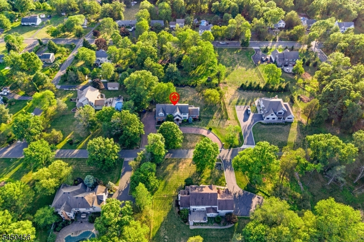
Experience luxury living in this stunning 5-bedroom, 2.5-bath custom home offering approximately 4,000 sq. ft. of beautifully updated living space in one of Bridgewater's most desirable neighborhoods and top-rated school district. Designed for both everyday living and elegant entertaining, this home features custom hardwood flooring throughout, a dramatic sun-filled two-story living room, and a spectacular chef's kitchen with ceiling-height cabinetry, quartz countertops, a large center island, Sub-Zero refrigerator, and Wolf 6-burner range. The first floor offers a flexible bedroom perfect for guests or a home office. Upstairs has 4 totals bedrooms, where you'll find 3 spacious bedrooms and a Master Suite beautifully renovated with an exceptional primary suite featuring a sitting area, makeup vanity, three custom designer California Closets walk-in closets, and a spa-inspired bath with a soaking tub, custom-tiled shower, and designer finishes. The fully finished basement includes a gym, expansive recreation area, and ample storage. Outside, enjoy a large deck, paved patio, and an expansive backyard perfect for entertaining and making lasting memories. A circular driveway and three-car garage complete this exceptional property. Combining luxury finishes, generous living spaces, and an unbeatable location, this is more than a home it's a lifestyle upgrade.
Rooms Sizes
Kitchen:
n/a
Dining Room:
n/a
Living Room:
n/a
Family Room:
n/a
Den:
n/a
Bedroom 1:
n/a
Bedroom 2:
n/a
Bedroom 3:
n/a
Bedroom 4:
n/a
Room Levels
Basement:
Exercise Room, Rec Room, Storage Room, Utility Room, Workshop
Ground:
n/a
Level 1:
1Bedroom,DiningRm,FamilyRm,GarEnter,InsdEntr,Kitchen,Laundry,LivingRm,OutEntrn,Porch,PowderRm
Level 2:
4 Or More Bedrooms, Bath Main, Bath(s) Other
Level 3:
Attic
Level Other:
n/a
Room Features
Kitchen:
Center Island, Eat-In Kitchen, Separate Dining Area
Dining Room:
Formal Dining Room
Master Bedroom:
Full Bath, Sitting Room, Walk-In Closet
Bath:
Bidet, Soaking Tub, Stall Shower
Interior Features
Square Foot:
n/a
Year Renovated:
2021
Basement:
Yes - Finished, Full
Full Baths:
2
Half Baths:
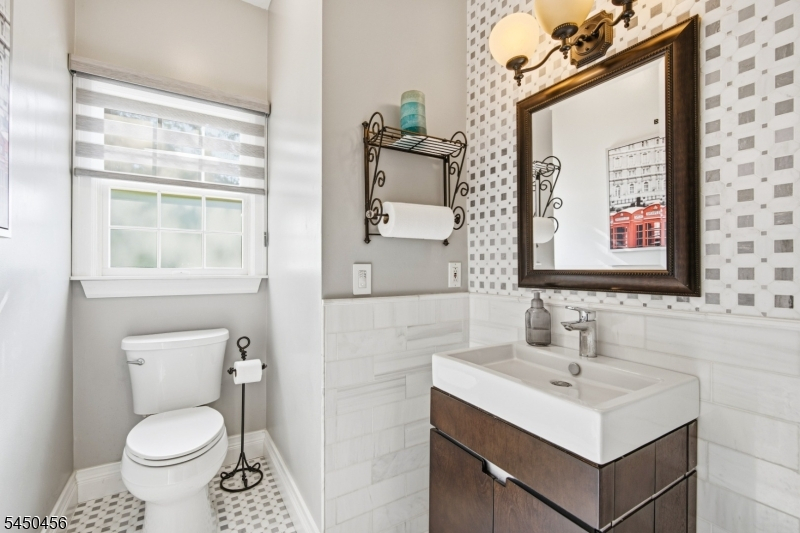
1
Appliances:
Carbon Monoxide Detector, Central Vacuum, Cooktop - Induction, Dishwasher, Disposal, Instant Hot Water, Kitchen Exhaust Fan, Microwave Oven, Range/Oven-Gas, Refrigerator, Sump Pump, Water Filter, Water Softener-Own
Flooring:
Laminate, Stone, Wood
Fireplaces:
1
Fireplace:
Family Room, Gas Fireplace
Interior:
Bidet,Blinds,CODetect,FireExtg,CeilHigh,SmokeDet,SoakTub,StallShw,StereoSy,WlkInCls
Exterior Features
Garage Space:
3-Car
Garage:
Built-In Garage, Garage Parking
Driveway:
2 Car Width, Circular, Paver Block
Roof:
Asphalt Shingle
Exterior:
Brick, Vinyl Siding
Swimming Pool:
No
Pool:
n/a
Utilities
Heating System:
Forced Hot Air, Multi-Zone
Heating Source:
Gas-Natural
Cooling:
Attic Fan, Central Air, Multi-Zone Cooling
Water Heater:
From Furnace
Water:
Well
Sewer:
Public Sewer, Sewer Charge Extra
Services:
Cable TV, Garbage Extra Charge
Lot Features
Acres:
0.92
Lot Dimensions:
200X200
Lot Features:
Private Road
School Information
Elementary:
VAN HOLTEN
Middle:
EISENHOWER
High School:
BRIDG-RAR
Community Information
County:
Somerset
Town:
Bridgewater Twp.
Neighborhood:
Country Club Road
Application Fee:
n/a
Association Fee:
n/a
Fee Includes:
n/a
Amenities:
n/a
Pets:
Yes
Financial Considerations
List Price:
$1,450,000
Tax Amount:
$18,603
Land Assessment:
$334,700
Build. Assessment:
$721,900
Total Assessment:
$1,056,600
Tax Rate:
1.90
Tax Year:
2025
Ownership Type:
Fee Simple
Listing Information
MLS ID:
4043929
List Date:
07-24-2026
Days On Market:
54
Listing Broker:
KELLER WILLIAMS ELITE REALTORS
Listing Agent:
Hemant Patel


Request More Information
Shawn and Diane Fox
RE/MAX American Dream
3108 Route 10 West
Denville, NJ 07834
Call: (973) 277-7853
Web: BerkshireHillsLiving.com
