5 Raine Tree Ct
Kinnelon Boro, NJ 07405
Price: $1,595,000
GSMLS: 4043845Type: Single Family
Style: Colonial
Beds: 6
Baths: 4 Full & 2 Half
Garage: 3-Car
Year Built: 1999
Acres: 1.92
Property Tax: $29,858
Description
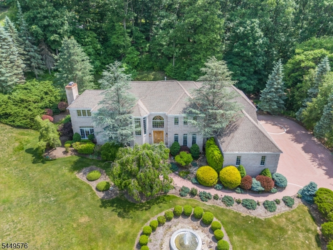
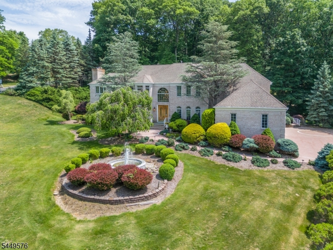
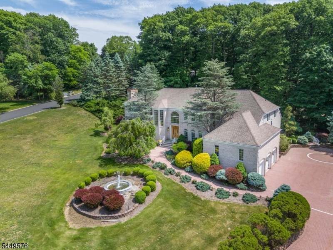
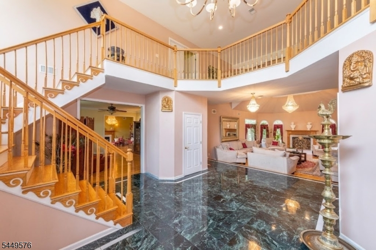
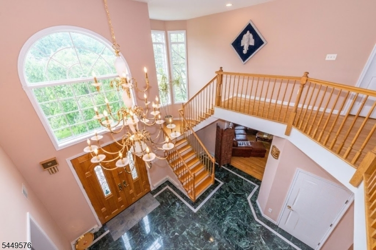
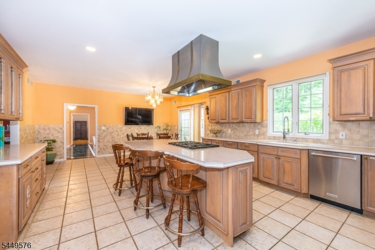
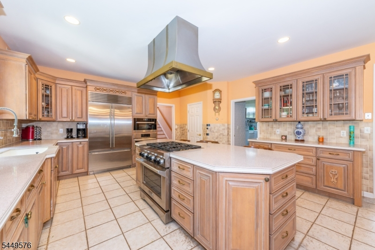
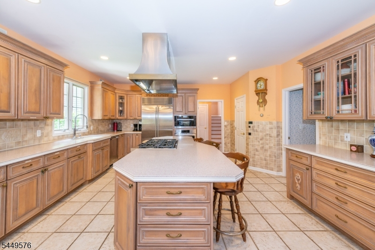
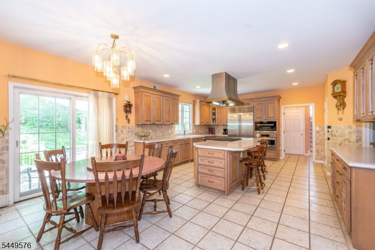
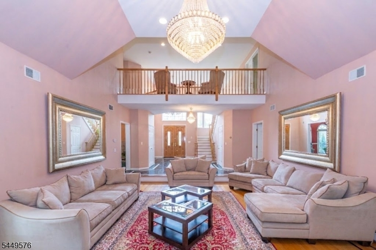
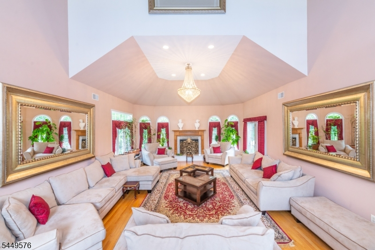
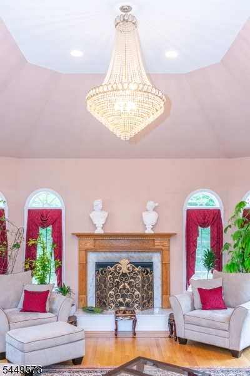
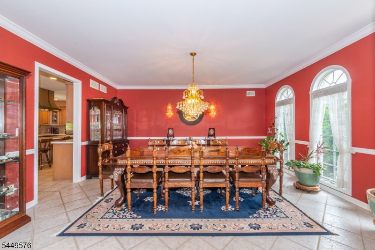
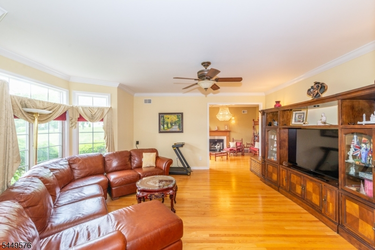
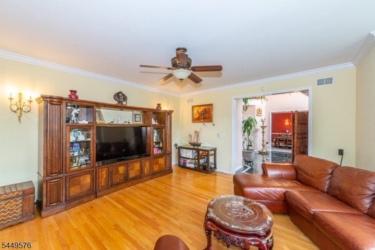
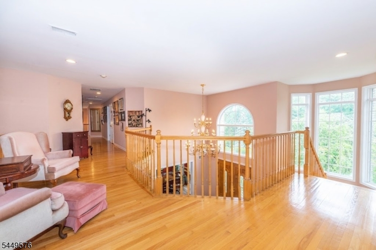
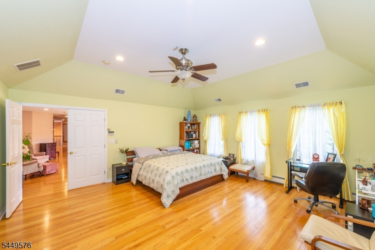
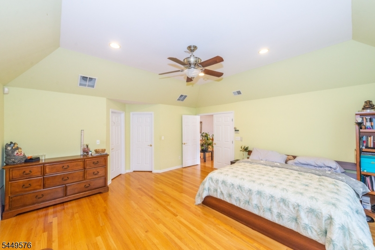
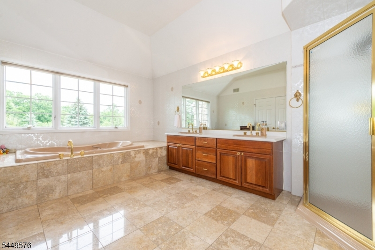
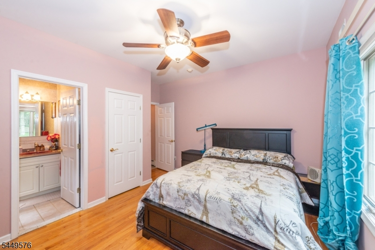
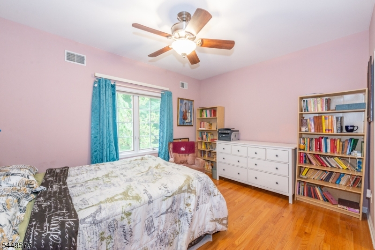
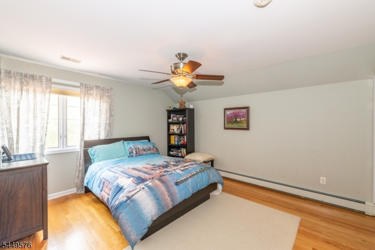
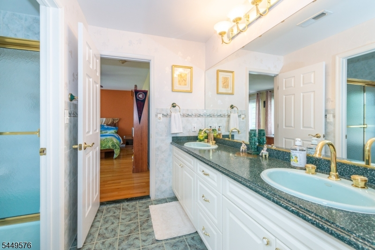
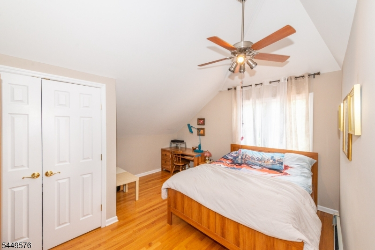
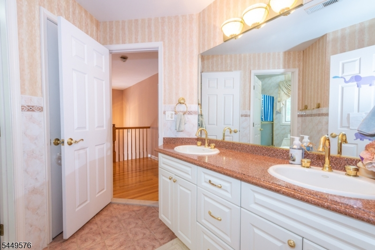
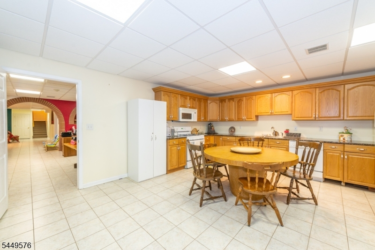
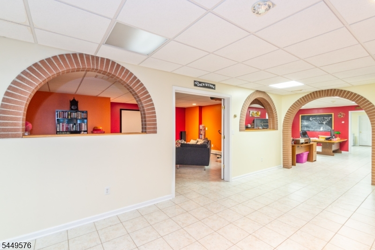
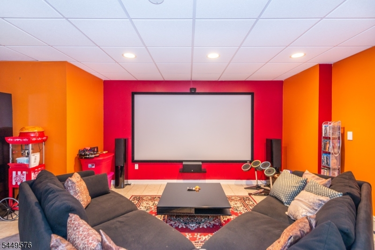
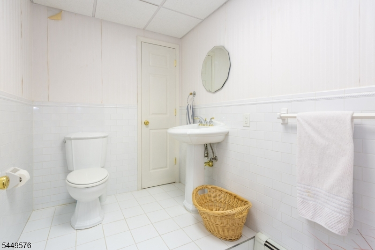
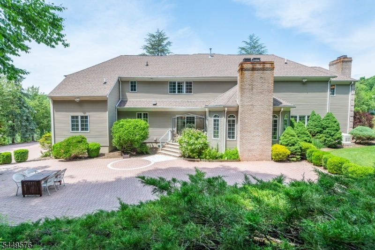
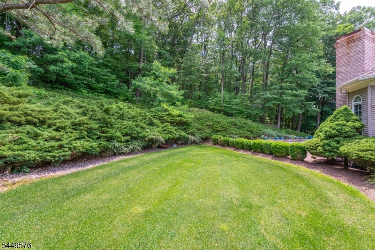
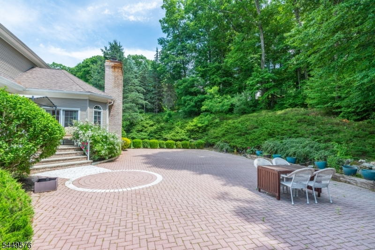
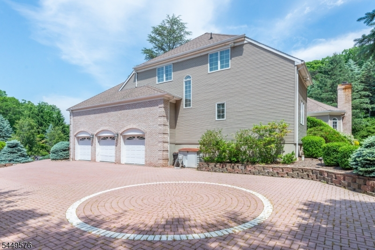
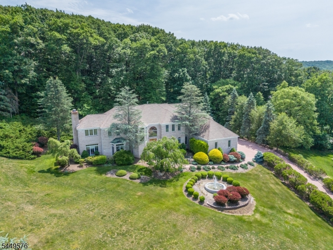
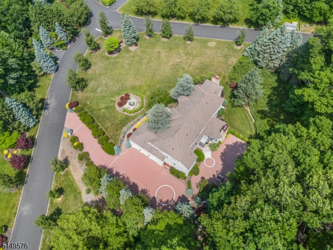
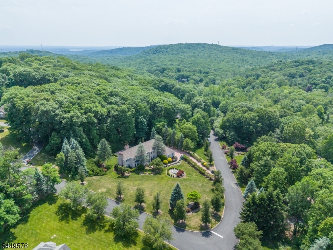
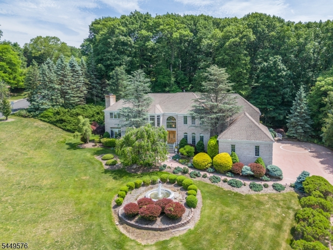
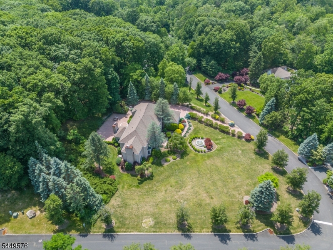
Positioned on a pristine 2-acre corner lot along a quiet cul-de-sac, this magnificent brick-front Colonial delivers extraordinary luxury, space, and versatility. Grand curb appeal welcomes you with manicured grounds, a sweeping paver driveway, and a stately circular fountain. Inside, a two-story marble foyer and sweeping staircase set a dramatic tone. Designed for both scale and comfort, the main level features elegant formal living and dining rooms, a cozy fireside den, a private home office, and a soaring great room anchored by a gas fireplace. The chef's kitchen boasts an oversized center island, breakfast bar, and walk-in pantry. A rare main-floor guest suite with a full bath provides ideal flexibility. Upstairs, the primary retreat features a tray ceiling, walk-in closet, and a spa-like jetted tub bath, accompanied by four additional spacious bedrooms and two full baths. The fully finished walkout lower level is an entertainment haven complete with a projection theater, massive rec room, second work-from-home space, powder room, and a fully equipped second kitchen perfect for long-term guests. Complete with a 3-car garage, multi-zone HVAC, and a whole-house generator, this park-like estate offers a rare combination of prestige and scale. Schedule your tour today!
Rooms Sizes
Kitchen:
First
Dining Room:
First
Living Room:
First
Family Room:
First
Den:
First
Bedroom 1:
Second
Bedroom 2:
Second
Bedroom 3:
Second
Bedroom 4:
Second
Room Levels
Basement:
Den, Kitchen, Media Room, Office, Powder Room, Rec Room, Storage Room, Utility Room
Ground:
n/a
Level 1:
2 Bedrooms, Bath(s) Other, Dining Room, Foyer, Great Room, Kitchen, Laundry Room, Living Room, Office, Pantry, Powder Room
Level 2:
4 Or More Bedrooms, Attic, Bath Main, Bath(s) Other
Level 3:
n/a
Level Other:
n/a
Room Features
Kitchen:
Breakfast Bar, Center Island, Eat-In Kitchen, Pantry
Dining Room:
Formal Dining Room
Master Bedroom:
Full Bath, Walk-In Closet
Bath:
Bidet, Jetted Tub, Stall Shower
Interior Features
Square Foot:
7,000
Year Renovated:
n/a
Basement:
Yes - Finished, Full
Full Baths:
4
Half Baths:
2
Appliances:
Carbon Monoxide Detector, Dishwasher, Generator-Built-In, Range/Oven-Gas
Flooring:
Marble, Tile, Wood
Fireplaces:
2
Fireplace:
Gas Fireplace, Great Room, See Remarks
Interior:
High Ceilings, Walk-In Closet
Exterior Features
Garage Space:
3-Car
Garage:
Attached Garage
Driveway:
2 Car Width, Paver Block
Roof:
Asphalt Shingle
Exterior:
Brick, Vinyl Siding
Swimming Pool:
No
Pool:
n/a
Utilities
Heating System:
Baseboard - Hotwater, Multi-Zone
Heating Source:
Gas-Natural
Cooling:
3 Units, Central Air, Multi-Zone Cooling
Water Heater:
n/a
Water:
Public Water
Sewer:
Septic 5+ Bedroom Town Verified
Services:
Garbage Included
Lot Features
Acres:
1.92
Lot Dimensions:
n/a
Lot Features:
Corner, Cul-De-Sac, Open Lot
School Information
Elementary:
Stonybrook School (3-5)
Middle:
Pearl R. Miller Middle School (6-8)
High School:
Kinnelon High School (9-12)
Community Information
County:
Morris
Town:
Kinnelon Boro
Neighborhood:
Raine Tree
Application Fee:
n/a
Association Fee:
n/a
Fee Includes:
n/a
Amenities:
n/a
Pets:
n/a
Financial Considerations
List Price:
$1,595,000
Tax Amount:
$29,858
Land Assessment:
$238,800
Build. Assessment:
$761,500
Total Assessment:
$1,000,300
Tax Rate:
2.99
Tax Year:
2025
Ownership Type:
Fee Simple
Listing Information
MLS ID:
4043845
List Date:
07-30-2026
Days On Market:
1
Listing Broker:
KELLER WILLIAMS PROSPERITY REALTY
Listing Agent:
Walter Weiss




Request More Information
Shawn and Diane Fox
RE/MAX American Dream
3108 Route 10 West
Denville, NJ 07834
Call: (973) 277-7853
Web: BerkshireHillsLiving.com
