49 Dogwood Dr
Oakland Boro, NJ 07436
Price: $975,000
GSMLS: 4043750Type: Single Family
Style: Ranch
Beds: 4
Baths: 2 Full & 1 Half
Garage: 1-Car
Year Built: 1958
Acres: 0.52
Property Tax: $15,825
Description
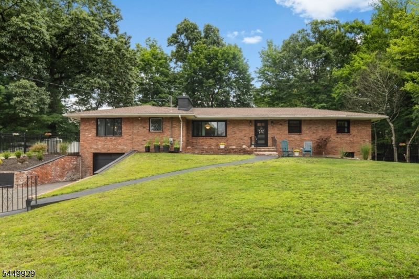
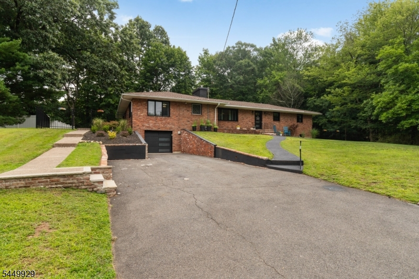
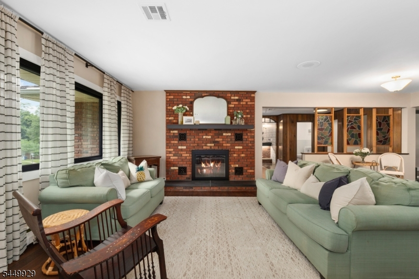
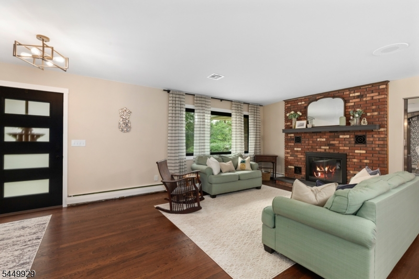
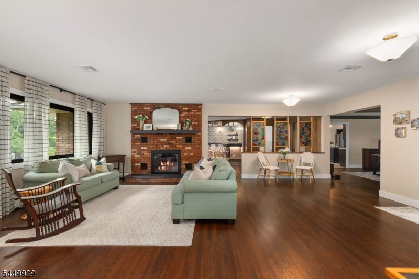
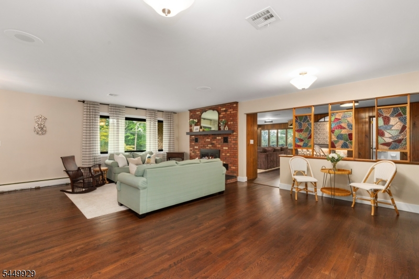
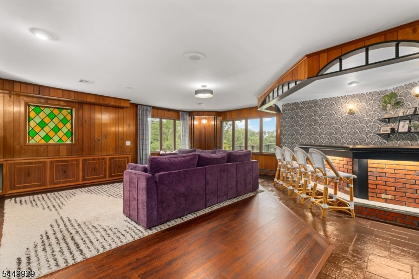
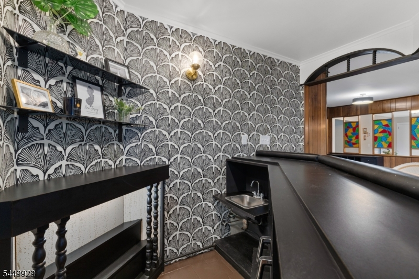
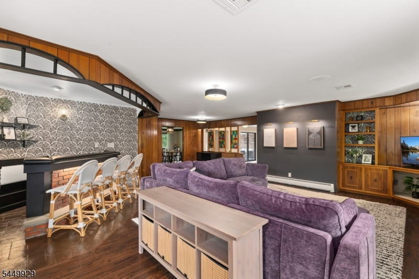
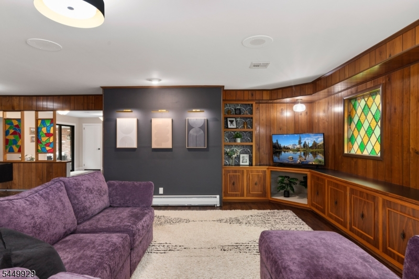
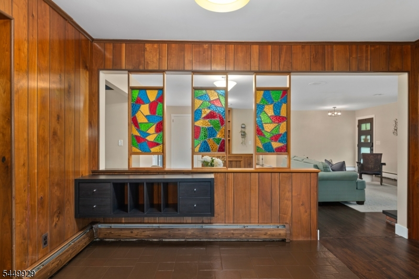
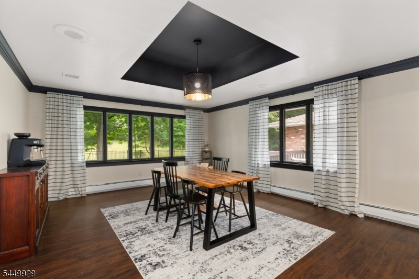
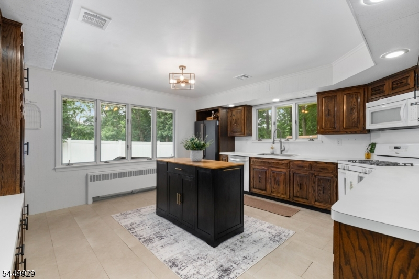
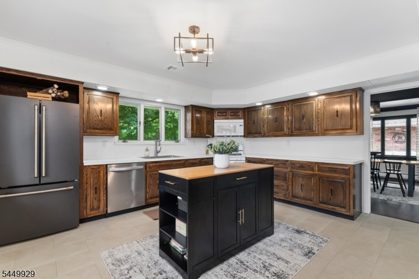
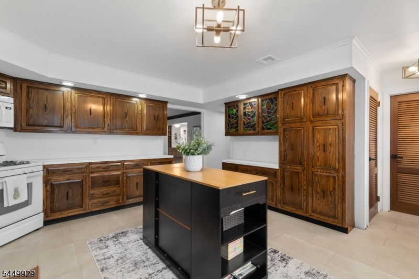
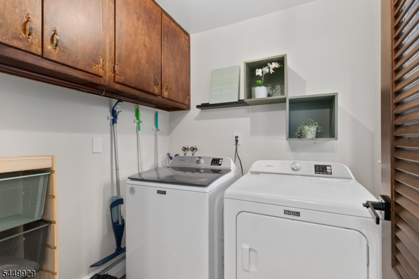
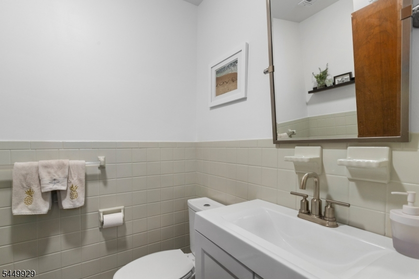
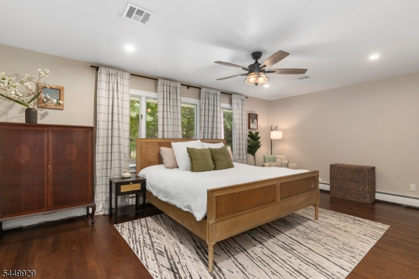
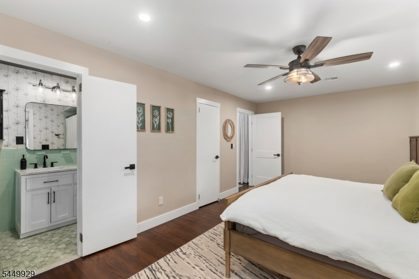
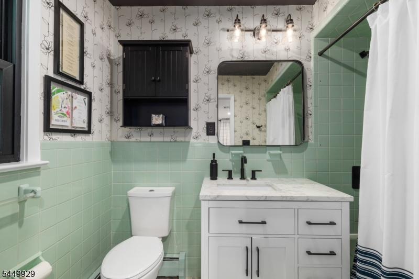
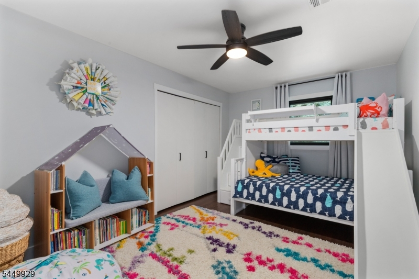
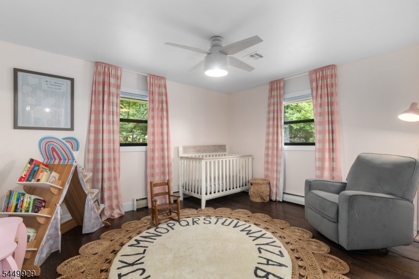
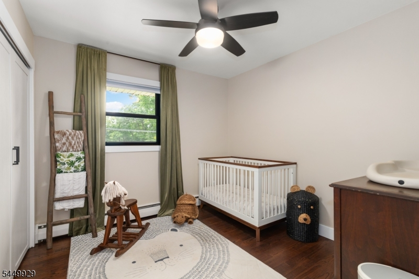
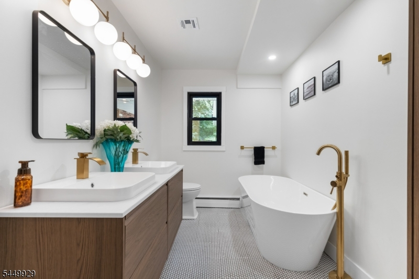
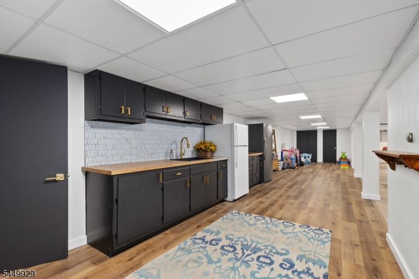
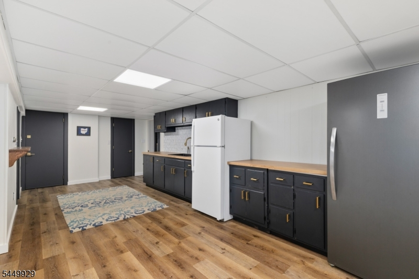
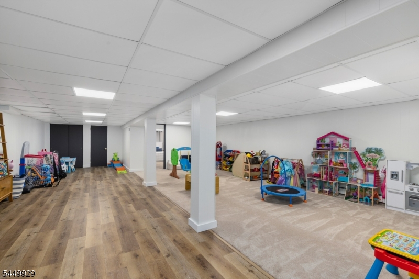
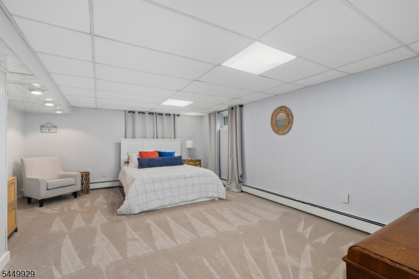
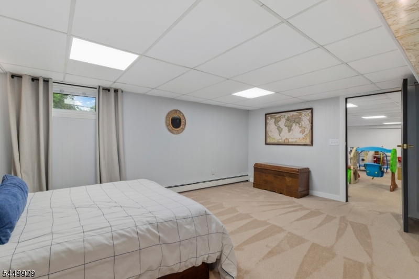
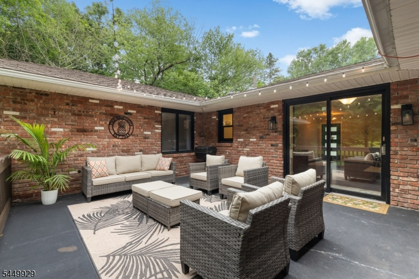
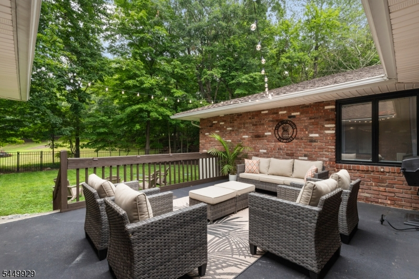
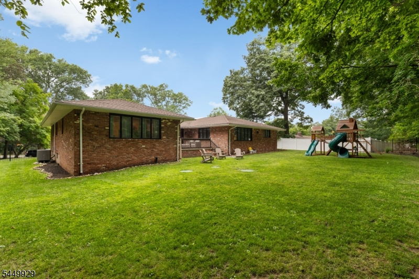
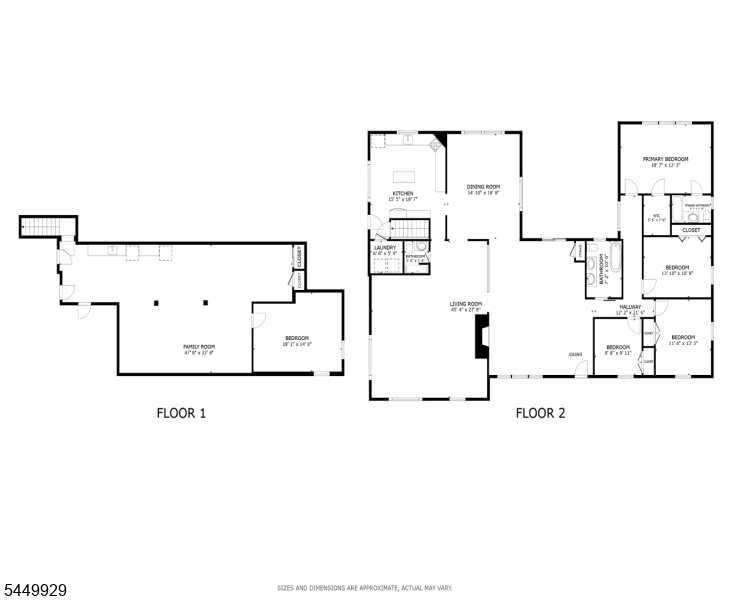
Welcome to 49 Dogwood Dr, a rare oversized Ranch offering over 2,900 SF of living space plus a huge basement, set on over half an acre of land. This 4-bed, 2.5-bath home blends the charm & character of the original home w/ extensive renovations & modern upgrades throughout. The spacious interior features generously sized rooms, refinished original hardwood floors, fresh paint, & custom closets in every bedroom. Recent improvements include a brand-new A/C unit, newly insulated attic, new front door, custom garage door, new chimney damper & chimney relining, & servicing of the original boiler completed in 2026. New windows have been installed in the living room, both full bathrooms, & 3 bedrooms, w/ casement windows throughout the remaining rooms. The solid brick exterior adds timeless character, while the expansive backyard features a beautiful black metal fence & a spacious patio, creating the perfect setting for indoor-outdoor living, entertaining, dining, & relaxation. The huge finished basement provides substantial additional space w/ endless possibilities for recreation, a home gym, office, storage, summer kitchen, or playroom. Ideally located within walking distance of the elementary school & close to parks, hiking trails, recreation, shopping, & dining. Oakland offers a highly regarded school system & is part of the Ramapo Indian Hills Regional High School District w/ Franklin Lakes & Wyckoff. Convenient access to Rts. 4, 202 & 287 provides easy connectivity.
Rooms Sizes
Kitchen:
16x19 First
Dining Room:
15x19 First
Living Room:
First
Family Room:
First
Den:
n/a
Bedroom 1:
19x12 First
Bedroom 2:
14x11 First
Bedroom 3:
11x14 First
Bedroom 4:
10x10 First
Room Levels
Basement:
GarEnter,GreatRm,Office,RecRoom,Storage,Utility
Ground:
n/a
Level 1:
4 Or More Bedrooms, Bath Main, Bath(s) Other, Family Room, Kitchen, Laundry Room, Living Room
Level 2:
Attic
Level 3:
n/a
Level Other:
n/a
Room Features
Kitchen:
Eat-In Kitchen, Second Kitchen, Separate Dining Area
Dining Room:
Formal Dining Room
Master Bedroom:
Full Bath, Walk-In Closet
Bath:
Tub Shower
Interior Features
Square Foot:
n/a
Year Renovated:
2025
Basement:
Yes - Full, Walkout
Full Baths:
2
Half Baths:
1
Appliances:
Carbon Monoxide Detector, Dishwasher, Dryer, Kitchen Exhaust Fan, Microwave Oven, Range/Oven-Gas, Refrigerator, Washer
Flooring:
Tile, Wood
Fireplaces:
1
Fireplace:
Living Room, Wood Burning
Interior:
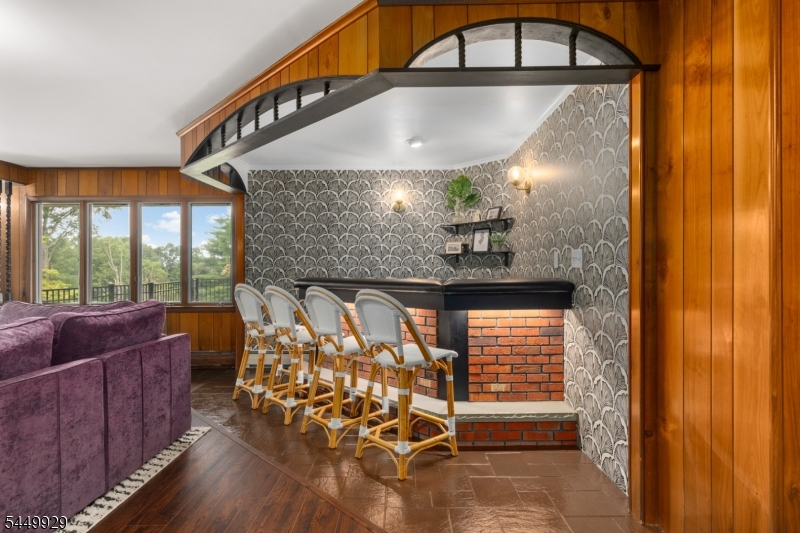
BarWet,Blinds,CODetect,FireExtg,CeilHigh,SmokeDet,StallShw,StallTub,TubShowr,WlkInCls
Exterior Features
Garage Space:
1-Car
Garage:
Attached,Built-In,DoorOpnr,InEntrnc
Driveway:
2 Car Width, Blacktop
Roof:
Asphalt Shingle
Exterior:
Brick
Swimming Pool:
No
Pool:
n/a
Utilities
Heating System:
1 Unit, Baseboard - Hotwater
Heating Source:
Electric, Gas-Natural
Cooling:
1 Unit, Central Air
Water Heater:
n/a
Water:
Public Water
Sewer:
Septic
Services:
Cable TV Available, Fiber Optic Available
Lot Features
Acres:
0.52
Lot Dimensions:
n/a
Lot Features:
Level Lot
School Information
Elementary:
DOGWOOD HL
Middle:
VALLEY
High School:
INDIAN HLS
Community Information
County:
Bergen
Town:
Oakland Boro
Neighborhood:
n/a
Application Fee:
n/a
Association Fee:
n/a
Fee Includes:
n/a
Amenities:
n/a
Pets:
n/a
Financial Considerations
List Price:
$975,000
Tax Amount:
$15,825
Land Assessment:
$312,000
Build. Assessment:
$468,800
Total Assessment:
$780,800
Tax Rate:
2.19
Tax Year:
2025
Ownership Type:
Fee Simple
Listing Information
MLS ID:
4043750
List Date:
07-29-2026
Days On Market:
5
Listing Broker:
REDFIN CORPORATION
Listing Agent:
Michael Kowalski


Request More Information
Shawn and Diane Fox
RE/MAX American Dream
3108 Route 10 West
Denville, NJ 07834
Call: (973) 277-7853
Web: BerkshireHillsLiving.com
