34 Montclair Ave
Montclair Twp, NJ 07042
Price: $3,500
GSMLS: 4043565Type: Multi-Family
Beds: 3
Baths: 1 Full
Garage: 1-Car
Basement: Yes
Year Built: 1894
Pets: Breed Restrictions, Call, Dogs OK, Number Limit, Size Limit
Available: Immediately
Description
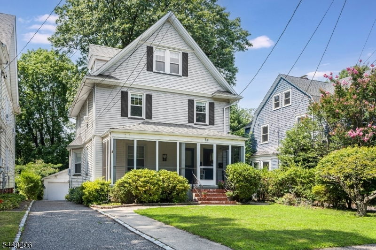
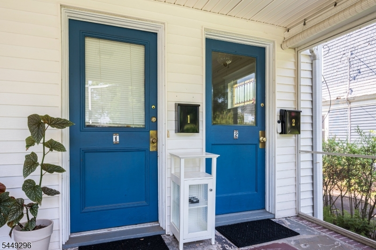
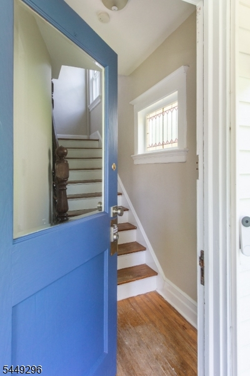
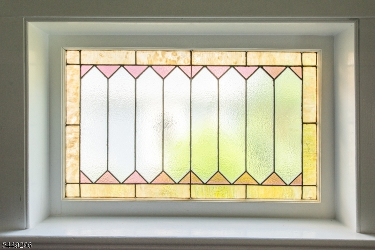
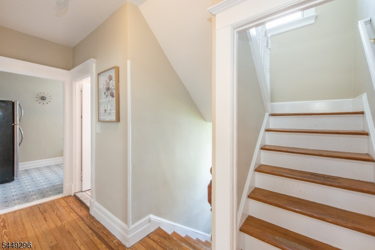
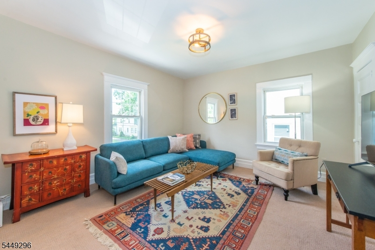
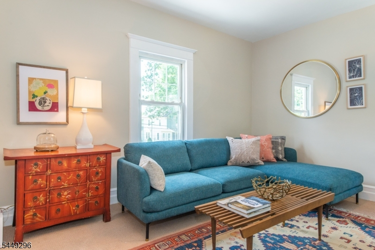
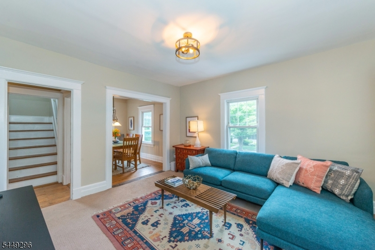
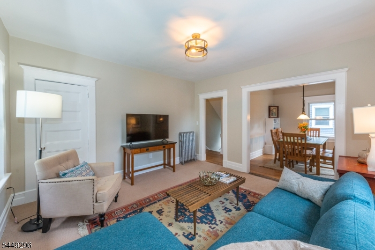
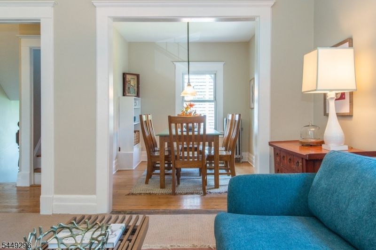
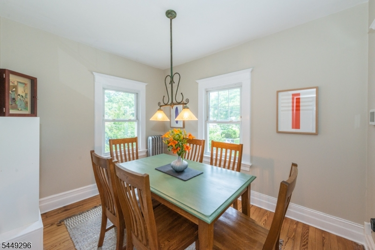
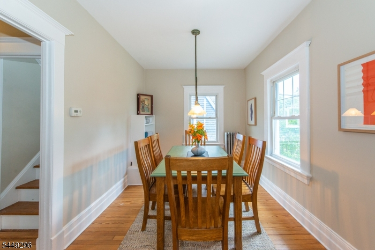
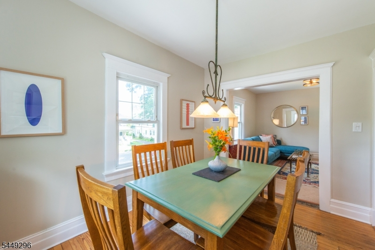
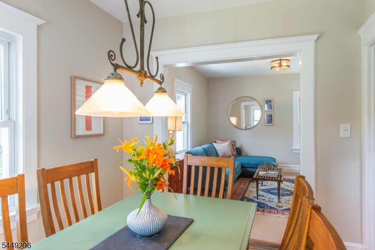
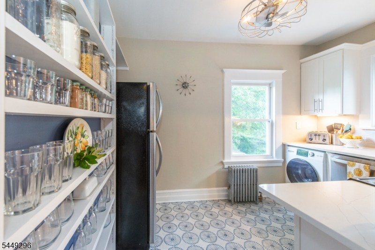
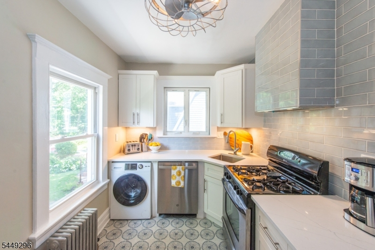
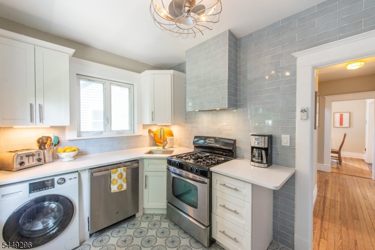
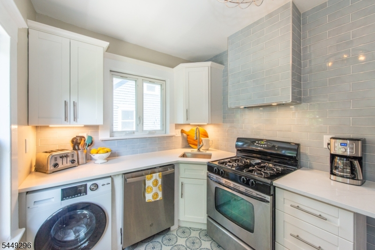
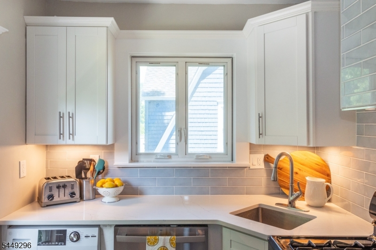
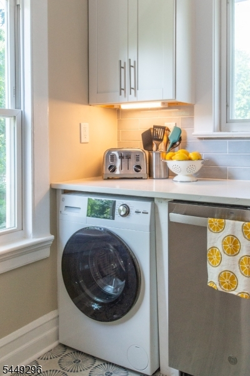
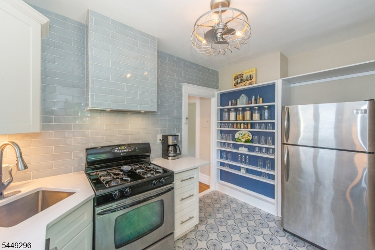
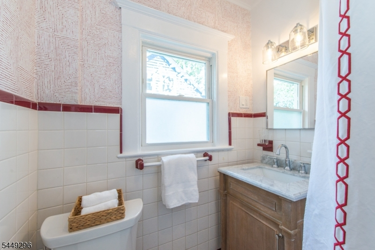
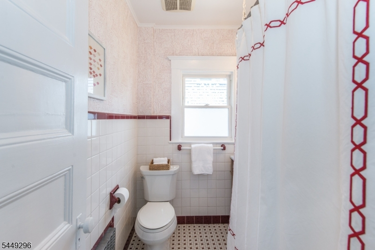
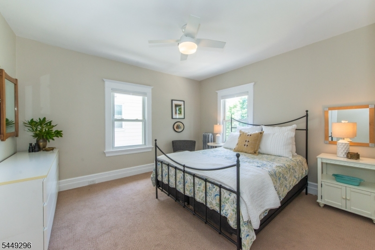
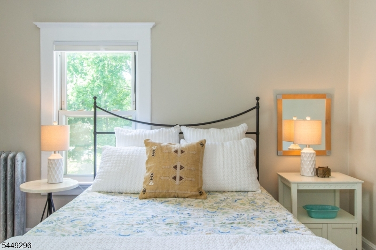
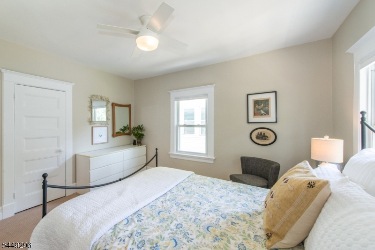
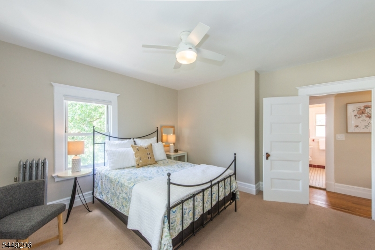
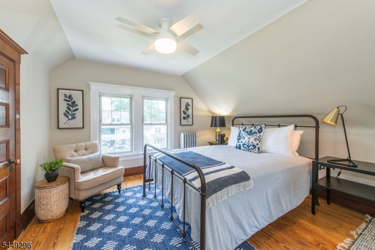
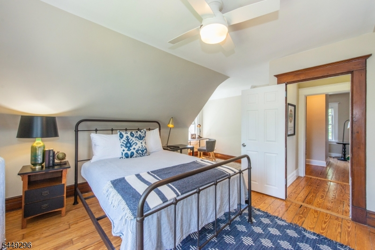
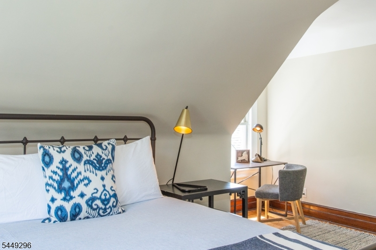
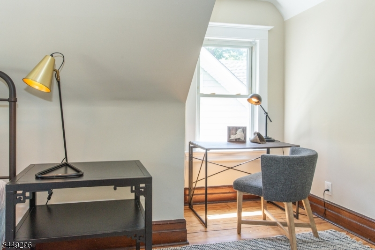
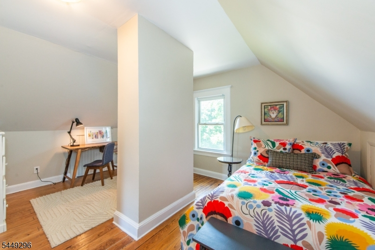
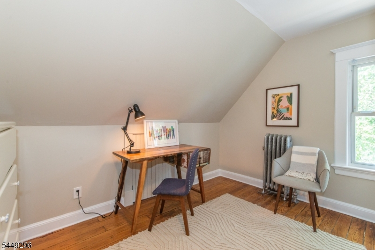
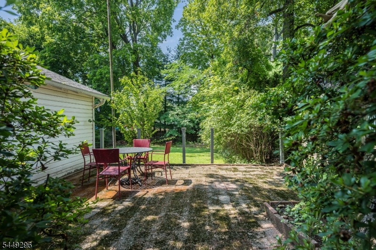
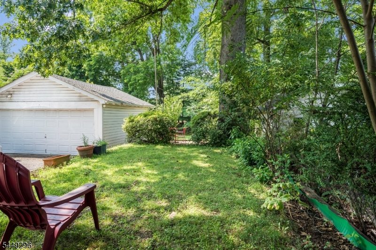
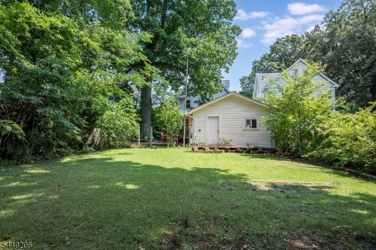
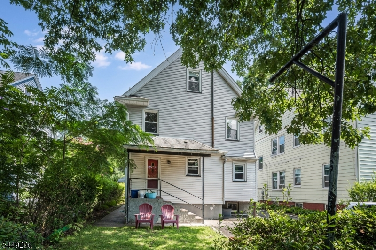
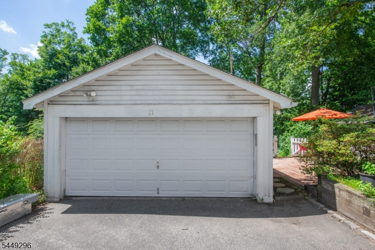
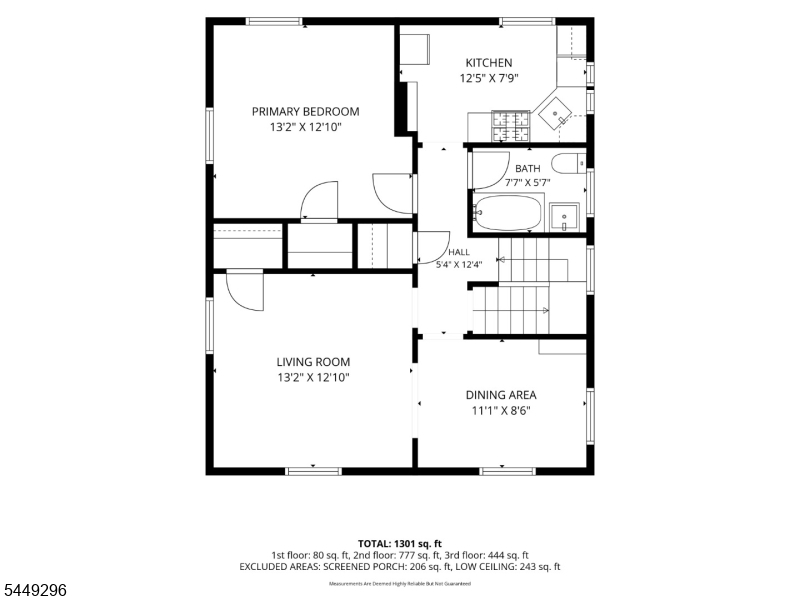
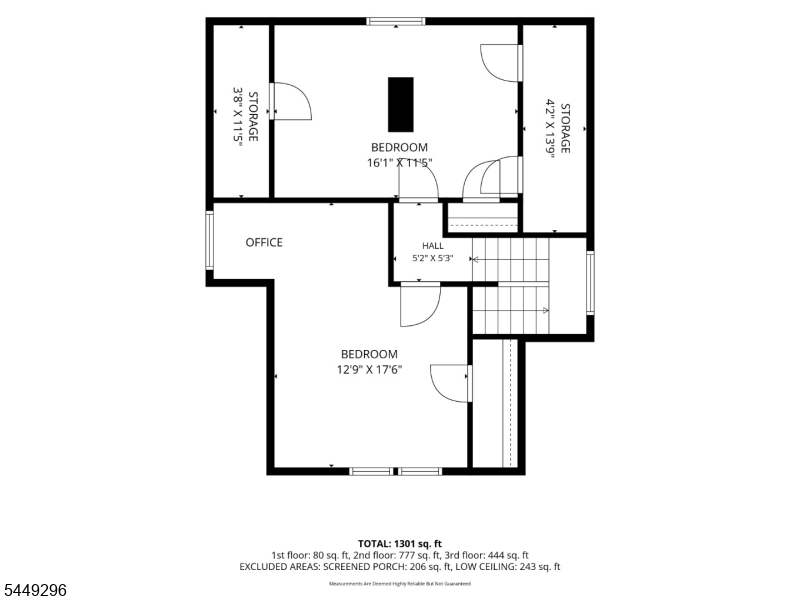
Sun-drenched 3-bedroom, second and third-floor apartment in a beautiful multi-family home on one of Montclair's most desirable and quiet, tree-lined streets with water and sewer costs included. Unbeatable location just steps from the NYC Direct train, Walnut Street's cafe's, bakeries, restaurants, Egan's, Montclair Brewery, fitness studios, the weekly farmers market, and the community pool. A private entrance and foyer lead to a stunning staircase with original woodwork and stained glass. Freshly painted throughout, this bright home features oversized windows, high ceilings, newly refinished oak floors, gleaming chestnut trim, leaded glass details, built-in linen closet and a flexible floor plan.The main level offers spacious living and dining rooms with abundant natural light, a renovated kitchen with quartz countertops, new cabinetry, new stainless steel appliances, and an in-unit washer and dryer. A generously sized bedroom and a charming bathroom complete this floor. Upstairs are two additional bedrooms, one with a dormered nook, perfect for your in-home office. Outside you can enjoy morning coffees on the shared backyard patio overlooking an expansive shared yard. Additional amenities include some basement storage as well as use of additional washer and dryer and tandem off-street parking for two cars (one garage space and one driveway space). Experience Montclair Ave's famous Halloween festivities right outside your door. Available immediately.
Rental Info
Lease Terms:
1 Year, Renewal Option
Required:
1.5MthSy,CredtRpt,IncmVrfy,TenAppl,TenInsRq
Tenant Pays:
Electric, Gas, Heat, Hot Water
Rent Includes:
Maintenance-Building, Sewer, Taxes, Water
Tenant Use Of:
Basement, Laundry Facilities, Storage Area
Furnishings:
Unfurnished
Age Restricted:
No
Handicap:
n/a
General Info
Square Foot:
n/a
Renovated:
n/a
Rooms:
6
Room Features:
Formal Dining Room, Not Eat-In Kitchen, Tub Shower
Interior:
Blinds, Carbon Monoxide Detector, Smoke Detector
Appliances:
Dishwasher, Dryer, Kitchen Exhaust Fan, Microwave Oven, Refrigerator, Self Cleaning Oven, Smoke Detector, Washer
Basement:
Yes - Full, Unfinished
Fireplaces:
No
Flooring:
Carpeting, Wood
Exterior:
Patio
Amenities:
n/a
Room Levels
Basement:
Storage Room, Utility Room
Ground:
Laundry Room
Level 1:
Entrance Vestibule
Level 2:
1 Bedroom, Dining Room, Kitchen, Laundry Room, Living Room
Level 3:
2 Bedrooms
Room Sizes
Kitchen:
12x7 Second
Dining Room:
11x8 Second
Living Room:
13x12 Second
Family Room:
n/a
Bedroom 1:
13x12 Second
Bedroom 2:
16x11 Third
Bedroom 3:
17x12 Third
Parking
Garage:
1-Car
Description:
Assigned, Detached Garage, Garage Door Opener, Garage Parking
Parking:
2
Lot Features
Acres:
n/a
Dimensions:
42X190 IRR
Lot Description:
Backs to Park Land
Road Description:
City/Town Street
Zoning:
n/a
Utilities
Heating System:
Radiators - Steam
Heating Source:
Gas-Natural
Cooling:
Window A/C(s)
Water Heater:
Gas
Utilities:
See Remarks
Water:
Public Water
Sewer:
Public Sewer
Services:
Cable TV Available, Garbage Included
School Information
Elementary:
MAGNET
Middle:
MAGNET
High School:
MONTCLAIR
Community Information
County:
Essex
Town:
Montclair Twp.
Neighborhood:
n/a
Location:
Residential Area
Listing Information
MLS ID:
4043565
List Date:
07-29-2026
Days On Market:
26
Listing Broker:
KELLER WILLIAMS - NJ METRO GROUP
Listing Agent:
Deborah Lansing


Request More Information
Shawn and Diane Fox
RE/MAX American Dream
3108 Route 10 West
Denville, NJ 07834
Call: (973) 277-7853
Web: BerkshireHillsLiving.com
