103 Old Driftway Ln
Tewksbury Twp, NJ 08833
Price: $950,000
GSMLS: 4043450Type: Single Family
Style: Custom Home
Beds: 4
Baths: 4 Full
Garage: 2-Car
Year Built: 1994
Acres: 8.04
Property Tax: $15,051
Description
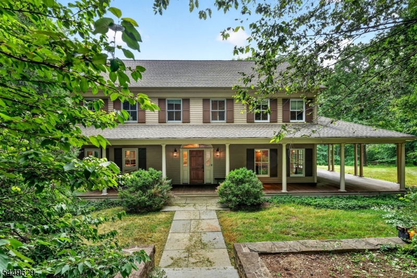
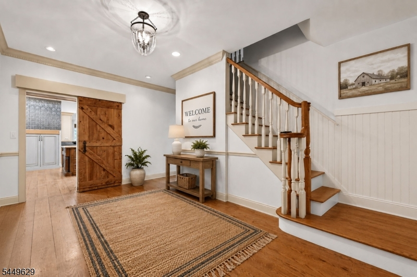
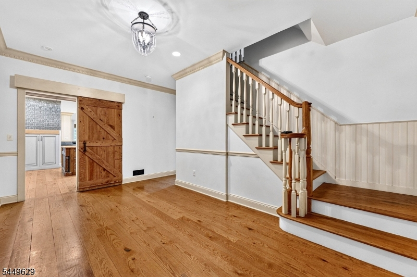
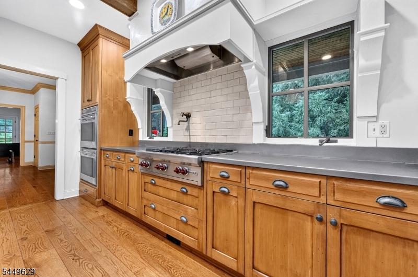
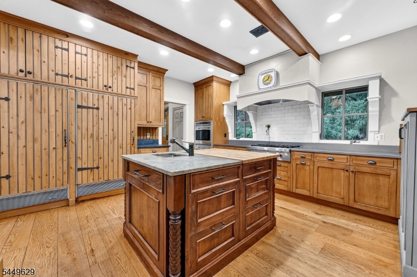
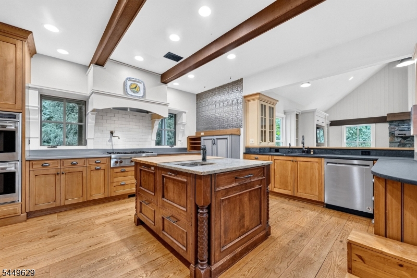
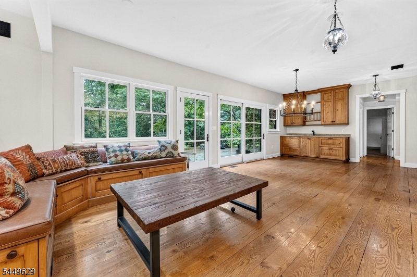
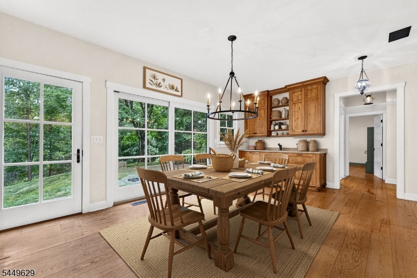
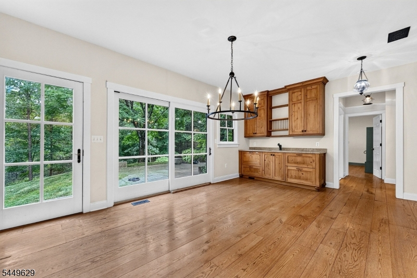
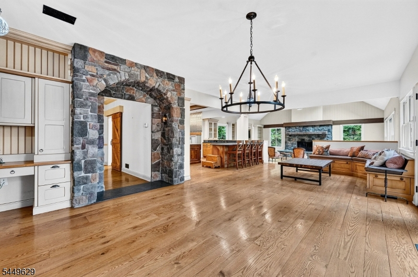
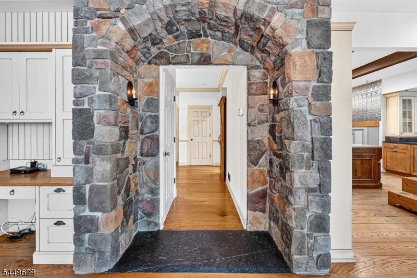
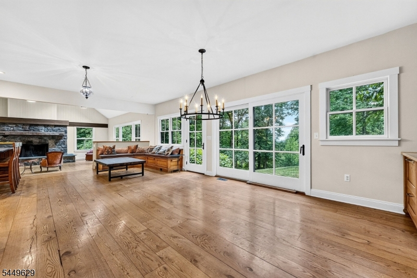
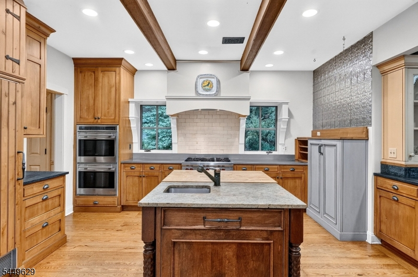
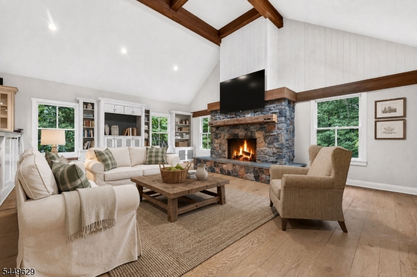
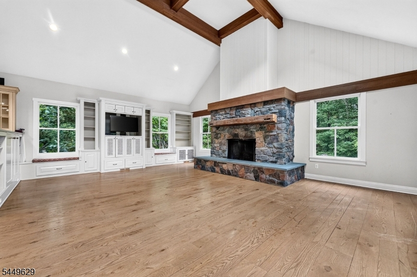
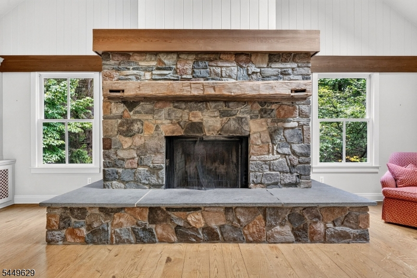
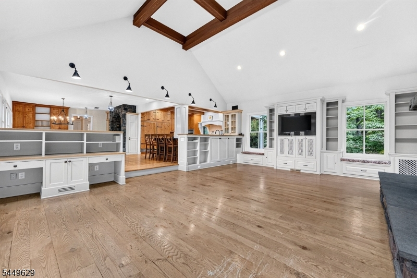
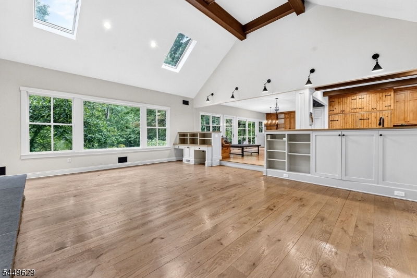
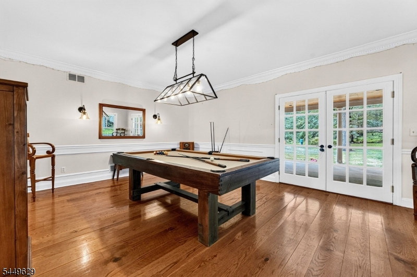
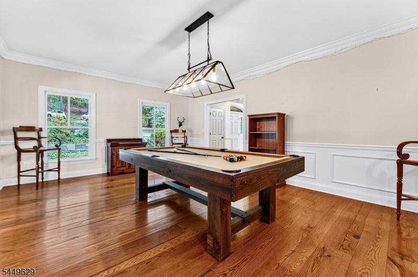
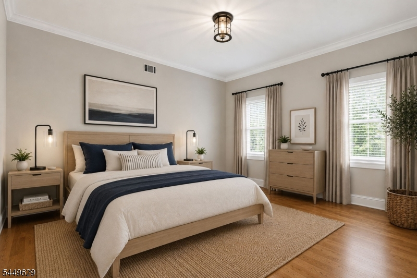
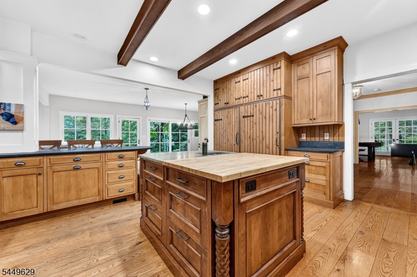
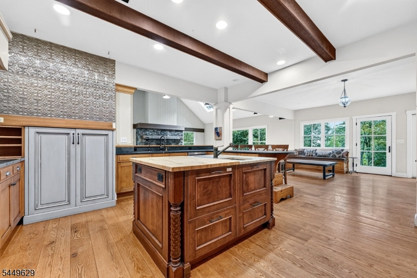
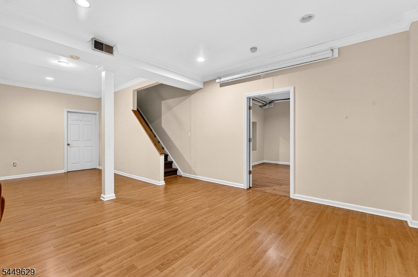
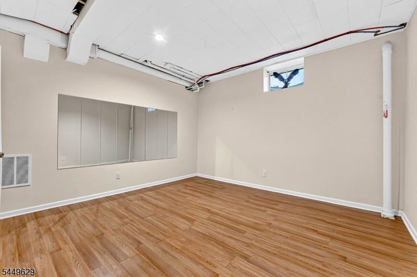
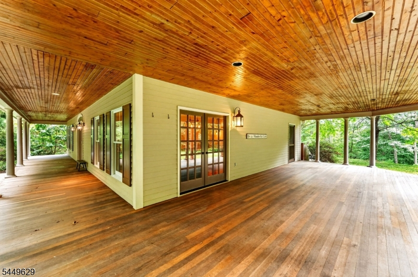
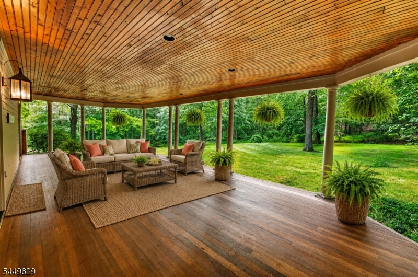
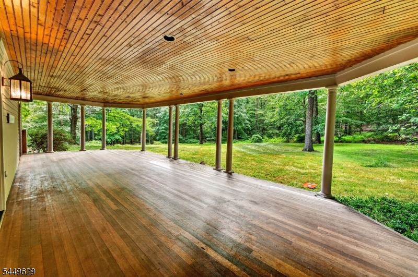
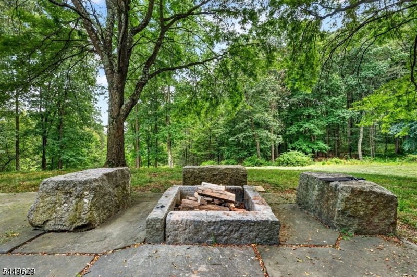
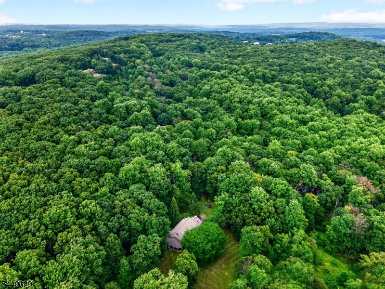
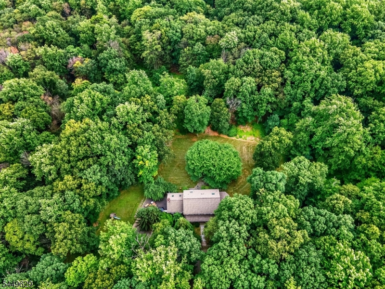
Set on 8 private acres and adjoining approximately 150 acres of preserved land, this 4BR, 4BA Colonial offers an exceptional combination of privacy, character and convenience. A long driveway leads to a circular drive and welcoming wraparound covered porch.. Inside, hardwood floors, stone accents and extensive built-ins add warmth and character throughout. The kitchen features a center island, Sub-Zero refrigeration, commercial cooktop and a mix of granite, stainless steel and soapstone surfaces. The kitchen flows into spacious living areas, including a cathedral-ceiling great room with a wood-burning fireplace, formal dining room, wet bar and pool room. An in-law suite with bedroom and full bath provides flexible living options, while additional third-floor quarters offer even more versatility. A partially finished basement, central air, 2021 water heater and 2-car garage complete the home. Outdoors, rolling lawns, wooded surroundings, streams and long-distance views create a peaceful backdrop. A bluestone patio and outdoor fire pit provide wonderful spaces for entertaining and relaxing. Farm assessed and tucked away on a private lane, yet convenient to Routes 78, 287 and 22. Rich with character and surrounded by an extraordinary setting, this special home is ready for its next chapter and a new owner to make it shine once again. Country living at its finest. Located in the highly regarded Tewksbury Twp School District. Please do not enter driveway without an appointment.
Rooms Sizes
Kitchen:
First
Dining Room:
First
Living Room:
First
Family Room:
First
Den:
n/a
Bedroom 1:
Second
Bedroom 2:
Second
Bedroom 3:
Second
Bedroom 4:
Third
Room Levels
Basement:
Exercise,GarEnter,RecRoom,Storage,Utility
Ground:
n/a
Level 1:
BathOthr,DiningRm,Foyer,GreatRm,Kitchen,LivingRm,MudRoom,OutEntrn,Pantry,Porch
Level 2:
3 Bedrooms, Bath Main, Bath(s) Other
Level 3:
1 Bedroom, Bath(s) Other, Storage Room
Level Other:
n/a
Room Features
Kitchen:
Breakfast Bar, Center Island, Separate Dining Area
Dining Room:
Formal Dining Room
Master Bedroom:
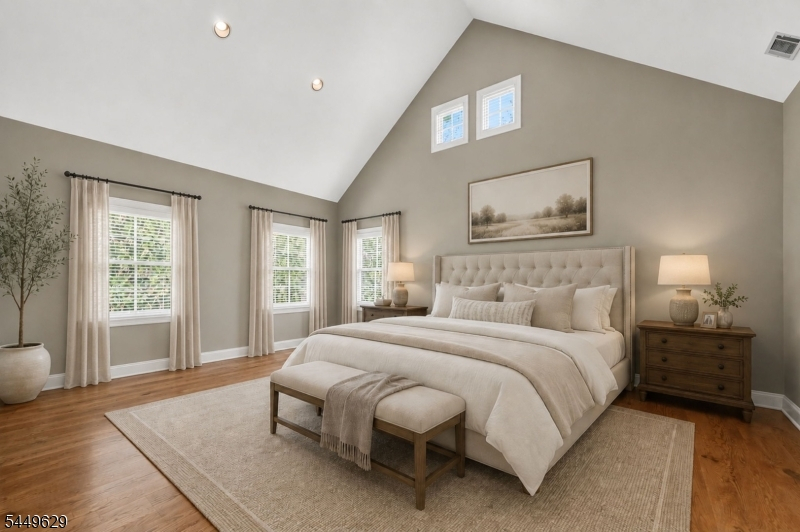
Full Bath, Sitting Room, Walk-In Closet
Bath:
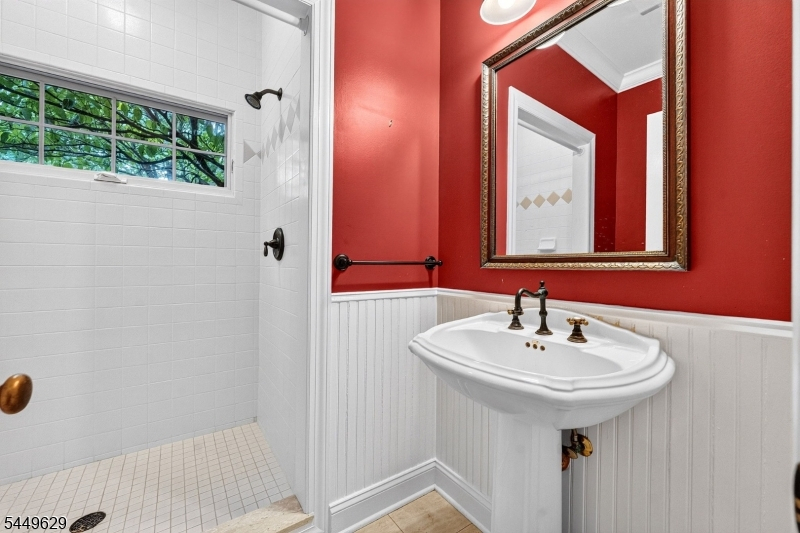
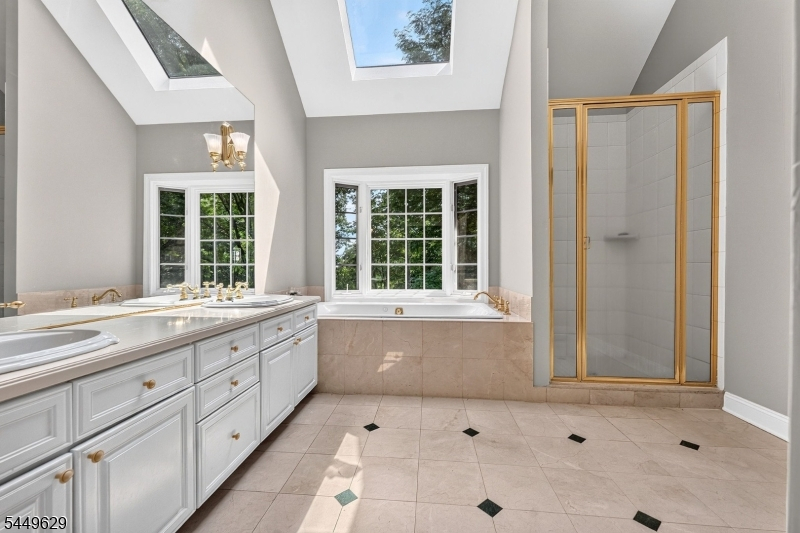
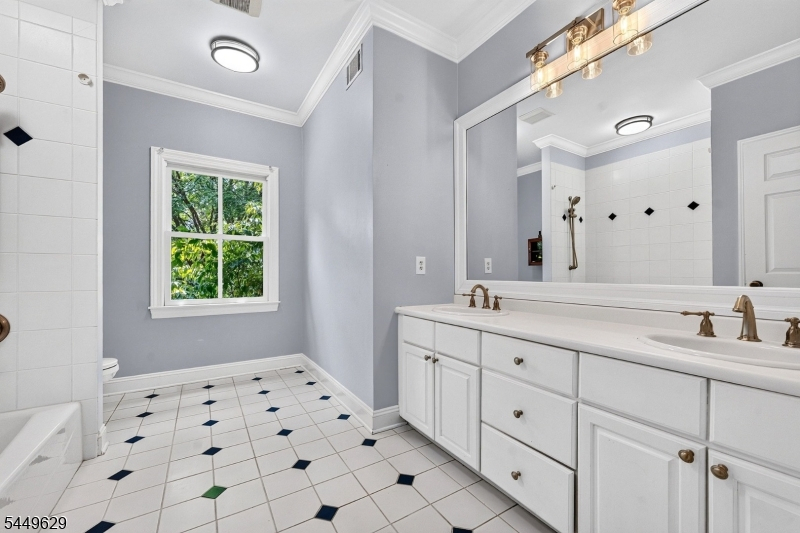
Jetted Tub, Stall Shower
Interior Features
Square Foot:
n/a
Year Renovated:
n/a
Basement:
Yes - Finished-Partially
Full Baths:
4
Half Baths:
0
Appliances:
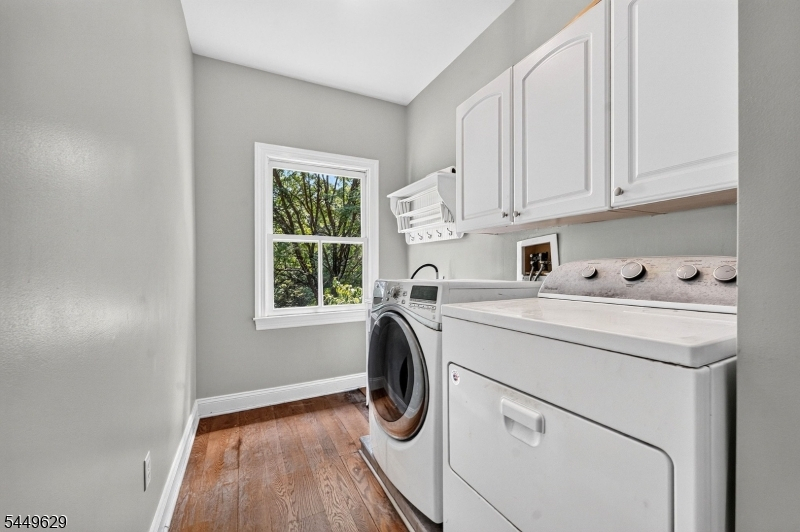
Dishwasher, Dryer, Kitchen Exhaust Fan, Range/Oven-Gas, Refrigerator, Washer, Wine Refrigerator
Flooring:
Carpeting, Tile, Wood
Fireplaces:
1
Fireplace:
Wood Burning
Interior:
BarWet,Blinds,CODetect,CeilCath,Drapes,CeilHigh,JacuzTyp,Skylight,SmokeDet,TubShowr,WlkInCls
Exterior Features
Garage Space:
2-Car
Garage:
Built-In,DoorOpnr,Garage,InEntrnc,Oversize
Driveway:
1 Car Width, Additional Parking, Circular, Dirt, Driveway-Exclusive
Roof:
Asphalt Shingle
Exterior:
Clapboard, Wood
Swimming Pool:
No
Pool:
n/a
Utilities
Heating System:
2 Units, Forced Hot Air
Heating Source:
Gas-Propane Leased
Cooling:
2 Units, Ceiling Fan, Central Air
Water Heater:
Gas
Water:
Well
Sewer:
Septic
Services:
Cable TV Available, Garbage Extra Charge
Lot Features
Acres:
8.04
Lot Dimensions:
n/a
Lot Features:
Private Road, Wooded Lot
School Information
Elementary:
TEWKSBURY
Middle:
OLDTURNPKE
High School:
VOORHEES
Community Information
County:
Hunterdon
Town:
Tewksbury Twp.
Neighborhood:
Laurel Mountain
Application Fee:
n/a
Association Fee:
$700 - Annually
Fee Includes:
See Remarks
Amenities:
n/a
Pets:
Yes
Financial Considerations
List Price:
$950,000
Tax Amount:
$15,051
Land Assessment:
$121,500
Build. Assessment:
$476,000
Total Assessment:
$597,500
Tax Rate:
2.52
Tax Year:
2025
Ownership Type:
Fee Simple
Listing Information
MLS ID:
4043450
List Date:
07-28-2026
Days On Market:
6
Listing Broker:
HAVEN REAL ESTATE COLLECTIVE
Listing Agent:
Darcie Venito


Request More Information
Shawn and Diane Fox
RE/MAX American Dream
3108 Route 10 West
Denville, NJ 07834
Call: (973) 277-7853
Web: BerkshireHillsLiving.com
