108 Finch Rd
Ringwood Boro, NJ 07456
Price: $1,399,900
GSMLS: 4043343Type: Single Family
Style: Colonial
Beds: 5
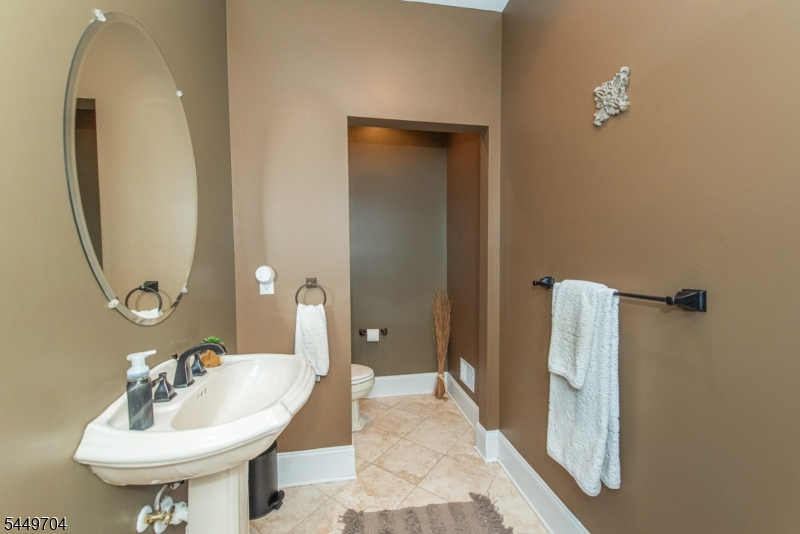
Baths: 5 Full & 1 Half
Garage: 3-Car
Year Built: 2005
Acres: 1.33
Property Tax: $33,007
Description
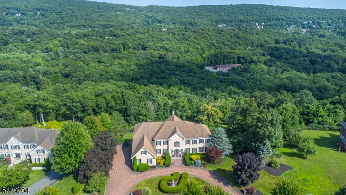
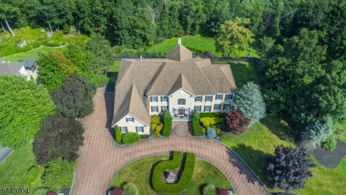
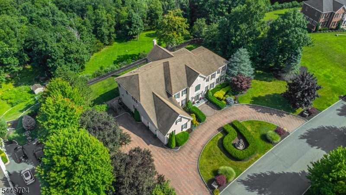
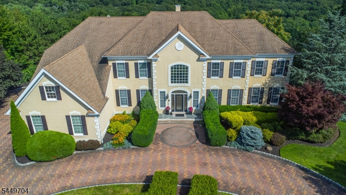
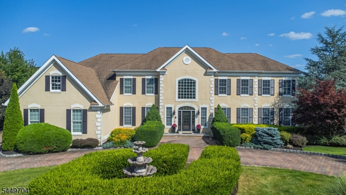
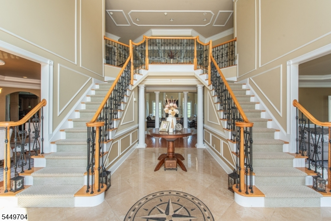
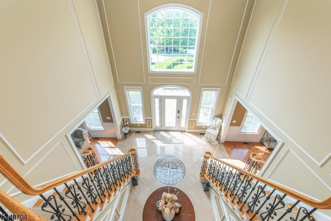
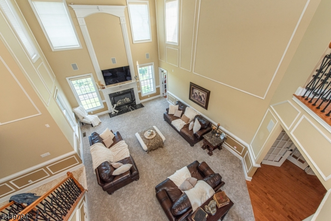
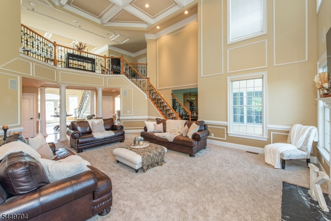
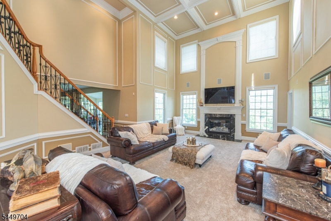
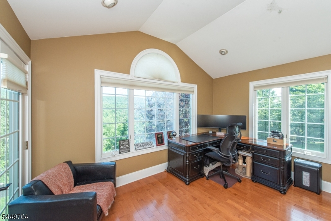
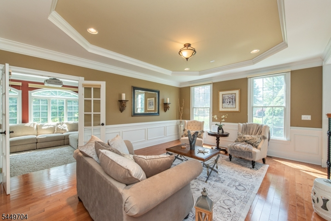
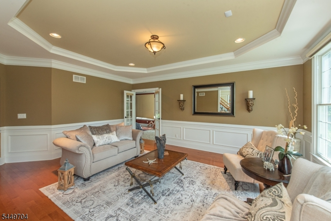
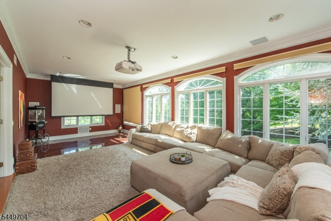
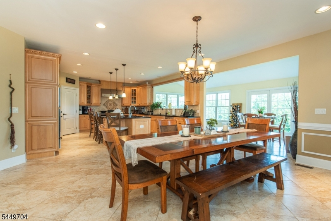
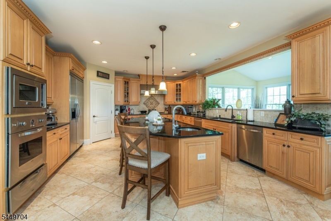
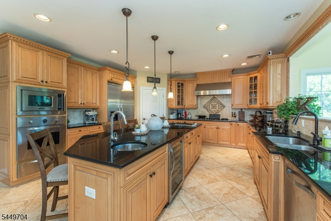
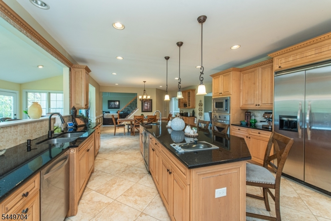
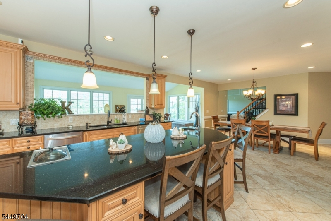
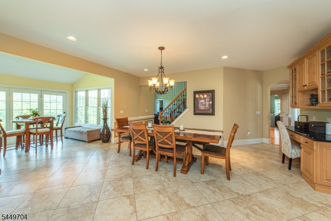
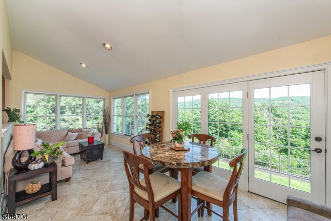
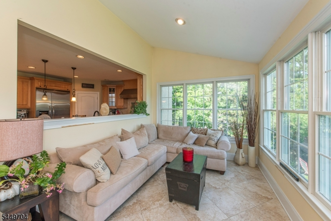
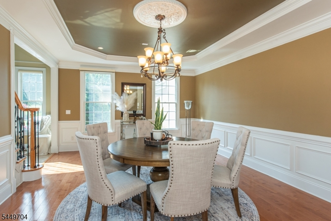
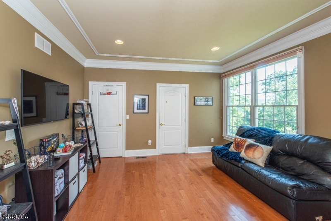
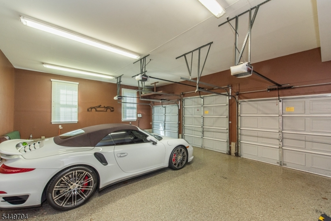
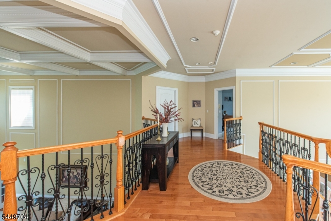
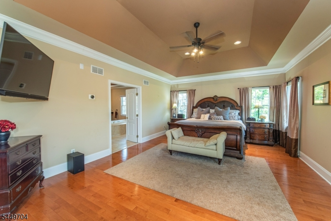
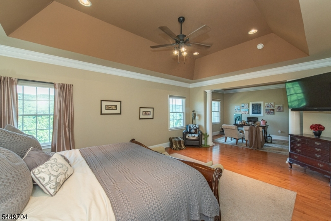
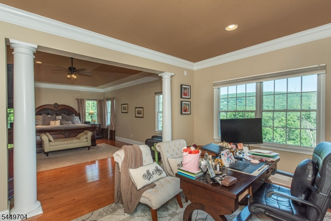
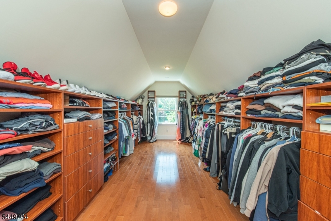
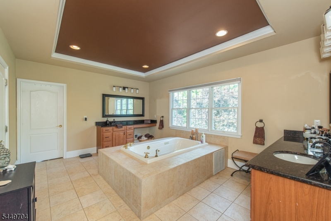
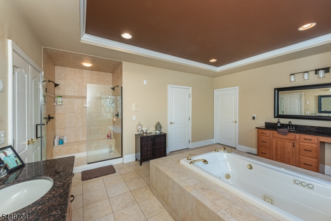
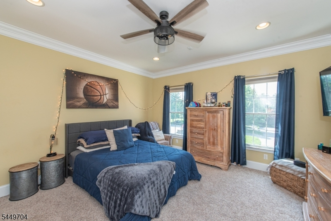
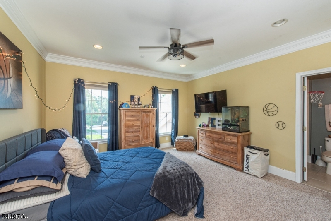
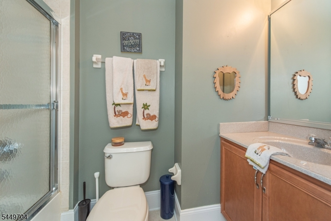
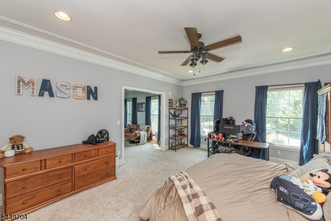
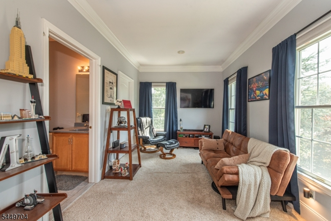
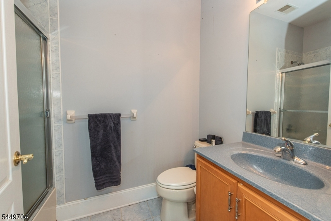
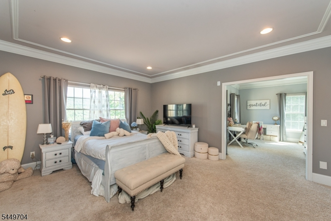
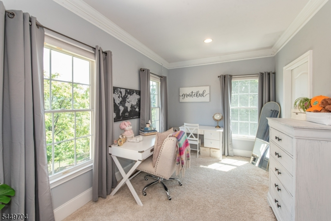
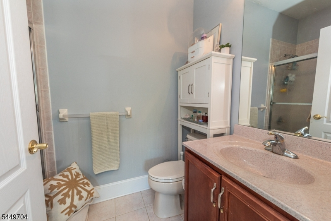
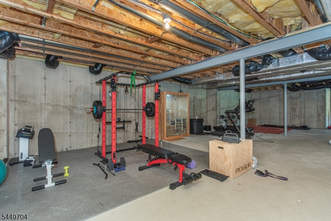
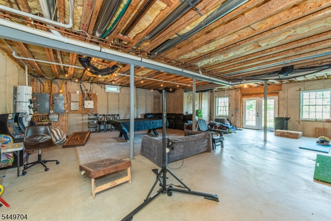
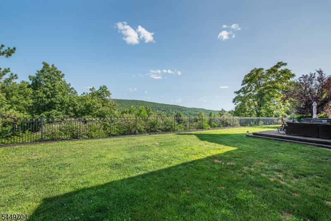
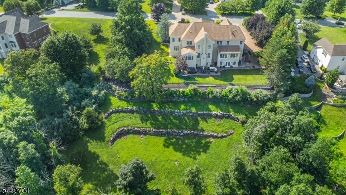
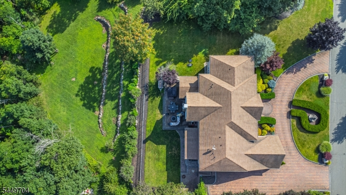
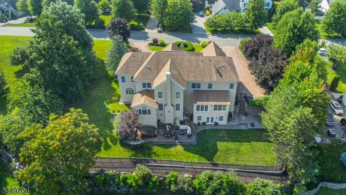
Welcome to this extraordinary custom Colonial where timeless architecture, refined craftsmanship, and breathtaking mountain views create an exceptional living experience. A circular paver driveway leads to the stately home with an attached three-car garage and a grand two-story foyer featuring a dramatic dual bridal staircase, soaring ceilings, and exquisite custom millwork throughout. Designed for elegant entertaining and everyday living, the spacious floor plan offers formal living and dining rooms, a private media room with projector, and a chef's kitchen featuring granite countertops and premium Viking stainless steel appliances. The luxurious primary suite boasts tray ceilings, a private sitting room or office, an oversized walk-in closet, and a spa-like bath. Three additional bedroom suites, each with a private en-suite bath, provide exceptional comfort and privacy. A convenient second-floor laundry room completes the upper level. The full unfinished walkout basement offers endless possibilities for future living space, while the picturesque mountain views and mature landscaping provide a peaceful, private setting. Combining quality craftsmanship, an exceptional layout, and a stunning natural backdrop, this remarkable home offers luxury living at its finest.
Rooms Sizes
Kitchen:
n/a
Dining Room:
n/a
Living Room:
n/a
Family Room:
n/a
Den:
n/a
Bedroom 1:
n/a
Bedroom 2:
n/a
Bedroom 3:
n/a
Bedroom 4:
n/a
Room Levels
Basement:
n/a
Ground:
n/a
Level 1:
1 Bedroom, Bath Main, Den, Dining Room, Foyer, Great Room, Kitchen, Living Room, Media Room, Powder Room, Storage Room, Sunroom
Level 2:
4 Or More Bedrooms, Bath(s) Other, Laundry Room
Level 3:
n/a
Level Other:
n/a
Room Features
Kitchen:
Center Island, Eat-In Kitchen, Pantry
Dining Room:
n/a
Master Bedroom:
Full Bath, Sitting Room, Walk-In Closet
Bath:
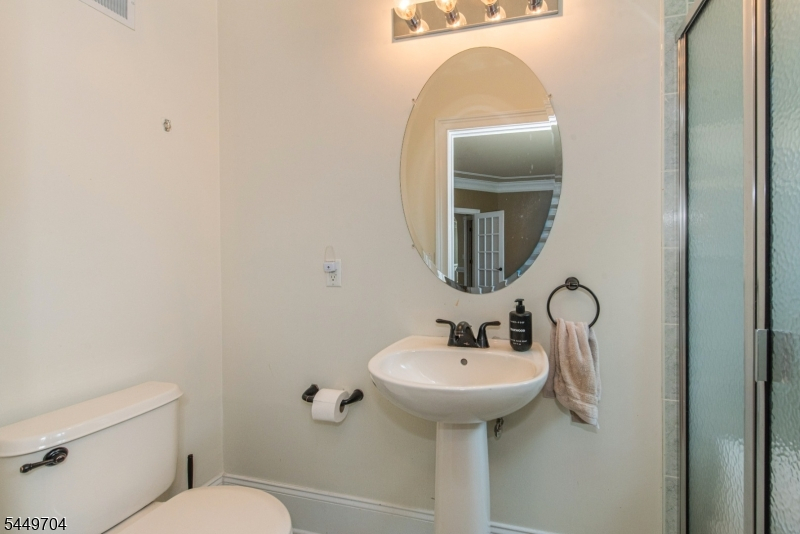
Bidet, Jetted Tub, Stall Shower
Interior Features
Square Foot:
n/a
Year Renovated:
n/a
Basement:
Yes - Full, Unfinished, Walkout
Full Baths:
5
Half Baths:
1
Appliances:
Carbon Monoxide Detector, Central Vacuum, Cooktop - Gas, Dishwasher, Dryer, Generator-Hookup, Kitchen Exhaust Fan, Microwave Oven, Refrigerator, Self Cleaning Oven, Sump Pump, Wall Oven(s) - Gas, Washer
Flooring:
Carpeting, Marble, Tile, Wood
Fireplaces:
1
Fireplace:
Gas Fireplace, Great Room
Interior:
Blinds, Carbon Monoxide Detector, Cathedral Ceiling, Fire Alarm Sys, High Ceilings, Intercom, Security System, Smoke Detector, Stereo System, Walk-In Closet
Exterior Features
Garage Space:
3-Car
Garage:
Attached Garage, Garage Door Opener, Oversize Garage
Driveway:
2 Car Width, Circular, Paver Block
Roof:
Asphalt Shingle
Exterior:
Stucco
Swimming Pool:
n/a
Pool:
n/a
Utilities
Heating System:
2 Units, Forced Hot Air, Multi-Zone
Heating Source:
Gas-Natural
Cooling:
2 Units, Central Air, Multi-Zone Cooling
Water Heater:
Gas
Water:
Public Water
Sewer:
Septic 5+ Bedroom Town Verified
Services:
n/a
Lot Features
Acres:
1.33
Lot Dimensions:
n/a
Lot Features:
n/a
School Information
Elementary:
n/a
Middle:
n/a
High School:
n/a
Community Information
County:
Passaic
Town:
Ringwood Boro
Neighborhood:
n/a
Application Fee:
n/a
Association Fee:
n/a
Fee Includes:
n/a
Amenities:
n/a
Pets:
n/a
Financial Considerations
List Price:
$1,399,900
Tax Amount:
$33,007
Land Assessment:
$229,100
Build. Assessment:
$545,900
Total Assessment:
$775,000
Tax Rate:
4.26
Tax Year:
2025
Ownership Type:
Fee Simple
Listing Information
MLS ID:
4043343
List Date:
07-28-2026
Days On Market:
4
Listing Broker:
KELLER WILLIAMS PROSPERITY REALTY
Listing Agent:
Shawn Anen


Request More Information
Shawn and Diane Fox
RE/MAX American Dream
3108 Route 10 West
Denville, NJ 07834
Call: (973) 277-7853
Web: BerkshireHillsLiving.com
