32 Stillwater Rd
Fredon Twp, NJ 07860
Price: $999,000
GSMLS: 4043154Type: Single Family
Style: Colonial
Beds: 6
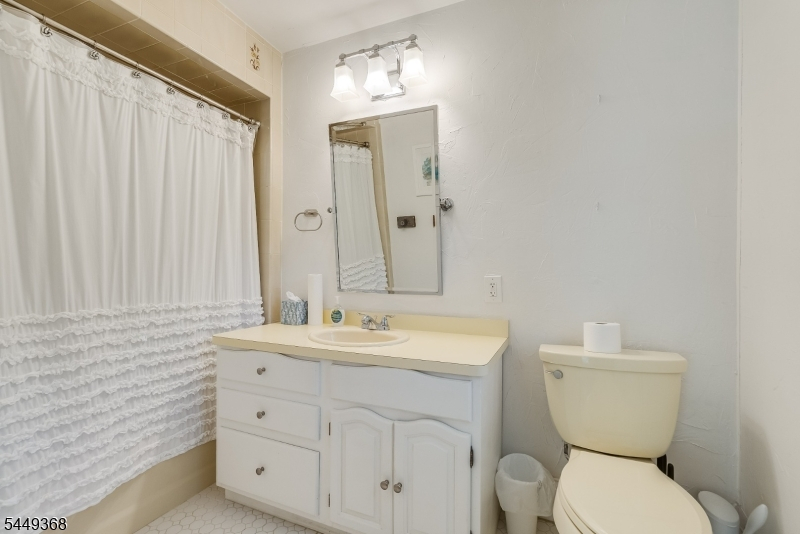
Baths: 4 Full & 1 Half
Garage: No
Year Built: 1840
Acres: 20.00
Property Tax: $18,236
Description
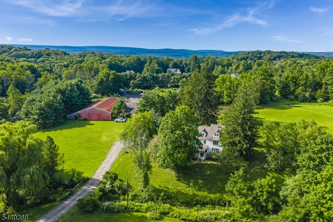
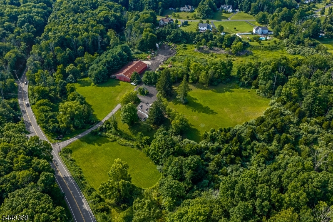
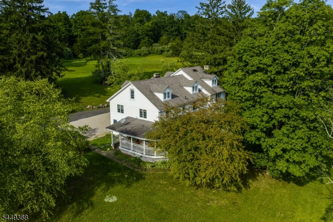
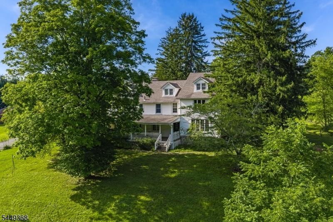
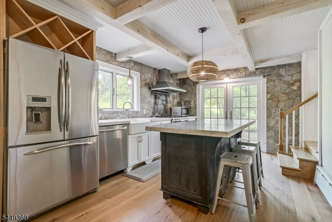
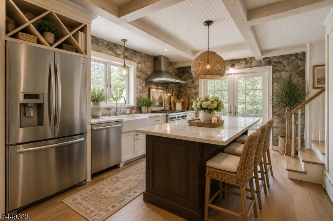
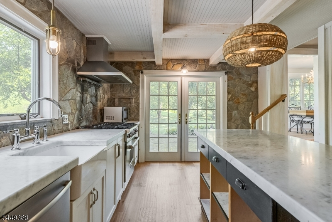
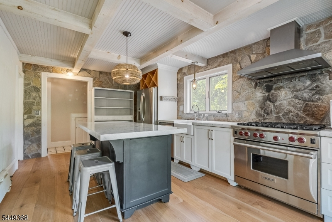
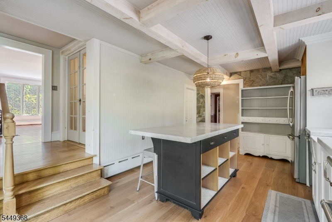
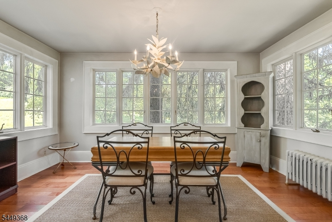
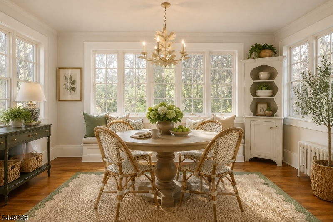
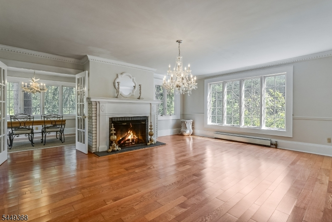
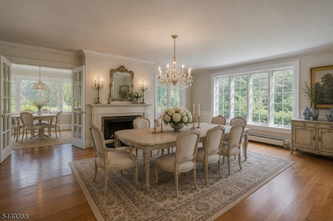
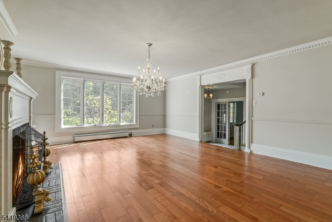
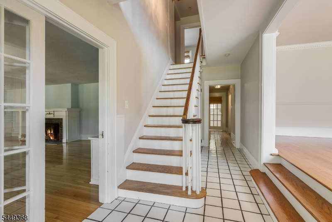
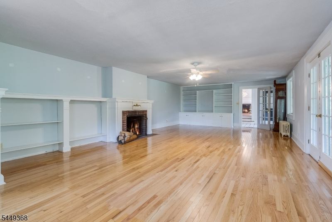
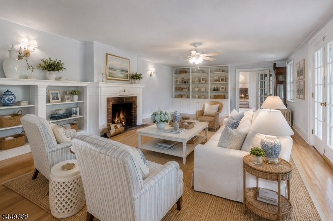
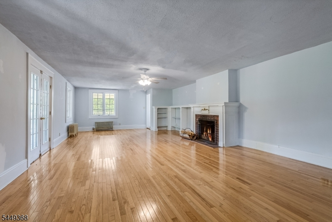
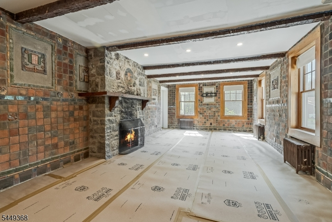
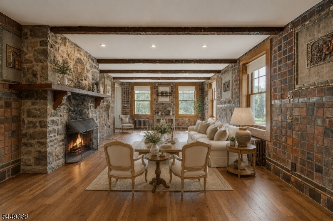
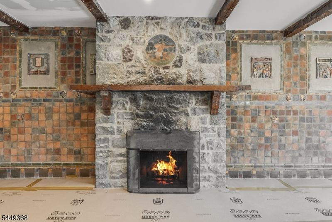
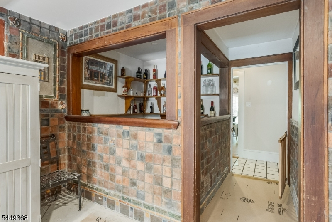
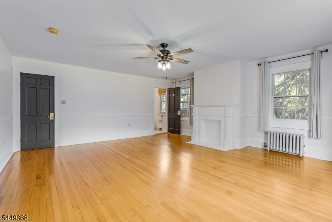
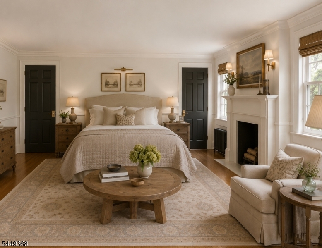
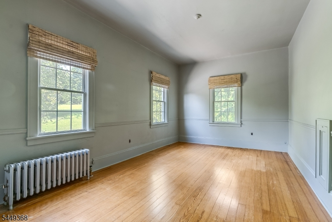
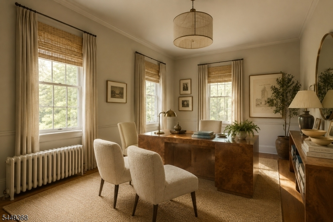
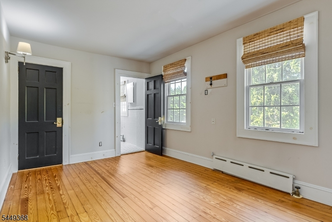
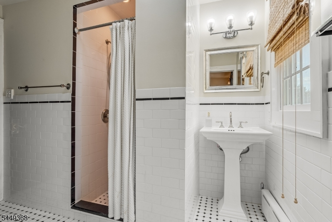
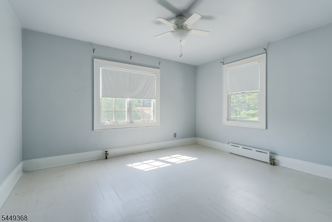
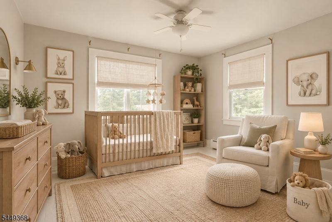
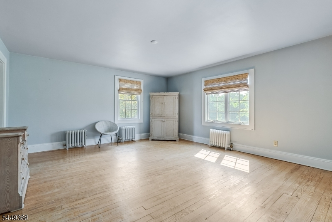
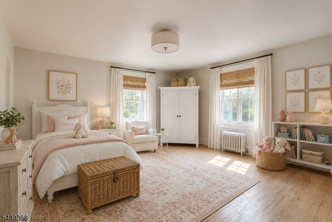
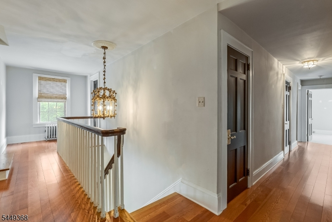
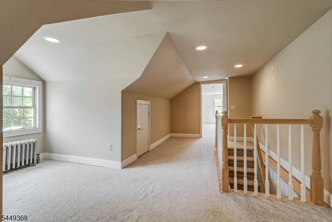
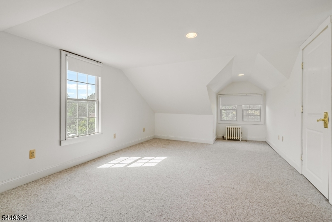
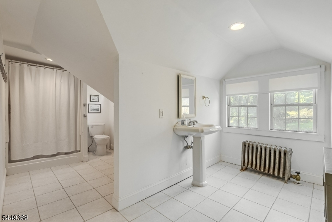
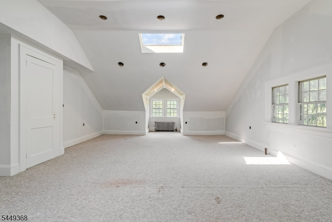
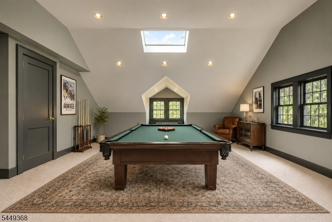
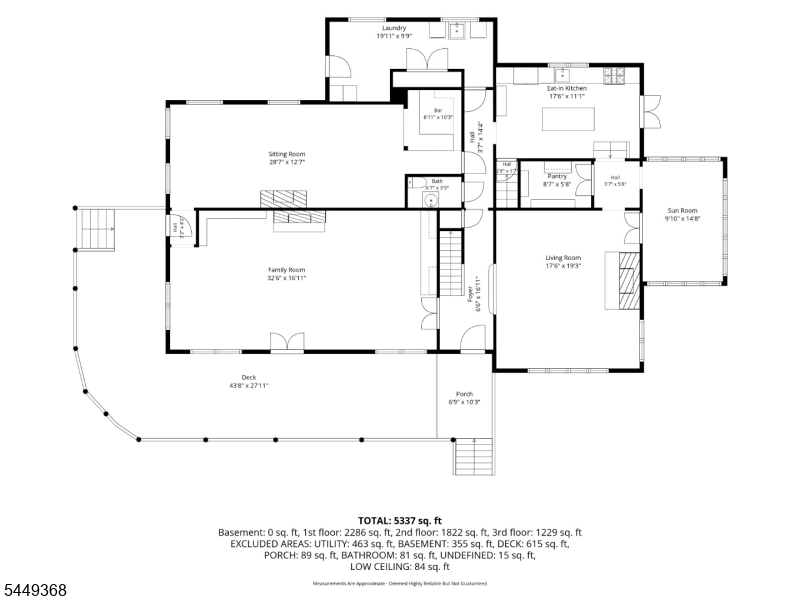
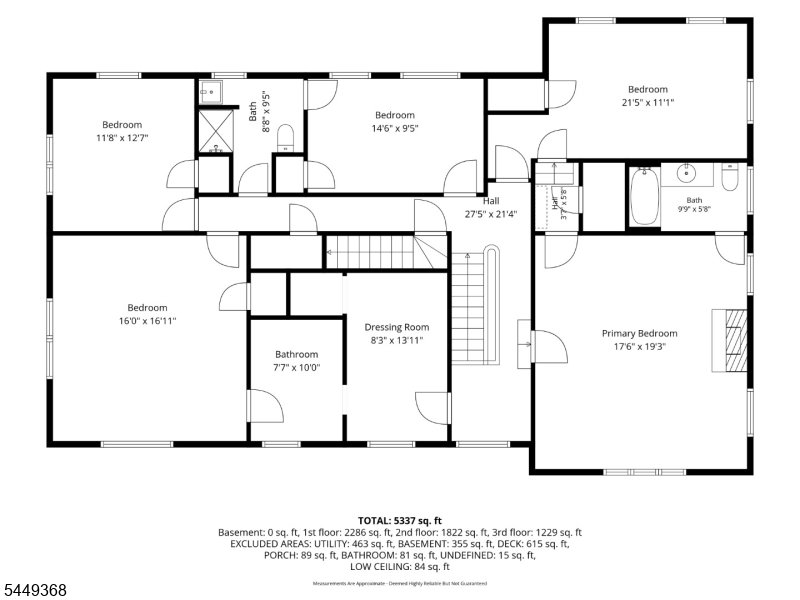
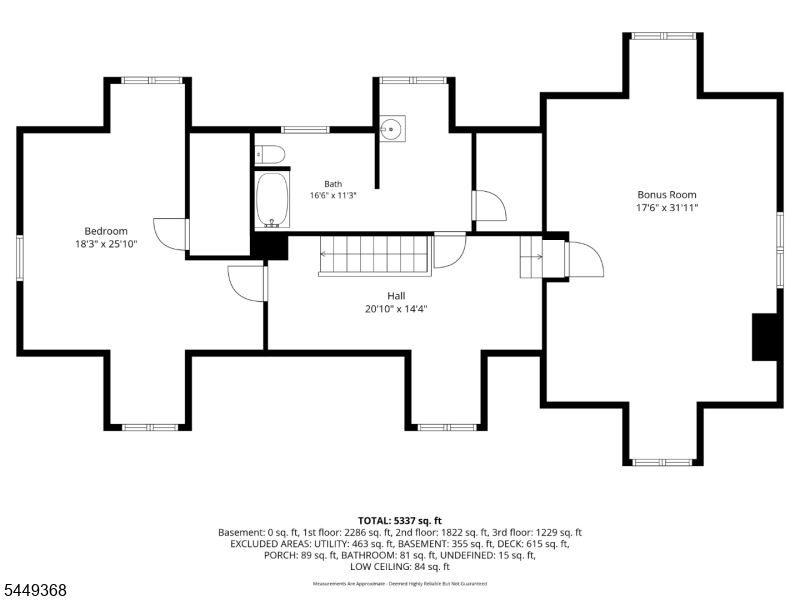
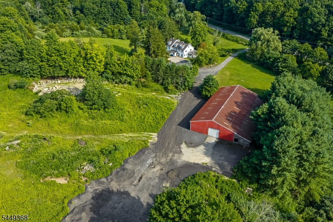
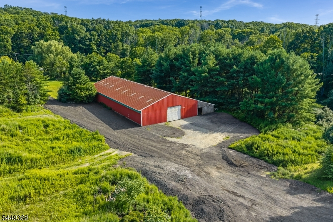
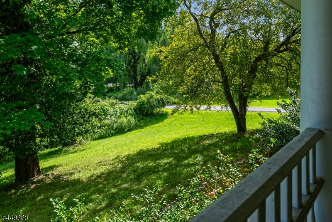
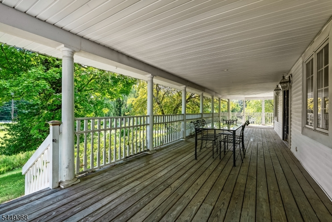
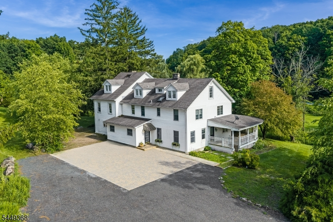
Discover the allure of a stunning historic farmhouse, boasting over 5,000 square feet, complete with a barn and an expansive, charming wrap around porch. This beautiful property is nestled on 20 picturesque acres, offering ample space to relax and enjoy the serene landscape.Key features of this exquisite home include a family room adorned with original Moravian tile, a built-in bar, and a cozy wood-burning fireplace. The stone kitchen is a chef's dream, featuring a Wolf range and French doors that open to the patio. The formal dining room is ideally suited for large gatherings, while the living room offers built-ins and a welcoming fireplace.The allure continues beyond the first floor. The primary suite features an ensuite bathroom, complemented by four additional spacious bedrooms. The top floor extends the entire length of the house, offering a recreation room, a full bathroom, and a bedroom with skylights, perfect for enjoying a starry night.Home Without Furnishings: AI Showcases the Potential
Rooms Sizes
Kitchen:
First
Dining Room:
First
Living Room:
First
Family Room:
First
Den:
n/a
Bedroom 1:
Second
Bedroom 2:
Second
Bedroom 3:
Second
Bedroom 4:
Second
Room Levels
Basement:
n/a
Ground:
n/a
Level 1:
Breakfast Room, Dining Room, Family Room, Kitchen, Laundry Room, Living Room, Pantry, Porch, Powder Room
Level 2:
4 Or More Bedrooms, Bath Main, Bath(s) Other
Level 3:
1Bedroom,BathOthr,RecRoom
Level Other:
n/a
Room Features
Kitchen:
Center Island
Dining Room:
n/a
Master Bedroom:
Fireplace, Full Bath
Bath:
n/a
Interior Features
Square Foot:
n/a
Year Renovated:
n/a
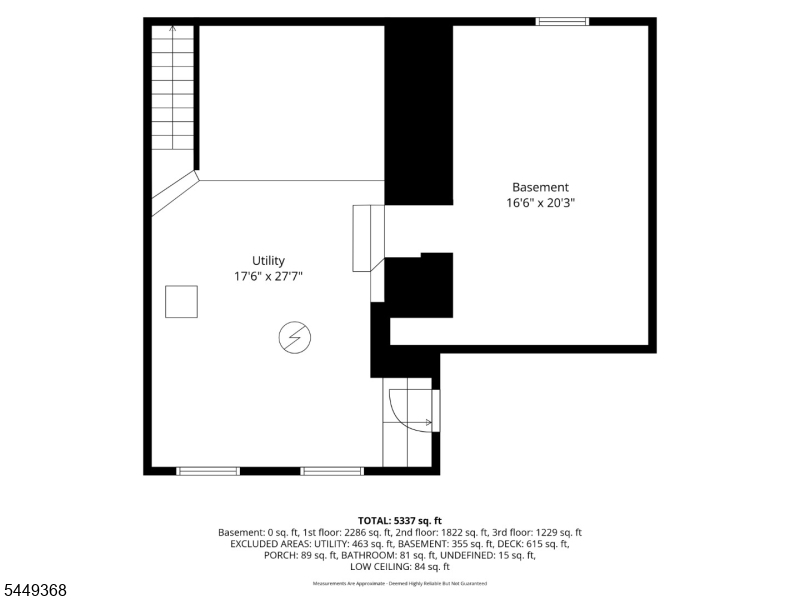
Basement:
Yes - Unfinished
Full Baths:
4
Half Baths:
1
Appliances:
Carbon Monoxide Detector, Dishwasher, Dryer, Microwave Oven, Range/Oven-Gas, Refrigerator, Washer
Flooring:
Tile, Wood
Fireplaces:
3
Fireplace:
Dining Room, Family Room, Living Room, Wood Burning
Interior:
n/a
Exterior Features
Garage Space:
No
Garage:
n/a
Driveway:
Crushed Stone, Paver Block
Roof:
Asphalt Shingle
Exterior:
Vinyl Siding
Swimming Pool:
n/a
Pool:
n/a
Utilities
Heating System:
Baseboard - Hotwater, Radiators - Hot Water
Heating Source:
Oil Tank Above Ground - Inside
Cooling:
Ceiling Fan, Window A/C(s)
Water Heater:
Electric
Water:
Well
Sewer:
Septic
Services:
n/a
Lot Features
Acres:
20.00
Lot Dimensions:
n/a
Lot Features:
Stream On Lot
School Information
Elementary:
FREDON TWP
Middle:
KITTATINNY
High School:
KITTATINNY
Community Information
County:
Sussex
Town:
Fredon Twp.
Neighborhood:
n/a
Application Fee:
n/a
Association Fee:
n/a
Fee Includes:
n/a
Amenities:
n/a
Pets:
n/a
Financial Considerations
List Price:
$999,000
Tax Amount:
$18,236
Land Assessment:
$98,300
Build. Assessment:
$478,800
Total Assessment:
$577,100
Tax Rate:
3.16
Tax Year:
2025
Ownership Type:
Fee Simple
Listing Information
MLS ID:
4043154
List Date:
07-27-2026
Days On Market:
6
Listing Broker:
WEICHERT REALTORS
Listing Agent:
Billie-jo Chymiy


Request More Information
Shawn and Diane Fox
RE/MAX American Dream
3108 Route 10 West
Denville, NJ 07834
Call: (973) 277-7853
Web: BerkshireHillsLiving.com
