723 Harmony Brass Castle Rd
Harmony Twp, NJ 08865
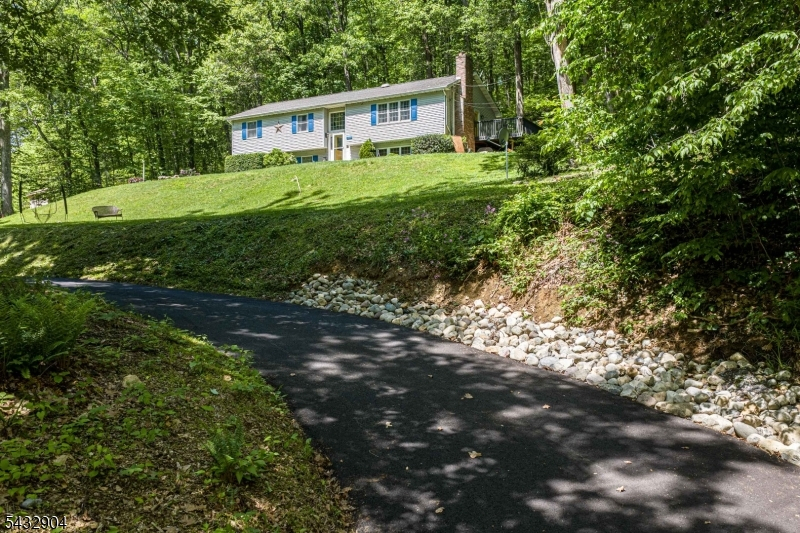
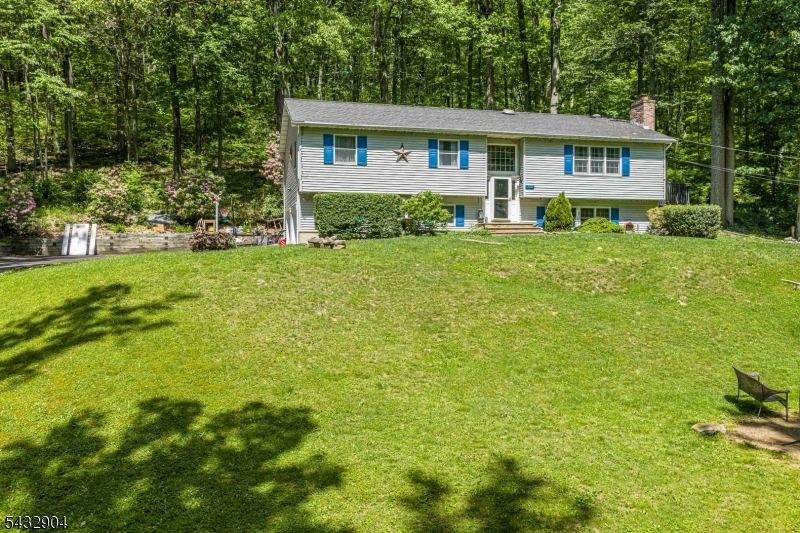
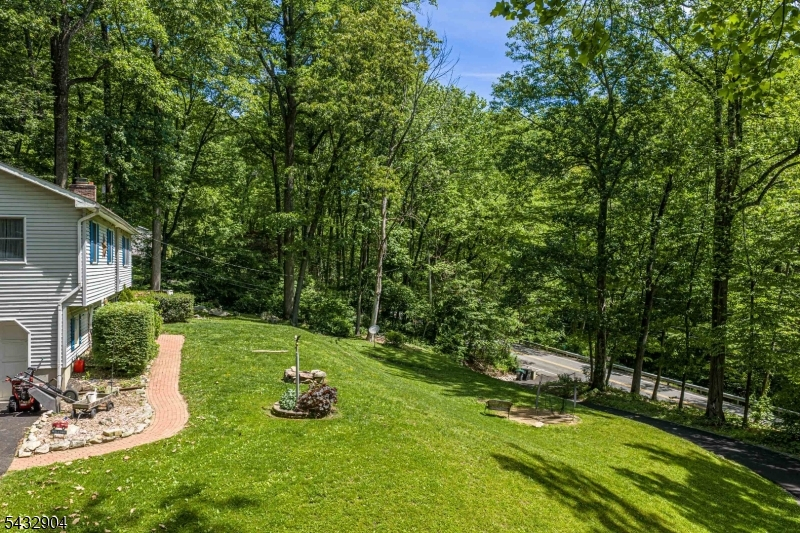
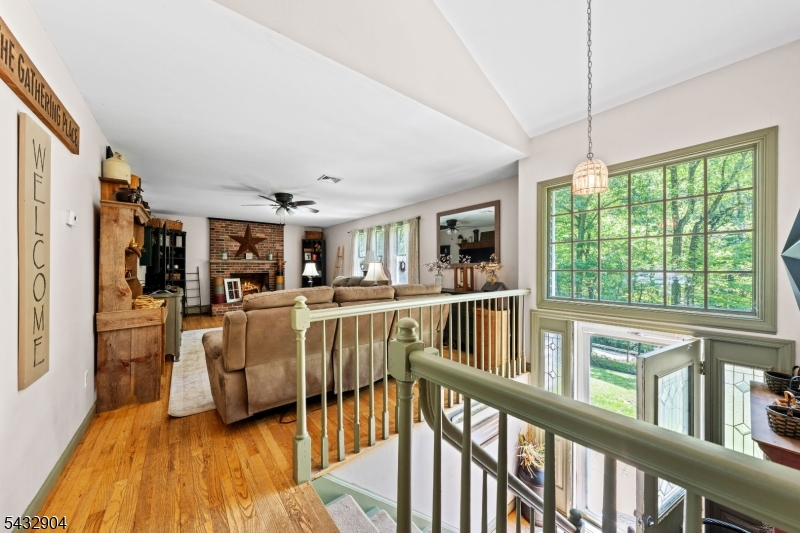
Price: $499,900
GSMLS: 4043137Type: Single Family
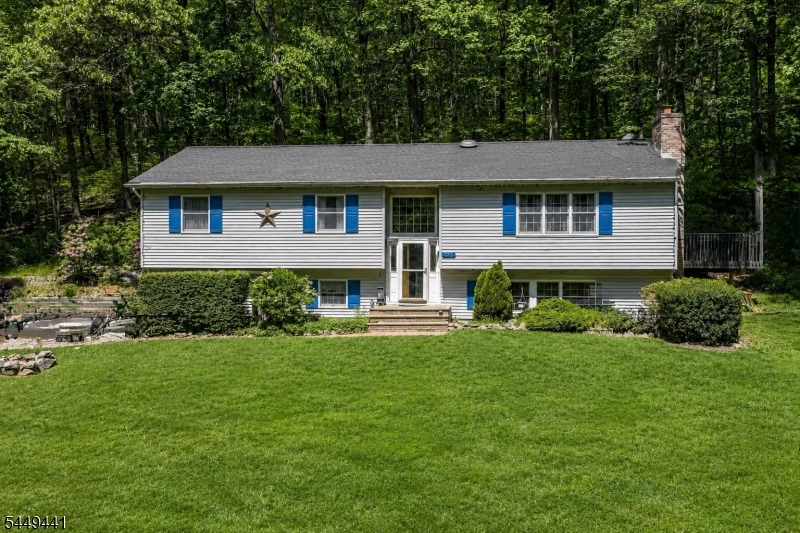
Style: Bi-Level
Beds: 4
Baths: 3 Full
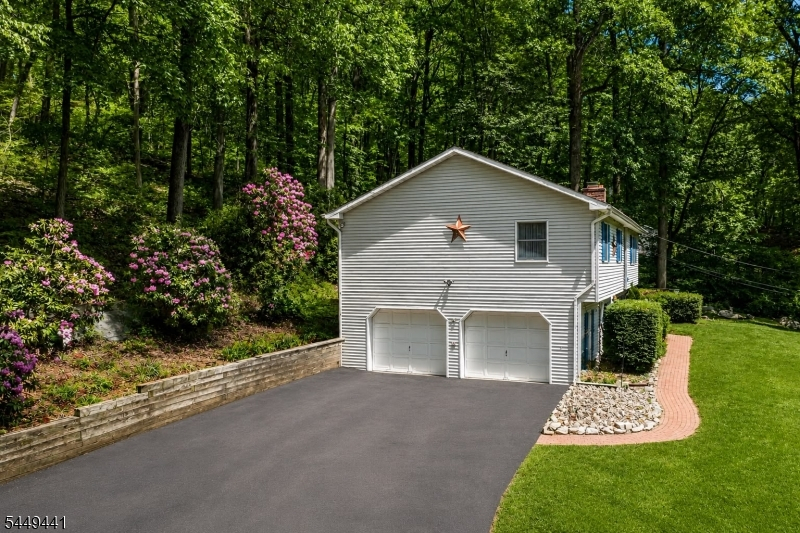
Garage: 1-Car
Year Built: 1987
Acres: 2.49
Property Tax: $6,366
Description
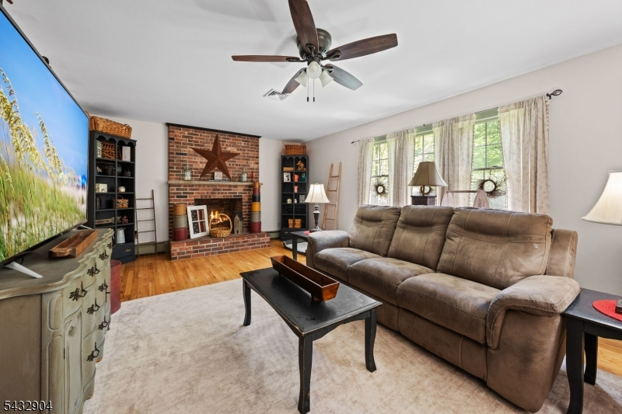
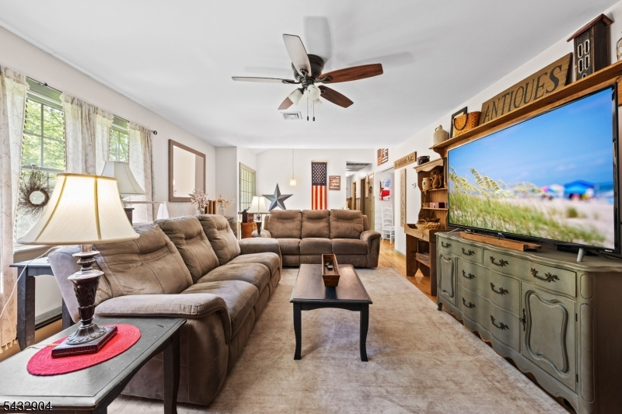
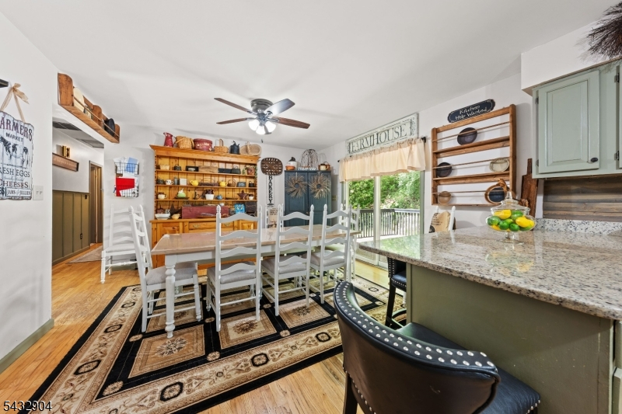
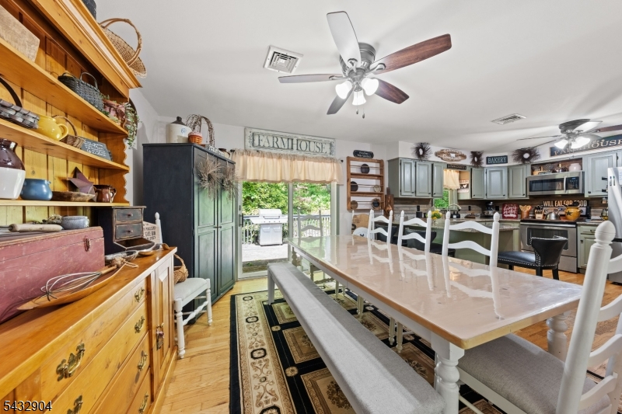
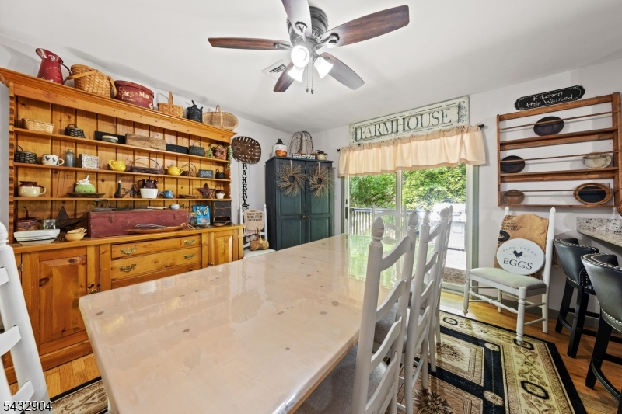
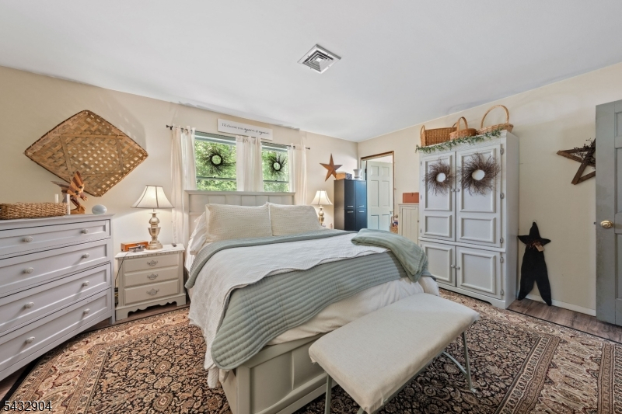
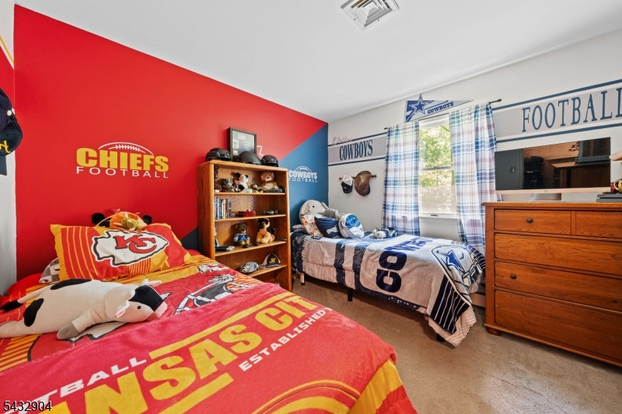
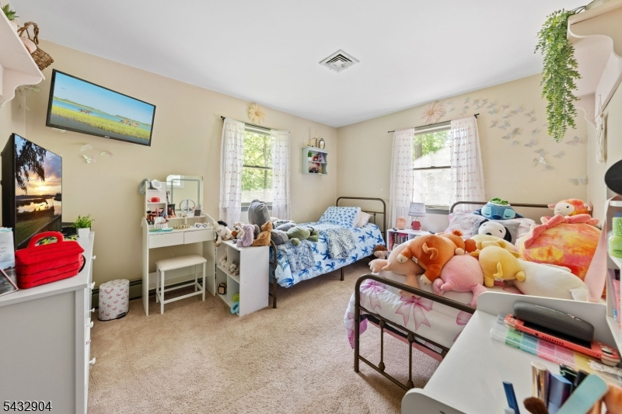
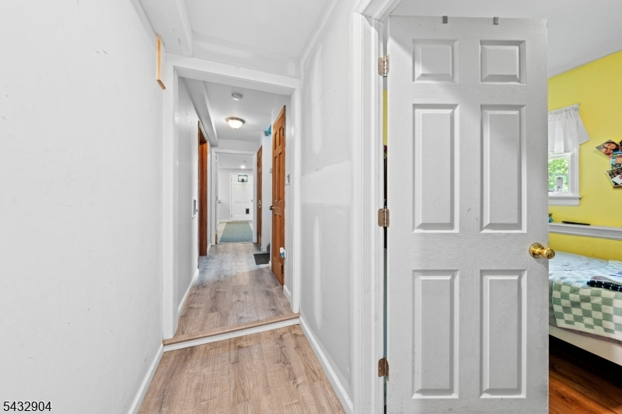
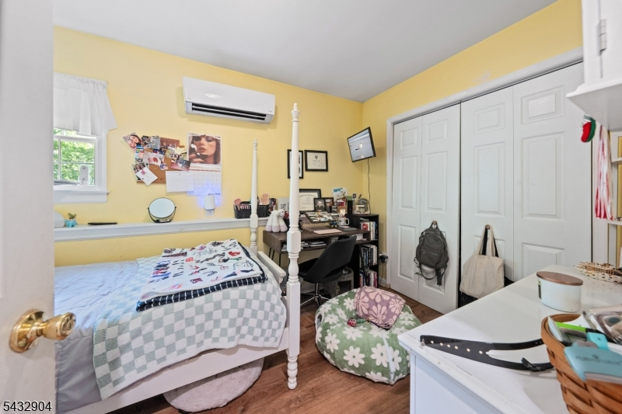
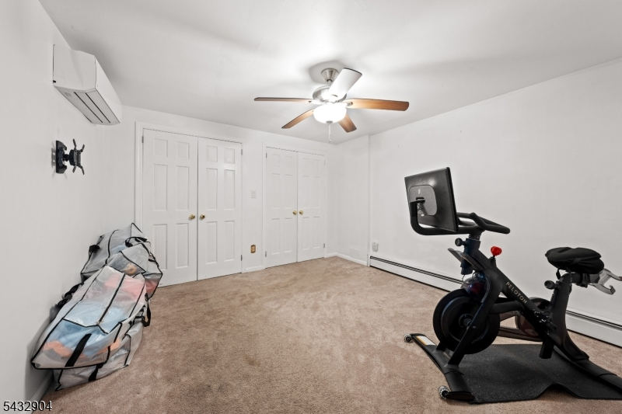
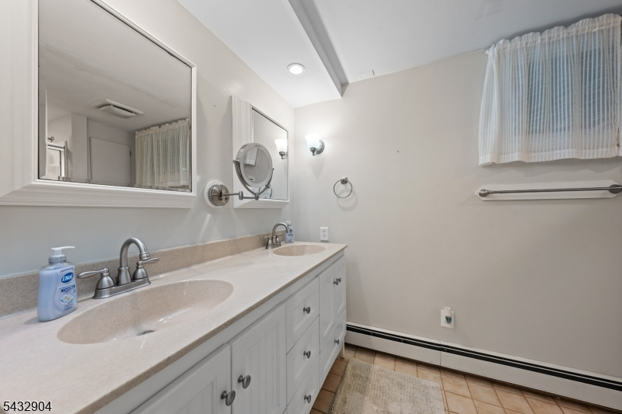
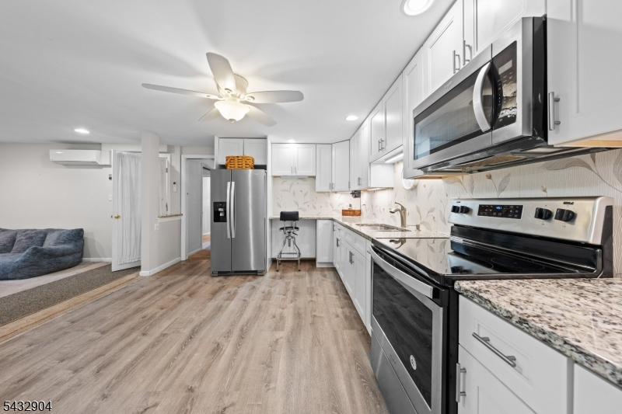
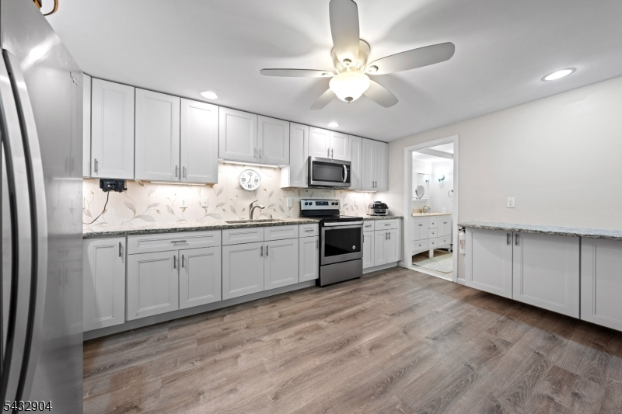
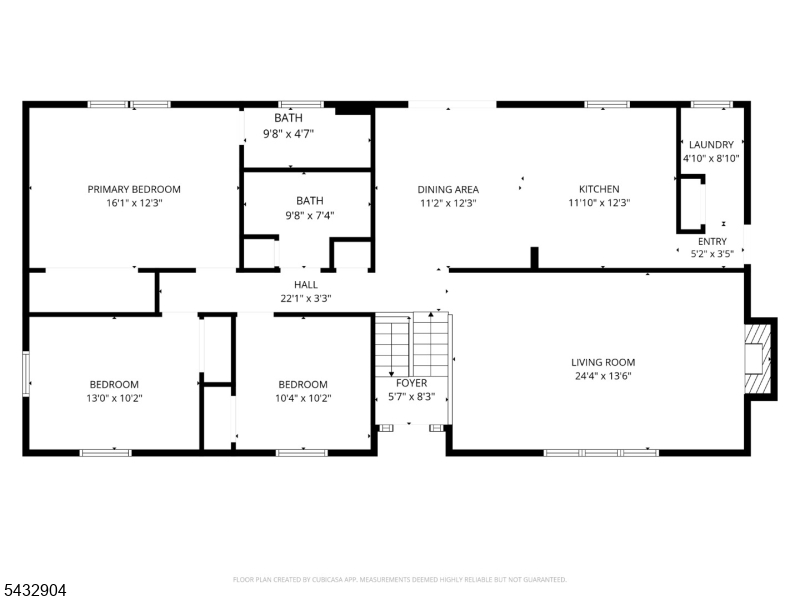
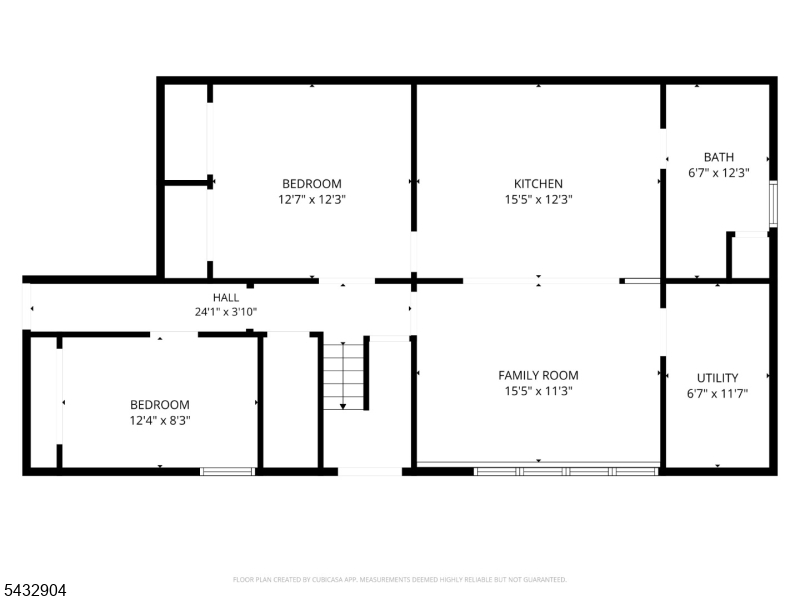
This versatile home offers 4 bedrooms, 3 full bathrooms, and an abundance of flexible living space, making it the perfect opportunity to add your personal touch. One of its standout features is the fully self-contained in-law suite, complete with its own private entrance, kitchen, laundry, living room, bedroom, and full bathroom ideal for extended living space or guests. The main home features three additional bedrooms, two full bathrooms, and an extra bonus room that has previously been used as a bedroom but could also serve as a home office, den, playroom, or hobby space to fit your needs. Nestled in a private setting while remaining just minutes from shopping, dining, and everyday conveniences, this home offers the perfect balance of privacy and accessibility. With its flexible floor plan and endless potential, this is a rare opportunity to create the home you've been envisioning.
Rooms Sizes
Kitchen:
First
Dining Room:
First
Living Room:
First
Family Room:
Ground
Den:
n/a
Bedroom 1:
First
Bedroom 2:
First
Bedroom 3:
First
Bedroom 4:
Ground
Room Levels
Basement:
n/a
Ground:
1Bedroom,BathOthr,LivDinRm,Office,Utility
Level 1:
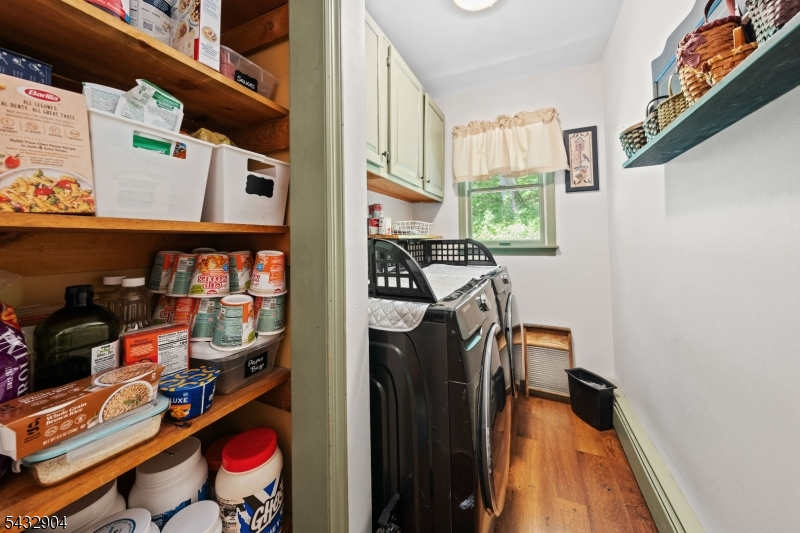
3 Bedrooms, Bath(s) Other, Dining Room, Kitchen, Laundry Room
Level 2:
n/a
Level 3:
n/a
Level Other:
n/a
Room Features
Kitchen:
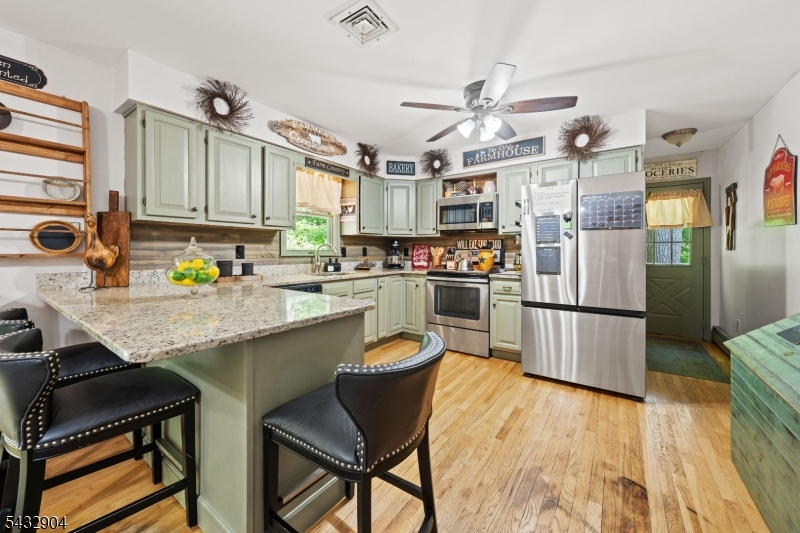
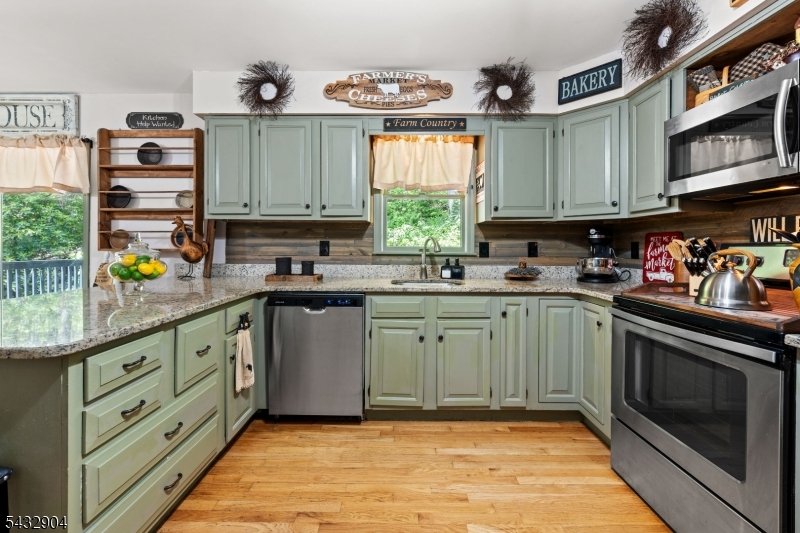
Eat-In Kitchen
Dining Room:
n/a
Master Bedroom:
Full Bath
Bath:
n/a
Interior Features
Square Foot:
n/a
Year Renovated:
n/a
Basement:
No
Full Baths:
3
Half Baths:
0
Appliances:
Carbon Monoxide Detector, Dishwasher, Range/Oven-Electric, Stackable Washer/Dryer
Flooring:
Carpeting, Wood
Fireplaces:
1
Fireplace:
Living Room, Non-Functional
Interior:
n/a
Exterior Features
Garage Space:
1-Car
Garage:
Built-In Garage
Driveway:
Blacktop
Roof:
Asphalt Shingle
Exterior:
Vinyl Siding
Swimming Pool:
No
Pool:
n/a
Utilities
Heating System:
1 Unit, Forced Hot Air
Heating Source:
Oil Tank Above Ground - Outside
Cooling:
Ceiling Fan, Central Air
Water Heater:
Oil
Water:
Well
Sewer:
Septic
Services:
n/a
Lot Features
Acres:
2.49
Lot Dimensions:
n/a
Lot Features:
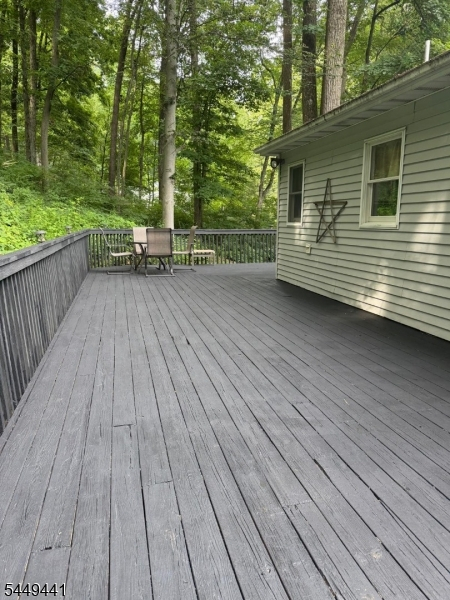
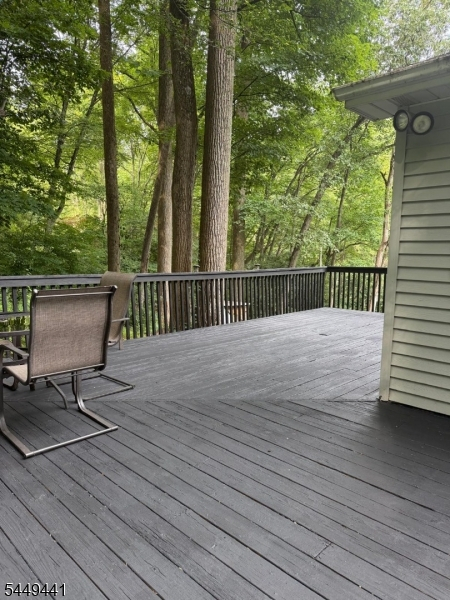
Wooded Lot
School Information
Elementary:
n/a
Middle:
n/a
High School:
n/a
Community Information
County:
Warren
Town:
Harmony Twp.
Neighborhood:
n/a
Application Fee:
n/a
Association Fee:
n/a
Fee Includes:
n/a
Amenities:
n/a
Pets:
n/a
Financial Considerations
List Price:
$499,900
Tax Amount:
$6,366
Land Assessment:
$75,900
Build. Assessment:
$163,000
Total Assessment:
$238,900
Tax Rate:
2.67
Tax Year:
2025
Ownership Type:
Fee Simple
Listing Information
MLS ID:
4043137
List Date:
07-27-2026
Days On Market:
9
Listing Broker:
KELLER WILLIAMS GREATER BRUNSWICK
Listing Agent:
Amy Phillips


Request More Information
Shawn and Diane Fox
RE/MAX American Dream
3108 Route 10 West
Denville, NJ 07834
Call: (973) 277-7853
Web: BerkshireHillsLiving.com
