56 Chesapeake Ave
Parsippany-Troy Hills Twp, NJ 07034
Price: $799,000
GSMLS: 4043112Type: Single Family
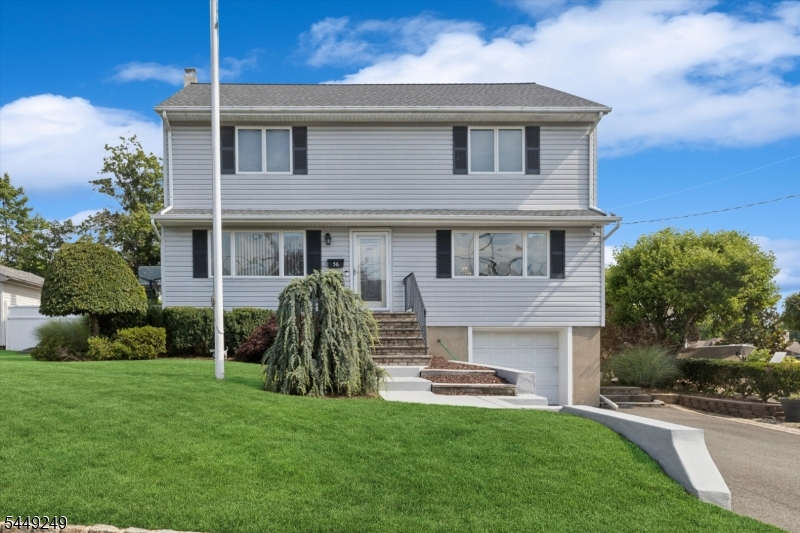
Style: Colonial
Beds: 5
Baths: 2 Full & 1 Half
Garage: 1-Car
Year Built: 1950
Acres: 0.17
Property Tax: $11,118
Description
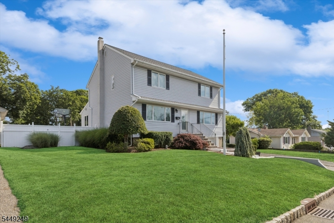
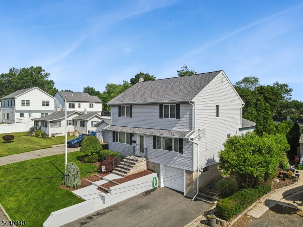
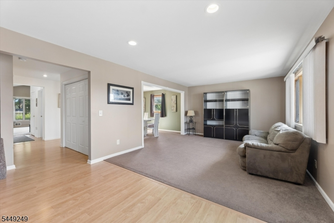
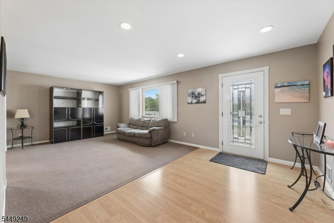
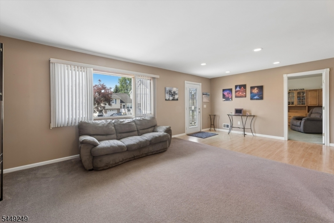
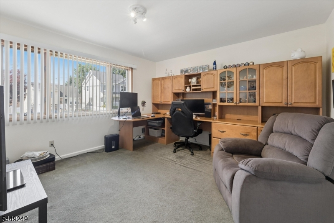
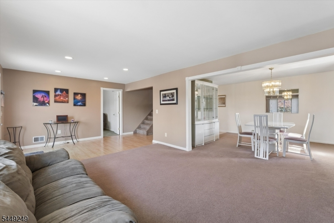
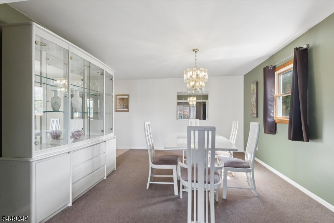
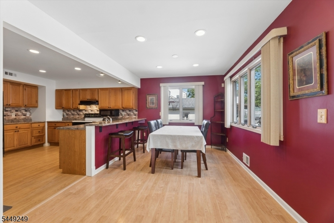
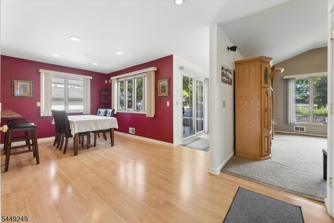
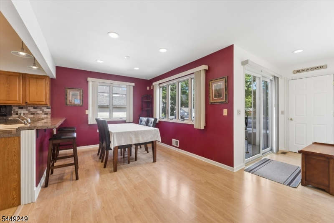
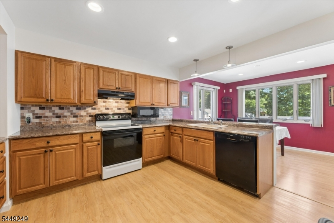
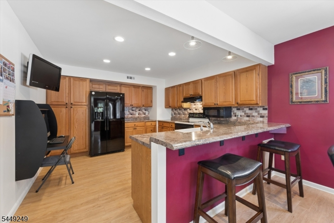
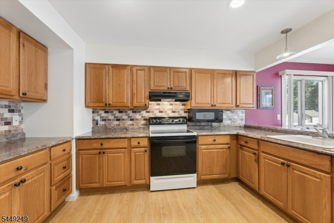
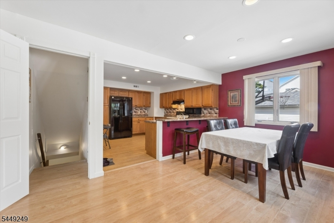
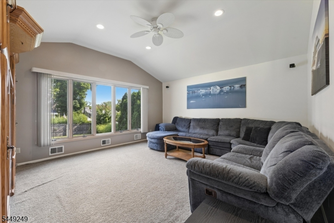
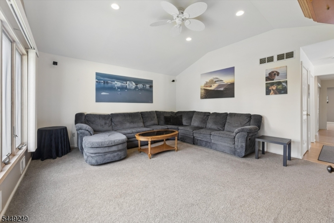
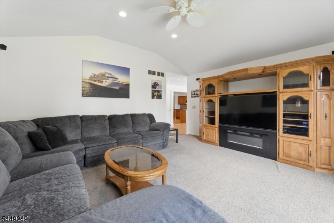
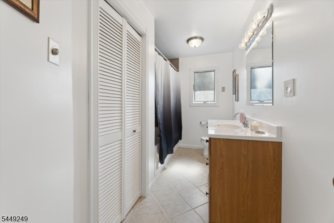
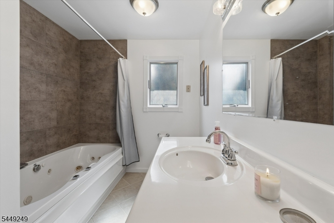
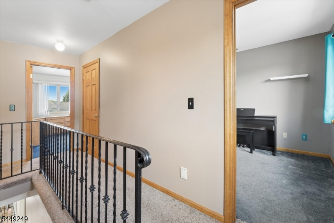
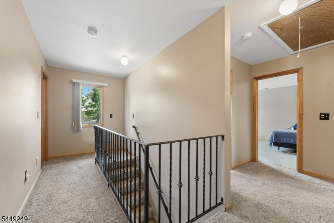
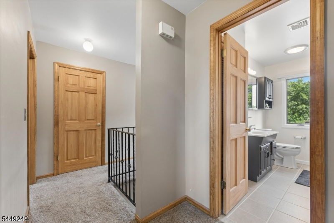
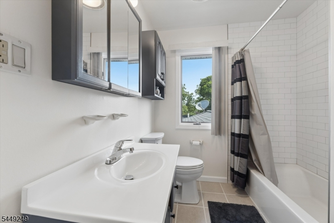
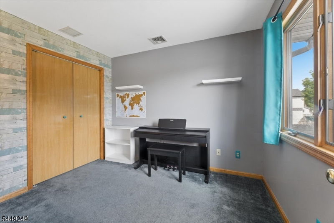
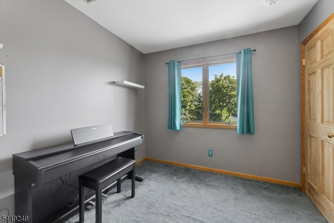
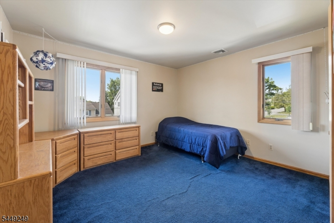
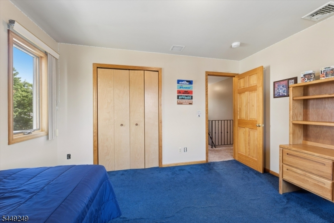
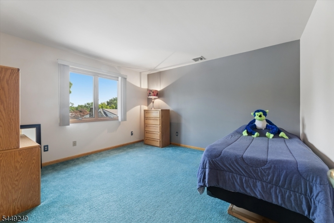
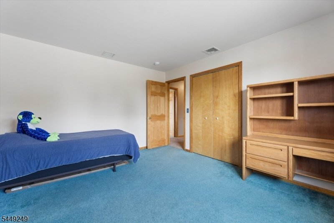
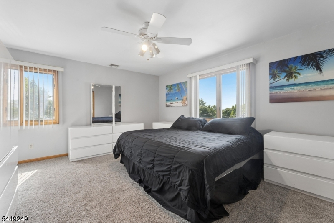
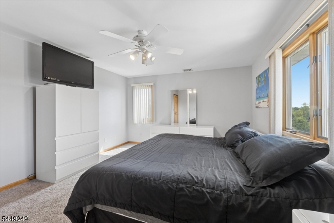
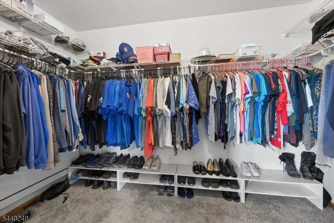
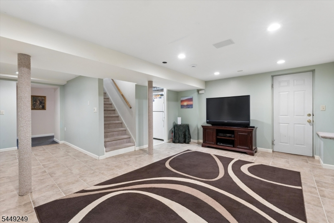
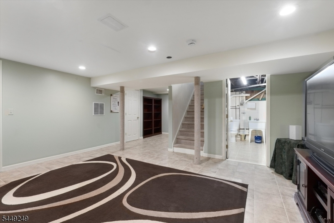
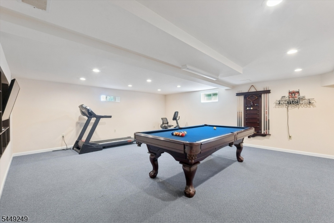
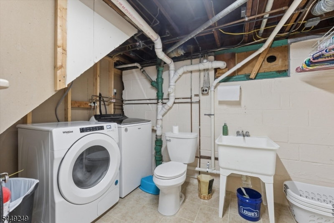
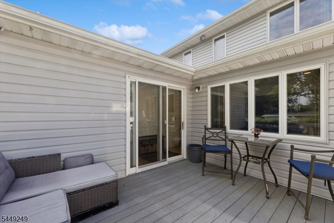
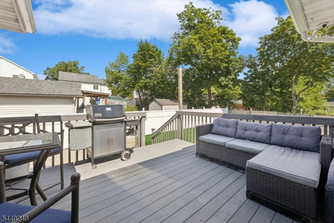
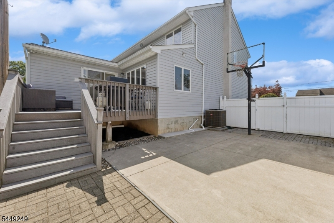
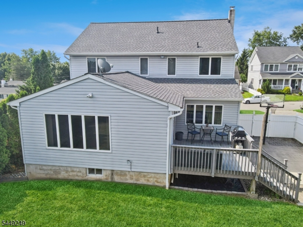
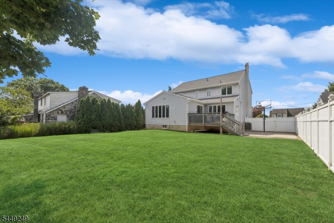
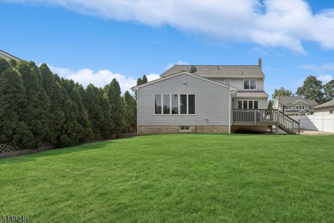
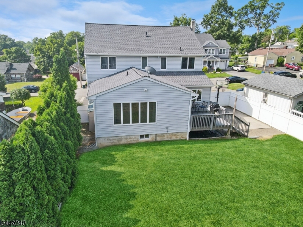
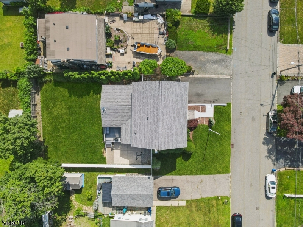
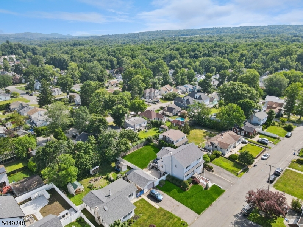
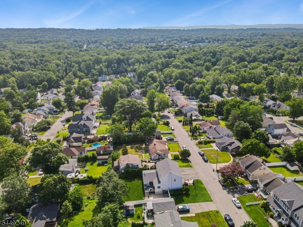
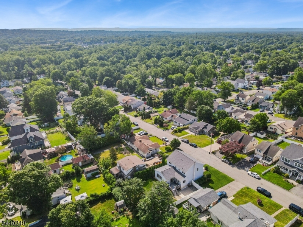
Beautifully maintained 5-bedroom, 2-full-bath Colonial offering generous living space and a flexible floor plan in the Lake Hiawatha section of Parsippany. The inviting first floor features a formal living room, dining room, full bath, and a versatile 5th bedroom currently used as a home office - ideal for guests, work-from-home needs, or a bonus room. An extra-wide hallway with luxury vinyl flooring leads to the impressive great room and open-concept eat-in kitchen. The sun-filled great room boasts vaulted ceilings and oversized windows overlooking the beautifully manicured backyard. The kitchen features a breakfast bar, attractive countertops, custom backsplash, and plenty of cabinets. Sliding doors open to a composite deck and patio, creating the perfect setting for entertaining and outdoor enjoyment. The level backyard features a privacy fence and drainage system. Upstairs are 4 spacious bedrooms, including a primary bedroom with walk-in closets. Updated full bath was completed in 2025. Ample closet space can be found throughout the home. The expanded, fully finished basement provides even more possibilities for a rec room, fitness area, home theater, or playroom, along with a dedicated laundry room and plenty of storage. Additional highlights include a deep 1 car attached garage with built-in shelving, a 5-year-old HVAC system, and a 3-years-young roof. Lovingly cared for and reflecting TRUE PRIDE OF OWNERSHIP, this spacious home is ready to welcome its next owners.
Rooms Sizes
Kitchen:
First
Dining Room:
First
Living Room:
First
Family Room:
First
Den:
n/a
Bedroom 1:
Second
Bedroom 2:
Second
Bedroom 3:
Second
Bedroom 4:
Second
Room Levels
Basement:
FamilyRm,GarEnter,Laundry,RecRoom,Storage,Toilet
Ground:
n/a
Level 1:
1Bedroom,BathOthr,DiningRm,GreatRm,Kitchen,LivingRm,Office,SeeRem
Level 2:
4 Or More Bedrooms, Bath Main
Level 3:
n/a
Level Other:
n/a
Room Features
Kitchen:
Eat-In Kitchen, Separate Dining Area
Dining Room:
n/a
Master Bedroom:
Walk-In Closet
Bath:
Tub Shower
Interior Features
Square Foot:
n/a
Year Renovated:
2004
Basement:
Yes - Finished, Full
Full Baths:
2
Half Baths:
1
Appliances:
Carbon Monoxide Detector, Dishwasher, Dryer, Microwave Oven, Range/Oven-Electric, Refrigerator, Sump Pump, Washer
Flooring:
Carpeting, Laminate, Tile
Fireplaces:
No
Fireplace:
n/a
Interior:
JacuzTyp,SmokeDet,TubShowr,WlkInCls
Exterior Features
Garage Space:
1-Car
Garage:
Attached Garage
Driveway:
2 Car Width
Roof:
Asphalt Shingle
Exterior:
Vinyl Siding
Swimming Pool:
No
Pool:
n/a
Utilities
Heating System:
Forced Hot Air
Heating Source:
Gas-Natural
Cooling:
Central Air
Water Heater:
Gas
Water:
Public Water
Sewer:
Public Sewer
Services:
n/a
Lot Features
Acres:
0.17
Lot Dimensions:
n/a
Lot Features:
Level Lot
School Information
Elementary:
n/a
Middle:
Central Middle School (6-8)
High School:
Parsippany High School (9-12)
Community Information
County:
Morris
Town:
Parsippany-Troy Hills Twp.
Neighborhood:
Lake Hiawatha
Application Fee:
n/a
Association Fee:
n/a
Fee Includes:
n/a
Amenities:
n/a
Pets:
n/a
Financial Considerations
List Price:
$799,000
Tax Amount:
$11,118
Land Assessment:
$122,500
Build. Assessment:
$192,300
Total Assessment:
$314,800
Tax Rate:
3.45
Tax Year:
2025
Ownership Type:
Fee Simple
Listing Information
MLS ID:
4043112
List Date:
07-27-2026
Days On Market:
1
Listing Broker:
KELLER WILLIAMS METROPOLITAN
Listing Agent:
Bryan Hershkowitz




Request More Information
Shawn and Diane Fox
RE/MAX American Dream
3108 Route 10 West
Denville, NJ 07834
Call: (973) 277-7853
Web: BerkshireHillsLiving.com
