11 Edison St
Bloomfield Twp, NJ 07003
Price: $699,999
GSMLS: 4042819Type: Single Family
Style: Colonial
Beds: 5
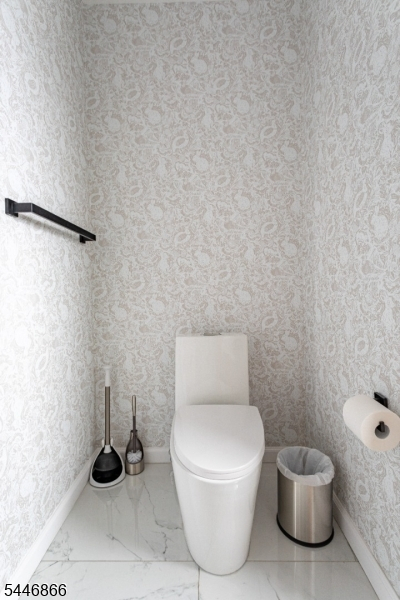
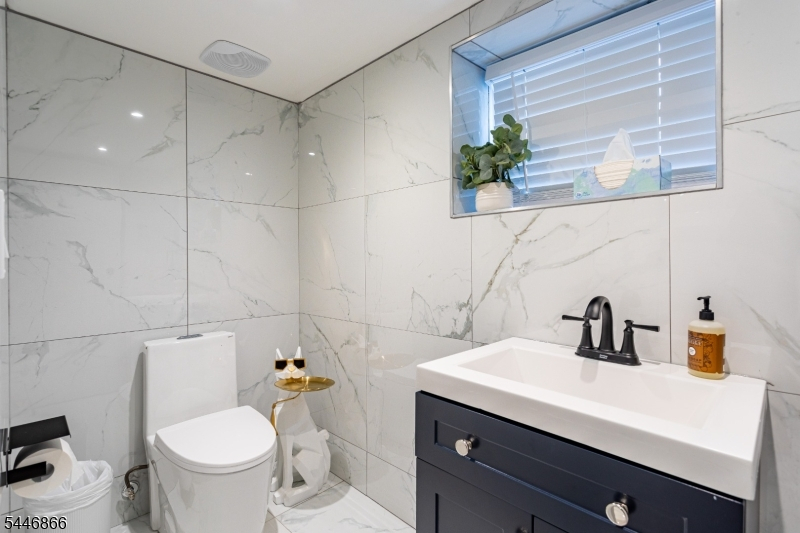
Baths: 2 Full & 1 Half
Garage: 2-Car
Year Built: 1926
Acres: 0.11
Property Tax: $11,464
Description
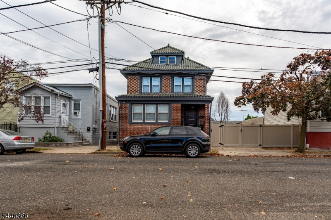
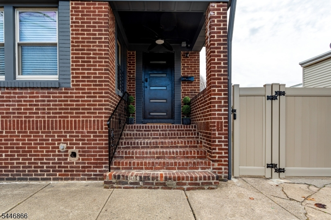
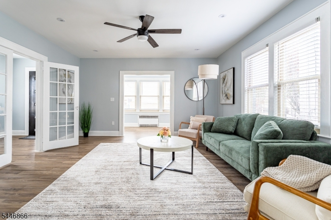
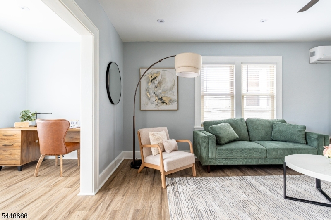
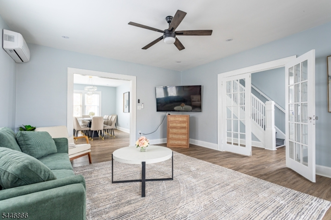
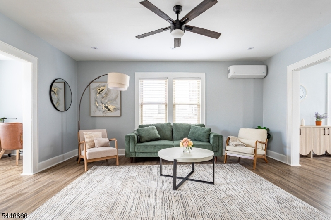
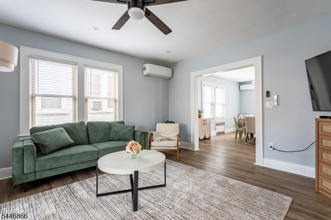
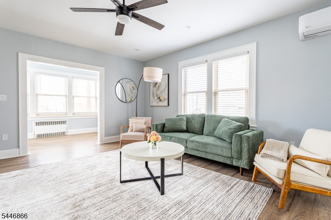
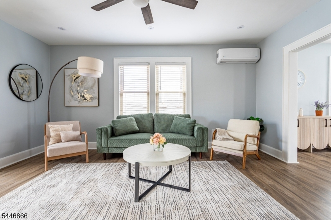
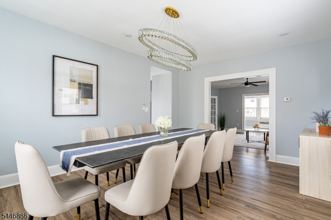
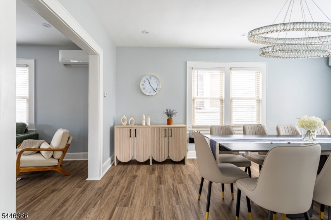
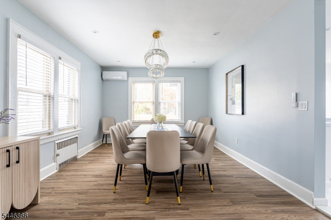
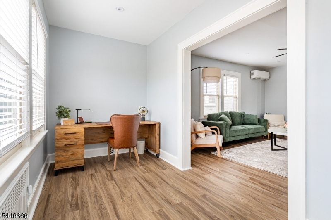
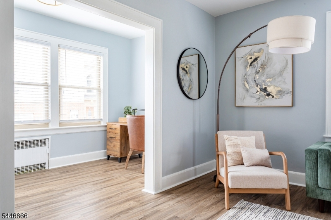
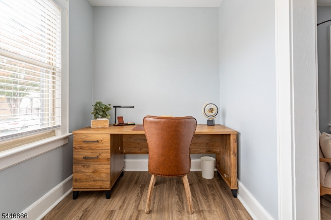
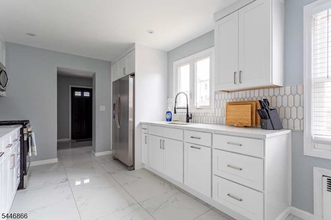
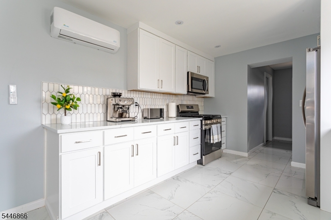
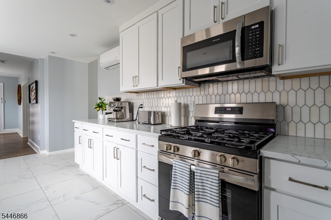
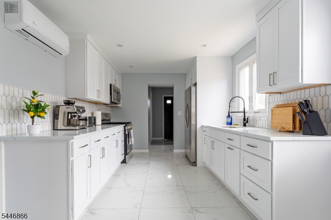
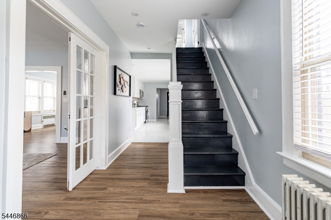
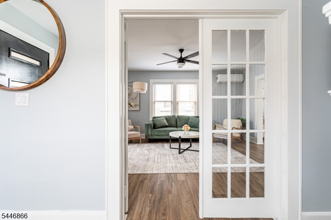
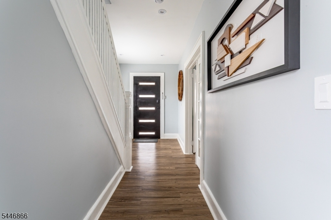
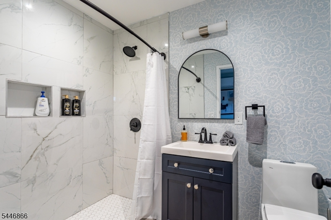
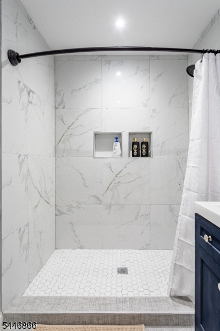
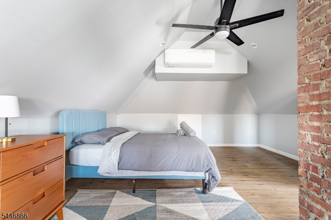
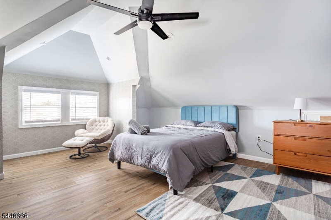
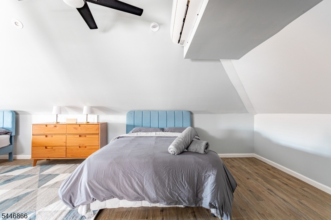
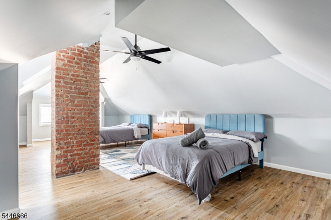
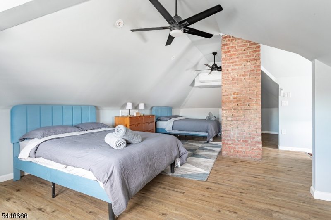
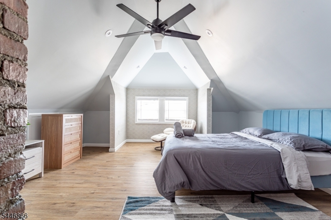
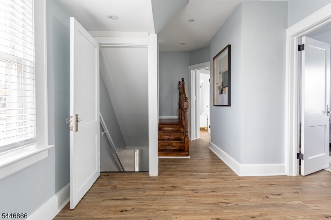
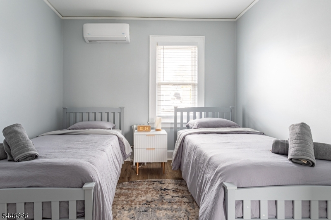
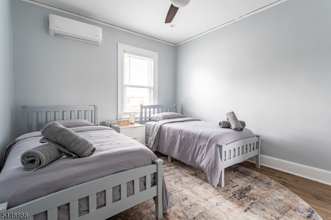
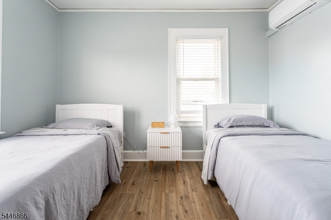
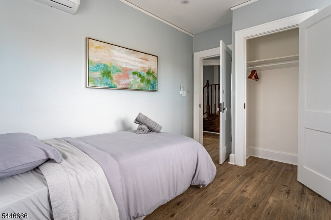
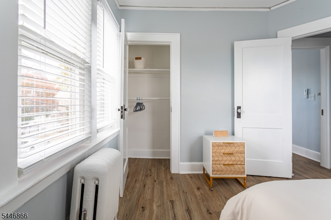
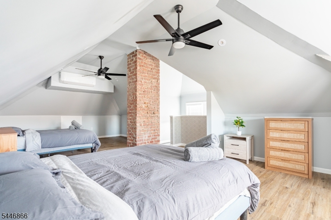
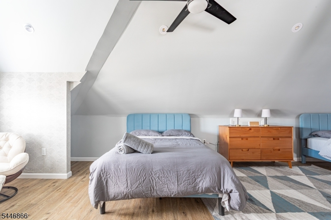
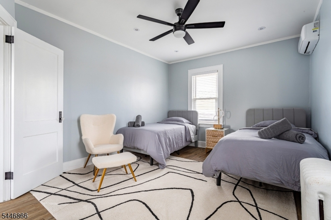
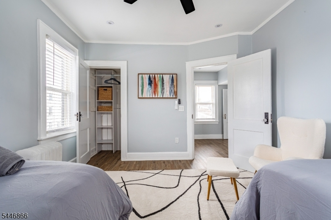
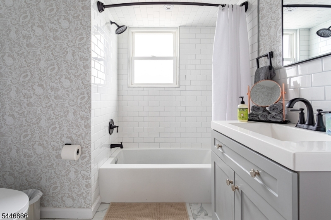
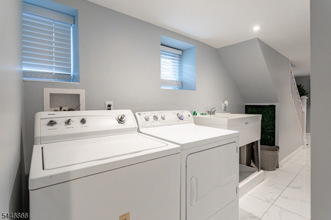
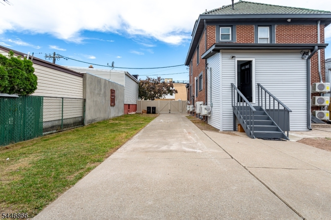
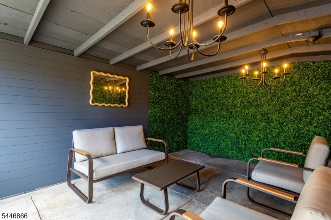
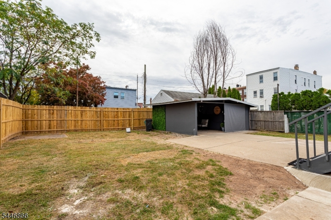
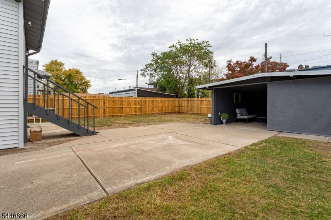
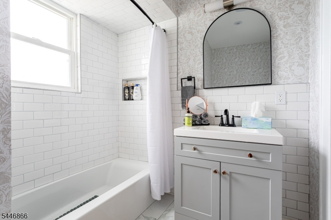
Space, character, and thoughtful updates come together in this beautifully maintained brick Colonial on a quiet Bloomfield street. Offering 5 bedrooms, 2.5 baths, a slate roof, original woodwork, and craftsmanship rarely found in newer homes, this move-in-ready property delivers flexibility across three finished levels. A covered front porch opens to a welcoming foyer with a classic Craftsman staircase and French doors leading into the inviting living room. The main level also features a spacious formal dining room and updated eat-in kitchen with plenty of room for everyday meals and entertaining. Upstairs, the second floor offers four generously sized bedrooms and a renovated full bath. The finished third floor provides an oversized fifth bedroom that can easily serve as a private primary suite, guest space, home office, playroom, or additional living area. The full basement adds even more usable space with laundry, storage, and room for a gym, workshop, or recreation area. Outside, enjoy a fully fenced backyard, two-car carport, and oversized driveway with parking for four additional vehicles. Conveniently located near NJ Transit, major highways, parks, shopping, and dining, this home offers the space, charm, and versatility today's buyers are looking for.
Rooms Sizes
Kitchen:
17x10 First
Dining Room:
17x12 First
Living Room:
17x15 First
Family Room:
n/a
Den:
n/a
Bedroom 1:
14x11 Second
Bedroom 2:
12x10 Second
Bedroom 3:
12x10 Second
Bedroom 4:
11x10 Second
Room Levels
Basement:
n/a
Ground:
n/a
Level 1:
DiningRm,Kitchen,LivingRm,Screened,Sunroom
Level 2:
4 Or More Bedrooms, Bath Main
Level 3:
Attic
Level Other:
n/a
Room Features
Kitchen:
Eat-In Kitchen, Galley Type
Dining Room:
n/a
Master Bedroom:
n/a
Bath:
n/a
Interior Features
Square Foot:
n/a
Year Renovated:
2025
Basement:
Yes - Bilco-Style Door, Finished-Partially, Full, Unfinished
Full Baths:
2
Half Baths:
1
Appliances:
Carbon Monoxide Detector, Dishwasher, Dryer, Range/Oven-Gas, Refrigerator, Washer
Flooring:
Carpeting, Wood
Fireplaces:
No
Fireplace:
n/a
Interior:
Blinds, Carbon Monoxide Detector, Fire Extinguisher, High Ceilings, Smoke Detector
Exterior Features
Garage Space:
2-Car
Garage:
Carport-Detached
Driveway:
Concrete, Fencing
Roof:
Slate
Exterior:
Brick
Swimming Pool:
No
Pool:
n/a
Utilities
Heating System:
Radiators - Steam
Heating Source:
Gas-Natural
Cooling:
Ductless Split AC
Water Heater:
Gas
Water:
Public Water
Sewer:
Public Sewer
Services:
n/a
Lot Features
Acres:
0.11
Lot Dimensions:
50 X 100
Lot Features:
Level Lot
School Information
Elementary:
CARTERET
Middle:
BLOOMFIELD
High School:
BLOOMFIELD
Community Information
County:
Essex
Town:
Bloomfield Twp.
Neighborhood:
n/a
Application Fee:
n/a
Association Fee:
n/a
Fee Includes:
n/a
Amenities:
n/a
Pets:
n/a
Financial Considerations
List Price:
$699,999
Tax Amount:
$11,464
Land Assessment:
$88,000
Build. Assessment:
$248,400
Total Assessment:
$336,400
Tax Rate:
3.49
Tax Year:
2025
Ownership Type:
Fee Simple
Listing Information
MLS ID:
4042819
List Date:
07-24-2026
Days On Market:
52
Listing Broker:
EXP REALTY, LLC
Listing Agent:
Justin Kiliszek


Request More Information
Shawn and Diane Fox
RE/MAX American Dream
3108 Route 10 West
Denville, NJ 07834
Call: (973) 277-7853
Web: BerkshireHillsLiving.com
