2549 Audrey Ter
Union Twp, NJ 07083
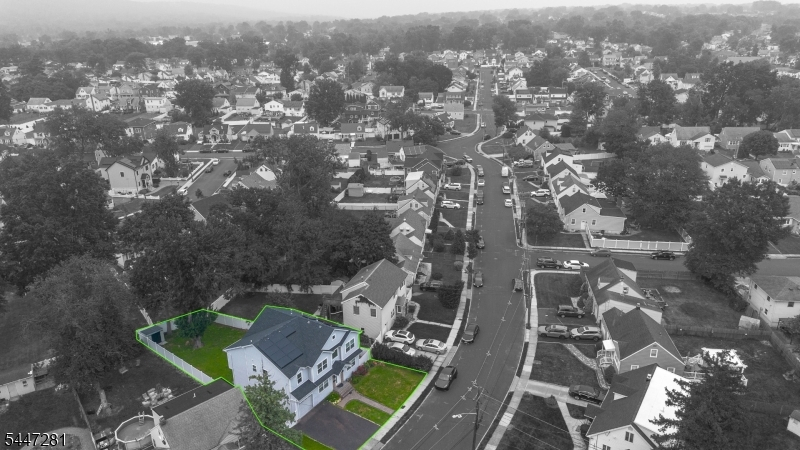
Price: $975,000
GSMLS: 4042607Type: Single Family
Style: Custom Home
Beds: 5
Baths: 4 Full
Garage: 1-Car
Year Built: 2022
Acres: 0.21
Property Tax: $18,261
Description
Open House Sunday 1PM–3PM.
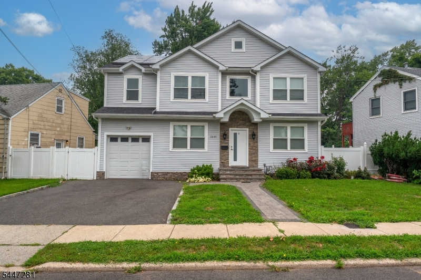
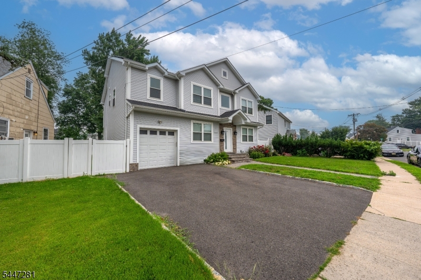
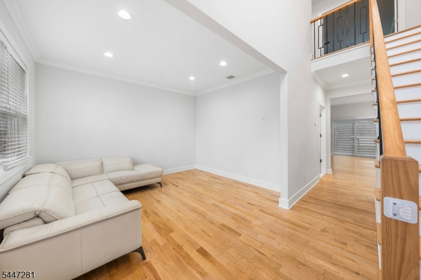
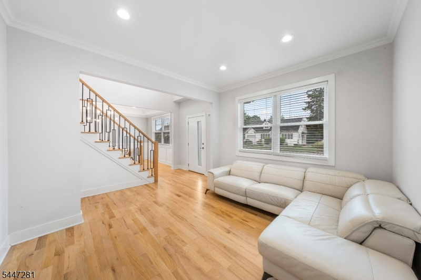
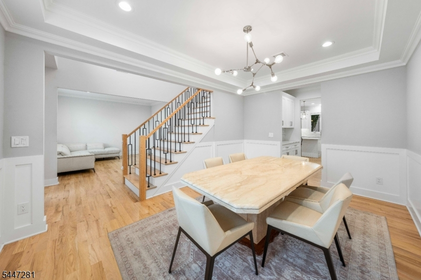
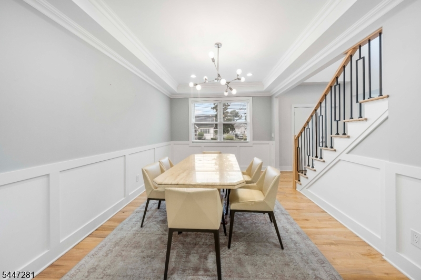
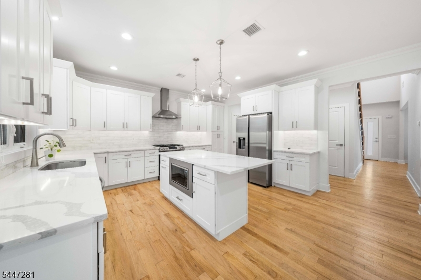
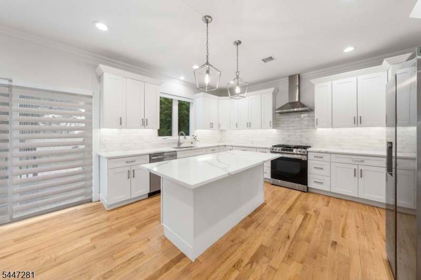
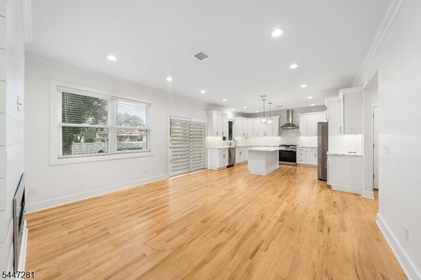
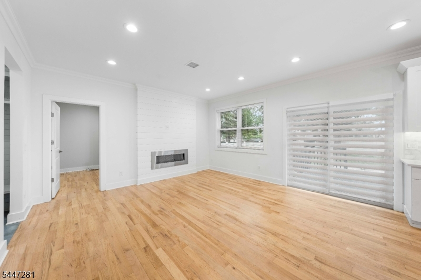
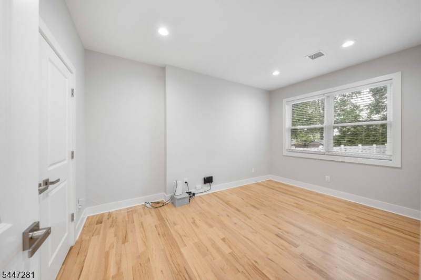
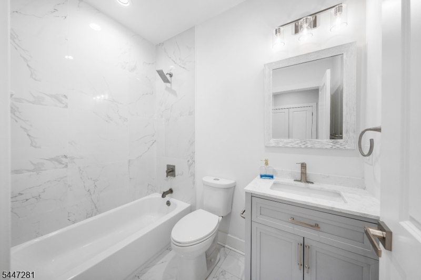
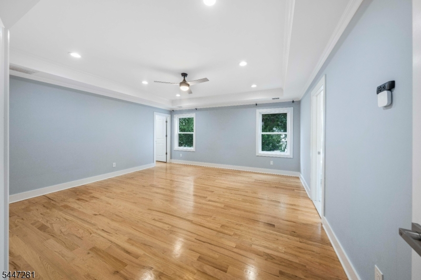
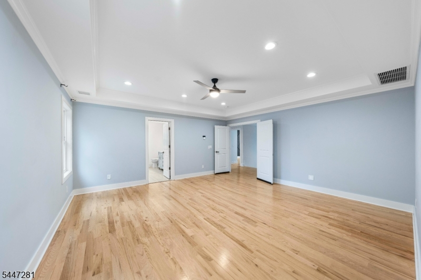
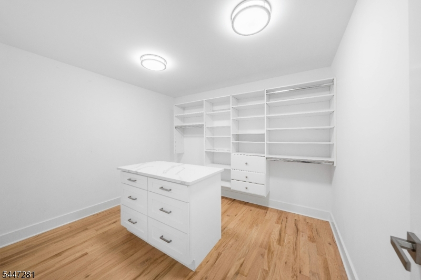
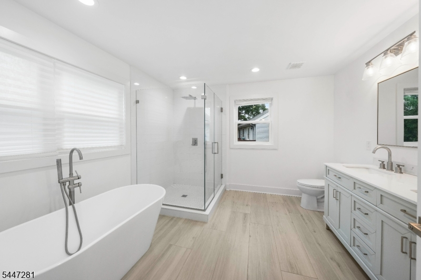
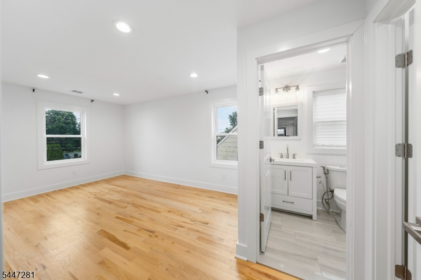
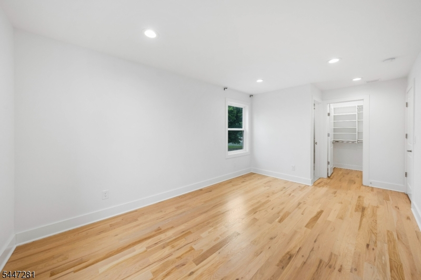
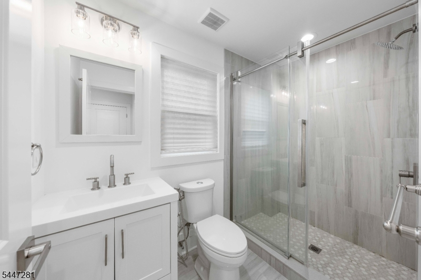
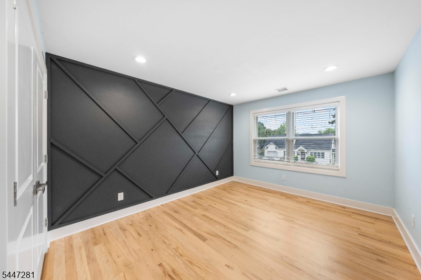
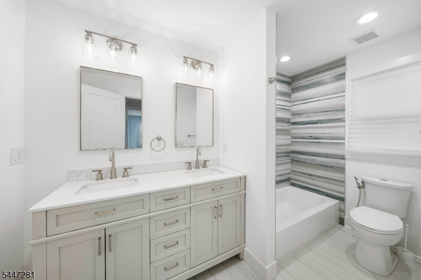
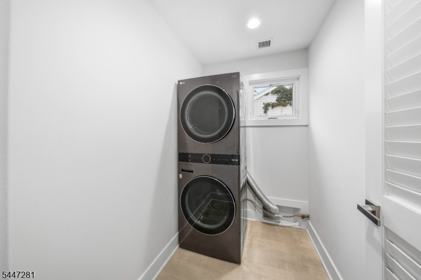
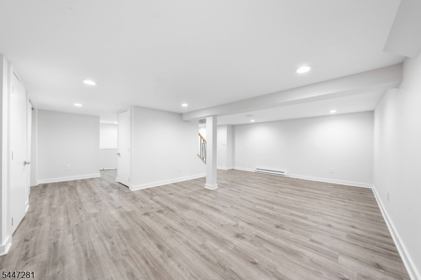
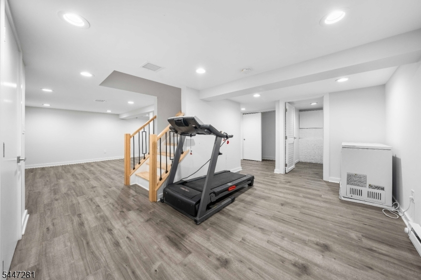
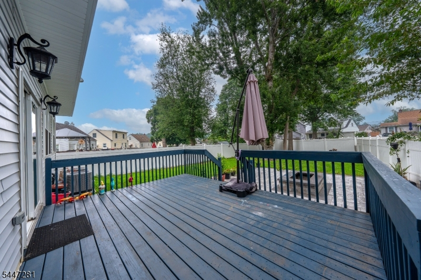
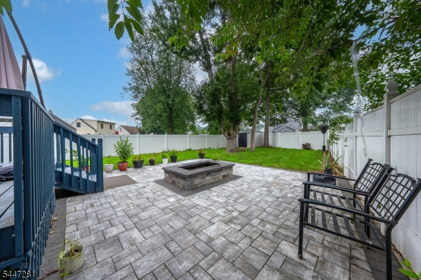
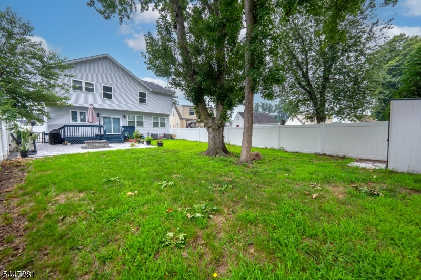
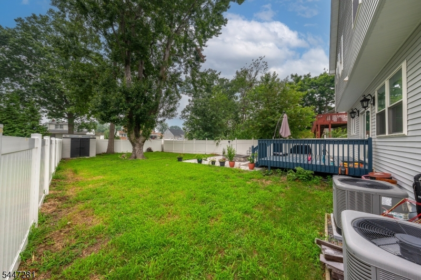
This timeless custom-renovated colonial delivers everyday comfort. Inside you'll enter a gracious living room with gleaming hardwood floors, and a striking staircase that sets the tone for the entire home. The dining room is adorned with decorative molding and a modern chandelier, while the family room showcases a shiplap accent wall with a sleek linear fireplace that flows seamlessly into the chef's kitchen. Designed to impress, the kitchen boasts shaker cabinetry, and a center island with pendant lighting and microwave, stainless steel appliances including a gas range with professional-style hood, and under-cabinet lighting. A first-floor bedroom suite finishes this level. Upstairs the primary suite offers a spa-inspired en-suite with freestanding soaking tub, frameless glass shower with rain shower head, and a custom walk-in closet with center island and built-in organizers. Additionally, a princess suite with bathroom and WIC, and two additional bedrooms tie it all together. A laundry room with stacked washer and dryer provide effortless convenience. The finished basement adds more living space with a family room ready to be made yours. Outside, a deck flows to a paver patio with fire pit, all within a fully fenced yard shaded by mature trees. Convenient bus routes along Burnet Avenue make commuting a breeze.Rooms Sizes
Kitchen:
First
Dining Room:
First
Living Room:
n/a
Family Room:
Basement
Den:
n/a
Bedroom 1:
Second
Bedroom 2:
Second
Bedroom 3:
Second
Bedroom 4:
Second
Room Levels
Basement:
Family Room
Ground:
n/a
Level 1:
1Bedroom,BathMain,DiningRm,FamilyRm,Kitchen,MudRoom,SittngRm
Level 2:
4 Or More Bedrooms, Bath(s) Other, Laundry Room
Level 3:
n/a
Level Other:
n/a
Room Features
Kitchen:
Center Island
Dining Room:
n/a
Master Bedroom:
n/a
Bath:
n/a
Interior Features
Square Foot:
n/a
Year Renovated:
n/a
Basement:
Yes - Finished
Full Baths:
4
Half Baths:
0
Appliances:
Dishwasher, Range/Oven-Gas, Refrigerator
Flooring:
Wood
Fireplaces:
1
Fireplace:
Gas Fireplace
Interior:
n/a
Exterior Features
Garage Space:
1-Car
Garage:
Attached Garage
Driveway:
2 Car Width
Roof:
Asphalt Shingle
Exterior:
Vinyl Siding
Swimming Pool:
n/a
Pool:
n/a
Utilities
Heating System:
2 Units, Forced Hot Air
Heating Source:
Gas-Natural
Cooling:
2 Units, Central Air
Water Heater:
n/a
Water:
Public Water
Sewer:
Public Sewer
Services:
n/a
Lot Features
Acres:
0.21
Lot Dimensions:
65X139.08
Lot Features:
n/a
School Information
Elementary:
n/a
Middle:
n/a
High School:
n/a
Community Information
County:
Union
Town:
Union Twp.
Neighborhood:
n/a
Application Fee:
n/a
Association Fee:
n/a
Fee Includes:
n/a
Amenities:
n/a
Pets:
n/a
Financial Considerations
List Price:
$975,000
Tax Amount:
$18,261
Land Assessment:
$20,600
Build. Assessment:
$57,700
Total Assessment:
$78,300
Tax Rate:
23.32
Tax Year:
2025
Ownership Type:
Fee Simple
Listing Information
MLS ID:
4042607
List Date:
07-23-2026
Days On Market:
0
Listing Broker:
KELLER WILLIAMS REALTY
Listing Agent:
Michael Martinetti


Request More Information
Shawn and Diane Fox
RE/MAX American Dream
3108 Route 10 West
Denville, NJ 07834
Call: (973) 277-7853
Web: BerkshireHillsLiving.com
