213 Hudson Ave
Hopatcong Boro, NJ 07843
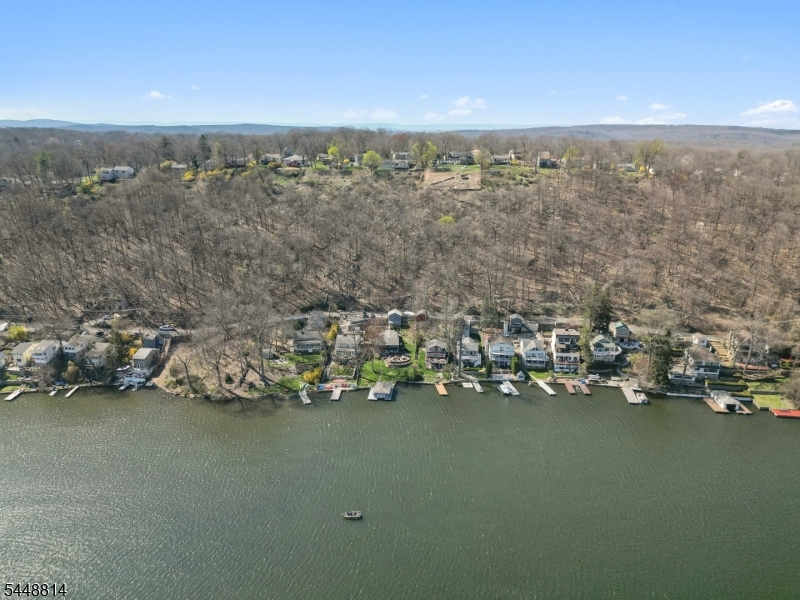
Price: $995,000
GSMLS: 4042593Type: Single Family
Style: Lakestyle
Beds: 3
Baths: 2 Full
Garage: 2-Car
Year Built: 1972
Acres: 0.25
Property Tax: $12,737
Description
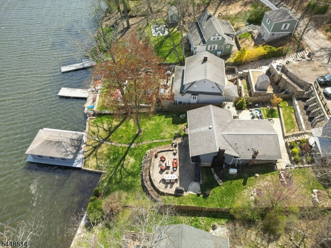
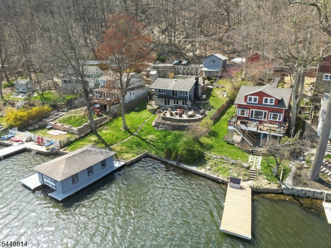
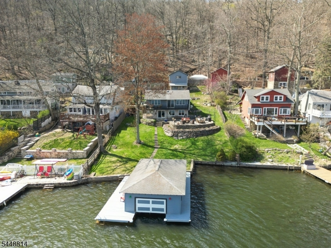
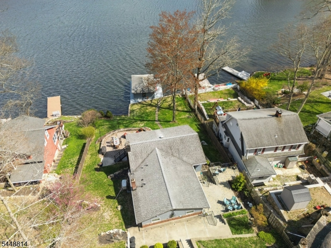
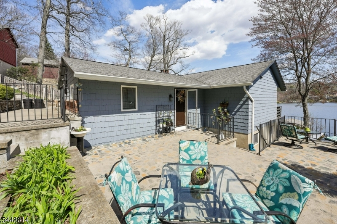
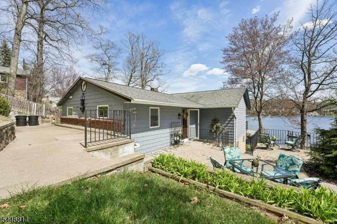
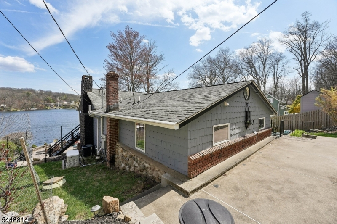
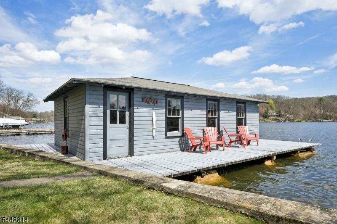
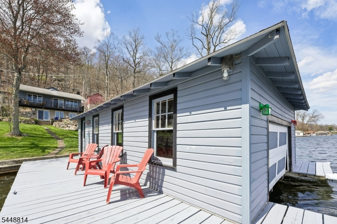
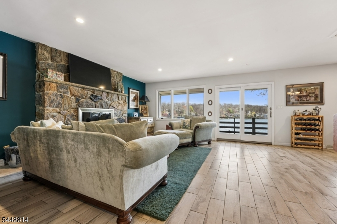
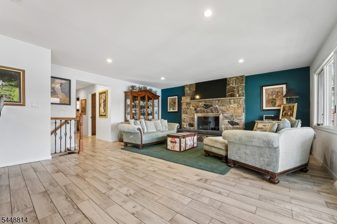
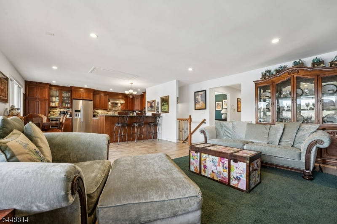
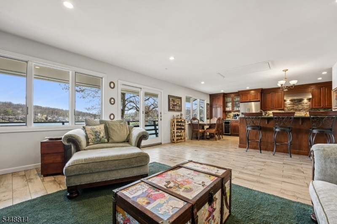
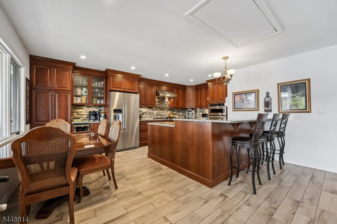
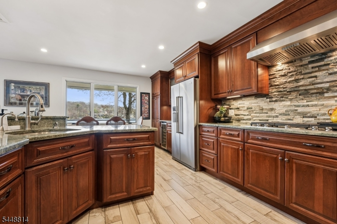
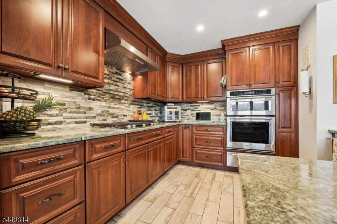
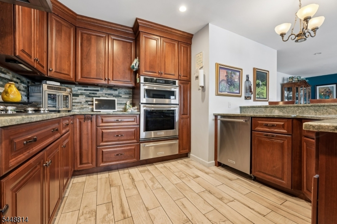
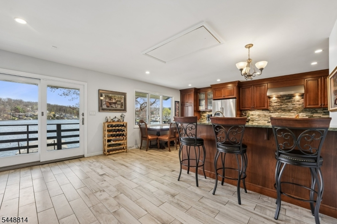
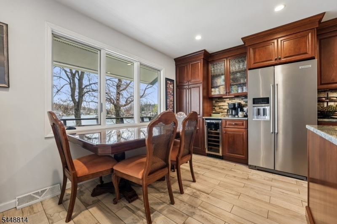
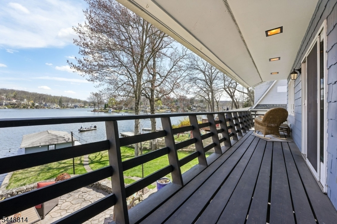
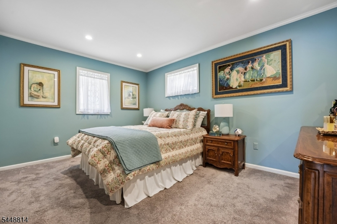
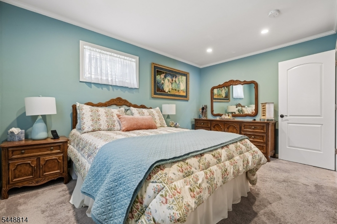
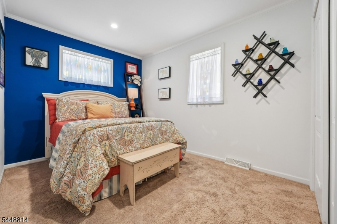
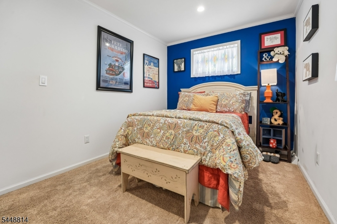
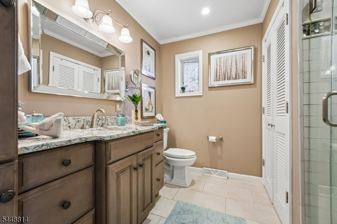
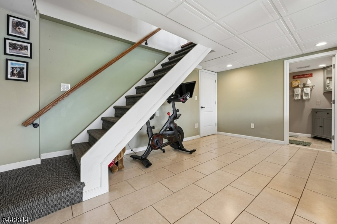
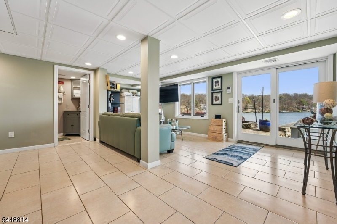
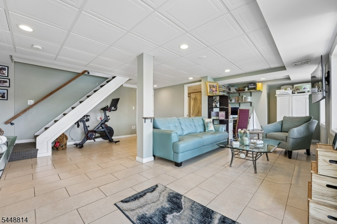
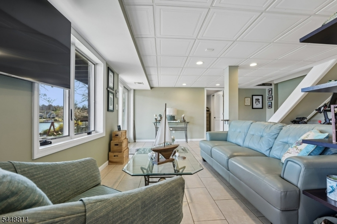
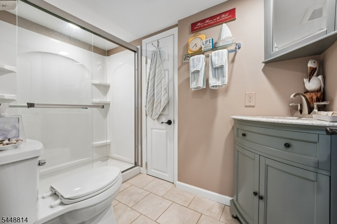
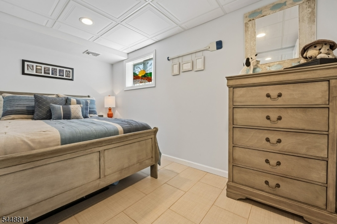
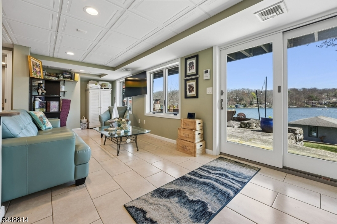
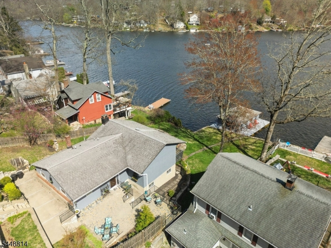
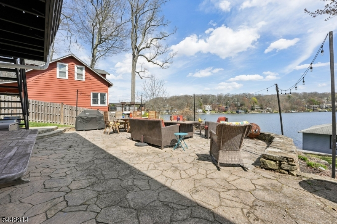
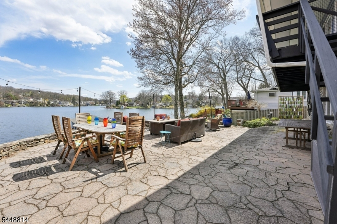
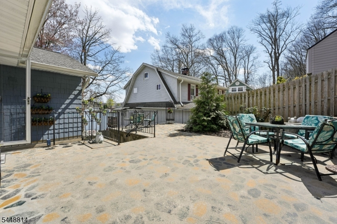
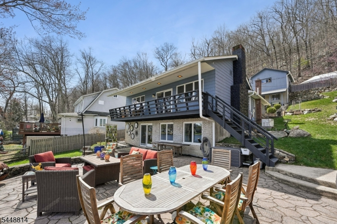
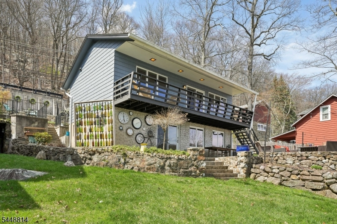
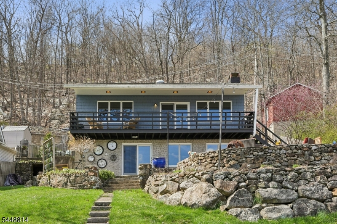
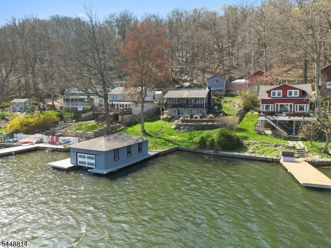
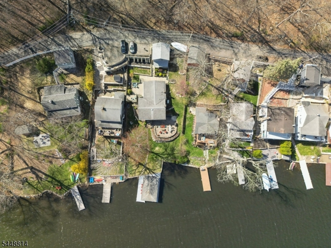
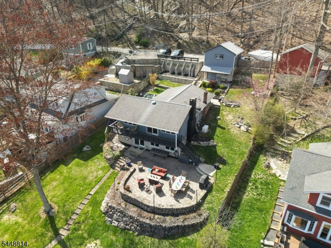
LAKEFRONT INVESTMENT OPPORTUNITY! Turn-key, recently renovated, & being offered fully furnished, this exceptional 3-bedroom, 2-bath lakefront home on picturesque Crescent Cove is ready for immediate enjoyment or income-producing success. An optional boat purchase makes it even easier to start living the Lake Hopatcong lifestyle from day one. Designed for effortless living, the open-concept main level features a spacious living & dining area with a fireplace, walls of windows showcasing breathtaking lake views, & a beautifully updated kitchen w/custom wood cabinetry, granite countertops, stainless steel appliances, & direct access to a large lakefront deck, perfect for entertaining or relaxing by the water. The walkout lower level offers a comfortable family room, full bath, and private bedroom with oversized windows and patio access, creating an ideal guest retreat or private space for short-term rental flexibility. Enjoy 2 expansive patios, including a spectacular lakeside patio overlooking Crescent Cove, a boathouse for easy water access, a two-car garage, & parking for up to 5 vehicles. The storage area beneath the garage offers exciting potential to create a tiki bar, fitness room, game room, or lakeside lounge. Whether you're searching for a full-time residence, weekend getaway, or proven investment property, this move-in-ready lakefront retreat delivers. Conveniently located near NYC transit & offered completely furnished, it's ready to enjoy from the moment you arrive.
Rooms Sizes
Kitchen:
10x12 First
Dining Room:
8x12 First
Living Room:
19x18 First
Family Room:
19x23 Ground
Den:
n/a
Bedroom 1:
13x14 First
Bedroom 2:
14x9 First
Bedroom 3:
12x7 Ground
Bedroom 4:
n/a
Room Levels
Basement:
n/a
Ground:
1 Bedroom, Bath Main, Family Room, Utility Room, Walkout
Level 1:
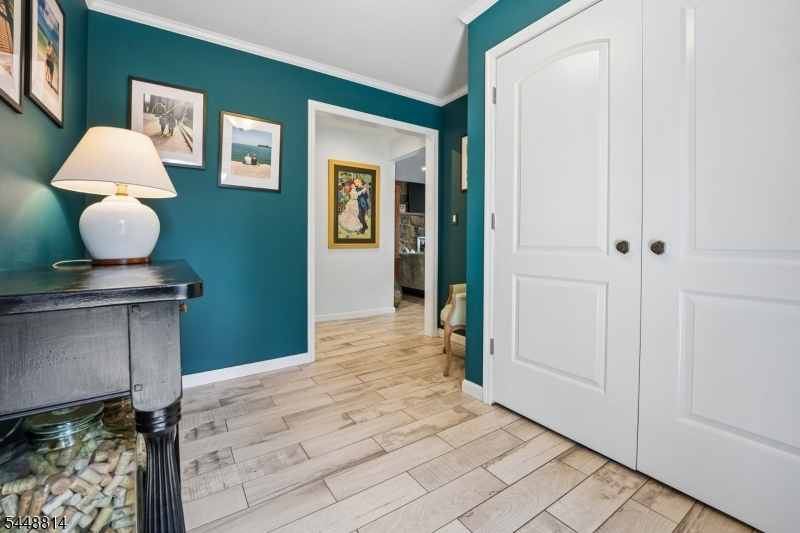
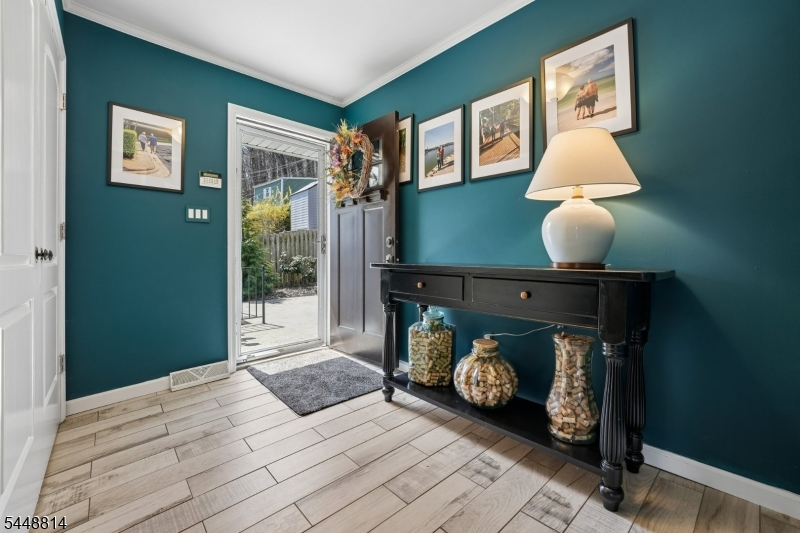
2Bedroom,BathMain,Foyer,Kitchen,LivDinRm
Level 2:
n/a
Level 3:
n/a
Level Other:
n/a
Room Features
Kitchen:
Breakfast Bar
Dining Room:
Living/Dining Combo
Master Bedroom:
1st Floor
Bath:
n/a
Interior Features
Square Foot:
n/a
Year Renovated:
2017
Basement:
Yes - Finished-Partially, Walkout
Full Baths:
2
Half Baths:
0
Appliances:
Carbon Monoxide Detector, Cooktop - Gas, Dishwasher, Dryer, Generator-Hookup, Kitchen Exhaust Fan, Microwave Oven, Refrigerator, Wall Oven(s) - Electric, Washer, Water Softener-Own, Wine Refrigerator
Flooring:
Carpeting, Tile
Fireplaces:
1
Fireplace:
Wood Burning
Interior:
Carbon Monoxide Detector, Smoke Detector
Exterior Features
Garage Space:
2-Car
Garage:
Detached Garage
Driveway:
Hard Surface, Off-Street Parking
Roof:
Asphalt Shingle
Exterior:
Wood Shingle
Swimming Pool:
No
Pool:
n/a
Utilities
Heating System:
1 Unit, Forced Hot Air
Heating Source:
Gas-Propane Leased, Oil Tank Above Ground - Inside
Cooling:
1 Unit, Central Air
Water Heater:
Gas
Water:
Well
Sewer:
Public Sewer
Services:
Cable TV Available, Garbage Extra Charge
Lot Features
Acres:
0.25
Lot Dimensions:
79X142 IRR
Lot Features:
Lake Front, Lake On Lot, Lake/Water View, Waterfront
School Information
Elementary:
n/a
Middle:
n/a
High School:
n/a
Community Information
County:
Sussex
Town:
Hopatcong Boro
Neighborhood:
Lake Hopatcong
Application Fee:
n/a
Association Fee:
n/a
Fee Includes:
n/a
Amenities:
Boats - Gas Powered Allowed, Lake Privileges, Storage
Pets:
Yes
Financial Considerations
List Price:
$995,000
Tax Amount:
$12,737
Land Assessment:
$239,600
Build. Assessment:
$335,700
Total Assessment:
$575,300
Tax Rate:
2.21
Tax Year:
2025
Ownership Type:
Fee Simple
Listing Information
MLS ID:
4042593
List Date:
07-23-2026
Days On Market:
0
Listing Broker:
PROMINENT PROPERTIES SIR
Listing Agent:
Karen Foley


Request More Information
Shawn and Diane Fox
RE/MAX American Dream
3108 Route 10 West
Denville, NJ 07834
Call: (973) 277-7853
Web: BerkshireHillsLiving.com
