493 Richmond Ave
Maplewood Twp, NJ 07040
Price: $1,250,000
GSMLS: 4042491Type: Single Family
Style: Colonial
Beds: 4
Baths: 3 Full & 1 Half
Garage: 2-Car
Year Built: 1923
Acres: 0.26
Property Tax: $21,510
Description
Open House Tomorrow 5PM–7PM.
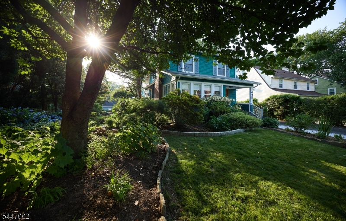
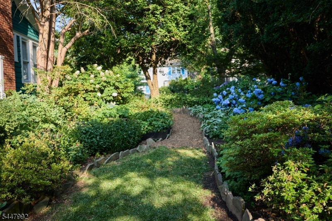
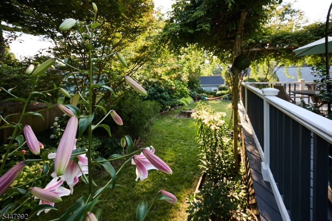
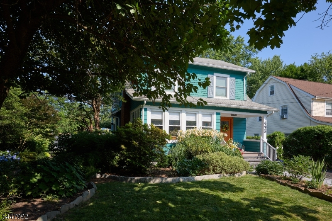
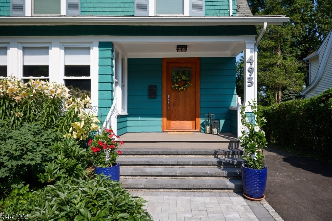
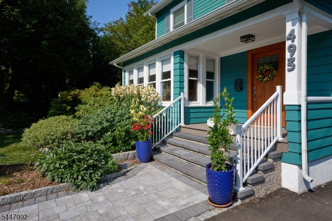
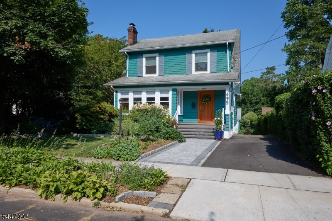
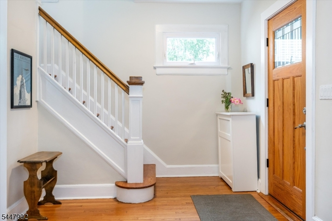
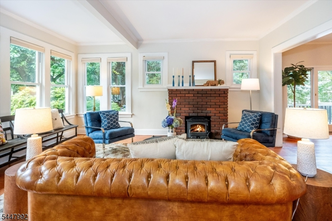
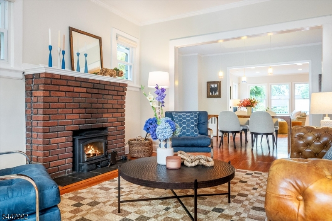
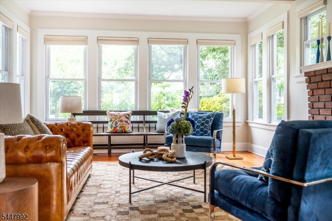
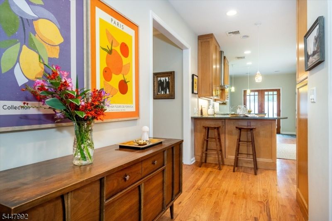
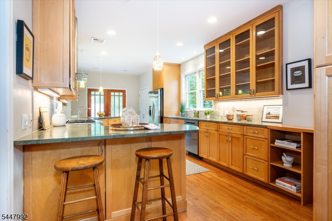
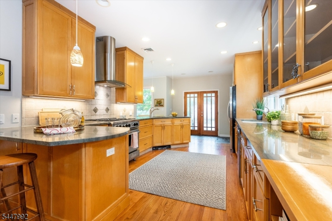
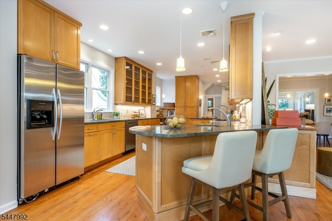
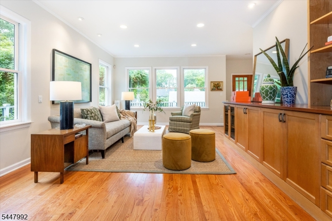
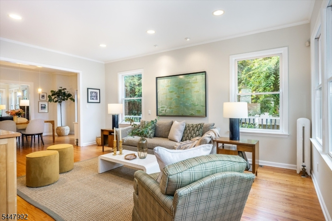
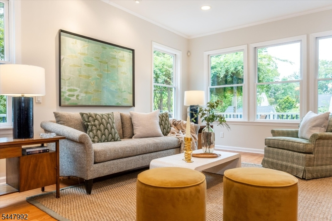
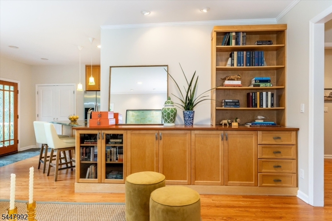
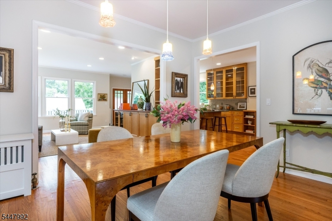
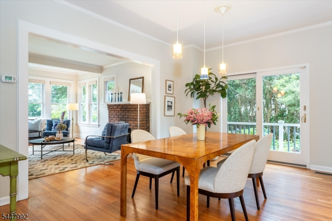
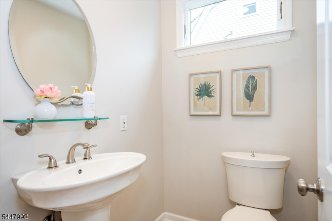
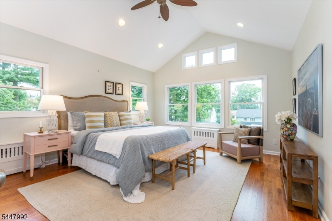
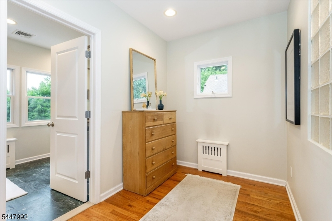
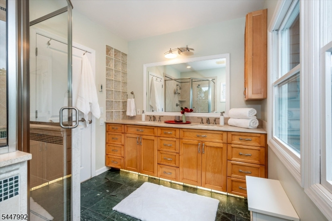
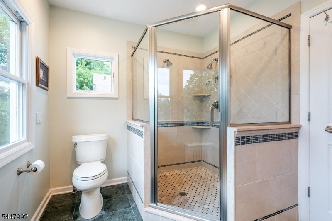
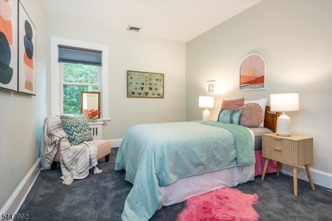
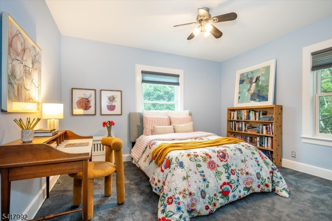
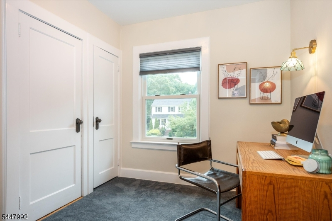
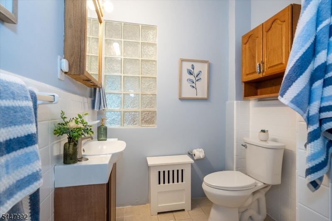
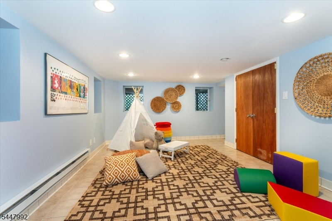
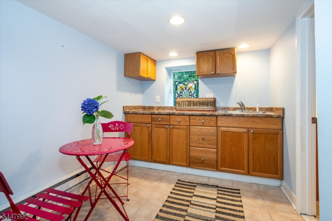
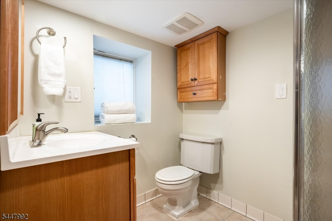
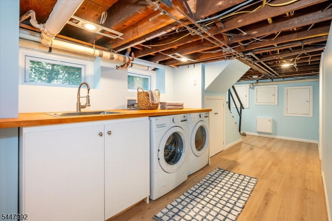
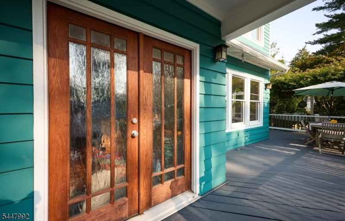
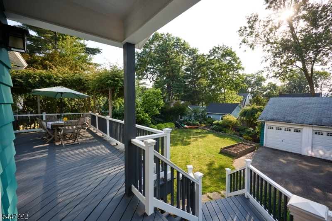
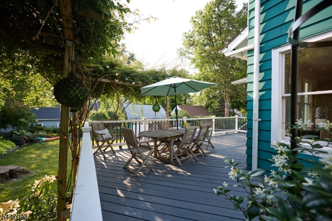
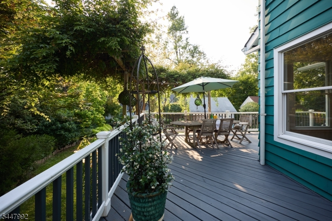
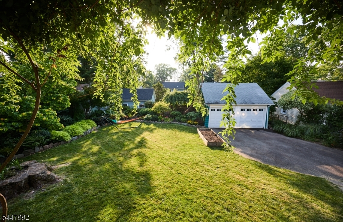
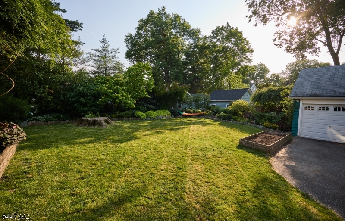
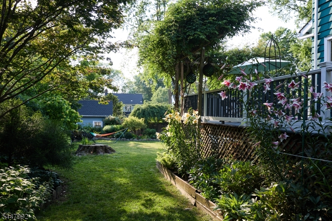
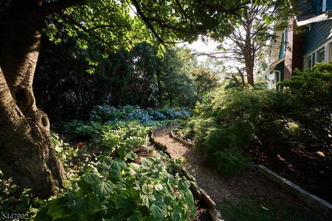
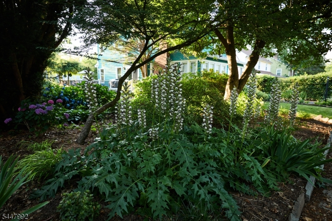
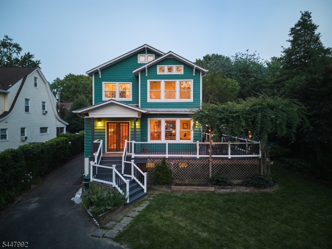
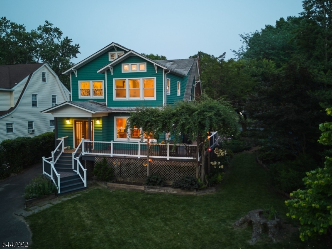
A Maplewood Original, Beautifully Reimagined - - Built in 1923 and transformed by a stunning 3-story addition and renovation in 2006-7, this exceptional Colonial on one of Maplewood's most warm and welcoming streets, Richmond Ave, is special. The deep teal exterior, warm wood front door, and fresh paver walkway set the tone, but it's the grounds that stop you in your tracks. Lovingly curated by passionate gardening enthusiasts, the property unfolds like a secret garden: a canopied mulch path winds alongside the house past a myriad of colorful plantings. The wraparound deck, perched above it all, is a dream ? private, leafy, and magical. Inside, hardwood floors, recessed lighting and new windows throughout anchor a seamless flow across the first floor. The airy layout impresses, beginning with the foyer and easily transitioning to the living rm, anchored by the brick fireplace with wood-burning stove insert, then the dining rm, informal living rm and then the spectacular kitchen, featuring a chef's grade 36" BlueStar range. Step onto the deck from the dining room or back of kitchen, blurring inside and out beautifully. The primary suite stuns: vaulted ceilings, transom and oversized windows overlooking the garden, 2 large closets, dressing room, and spa bath with double sinks and glass-enclosed shower. 3 more bds and full bath on 2nd fl, powder room on 1st. Finished bsmnt with bonus rm, full ba, wet bar, laundry, utilities and storage. 2 zone CAC. 2 car garage. Welcome Home!Rooms Sizes
Kitchen:
12x34 First
Dining Room:
16x12 First
Living Room:
16x17 First
Family Room:
14x18 First
Den:
n/a
Bedroom 1:
14x15 Second
Bedroom 2:
13x10 Second
Bedroom 3:
13x13 Second
Bedroom 4:
9x9 Second
Room Levels
Basement:
Bath(s) Other, Rec Room, Storage Room, Utility Room
Ground:
n/a
Level 1:
Dining Room, Family Room, Foyer, Kitchen, Living Room, Powder Room
Level 2:
4 Or More Bedrooms, Bath Main, Bath(s) Other
Level 3:
n/a
Level Other:
n/a
Room Features
Kitchen:
Eat-In Kitchen
Dining Room:
n/a
Master Bedroom:
Dressing Room
Bath:
n/a
Interior Features
Square Foot:
n/a
Year Renovated:
2006
Basement:
Yes - Finished, French Drain
Full Baths:
3
Half Baths:
1
Appliances:
Dishwasher, Refrigerator
Flooring:
Carpeting, Tile, Wood
Fireplaces:
1
Fireplace:
Living Room
Interior:
n/a
Exterior Features
Garage Space:
2-Car
Garage:
Detached Garage
Driveway:
1 Car Width, Blacktop
Roof:
Asphalt Shingle
Exterior:
Wood
Swimming Pool:
n/a
Pool:
n/a
Utilities
Heating System:
Radiators - Steam
Heating Source:
Gas-Natural
Cooling:
2 Units, Central Air
Water Heater:
Gas
Water:
Public Water
Sewer:
Public Sewer
Services:
Garbage Extra Charge
Lot Features
Acres:
0.26
Lot Dimensions:
75X150
Lot Features:
n/a
School Information
Elementary:
SOMSD III
Middle:
SOMSD III
High School:
COLUMBIA
Community Information
County:
Essex
Town:
Maplewood Twp.
Neighborhood:
n/a
Application Fee:
n/a
Association Fee:
n/a
Fee Includes:
n/a
Amenities:
n/a
Pets:
n/a
Financial Considerations
List Price:
$1,250,000
Tax Amount:
$21,510
Land Assessment:
$390,000
Build. Assessment:
$505,900
Total Assessment:
$895,900
Tax Rate:
2.40
Tax Year:
2025
Ownership Type:
Fee Simple
Listing Information
MLS ID:
4042491
List Date:
07-22-2026
Days On Market:
1
Listing Broker:
COMPASS NEW JERSEY, LLC
Listing Agent:
Ann Laskowski


Request More Information
Shawn and Diane Fox
RE/MAX American Dream
3108 Route 10 West
Denville, NJ 07834
Call: (973) 277-7853
Web: BerkshireHillsLiving.com
