89 Susan Ct
Clifton City, NJ 07012
Price: $950,000
GSMLS: 4042436Type: Single Family
Style: Contemporary
Beds: 4
Baths: 4 Full
Garage: No
Year Built: 1957
Acres: 0.12
Property Tax: $9,395
Description
Open House Saturday 12PM–4PM.
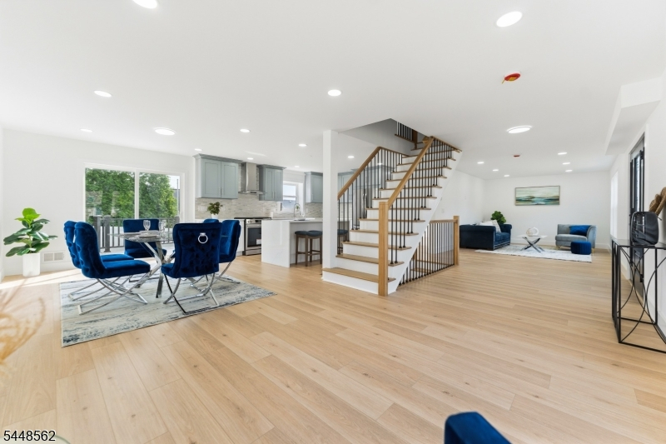
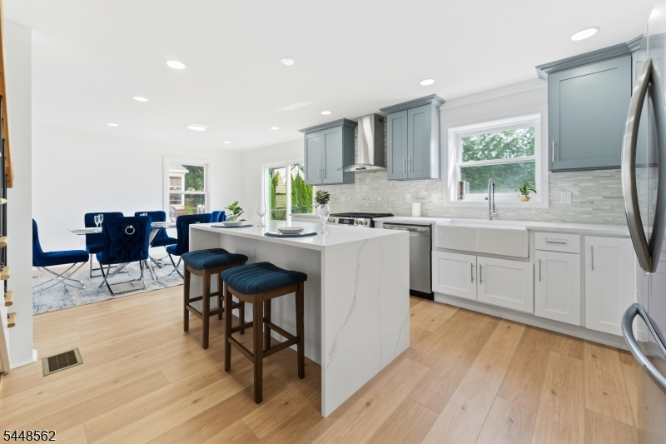
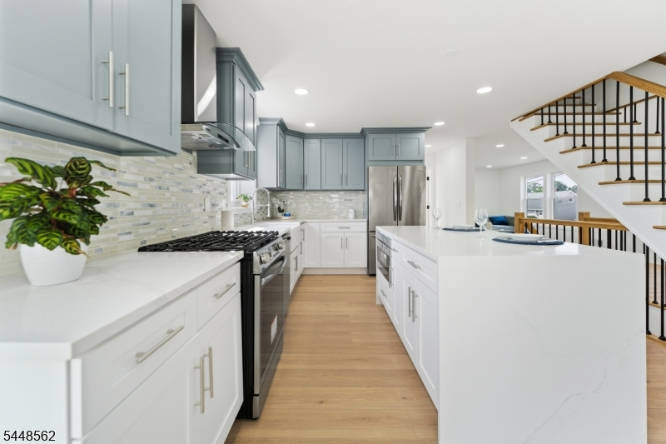
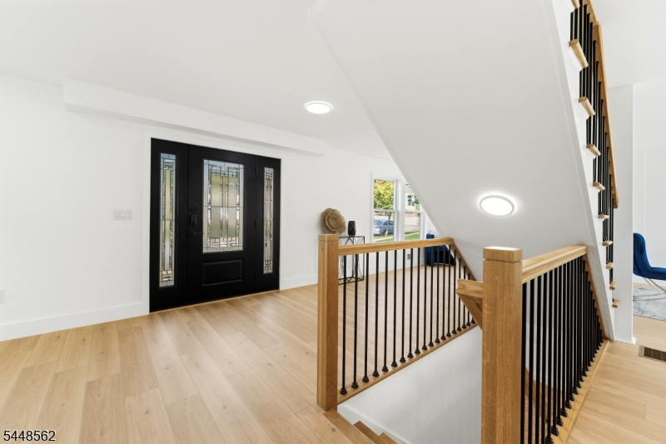
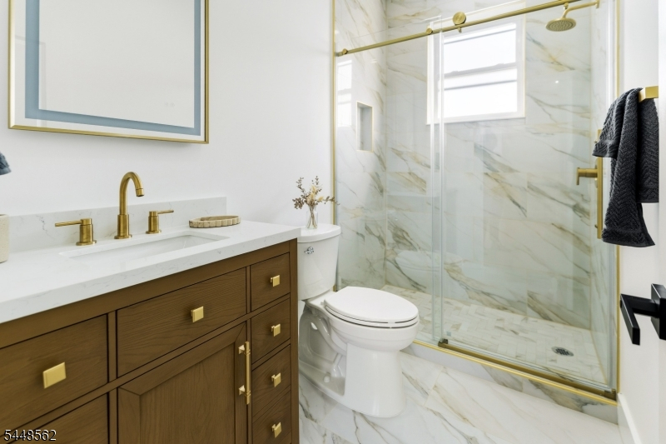
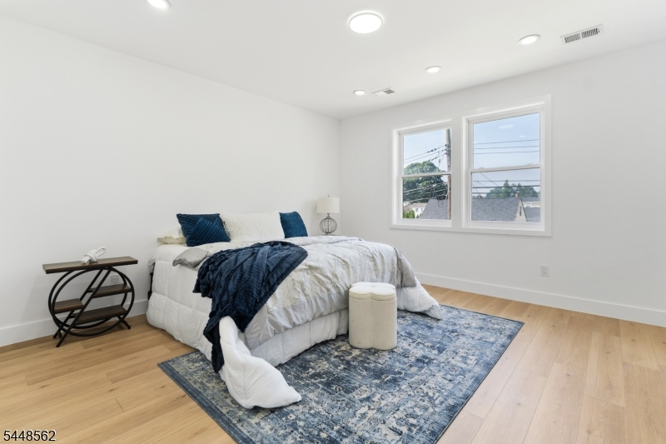
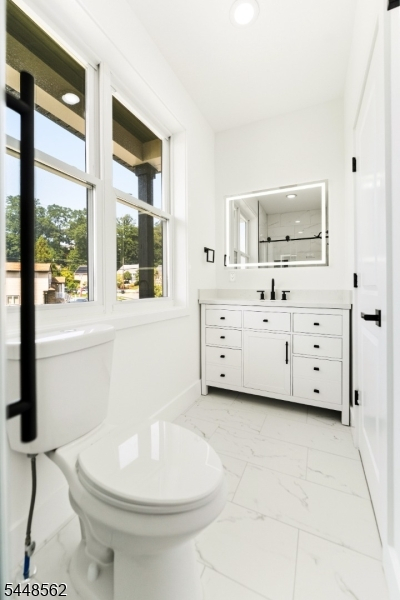
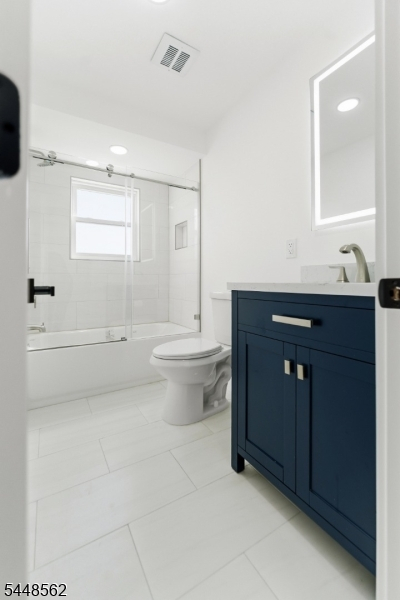
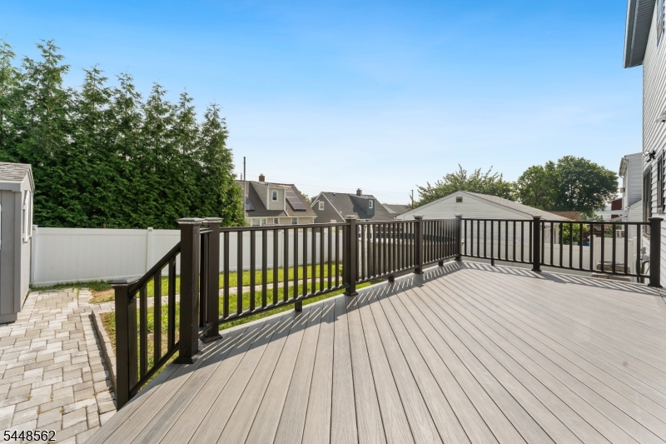
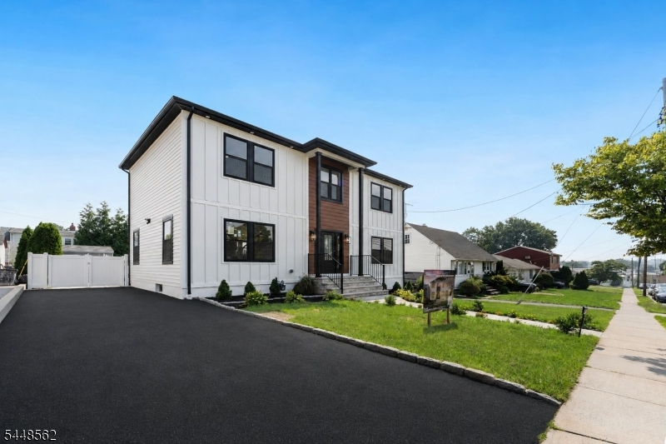
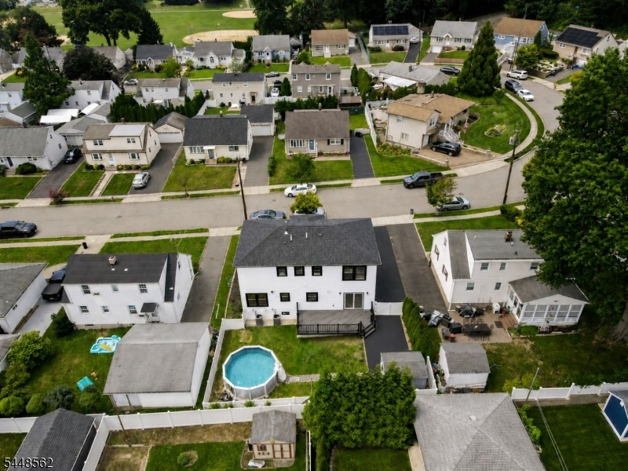
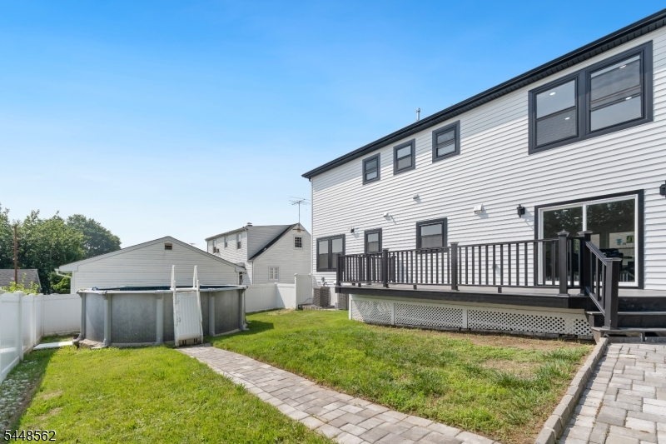
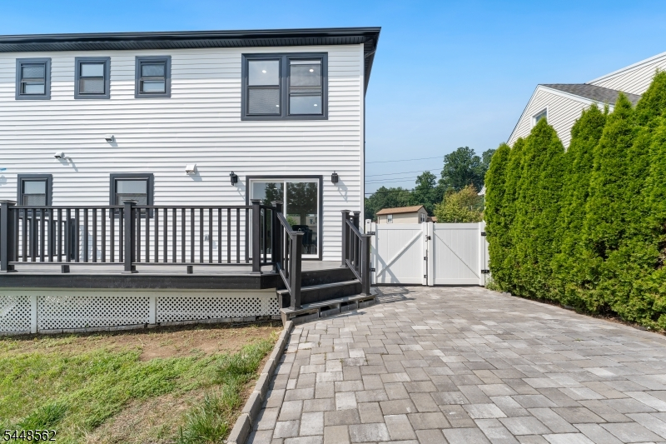
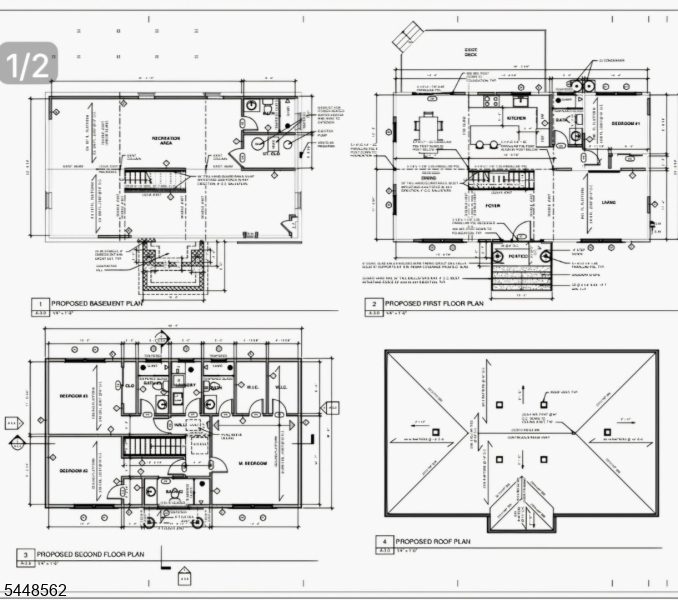
A stunning Center Hall Colonial offering 2,000 square feet of luxurious living space is nearing completion and ready to make its market debut. Built on the existing foundation and fully gutted and completely renovated, this exceptional residence delivers the quality, craftsmanship, and feel of brand-new construction across three thoughtfully designed levels.Featuring 4 spacious bedrooms, every inch of this home has been meticulously designed with premium finishes, modern elegance, and functional living in mind. The open-concept layout is complemented by soaring ceilings, abundant natural light, designer fixtures, and upscale finishes throughout, creating an inviting atmosphere ideal for both everyday living and entertaining.The impressive exterior offers outstanding curb appeal with professionally designed landscaping, stately 18-foot columns, and a welcoming front entrance. Enjoy a spacious front yard and an expansive private backyard featuring an in-ground pool, storage shed, and full privacy fencing creating the perfect outdoor retreat for entertaining, relaxing, and making lasting memories. This rare turnkey opportunity combines the charm of a classic Center Hall Colonial with the comfort and efficiency of modern construction. Ideally suited for buyers seeking luxury, space, and exceptional quality, this home truly offers the best of contemporary living.Rooms Sizes
Kitchen:
First
Dining Room:
24x12 First
Living Room:
16x12 First
Family Room:
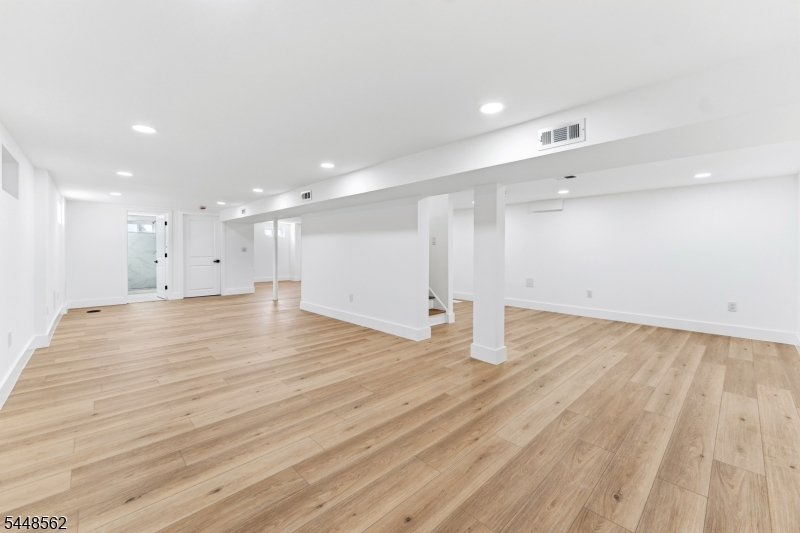
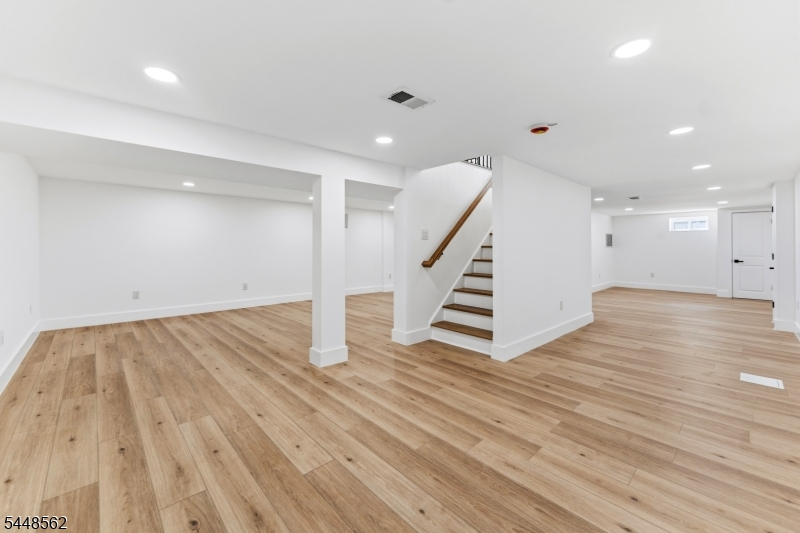
40x23 Basement
Den:
n/a
Bedroom 1:
15x14 First
Bedroom 2:
12x12 Second
Bedroom 3:
12x12 Second
Bedroom 4:
9x9 First
Room Levels
Basement:
Bath Main, Rec Room
Ground:
n/a
Level 1:
1 Bedroom, Bath Main, Bath(s) Other, Dining Room, Kitchen, Living Room
Level 2:
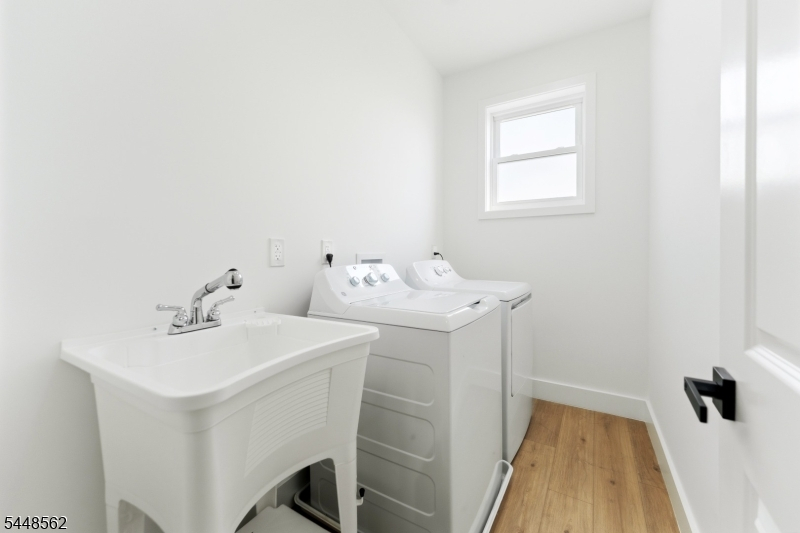
3 Bedrooms, Bath Main, Bath(s) Other, Laundry Room
Level 3:
n/a
Level Other:
n/a
Room Features
Kitchen:
Breakfast Bar, Center Island, Eat-In Kitchen, Separate Dining Area
Dining Room:
Dining L
Master Bedroom:
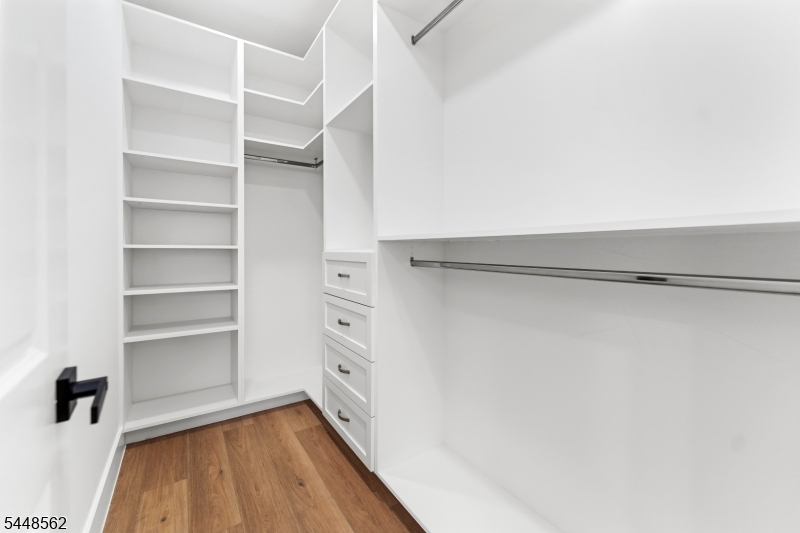
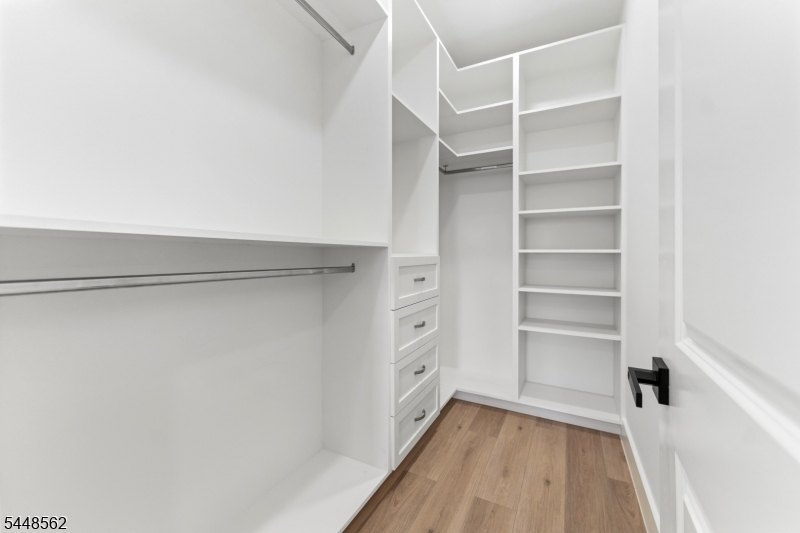
Dressing Room, Full Bath, Walk-In Closet
Bath:
n/a
Interior Features
Square Foot:
3,000
Year Renovated:
2026
Basement:
Yes - Finished, Full, Walkout
Full Baths:
4
Half Baths:
0
Appliances:
Carbon Monoxide Detector, Dishwasher, Kitchen Exhaust Fan, Range/Oven-Gas, Refrigerator
Flooring:
See Remarks, Wood
Fireplaces:
No
Fireplace:
See Remarks
Interior:
CODetect,FireExtg,CeilHigh,SmokeDet,TubShowr,WlkInCls
Exterior Features
Garage Space:
No
Garage:
See Remarks
Driveway:
1 Car Width
Roof:
Asphalt Shingle
Exterior:
Vinyl Siding
Swimming Pool:
Yes
Pool:
Above Ground
Utilities
Heating System:
2 Units, Forced Hot Air
Heating Source:
Gas-Natural
Cooling:
2 Units, Central Air, Multi-Zone Cooling
Water Heater:
Gas
Water:
Public Water
Sewer:
Public Sewer
Services:
n/a
Lot Features
Acres:
0.12
Lot Dimensions:
61X87
Lot Features:
Cul-De-Sac
School Information
Elementary:
n/a
Middle:
n/a
High School:
n/a
Community Information
County:
Passaic
Town:
Clifton City
Neighborhood:
Mount Prospect Park
Application Fee:
n/a
Association Fee:
n/a
Fee Includes:
n/a
Amenities:
Pool-Outdoor
Pets:
Yes
Financial Considerations
List Price:
$950,000
Tax Amount:
$9,395
Land Assessment:
$87,000
Build. Assessment:
$66,300
Total Assessment:
$153,300
Tax Rate:
6.13
Tax Year:
2025
Ownership Type:
Fee Simple
Listing Information
MLS ID:
4042436
List Date:
07-22-2026
Days On Market:
1
Listing Broker:
BHGRE ELITE
Listing Agent:
Jazmine Clausen-soir


Request More Information
Shawn and Diane Fox
RE/MAX American Dream
3108 Route 10 West
Denville, NJ 07834
Call: (973) 277-7853
Web: BerkshireHillsLiving.com
