946 Country Club Rd
Bridgewater Twp, NJ 08807
Price: $719,900
GSMLS: 4042411Type: Single Family
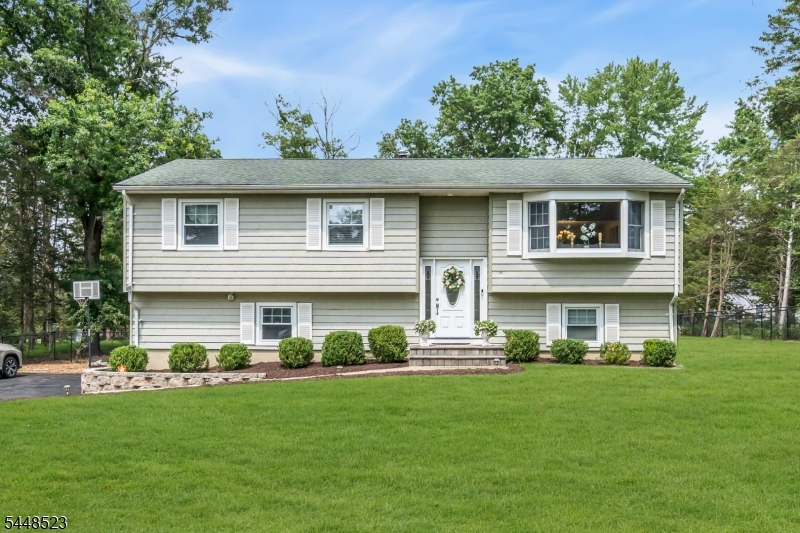
Style: Bi-Level
Beds: 4
Baths: 2 Full
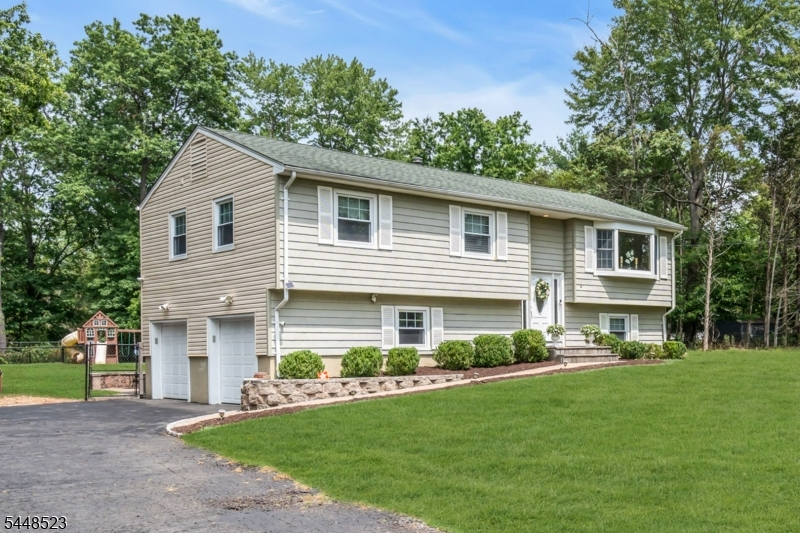
Garage: 2-Car
Year Built: 1962
Acres: 1.02
Property Tax: $9,060
Description
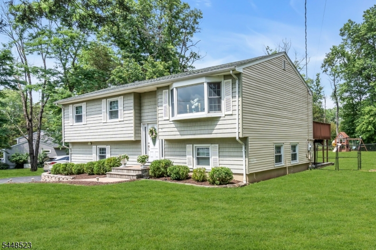
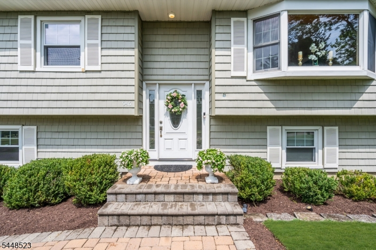
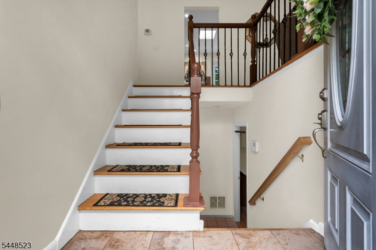
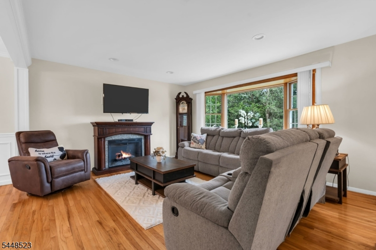
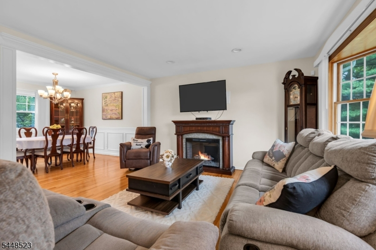
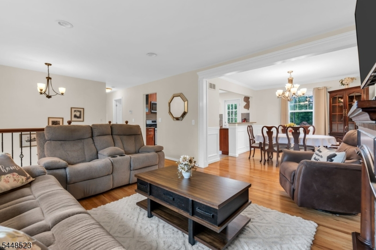
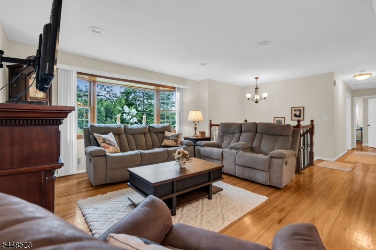
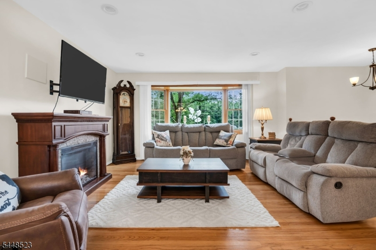
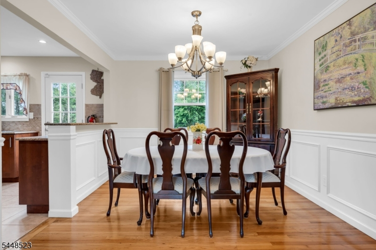
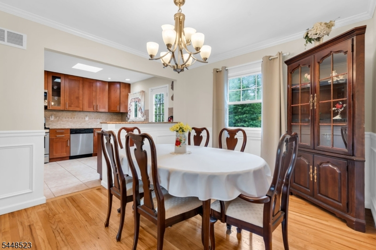
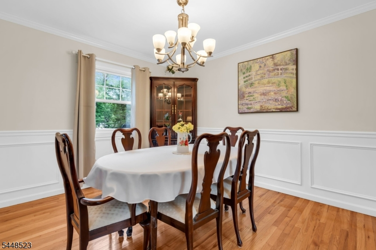
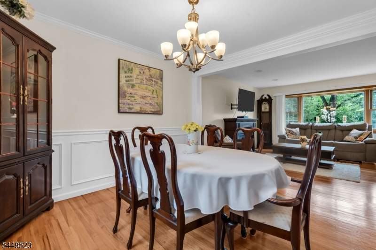
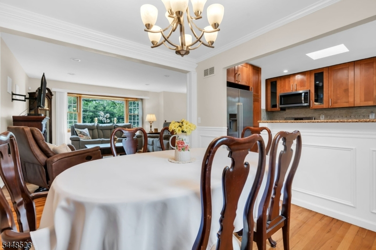
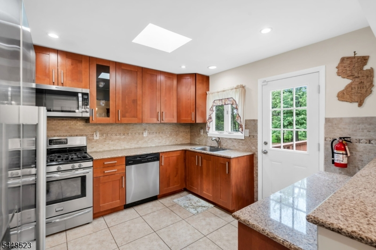
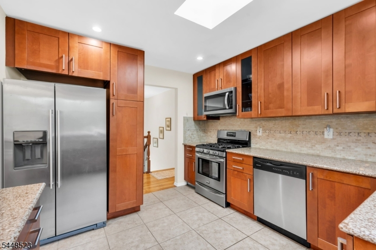
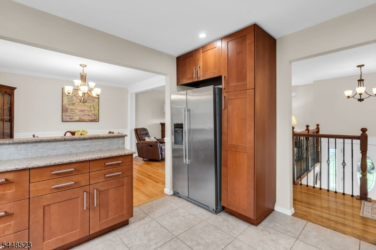
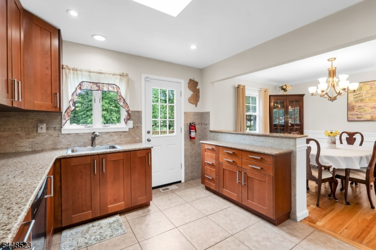
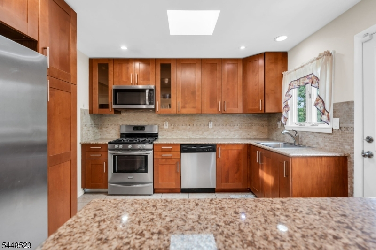
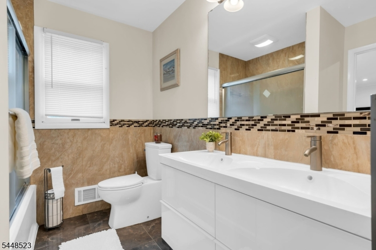
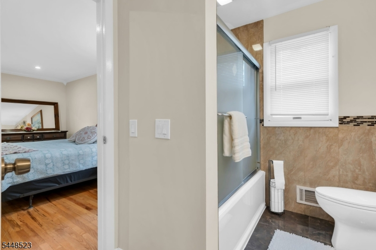
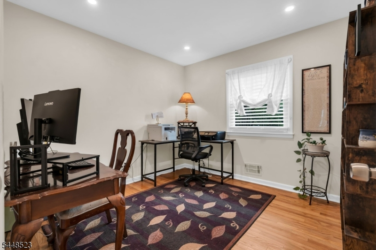
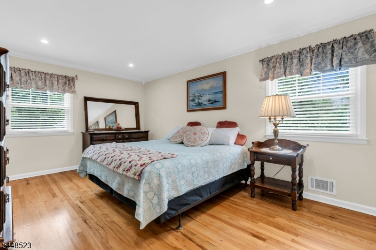
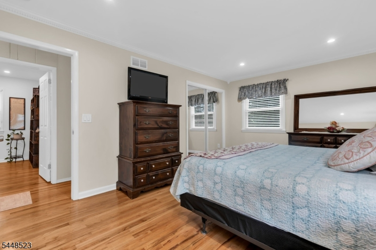
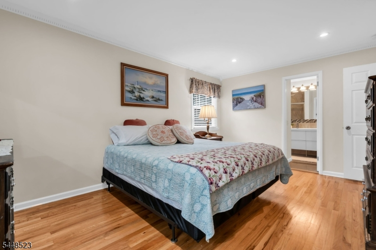
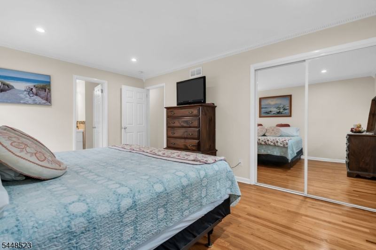
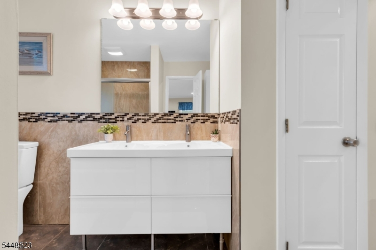
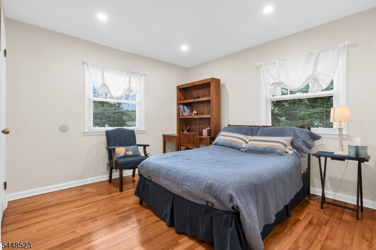
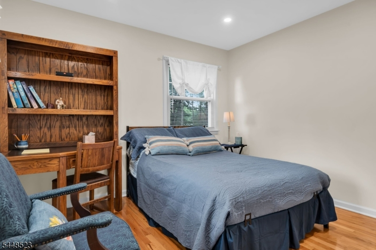
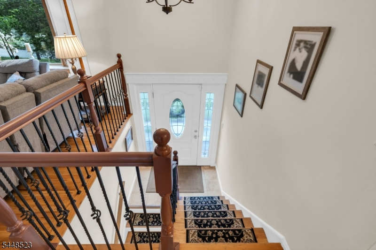
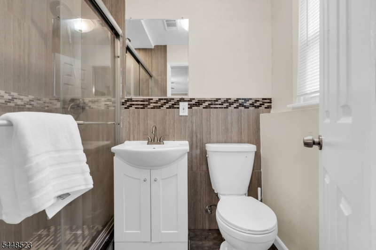
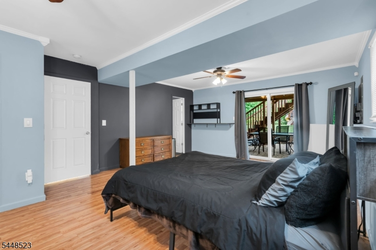
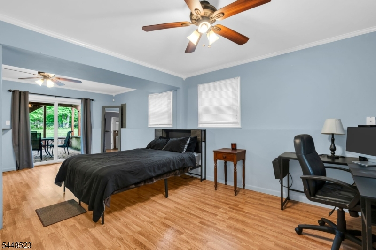
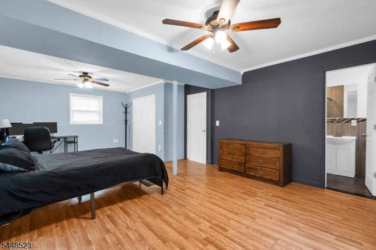
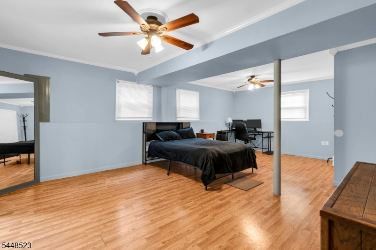
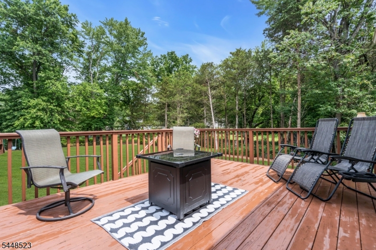
Beautifully updated 4-bedroom, 2-full-bath home located in one of Bridgewater's most sought-after neighborhoods. This move-in-ready home features gleaming hardwood floors, crown moldings, recessed lighting, fresh paint, ceiling fans, and new six-panel interior doors throughout. The spacious kitchen offers granite countertops, stainless steel appliances, a tile backsplash, and abundant cabinetry. The formal dining room is accented with elegant wainscoting, while the updated staircase showcases decorative black iron spindles.The versatile lower level features a fourth bedroom that can also serve as a family room, with sliding glass doors leading to a brick paver patio with a sitting wall perfect for indoor-outdoor entertaining. Both full bathrooms have been tastefully updated.Enjoy the beautifully landscaped front and back yards, spacious deck, fully attic for storage, deep backyard, water softener is owned and includes a water purification system and two-car garage. Conveniently located near top-rated schools, parks, shopping, dining, and major commuter routes, this exceptional home offers the perfect combination of style, comfort, and location. Don't miss this outstanding opportunity!
Rooms Sizes
Kitchen:
10x11 Second
Dining Room:
11x10 Second
Living Room:
19x15 Second
Family Room:
n/a
Den:
n/a
Bedroom 1:
18x11 Second
Bedroom 2:
11x10 Second
Bedroom 3:
10x9 Second
Bedroom 4:
24x15 First
Room Levels
Basement:
n/a
Ground:
n/a
Level 1:
1Bedroom,BathOthr,GarEnter,Laundry,Utility,Walkout
Level 2:
3 Bedrooms, Bath Main, Dining Room, Living Room
Level 3:
n/a
Level Other:
n/a
Room Features
Kitchen:
Not Eat-In Kitchen
Dining Room:
Formal Dining Room
Master Bedroom:
n/a
Bath:
n/a
Interior Features
Square Foot:
n/a
Year Renovated:
n/a
Basement:
No
Full Baths:
2
Half Baths:
0
Appliances:
Dishwasher, Dryer, Microwave Oven, Range/Oven-Gas, Refrigerator, Washer, Water Softener-Own, Water Softener-Rnt
Flooring:
Laminate, Tile, Wood
Fireplaces:
No
Fireplace:
n/a
Interior:
Blinds,CODetect,SmokeDet,StallShw,TubShowr
Exterior Features
Garage Space:
2-Car
Garage:
Attached Garage
Driveway:
2 Car Width, Blacktop
Roof:
Asphalt Shingle
Exterior:
Vinyl Siding
Swimming Pool:
No
Pool:
n/a
Utilities
Heating System:
1 Unit, Forced Hot Air
Heating Source:
Gas-Natural
Cooling:
1 Unit, Central Air
Water Heater:
Gas
Water:
Private
Sewer:
Public Sewer
Services:
Cable TV Available
Lot Features
Acres:
1.02
Lot Dimensions:
164X270
Lot Features:
n/a
School Information
Elementary:
VAN HOLTEN
Middle:
EISENHOWER
High School:
BRIDG-RAR
Community Information
County:
Somerset
Town:
Bridgewater Twp.
Neighborhood:
Country Club Rd Area
Application Fee:
n/a
Association Fee:
n/a
Fee Includes:
n/a
Amenities:
n/a
Pets:
n/a
Financial Considerations
List Price:
$719,900
Tax Amount:
$9,060
Land Assessment:
$289,900
Build. Assessment:
$237,400
Total Assessment:
$527,300
Tax Rate:
1.90
Tax Year:
2025
Ownership Type:
Fee Simple
Listing Information
MLS ID:
4042411
List Date:
07-22-2026
Days On Market:
0
Listing Broker:
COLDWELL BANKER REALTY
Listing Agent:
Lana Evers


Request More Information
Shawn and Diane Fox
RE/MAX American Dream
3108 Route 10 West
Denville, NJ 07834
Call: (973) 277-7853
Web: BerkshireHillsLiving.com
