1316 Belvidere Rd
Lopatcong Twp, NJ 08865
Price: $430,000
GSMLS: 4042327Type: Single Family
Style: Custom Home
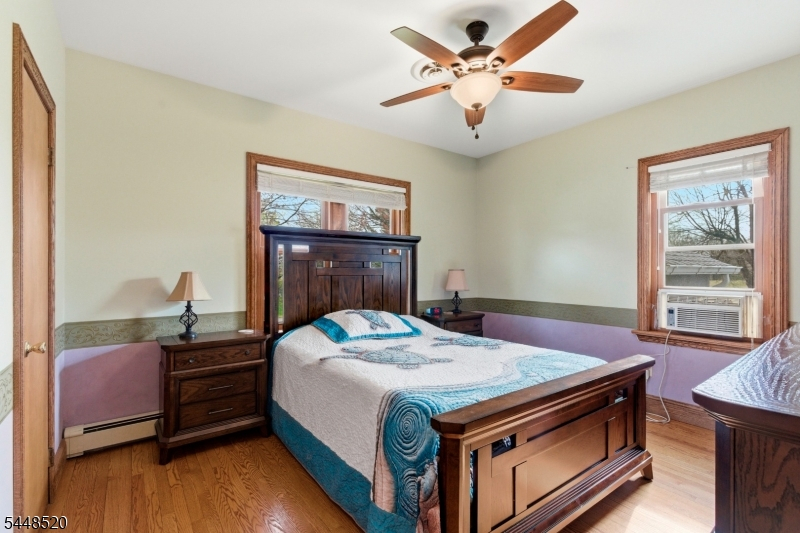
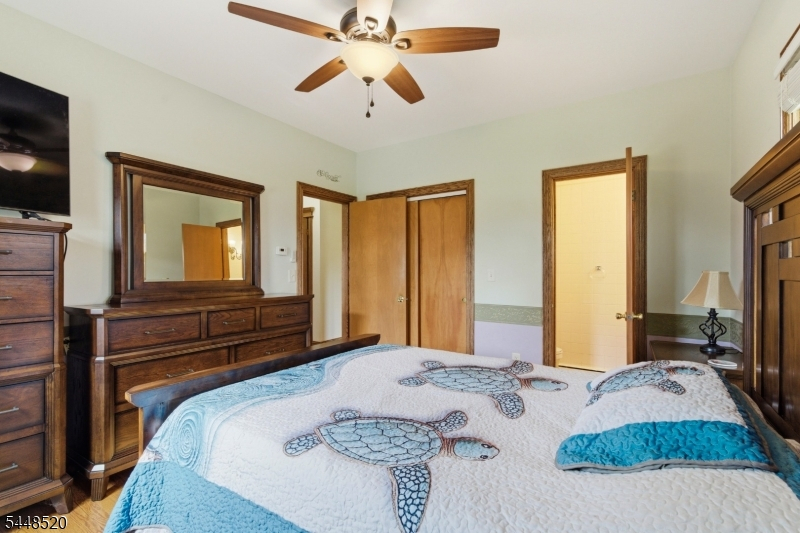
Beds: 3
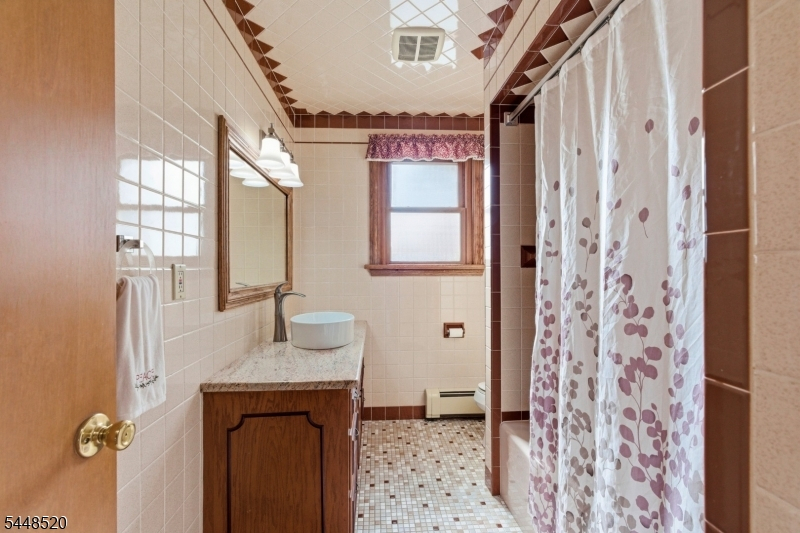
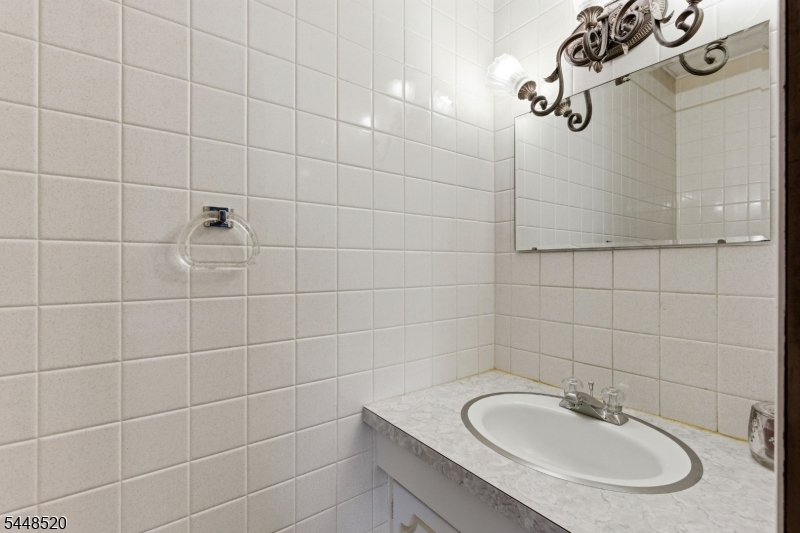
Baths: 1 Full & 1 Half
Garage: 2-Car
Year Built: 1930
Acres: 0.86
Property Tax: $8,712
Description
Open House Sunday 11AM–2PM.
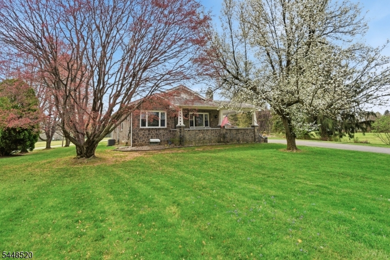
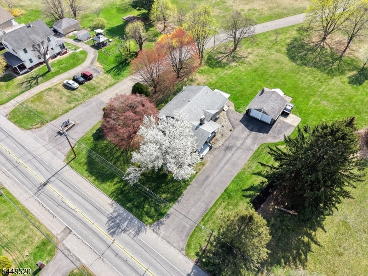
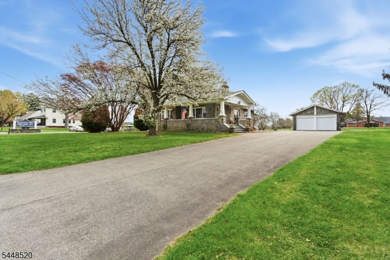
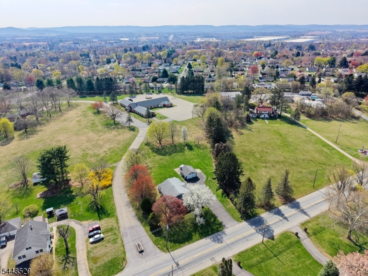
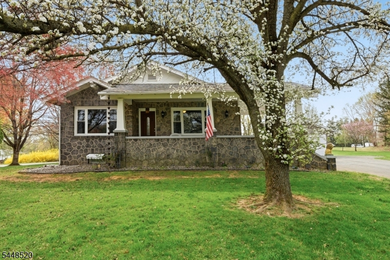
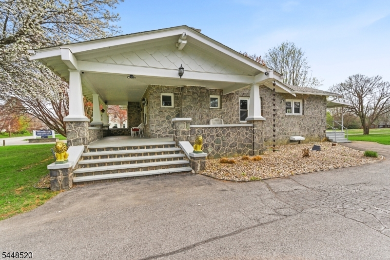
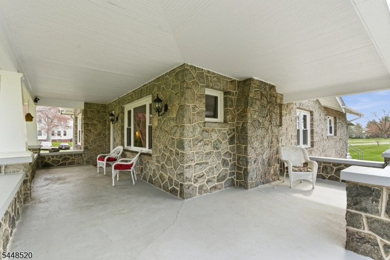
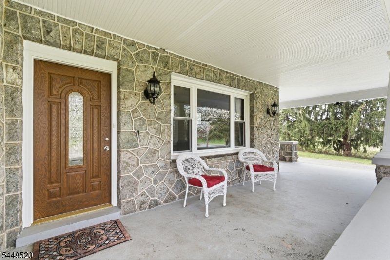
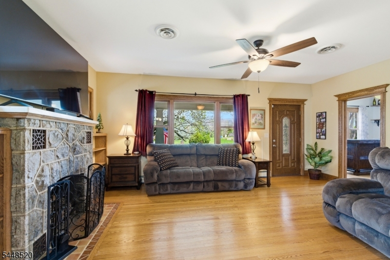
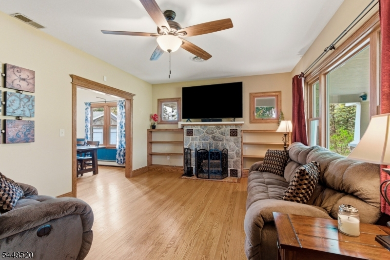
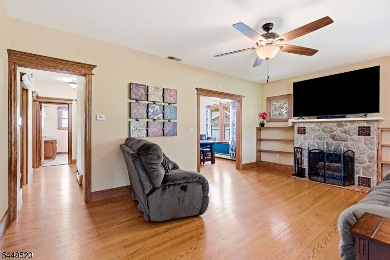
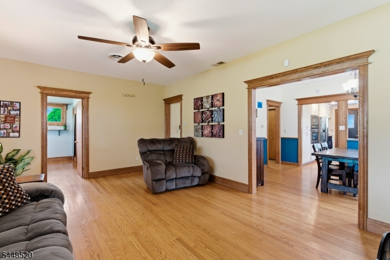
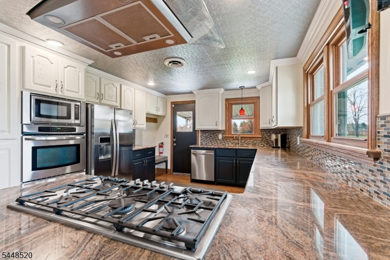
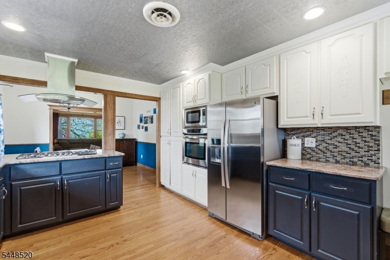
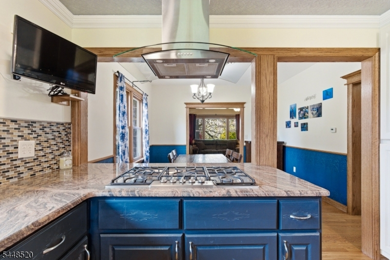
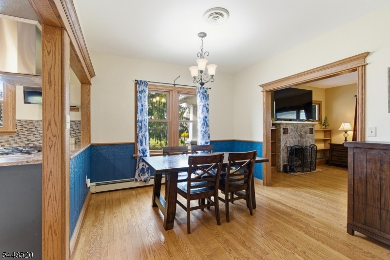
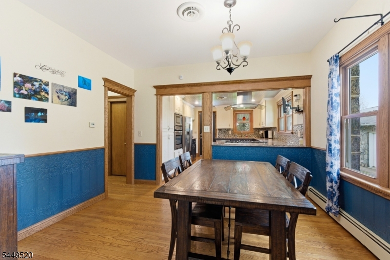
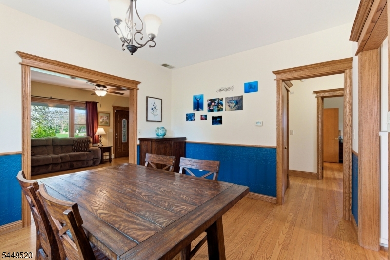
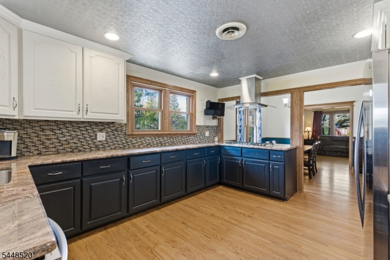
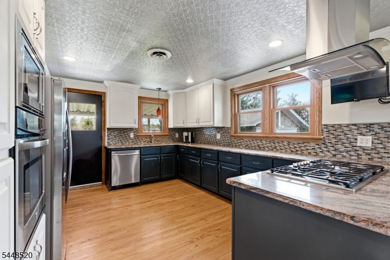
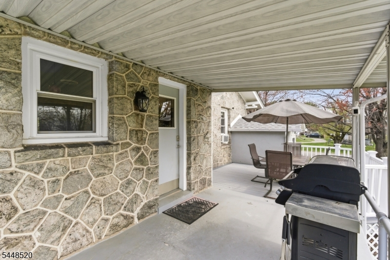
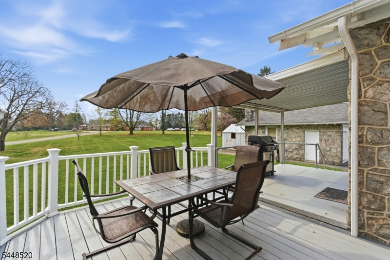
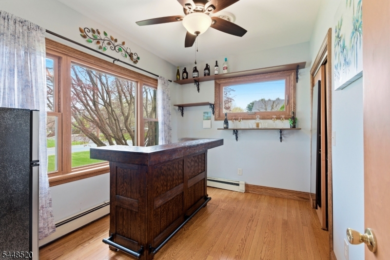
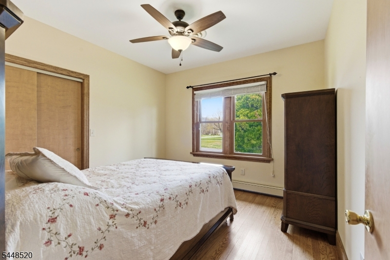
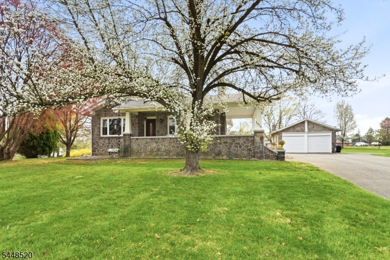
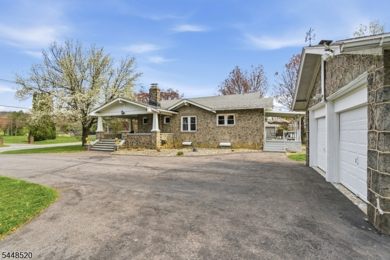
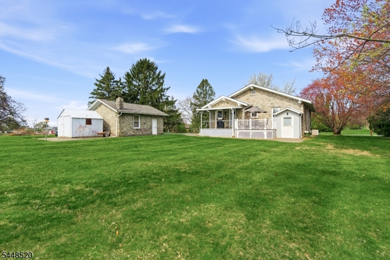
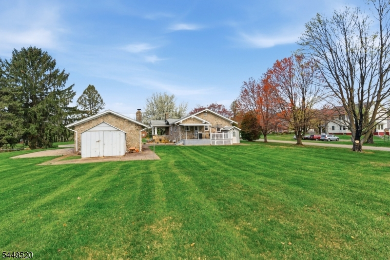
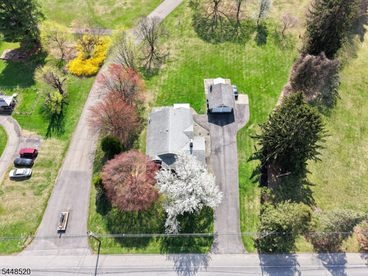
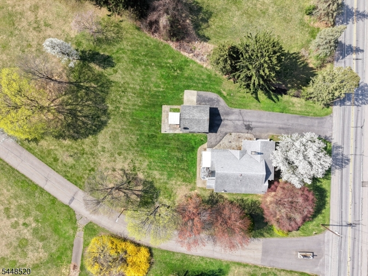
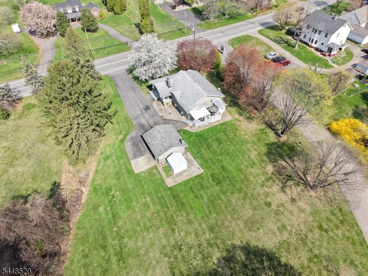
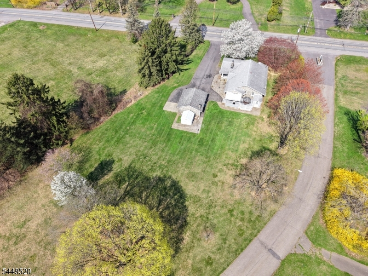
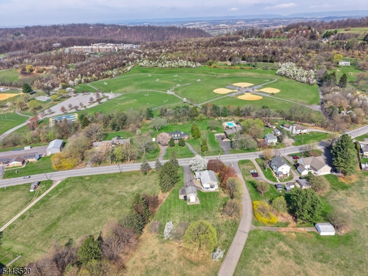
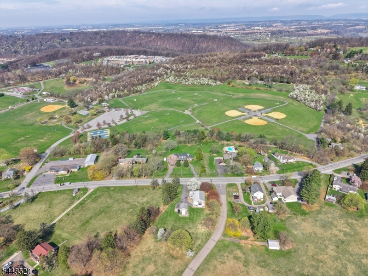
A rare blend of timeless character and modern comfort awaits in this striking custom stone home, beautifully positioned on an expansive lot with picturesque views. Its distinctive stone exterior and inviting wraparound porch create an unforgettable first impression, while abundant natural light fills the warm, welcoming interior. Inside, rich wood flooring and custom oak moldings create a warm and elegant feel throughout. Enjoy the ease of single-level living w/three bedrooms and generously sized living spaces. The beautifully designed kitchen features granite countertops, stainless steel appliances, a wall oven, gas cooktop, two-toned cabinetry, and abundant storage. It flows seamlessly into the formal dining room and spacious family room, highlighted by a striking stone fireplace and sun-filled picture window. The kitchen opens to a covered porch and deck perfect for relaxing, entertaining, and enjoying the peaceful surroundings. Large attic with pull-down stairs and an unfinished basement, which offers abundant storage and exciting potential for finishing, creating additional living or recreational space tailored to your needs. Outside, there is a two-car detached garage. Recent improvements include a new electrical panel, a new radon mitigation fan, and a new point-of-entry UV water treatment system. Enjoy a tranquil country setting w/convenient access to shopping, dining, parks, and everyday amenities. The fireplace and chimney are being sold as-is with no known defects.Rooms Sizes
Kitchen:
15x12 First
Dining Room:
12x12 First
Living Room:
19x12 First
Family Room:
n/a
Den:
n/a
Bedroom 1:
18x11 First
Bedroom 2:
13x11 First
Bedroom 3:
11x11 First
Bedroom 4:
n/a
Room Levels
Basement:
Laundry Room, Storage Room, Utility Room
Ground:
n/a
Level 1:
3Bedroom,BathMain,BathOthr,DiningRm,InsdEntr,Kitchen,LivingRm,OutEntrn,Pantry,Porch,Walkout
Level 2:
Attic
Level 3:
n/a
Level Other:
n/a
Room Features
Kitchen:
Eat-In Kitchen
Dining Room:
n/a
Master Bedroom:
1st Floor, Full Bath
Bath:
n/a
Interior Features
Square Foot:
n/a
Year Renovated:
n/a
Basement:
Yes - Full, Unfinished
Full Baths:
1
Half Baths:
1
Appliances:
Carbon Monoxide Detector, Cooktop - Gas, Dishwasher, Dryer, Microwave Oven, Refrigerator, Wall Oven(s) - Gas, Washer
Flooring:
Wood
Fireplaces:
1
Fireplace:
Living Room, Wood Burning
Interior:
Carbon Monoxide Detector, Security System, Smoke Detector
Exterior Features
Garage Space:
2-Car
Garage:
Detached Garage, Garage Parking
Driveway:
2 Car Width, Blacktop
Roof:
Asphalt Shingle, Fiberglass
Exterior:
Stone
Swimming Pool:
No
Pool:
n/a
Utilities
Heating System:
1 Unit, Baseboard - Hotwater
Heating Source:
Gas-Natural
Cooling:
1 Unit, Central Air
Water Heater:
Gas
Water:
Well
Sewer:
Public Sewer
Services:
n/a
Lot Features
Acres:
0.86
Lot Dimensions:
n/a
Lot Features:
Level Lot, Open Lot
School Information
Elementary:
n/a
Middle:
n/a
High School:
n/a
Community Information
County:
Warren
Town:
Lopatcong Twp.
Neighborhood:
n/a
Application Fee:
n/a
Association Fee:
n/a
Fee Includes:
n/a
Amenities:
n/a
Pets:
n/a
Financial Considerations
List Price:
$430,000
Tax Amount:
$8,712
Land Assessment:
$101,500
Build. Assessment:
$184,900
Total Assessment:
$286,400
Tax Rate:
3.04
Tax Year:
2025
Ownership Type:
Fee Simple
Listing Information
MLS ID:
4042327
List Date:
07-22-2026
Days On Market:
0
Listing Broker:
COLDWELL BANKER REALTY
Listing Agent:
Leila Finelli


Request More Information
Shawn and Diane Fox
RE/MAX American Dream
3108 Route 10 West
Denville, NJ 07834
Call: (973) 277-7853
Web: BerkshireHillsLiving.com
