11 Colonial Way
Livingston Twp, NJ 07039
Price: $975,000
GSMLS: 4042325Type: Single Family
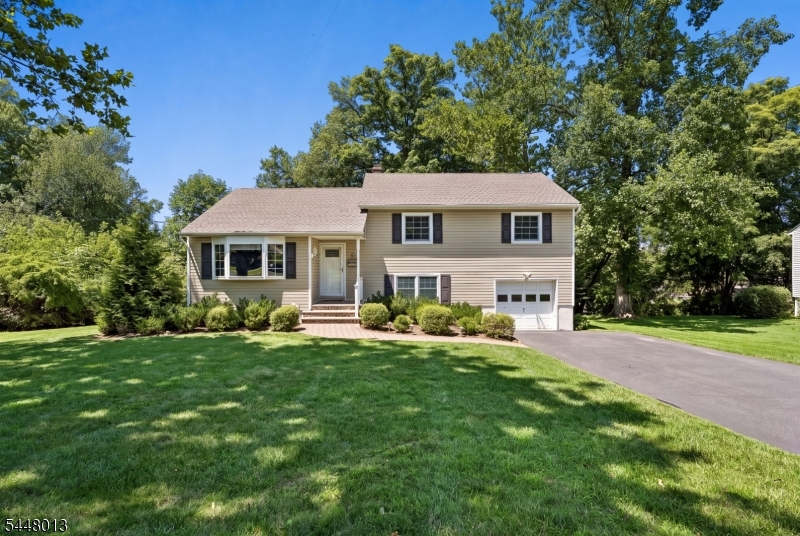
Style: Split Level
Beds: 3
Baths: 3 Full
Garage: 1-Car
Year Built: 1957
Acres: 0.35
Property Tax: $14,874
Description
Open House Sunday 12PM–2PM.
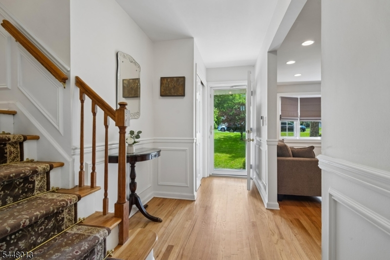
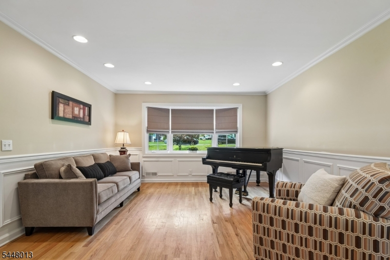
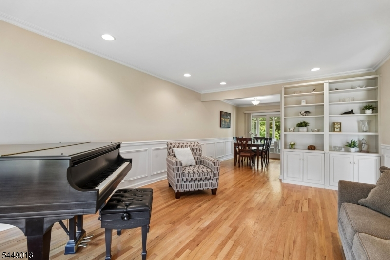
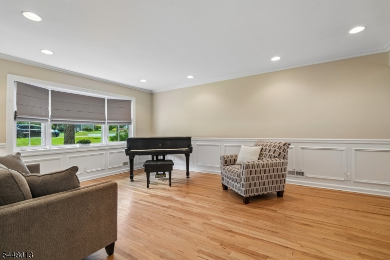
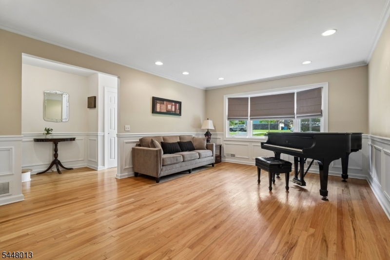
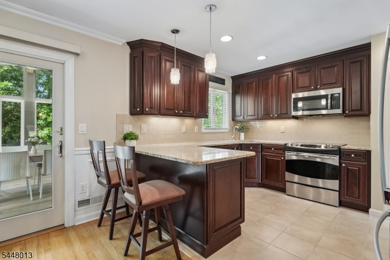
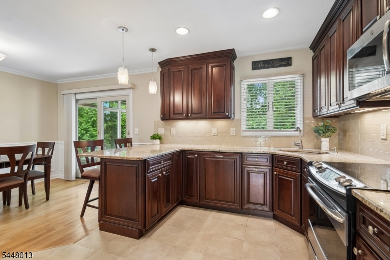
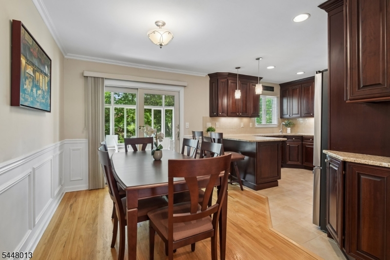
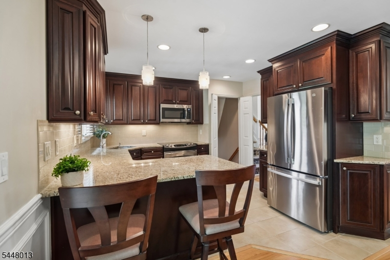
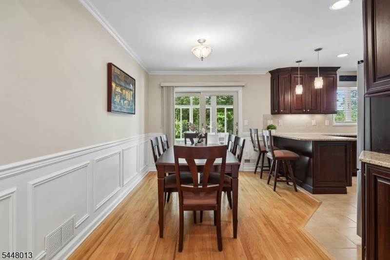
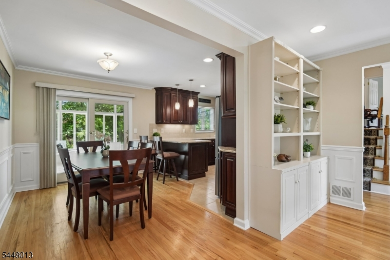
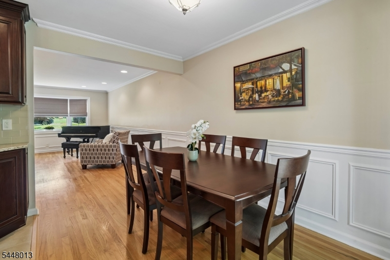
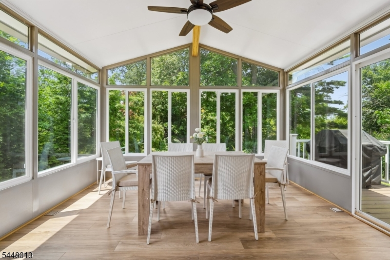
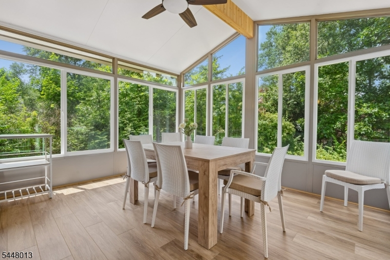
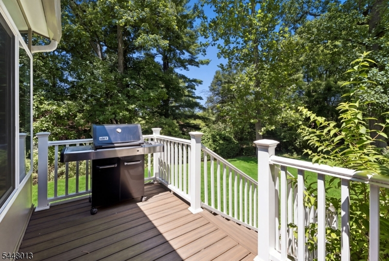
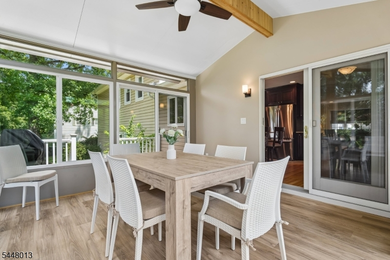
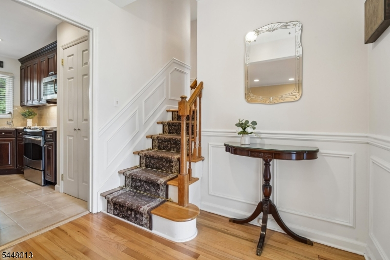
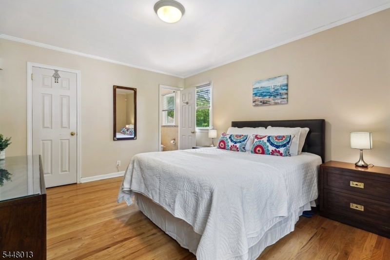
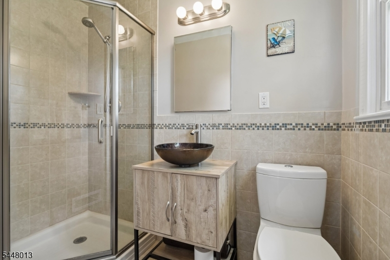
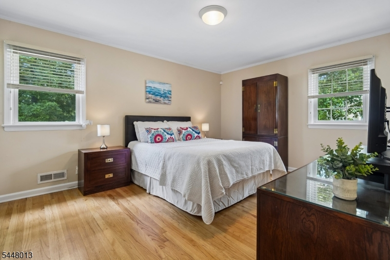
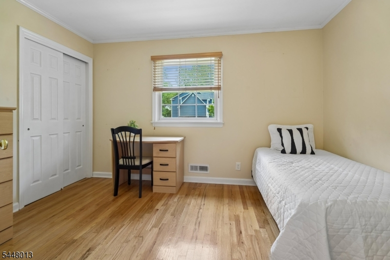
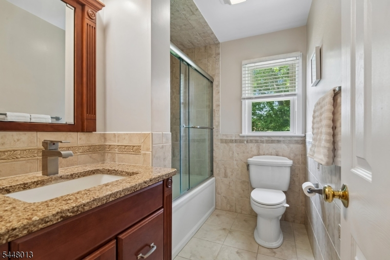
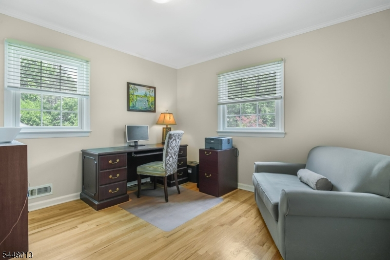
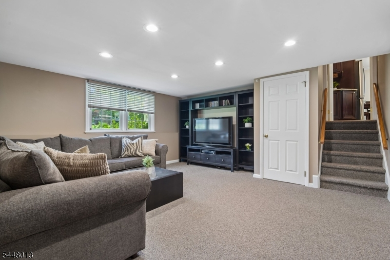
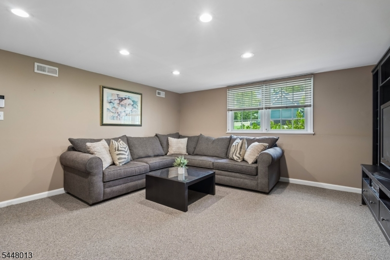
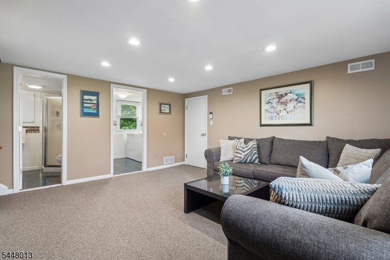
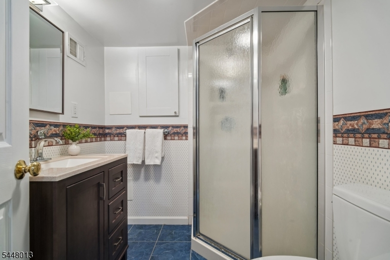
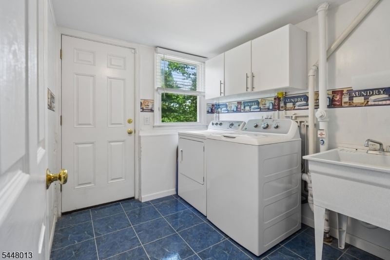
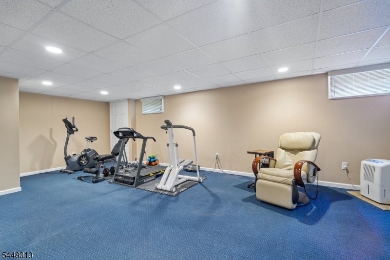
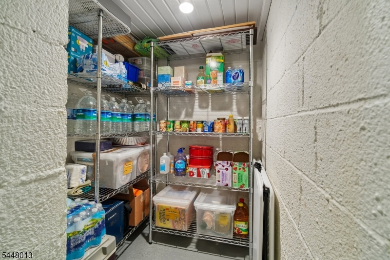
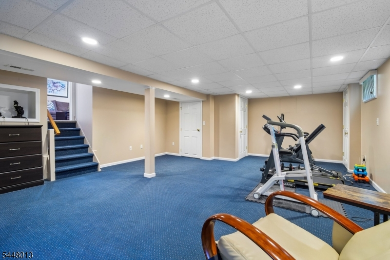
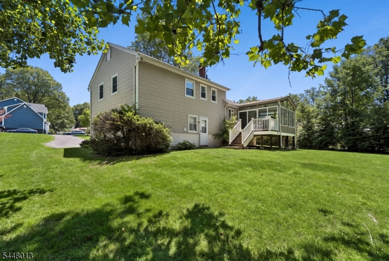
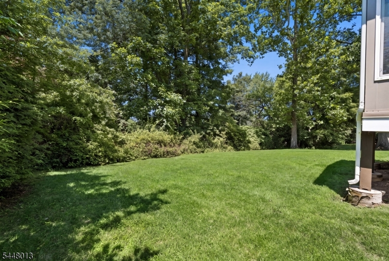
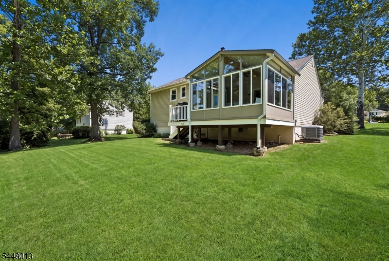
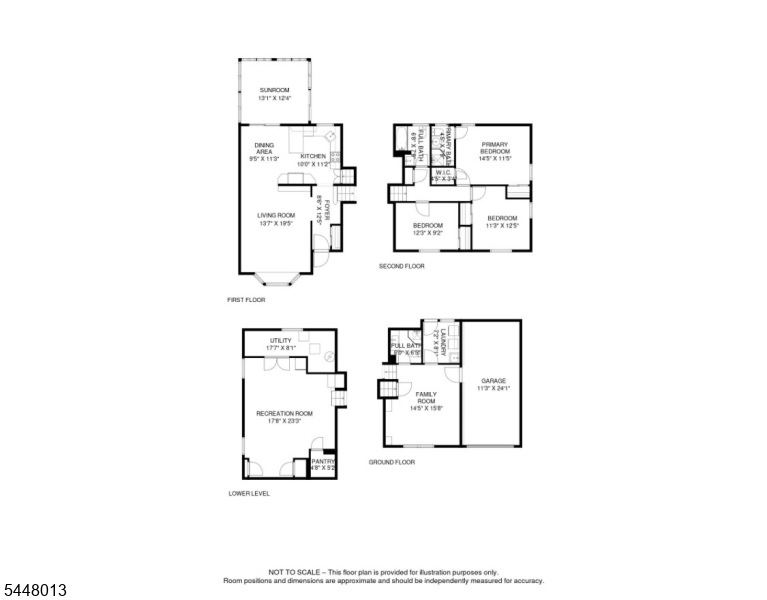
MOVE RIGHT IN TO THIS IMPECCABLY MAINTAINED 3BR, 3 FULL BTH, SPLIT-LEVEL ON QUIET CUL-DE-SAC offering open, light-filled living spaces, exceptional updates & renovations, & outstanding indoor-outdoor living. The sun-filled main level welcomes you w/ a bright foyer, hardwood floors, spacious LR w/ large bay window & great custom built-in. Classic wainscoting continues into the adjoining DR (& upstairs hallway). Just off the DR a SHOWSTOPPER 3-SEASON SUNROOM ADDITION (2024) offers Pella windows, luxury vinyl plank floor, volume ceiling, & slider to Trex deck - perfect for enjoying the lush, serene view. The beautifully updated kitchen boasts rich Kraftmaid cabinetry, granite counters, subway tile backsplash & breakfast bar all open to the DR. Upstairs, the primary suite includes a WIC & renovated ensuite bath w/ two additional BRS & renovated hall bath. The ground level offers a spacious FR, full bath addition, Laundry Rm & direct access to the attached garage & backyard. Finished Basement with Rec Rm & walk-in pantry. EXTENSIVELY UPDATED - New 50-year Timberline Roof (2026), Andersen replacement windows (most), updated front entry, paver walkway & railings, HVAC (2018) with Carrier furnace & AC, Ecobee smart thermostat, 200 amp electrical service, vinyl siding, basement waterproofing w/ french drains & electric sump pump w/ water powered backup system, & SO MUCH MORE! Ideally located near Livingston's highly regarded schools, shopping, dining, parks, NYC transportation.Rooms Sizes
Kitchen:
11x10 First
Dining Room:
11x9 First
Living Room:
19x13 First
Family Room:
15x14 Ground
Den:
n/a
Bedroom 1:
14x11 Second
Bedroom 2:
12x9 Second
Bedroom 3:
12x11 Second
Bedroom 4:
n/a
Room Levels
Basement:
Pantry,RecRoom,Utility
Ground:
BathOthr,FamilyRm,GarEnter,Laundry,OutEntrn
Level 1:
Dining Room, Florida/3Season, Foyer, Kitchen, Living Room
Level 2:
3 Bedrooms, Attic, Bath Main, Bath(s) Other
Level 3:
n/a
Level Other:
n/a
Room Features
Kitchen:
Breakfast Bar
Dining Room:
Formal Dining Room
Master Bedroom:
Full Bath, Walk-In Closet
Bath:
Stall Shower
Interior Features
Square Foot:
n/a
Year Renovated:
2024
Basement:
Yes - Finished, French Drain, Full
Full Baths:
3
Half Baths:
0
Appliances:
Carbon Monoxide Detector, Dishwasher, Dryer, Microwave Oven, Range/Oven-Electric, Refrigerator, Washer
Flooring:
Tile, Wood
Fireplaces:
No
Fireplace:
n/a
Interior:
Blinds,CODetect,FireExtg,SmokeDet,StallShw,TubShowr,WlkInCls
Exterior Features
Garage Space:
1-Car
Garage:
Attached,DoorOpnr,InEntrnc
Driveway:
2 Car Width, Blacktop
Roof:
Asphalt Shingle
Exterior:
Vinyl Siding
Swimming Pool:
No
Pool:
n/a
Utilities
Heating System:
1 Unit, Forced Hot Air
Heating Source:
Electric, Gas-Natural
Cooling:
1 Unit, Central Air
Water Heater:
Gas
Water:
Public Water
Sewer:
Public Sewer
Services:
Cable TV Available, Garbage Included
Lot Features
Acres:
0.35
Lot Dimensions:
101X151
Lot Features:
Cul-De-Sac
School Information
Elementary:
n/a
Middle:
HERITAGE
High School:
LIVINGSTON
Community Information
County:
Essex
Town:
Livingston Twp.
Neighborhood:
n/a
Application Fee:
n/a
Association Fee:
n/a
Fee Includes:
n/a
Amenities:
n/a
Pets:
n/a
Financial Considerations
List Price:
$975,000
Tax Amount:
$14,874
Land Assessment:
$366,400
Build. Assessment:
$221,300
Total Assessment:
$587,700
Tax Rate:
2.53
Tax Year:
2025
Ownership Type:
Fee Simple
Listing Information
MLS ID:
4042325
List Date:
07-22-2026
Days On Market:
1
Listing Broker:
COLDWELL BANKER REALTY
Listing Agent:
Marion Weiss


Request More Information
Shawn and Diane Fox
RE/MAX American Dream
3108 Route 10 West
Denville, NJ 07834
Call: (973) 277-7853
Web: BerkshireHillsLiving.com
