707 Prospect St
Westfield Town, NJ 07090
Price: $975,000
GSMLS: 4042324Type: Single Family
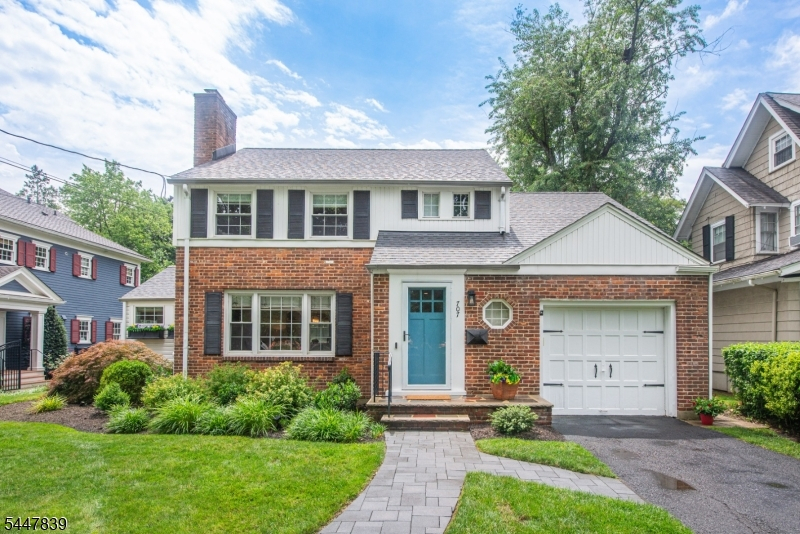
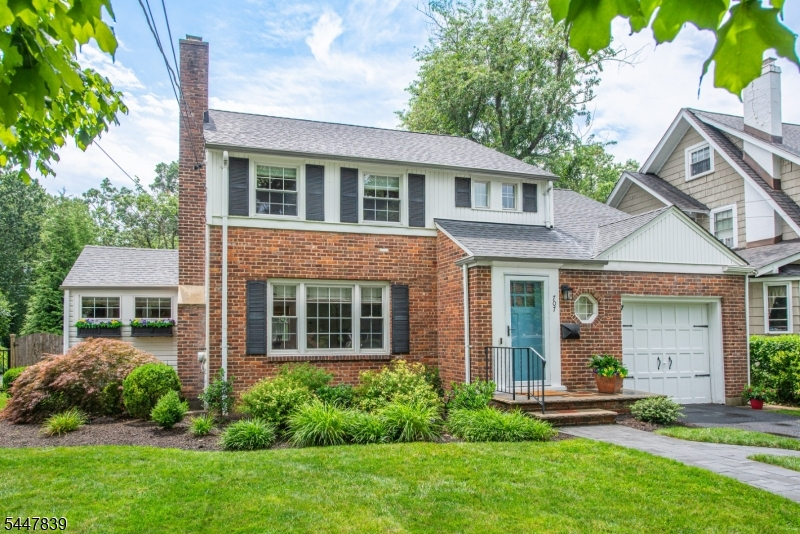
Style: Colonial
Beds: 3
Baths: 1 Full & 1 Half
Garage: 1-Car
Year Built: 1941
Acres: 0.18
Property Tax: $13,958
Description
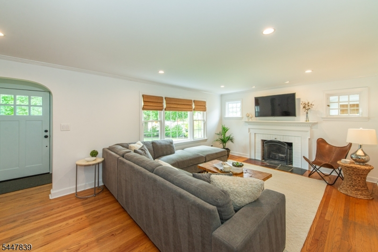
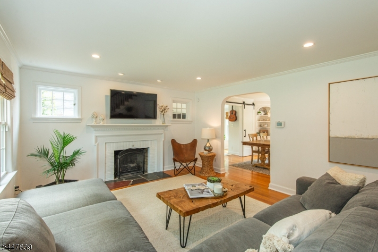
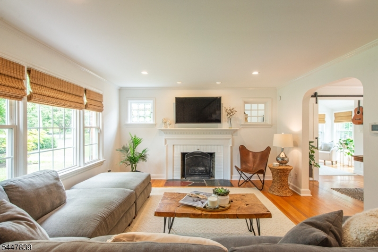
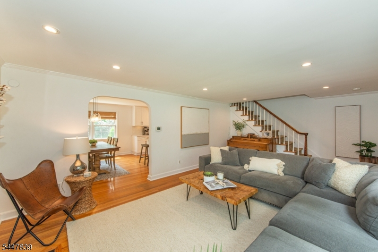
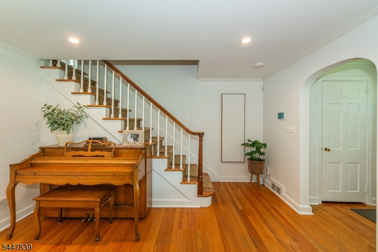
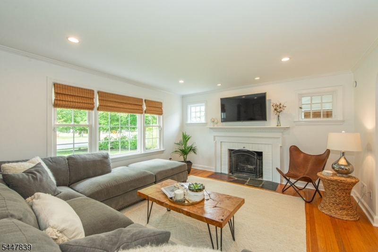
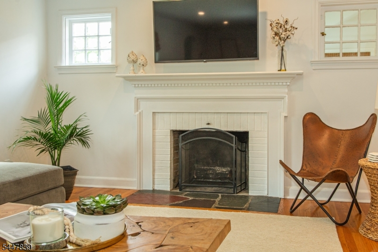
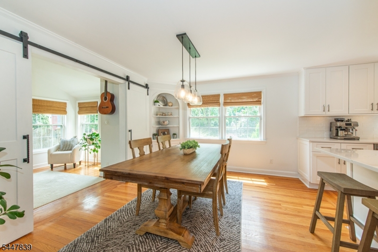
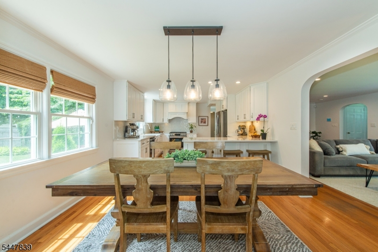
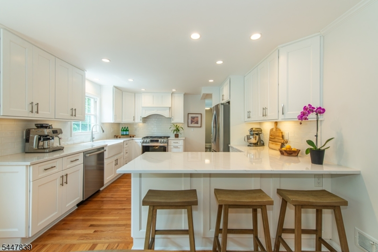
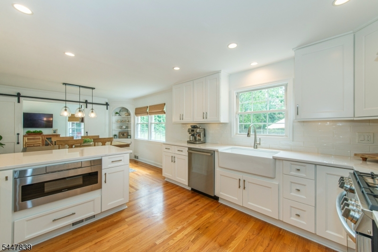
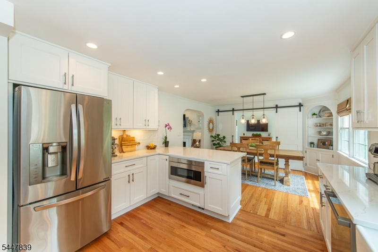
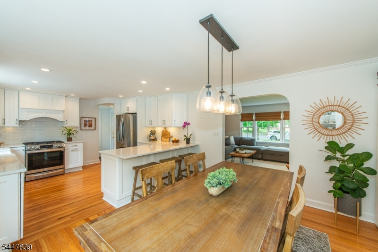
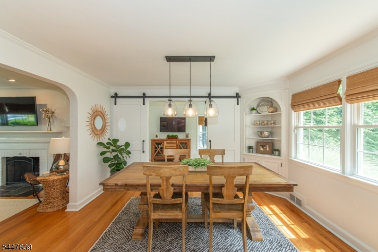
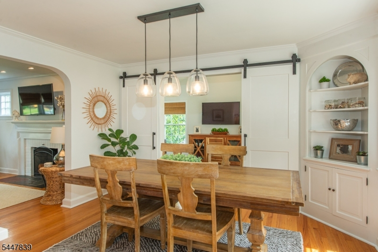
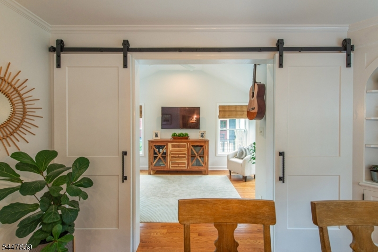
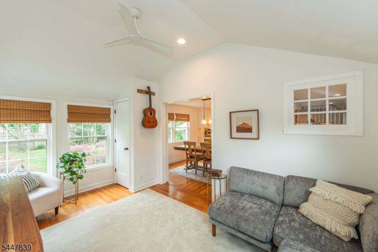
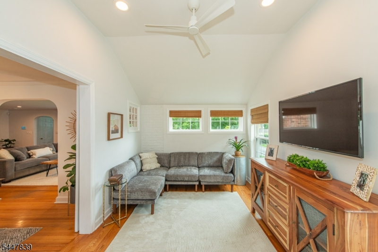
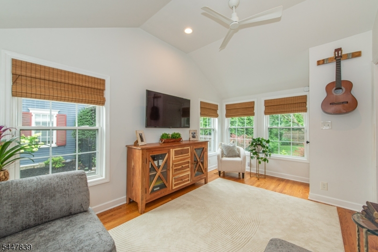
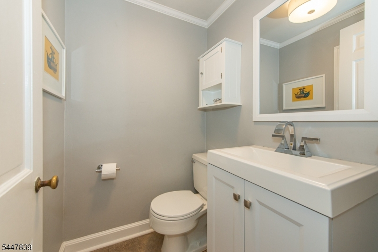
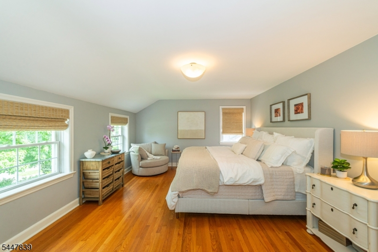
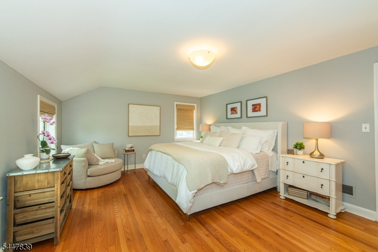
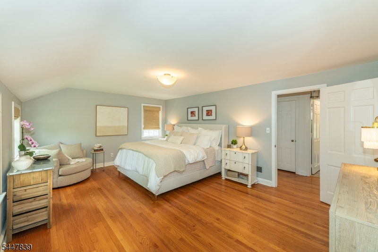
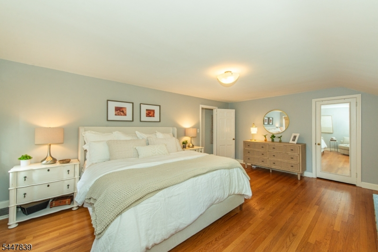
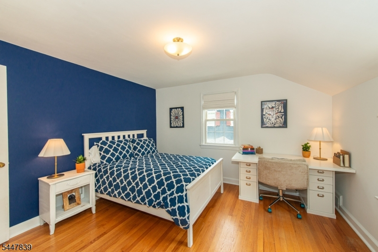
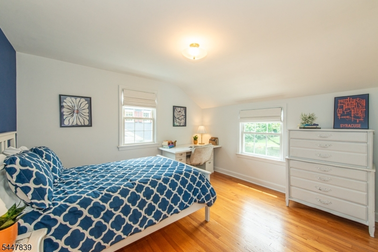
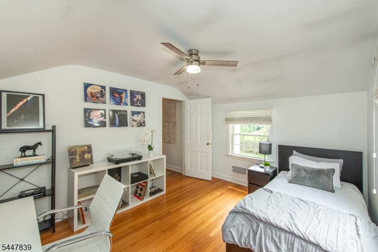
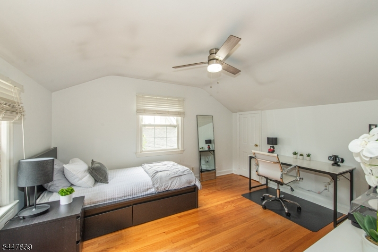
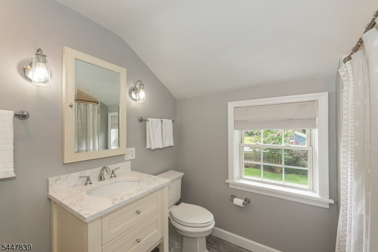
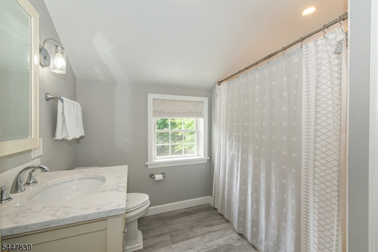
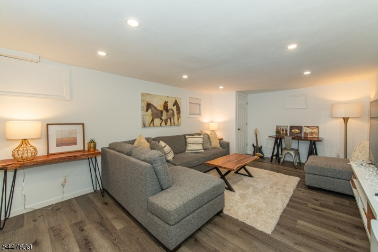
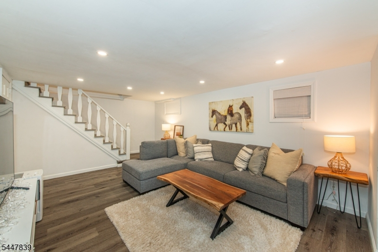
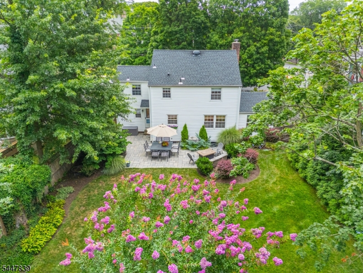
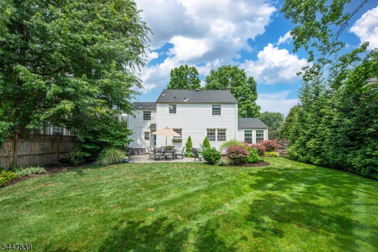
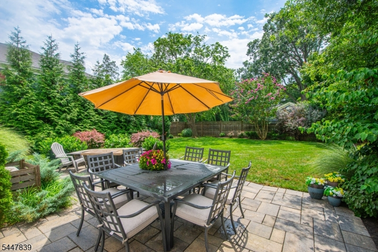
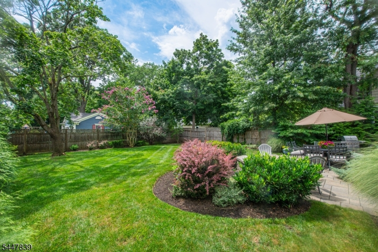
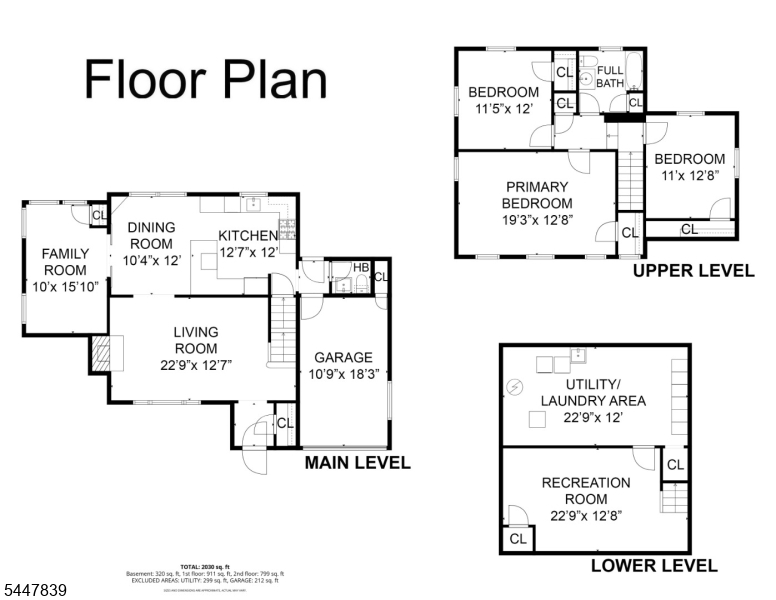
Abundant natural light fills this classic Colonial, which features thoughtful renovations and a comfortable indoor-outdoor flow. With an eye on design and lifestyle, smart updates can be found in the kitchen, family room, bathrooms and basement. The spacious living room, complete with a wood-burning fireplace, is ideal for everyday gatherings and entertaining. The bright kitchen and dining area include quartz countertops, a breakfast bar, under cabinet lighting, generous counterspace, and stainless-steel appliances, including a five burner stove. A versatile family room can also serve as a guest room or home office, with sleek barn doors that can provide additional privacy. A first fl, 1/2 bath offers everyday convenience. Upstairs, three generously sized bedrooms and main bath are thoughtfully separated from the home's main entertaining areas. Outside, the property is professionally landscaped, hardscaped and irrigated (2025). Enjoy a true at-home oasis from your backyard patio with an expansive, green view. The finished basement is perfect for watching movies, a gym, or home office, while the separate laundry room offers additional storage and space for crafts or projects. Ideally located in Westfield, this beautiful home provides convenient access to town, schools, transportation, major roads and Newark Liberty International Airport.
Rooms Sizes
Kitchen:
13x12 First
Dining Room:
12x10 First
Living Room:
23x13 First
Family Room:
16x10 First
Den:
n/a
Bedroom 1:
19x13 Second
Bedroom 2:
13x11 Second
Bedroom 3:
12x11 Second
Bedroom 4:
n/a
Room Levels
Basement:
Laundry Room, Rec Room, Storage Room
Ground:
n/a
Level 1:
BathOthr,DiningRm,Vestibul,FamilyRm,GarEnter,Kitchen,LivingRm
Level 2:
3 Bedrooms, Bath Main
Level 3:
n/a
Level Other:
n/a
Room Features
Kitchen:
Breakfast Bar, Eat-In Kitchen, Separate Dining Area
Dining Room:
n/a
Master Bedroom:
n/a
Bath:
n/a
Interior Features
Square Foot:
n/a
Year Renovated:
2019
Basement:
Yes - Finished-Partially
Full Baths:
1
Half Baths:
1
Appliances:
Carbon Monoxide Detector, Dishwasher, Dryer, Range/Oven-Gas, Refrigerator, Sump Pump, Washer
Flooring:
Tile, Wood
Fireplaces:
1
Fireplace:
Wood Burning
Interior:
Blinds, Carbon Monoxide Detector, Smoke Detector, Window Treatments
Exterior Features
Garage Space:
1-Car
Garage:
Attached Garage
Driveway:
1 Car Width, Hard Surface
Roof:
Composition Shingle
Exterior:
Vinyl Siding
Swimming Pool:
No
Pool:
n/a
Utilities
Heating System:
1 Unit
Heating Source:
Gas-Natural
Cooling:
1 Unit, Central Air
Water Heater:
Gas
Water:
Public Water
Sewer:
Public Sewer, Sewer Charge Extra
Services:
Garbage Extra Charge
Lot Features
Acres:
0.18
Lot Dimensions:
60X133
Lot Features:
Level Lot
School Information
Elementary:
Franklin
Middle:
Roosevelt
High School:
Westfield
Community Information
County:
Union
Town:
Westfield Town
Neighborhood:
n/a
Application Fee:
n/a
Association Fee:
n/a
Fee Includes:
n/a
Amenities:
n/a
Pets:
n/a
Financial Considerations
List Price:
$975,000
Tax Amount:
$13,958
Land Assessment:
$473,200
Build. Assessment:
$135,800
Total Assessment:
$609,000
Tax Rate:
2.29
Tax Year:
2025
Ownership Type:
Fee Simple
Listing Information
MLS ID:
4042324
List Date:
07-22-2026
Days On Market:
1
Listing Broker:
KELLER WILLIAMS REALTY
Listing Agent:
Michele Beaulieu


Request More Information
Shawn and Diane Fox
RE/MAX American Dream
3108 Route 10 West
Denville, NJ 07834
Call: (973) 277-7853
Web: BerkshireHillsLiving.com
