28 Johnson Ave
Teaneck Twp, NJ 07666
Price: $685,000
GSMLS: 4042226Type: Single Family
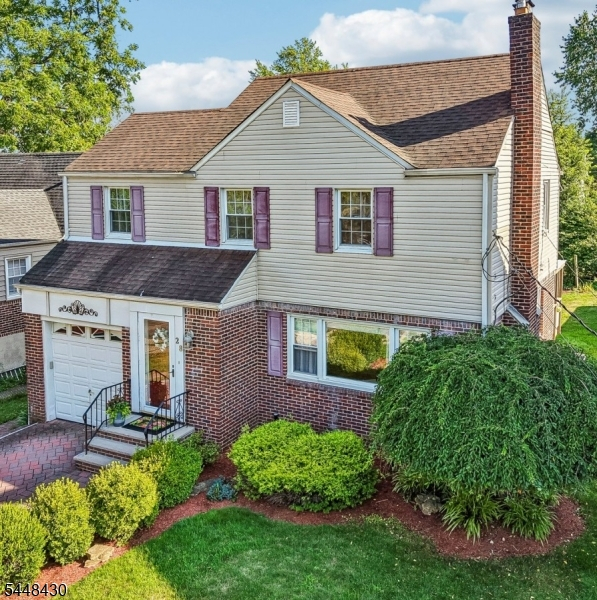
Style: Colonial
Beds: 3
Baths: 1 Full & 1 Half
Garage: 1-Car
Year Built: 1948
Acres: 0.14
Property Tax: $11,521
Description
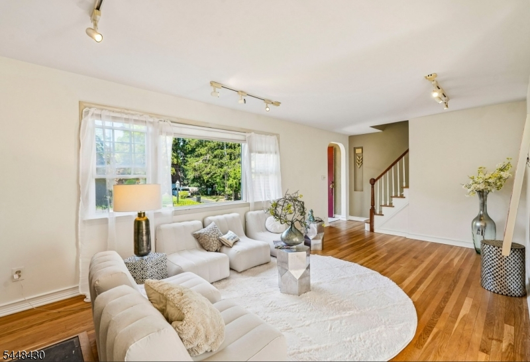
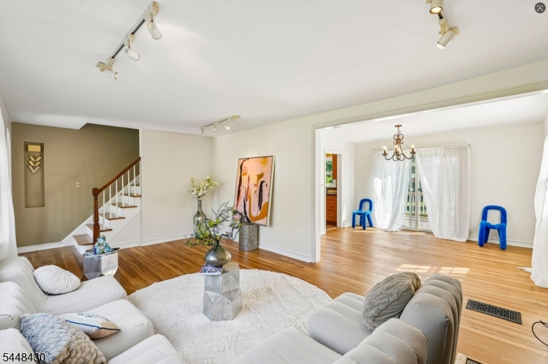
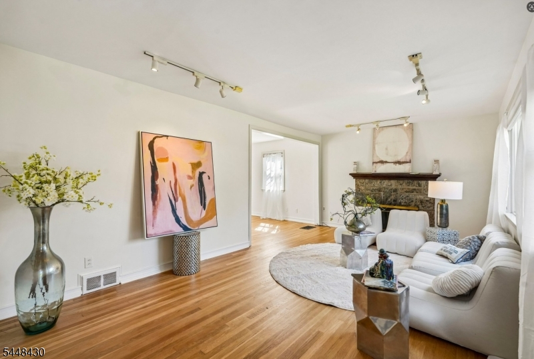
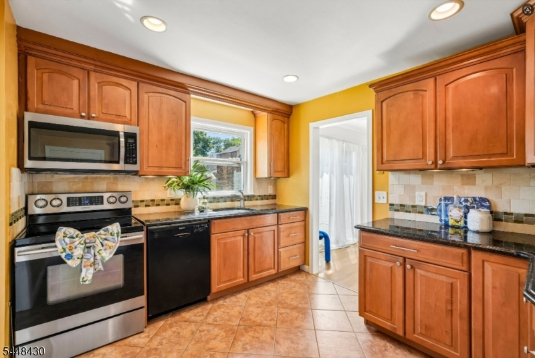
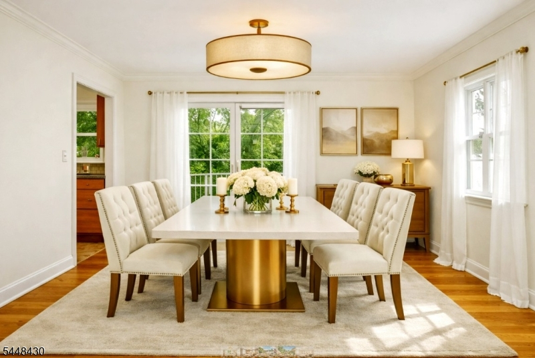
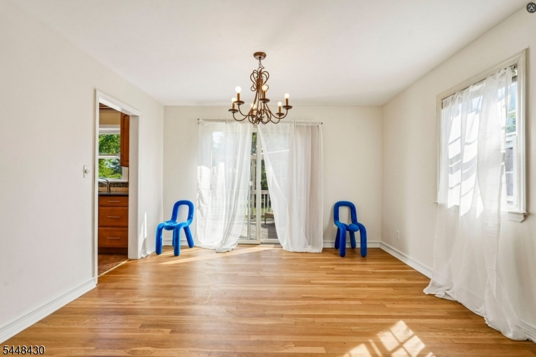
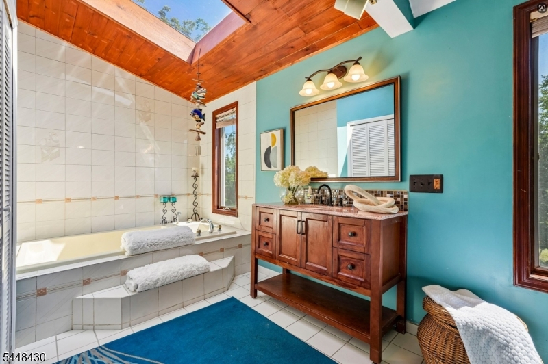
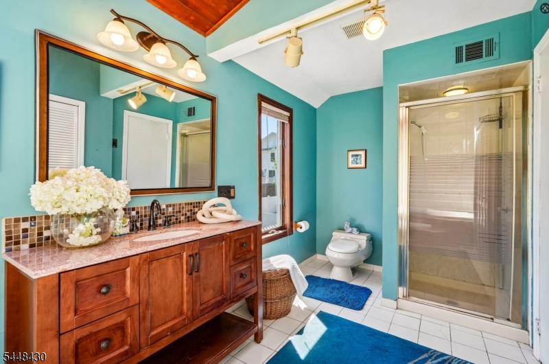
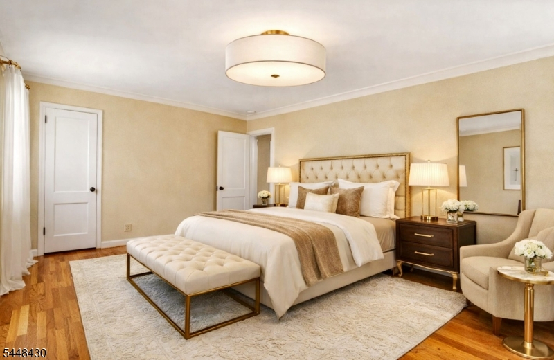
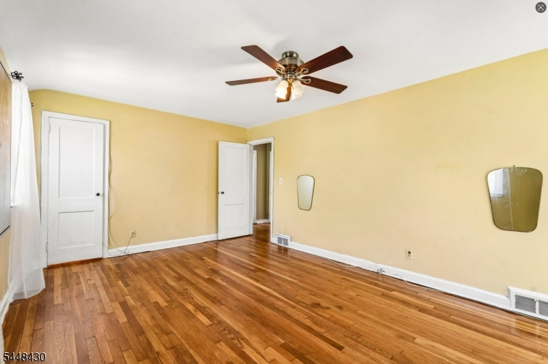
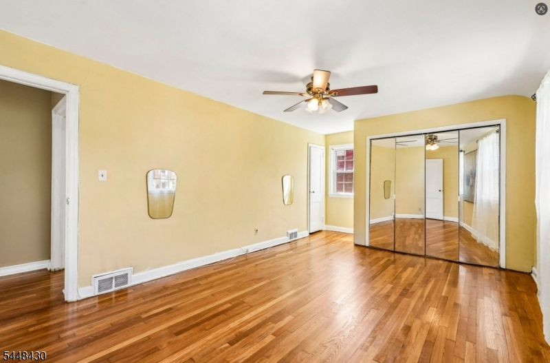
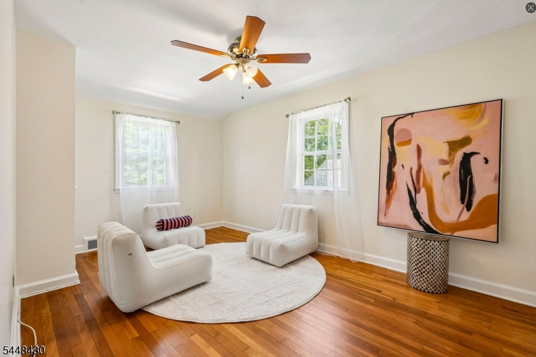
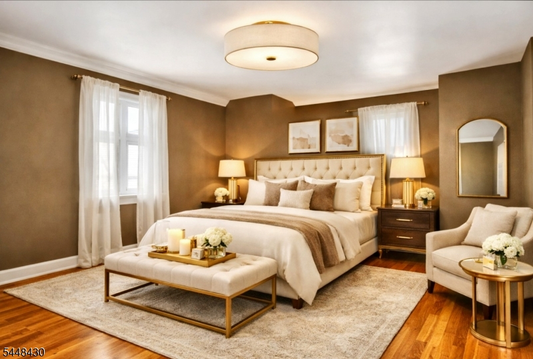
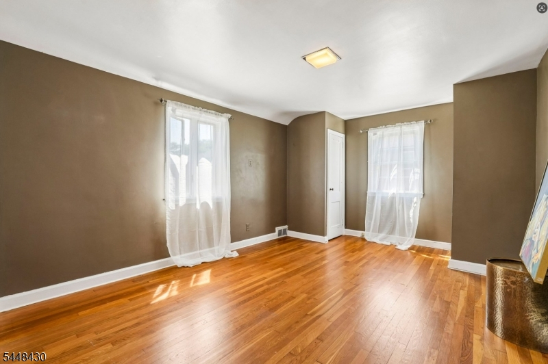
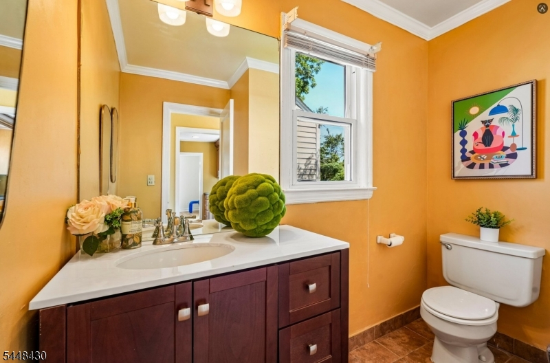
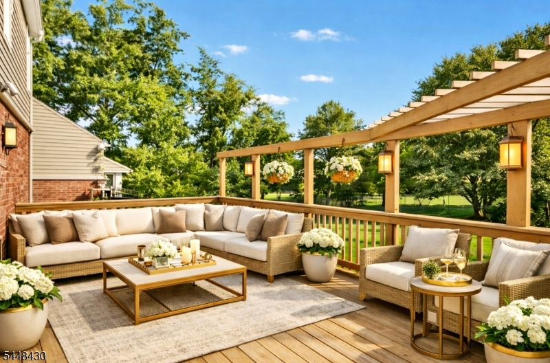
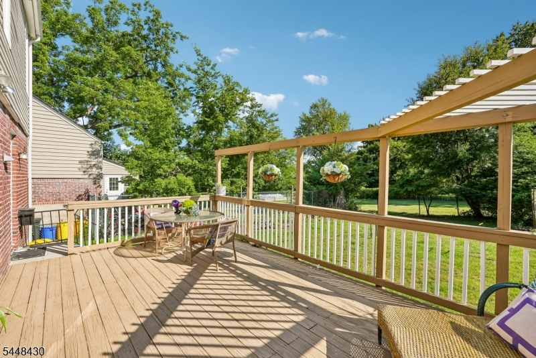
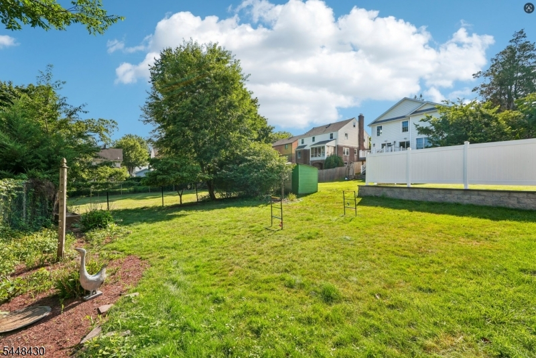
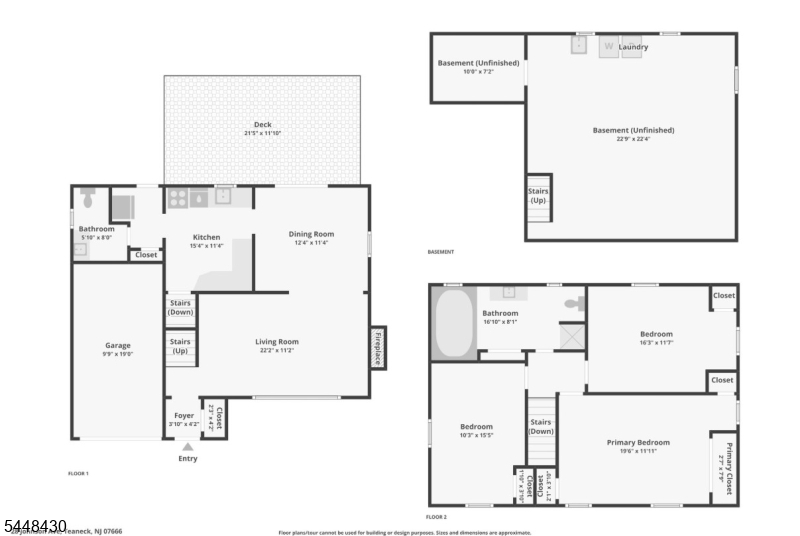
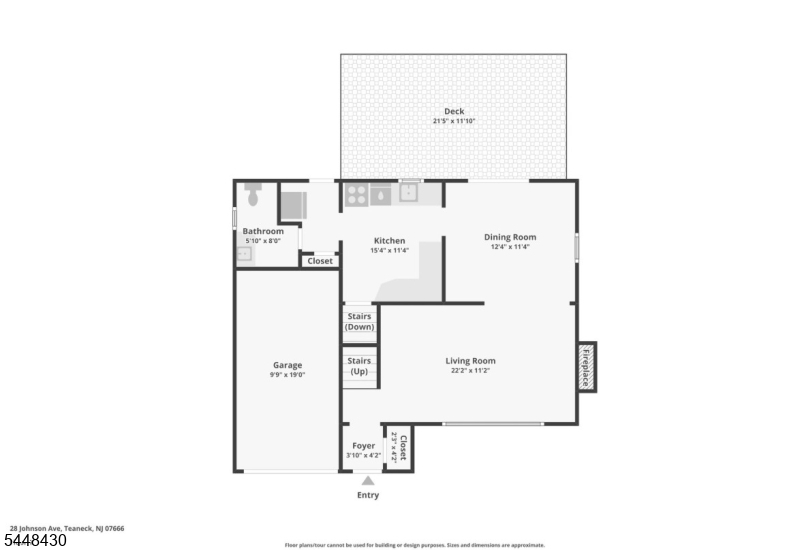
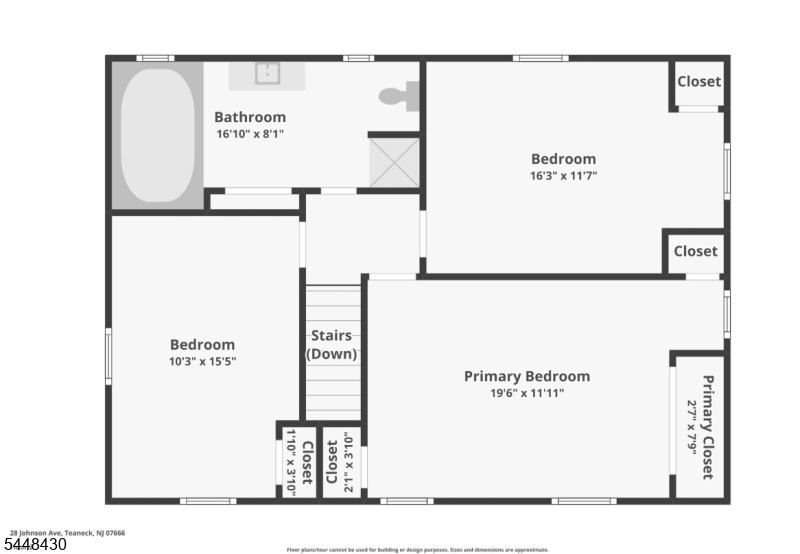
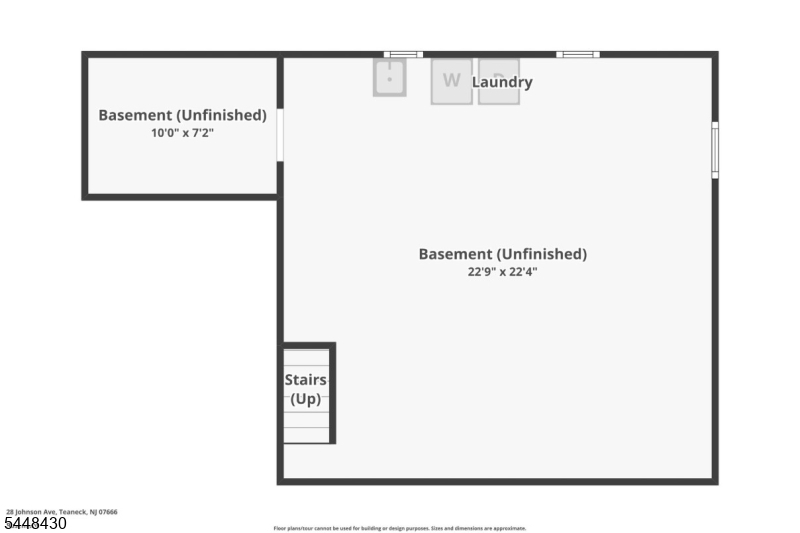
This bright & spacious 3-bedroom, 1.5-bath colonial sits on one of Teanecks most desirable streets & now offers an improved price! The home features oversized rooms, abundant natural light, & meaningful potential for future customization on a 6,250 sq ft lot.The first floor includes a large living room with a wood-burning fireplace and freshly painted living and dining rooms that enhance the home's open feel. Sliding doors off the dining room lead to a wide deck overlooking a deep backyard ideal for entertaining, gardening, or play. A paver driveway & walkway add a polished exterior approach.The kitchen provides a functional layout with opportunities for personalization. Upstairs are three oversized bedrooms ranging from 150 sq ft to over 200 sq ft, including a primary w/ three closets. The expansive bathroom offers a jacuzzi tub, stand-up shower, large windows, & a skylight. One bedroom has been freshly painted for added move-in appeal.The unfinished basement offers excellent storage & a flexible bonus-room area. Outdoor amenities include a large deck, one-car garage, & backyard shed, with ample space for a hammock or playset. The propertys location provides easy access to houses of worship, parks, community amenities, the Express Bus to Port Authority, & major highways offering both convenience and connectivity. With its improved price & generous layout, this home is a standout opportunity'call today to schedule your tour.Reach out ASAP for an appointment today!
Rooms Sizes
Kitchen:
15x11 First
Dining Room:
12x11 First
Living Room:
22x11 First
Family Room:
n/a
Den:
n/a
Bedroom 1:
20x11 Second
Bedroom 2:
16x16 Second
Bedroom 3:
10x16 Second
Bedroom 4:
n/a
Room Levels
Basement:
Storage Room
Ground:
GarEnter
Level 1:
BathOthr,Kitchen,LivDinRm,OutEntrn,Walkout
Level 2:
3 Bedrooms, Bath Main
Level 3:
Attic
Level Other:
n/a
Room Features
Kitchen:
Galley Type, See Remarks
Dining Room:
Formal Dining Room
Master Bedroom:
n/a
Bath:
n/a
Interior Features
Square Foot:
n/a
Year Renovated:
2008
Basement:
Yes - French Drain, Unfinished
Full Baths:
1
Half Baths:
1
Appliances:
Carbon Monoxide Detector, Dishwasher, Kitchen Exhaust Fan, Microwave Oven, Range/Oven-Electric, Refrigerator, Sump Pump
Flooring:
Tile, Wood
Fireplaces:
1
Fireplace:
Living Room, Wood Burning
Interior:
CODetect,HotTub,Skylight,SoakTub,StallShw,StallTub,TrckLght
Exterior Features
Garage Space:
1-Car
Garage:
Garage Parking, On-Street Parking, Tandem
Driveway:
1 Car Width, Hard Surface, Off-Street Parking, Paver Block
Roof:
Asphalt Shingle
Exterior:
Aluminum Siding
Swimming Pool:
No
Pool:
n/a
Utilities
Heating System:
Forced Hot Air
Heating Source:
Oil Tank Above Ground - Inside, See Remarks
Cooling:
1 Unit, Ceiling Fan
Water Heater:
Oil
Water:
Public Water, Water Charge Extra
Sewer:
Public Available
Services:
Garbage Extra Charge
Lot Features
Acres:
0.14
Lot Dimensions:
50X125
Lot Features:
n/a
School Information
Elementary:
n/a
Middle:
n/a
High School:
n/a
Community Information
County:
Bergen
Town:
Teaneck Twp.
Neighborhood:
n/a
Application Fee:
n/a
Association Fee:
n/a
Fee Includes:
n/a
Amenities:
n/a
Pets:
Cats OK, Dogs OK
Financial Considerations
List Price:
$685,000
Tax Amount:
$11,521
Land Assessment:
$300,000
Build. Assessment:
$202,700
Total Assessment:
$502,700
Tax Rate:
2.29
Tax Year:
2025
Ownership Type:
Fee Simple
Listing Information
MLS ID:
4042226
List Date:
07-21-2026
Days On Market:
92
Listing Broker:
THE AGENCY ONE ROCK
Listing Agent:
Danielle Bullock


Request More Information
Shawn and Diane Fox
RE/MAX American Dream
3108 Route 10 West
Denville, NJ 07834
Call: (973) 277-7853
Web: BerkshireHillsLiving.com
