5 Meadow Ct
Montville Twp, NJ 07045
Price: $1,899,900
GSMLS: 4042208Type: Single Family
Style: Colonial
Beds: 5
Baths: 5 Full & 1 Half
Garage: 3-Car
Year Built: 1994
Acres: 1.27
Property Tax: $30,916
Description
Open House Saturday 1PM–4PM.
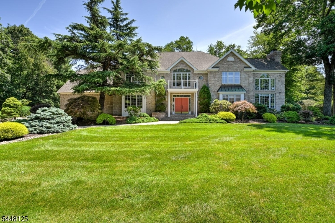
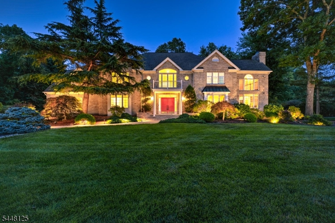
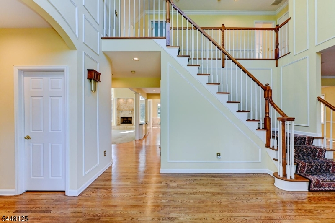
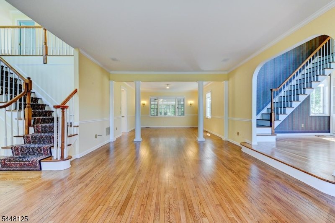
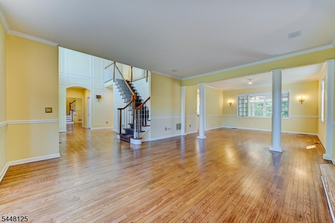
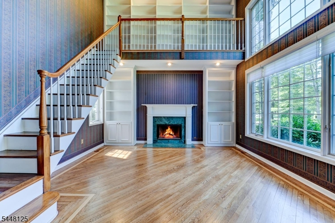
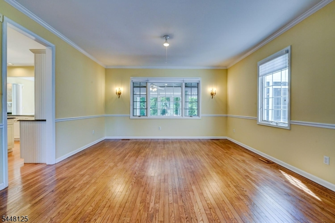
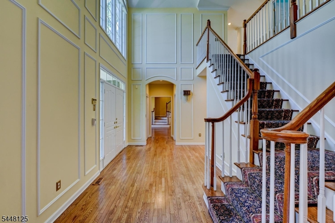
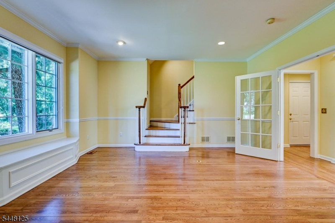
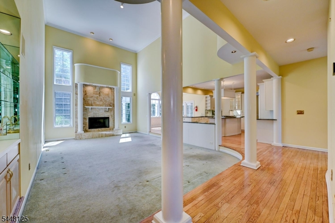
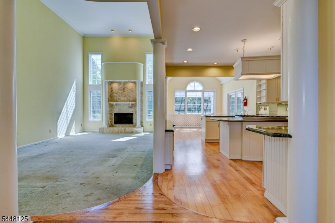
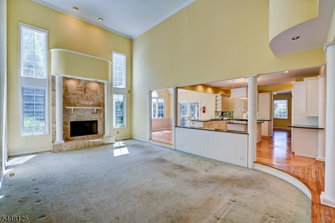
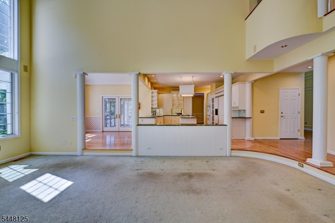
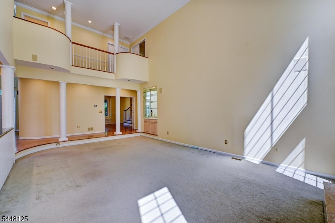
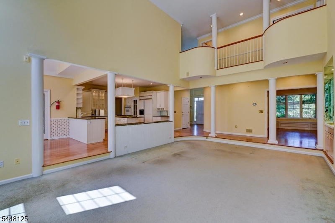
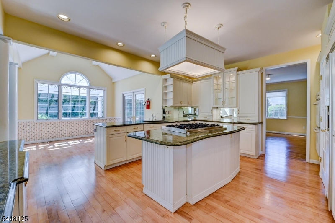
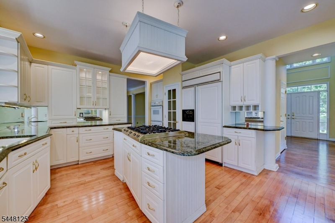
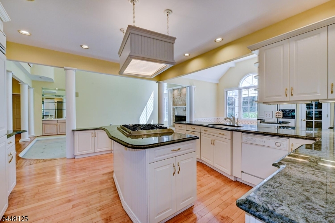
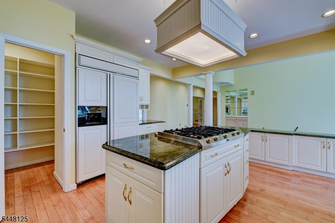
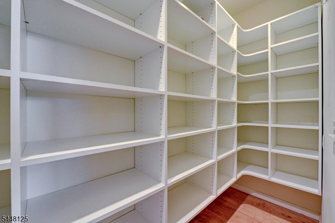
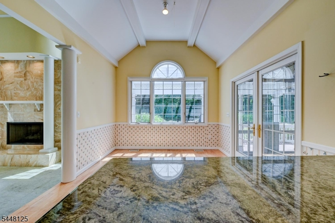
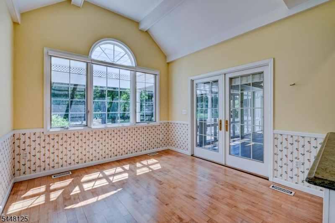
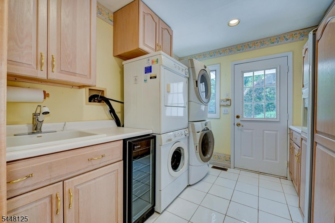
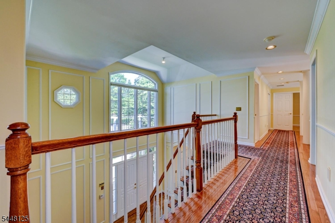
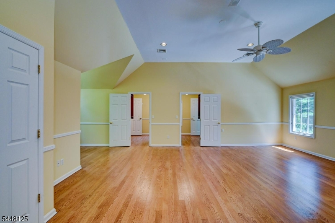
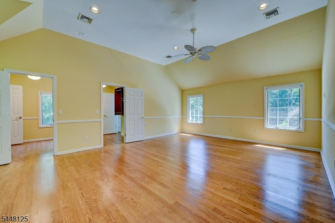
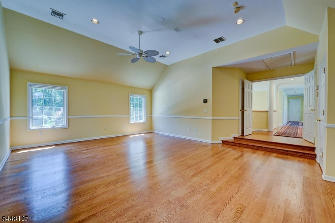
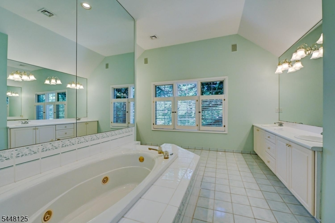
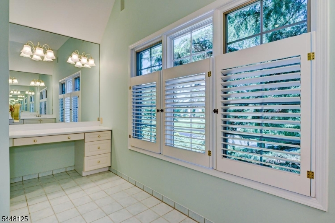
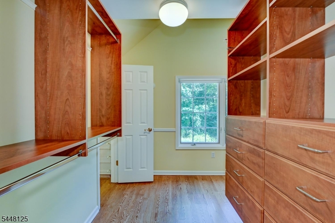
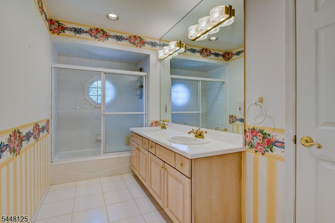
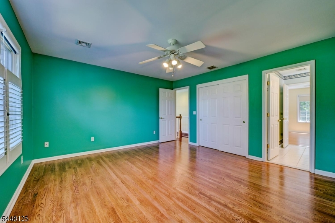
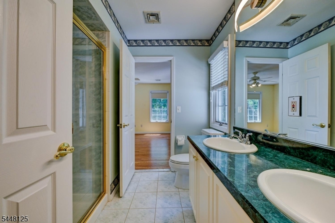
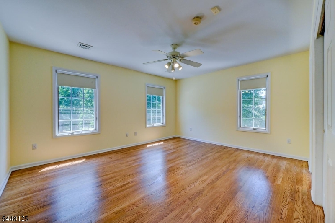
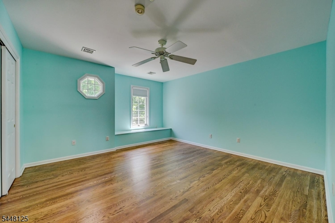
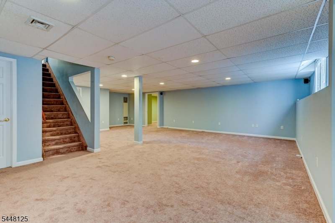
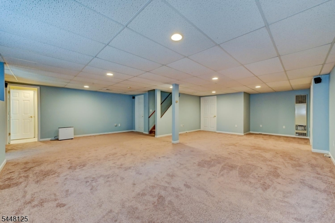
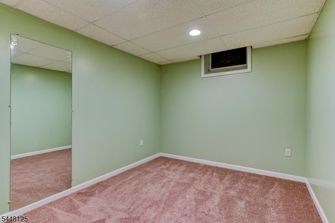
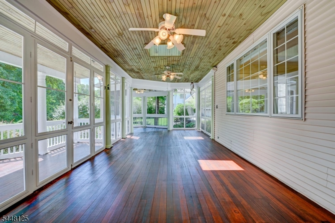
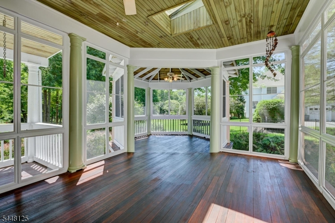
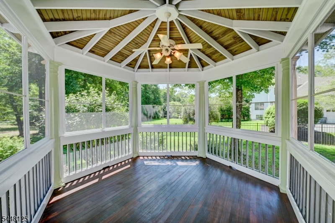
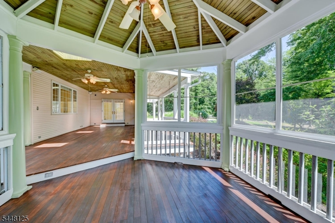
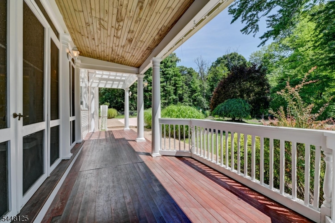
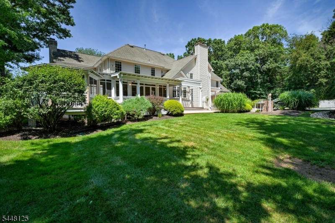
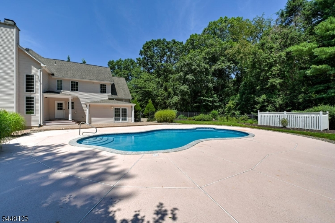
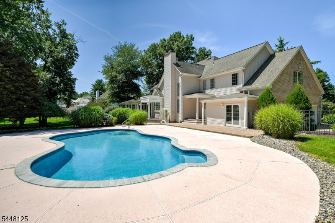
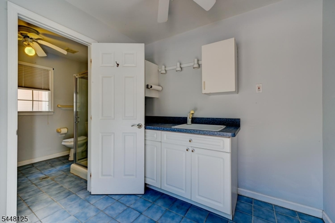
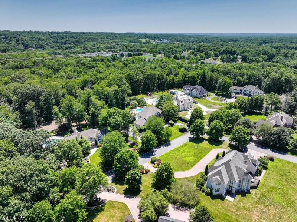
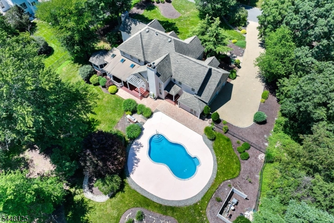
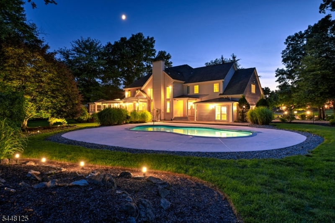
Stately Custom Colonial situated in over an acre of property in one of Montville's most sought-after neighborhoods. This exceptional 5-Br, 5.5-Bath custom home offers upscale living, timeless elegance & resort-style outdoor amenities.A grand 2 stry foyer welcomes you into an impressive flr plan featuring a frml living & dining rm, private office/music rm & Private staircase to Master Br. Spectacular 2 stry Mezzanine library w/ a gas fireplace. The soaring 2 stry family rm open w/ columns & a gas fireplace. Expansive Eat In kitchen w/ 42" cabinets, walk in Pantry, breakfast area leads to porch. Convenient laundry room equipped w/ multiple washers & dryers.The primary suite is featuring a cathedral ceiling, an oversized walk-in closets plus additional closets. Master bath wi/ dual vanities, a jetted tub & a separate stall shower. The second level also offers Jack & Jill bedrms w/ an adjoining bath, 4th bedroom w/ a nearby full bath & Lge Hallway overlooking family room.The partially finished basement w/ lge bedroom, full bath, rec room, bonus room, Wine storage & unfinished area for endless possibilities.Step outside to private backyard oasis featuring a heated in-ground concrete pool w/ recently refinished surface w/ PebbleTec finish, an lge patio & cabana w/ a full bath. Enjoy outdoor screened-in porch & gazebo w/ hugh mahogany flooring overlooking backyard, built-in generator, 3 car garage & a paver driveway. Very close to parks, shopping, dining & major commuter routes.Rooms Sizes
Kitchen:
15x14 First
Dining Room:
15x15 First
Living Room:
18x14 First
Family Room:
25x16 First
Den:
n/a
Bedroom 1:
29x22 Second
Bedroom 2:
15x13 Second
Bedroom 3:
15x13 Second
Bedroom 4:
13x13 Second
Room Levels
Basement:
1 Bedroom, Bath(s) Other, Office, Rec Room, Workshop
Ground:
n/a
Level 1:
Breakfst,DiningRm,FamilyRm,Foyer,GarEnter,Kitchen,Laundry,Library,LivingRm,Office,Pantry,PowderRm,Screened,SeeRem,Walkout
Level 2:
4 Or More Bedrooms, Bath Main, Bath(s) Other
Level 3:
n/a
Level Other:
n/a
Room Features
Kitchen:
Breakfast Bar, Center Island, Eat-In Kitchen, Pantry, Separate Dining Area
Dining Room:
Formal Dining Room
Master Bedroom:
Full Bath, Walk-In Closet
Bath:
Jetted Tub, Stall Shower
Interior Features
Square Foot:
n/a
Year Renovated:
n/a
Basement:
Yes - Finished-Partially, Full
Full Baths:
5
Half Baths:
1
Appliances:
Carbon Monoxide Detector, Cooktop - Gas, Dishwasher, Dryer, Generator-Built-In, Kitchen Exhaust Fan, Refrigerator, Sump Pump, Wall Oven(s) - Gas, Washer, Water Filter, Water Softener-Own
Flooring:
Carpeting, Wood
Fireplaces:
2
Fireplace:
Family Room, Library
Interior:
BarWet,CODetect,CeilHigh,JacuzTyp,Shades,SmokeDet,StallShw,WlkInCls
Exterior Features
Garage Space:
3-Car
Garage:
Attached Garage
Driveway:
2 Car Width, Paver Block
Roof:
Asphalt Shingle
Exterior:
Brick, Vinyl Siding
Swimming Pool:
Yes
Pool:
Heated, In-Ground Pool, Outdoor Pool, Solid
Utilities
Heating System:
2 Units, Forced Hot Air, Multi-Zone
Heating Source:
Gas-Natural
Cooling:
2 Units, Central Air
Water Heater:
n/a
Water:
Public Water
Sewer:
Public Sewer
Services:
Cable TV Available, Fiber Optic Available
Lot Features
Acres:
1.27
Lot Dimensions:
n/a
Lot Features:
Level Lot
School Information
Elementary:
Valley View Elementary School (K-5)
Middle:
Robert R. Lazar Middle School (6-8)
High School:
Montville Township High School (9-12)
Community Information
County:
Morris
Town:
Montville Twp.
Neighborhood:
n/a
Application Fee:
n/a
Association Fee:
n/a
Fee Includes:
n/a
Amenities:
n/a
Pets:
n/a
Financial Considerations
List Price:
$1,899,900
Tax Amount:
$30,916
Land Assessment:
$563,400
Build. Assessment:
$576,600
Total Assessment:
$1,140,000
Tax Rate:
2.67
Tax Year:
2025
Ownership Type:
Fee Simple
Listing Information
MLS ID:
4042208
List Date:
07-21-2026
Days On Market:
0
Listing Broker:
WEICHERT REALTORS
Listing Agent:
Mahalakshmi Gullapalli




Request More Information
Shawn and Diane Fox
RE/MAX American Dream
3108 Route 10 West
Denville, NJ 07834
Call: (973) 277-7853
Web: BerkshireHillsLiving.com
