21 Round Top Rd
Warren Twp, NJ 07059
Price: $1,400,000
GSMLS: 4041938Type: Single Family
Style: Colonial
Beds: 5
Baths: 5 Full & 1 Half
Garage: 3-Car
Year Built: 1990
Acres: 2.30
Property Tax: $19,385
Description
Open House Sunday 1PM–4PM.
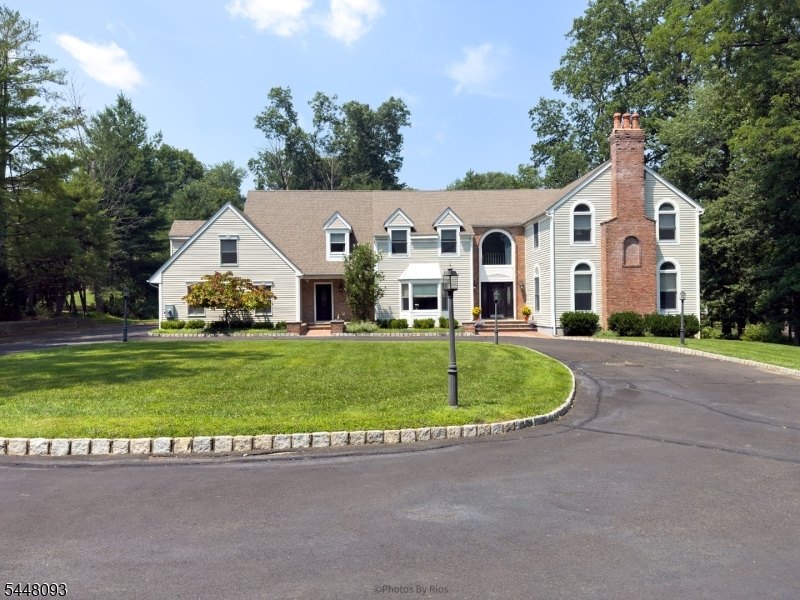
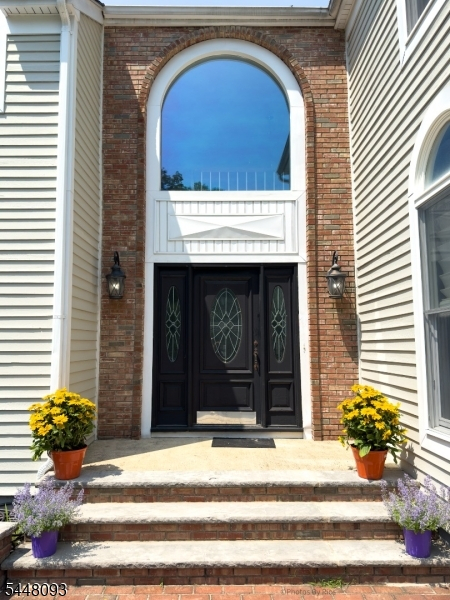
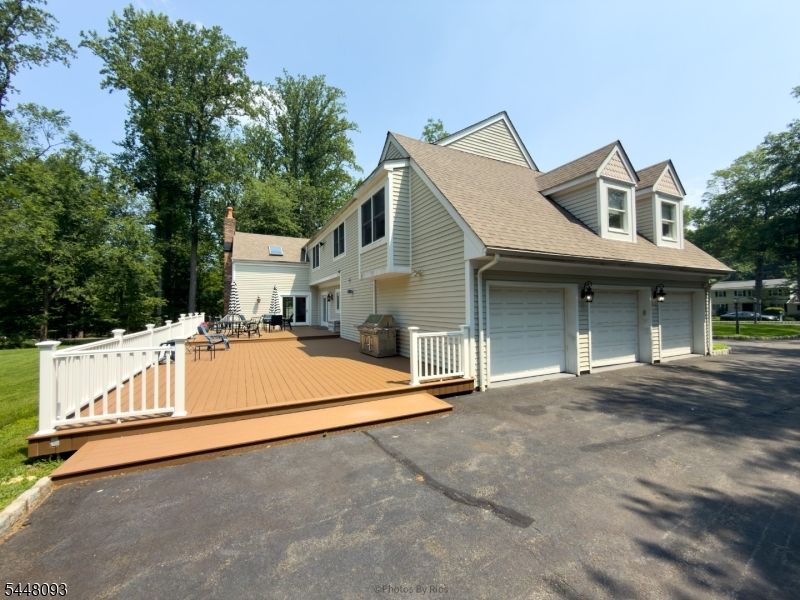
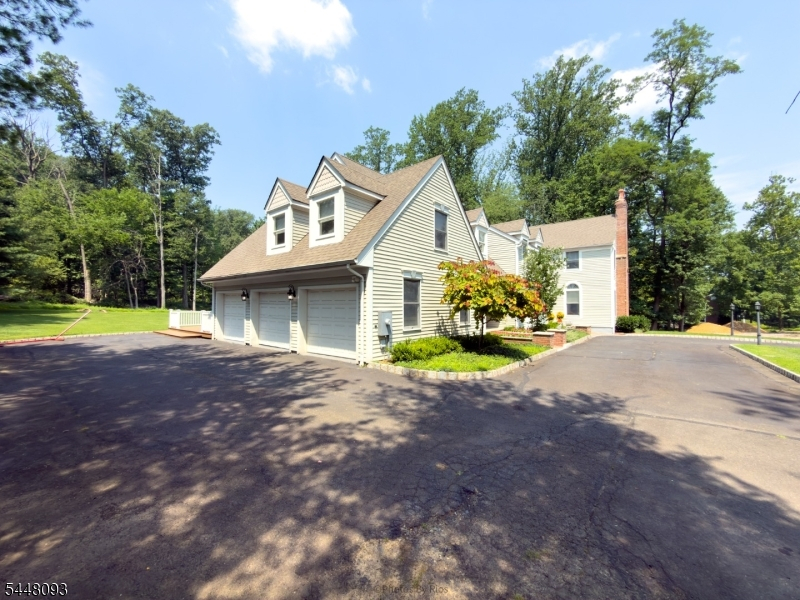
Welcome to this custom Colonial offering approximately 4,075 sq. ft. of living space on 2.3 private acres in one of Warren Township's most desirable locations. Lovingly designed and built by its original owner, this thoughtfully planned home was truly ahead of its time. A grand tiled foyer welcomes you to a versatile floor plan featuring a formal living room with fireplace (also ideal as a first-floor bedroom), formal dining room, spacious great room with fireplace, den/office, gourmet kitchen with newer cabinetry and state-of-the-art appliances, full bath, powder room, and laundry room. The second level offers a primary suite with its own HVAC zone, gas fireplace, spa-like bath with soaking tub, separate shower and dual vanities, plus four additional spacious bedrooms and a full hallway bath. One bedroom is tucked within its own private wing and features an ensuite bath, private staircase to the main level, separate exterior entrance, and access to the second-floor hallway. An open loft overlooking the dramatic great room provides additional living space. The full unfinished basement features high ceilings, a full bath, interior access, and direct access to the oversized attached three-car garage. Outside, enjoy a spacious deck, slate patio, circular driveway, open lawn, wooded surroundings, and exceptional privacy. Move-in ready with opportunity to personalize. Convenient to parks and trails, shopping, dining, and major highways.Rooms Sizes
Kitchen:
First
Dining Room:
First
Living Room:
First
Family Room:
First
Den:
First
Bedroom 1:
Second
Bedroom 2:
Second
Bedroom 3:
Second
Bedroom 4:
Second
Room Levels
Basement:
InsdEntr,OutEntrn,RecRoom,SeeRem,Utility
Ground:
n/a
Level 1:
BathOthr,Den,DiningRm,GarEnter,GreatRm,Laundry,LivingRm,PowderRm
Level 2:
4 Or More Bedrooms, Bath Main, Bath(s) Other, Loft
Level 3:
n/a
Level Other:
n/a
Room Features
Kitchen:
Center Island, Eat-In Kitchen, Separate Dining Area
Dining Room:
Formal Dining Room
Master Bedroom:
Fireplace, Full Bath, Walk-In Closet
Bath:
Bidet, Soaking Tub, Stall Shower And Tub
Interior Features
Square Foot:
4,075
Year Renovated:
n/a
Basement:
Yes - Full, Unfinished, Walkout
Full Baths:
5
Half Baths:
1
Appliances:
Dishwasher, Dryer, Range/Oven-Gas, Refrigerator, See Remarks, Sump Pump, Washer, Wine Refrigerator
Flooring:
Carpeting, Tile, Wood
Fireplaces:
3
Fireplace:
Bedroom 1, Gas Fireplace, Great Room, Living Room, Wood Burning
Interior:
Cathedral Ceiling, High Ceilings, Skylight
Exterior Features
Garage Space:
3-Car
Garage:
Attached,DoorOpnr,InEntrnc,Oversize
Driveway:
Additional Parking, Blacktop, Circular
Roof:
Asphalt Shingle
Exterior:
Wood Shingle
Swimming Pool:
No
Pool:
n/a
Utilities
Heating System:
Forced Hot Air, Multi-Zone
Heating Source:
Gas-Natural
Cooling:
Central Air, Multi-Zone Cooling
Water Heater:
n/a
Water:
Public Water
Sewer:
Public Sewer
Services:
n/a
Lot Features
Acres:
2.30
Lot Dimensions:
n/a
Lot Features:
Level Lot
School Information
Elementary:
MT HOREB
Middle:
MIDDLE
High School:
WHRHS
Community Information
County:
Somerset
Town:
Warren Twp.
Neighborhood:
n/a
Application Fee:
n/a
Association Fee:
n/a
Fee Includes:
n/a
Amenities:
n/a
Pets:
n/a
Financial Considerations
List Price:
$1,400,000
Tax Amount:
$19,385
Land Assessment:
$461,200
Build. Assessment:
$715,900
Total Assessment:
$1,177,100
Tax Rate:
1.75
Tax Year:
2025
Ownership Type:
Fee Simple
Listing Information
MLS ID:
4041938
List Date:
07-20-2026
Days On Market:
3
Listing Broker:
EXP REALTY, LLC
Listing Agent:
Wendy Burney


Request More Information
Shawn and Diane Fox
RE/MAX American Dream
3108 Route 10 West
Denville, NJ 07834
Call: (973) 277-7853
Web: BerkshireHillsLiving.com
