135 W Mountain Rd
Sparta Twp, NJ 07871
Price: $689,000
GSMLS: 4041912Type: Single Family
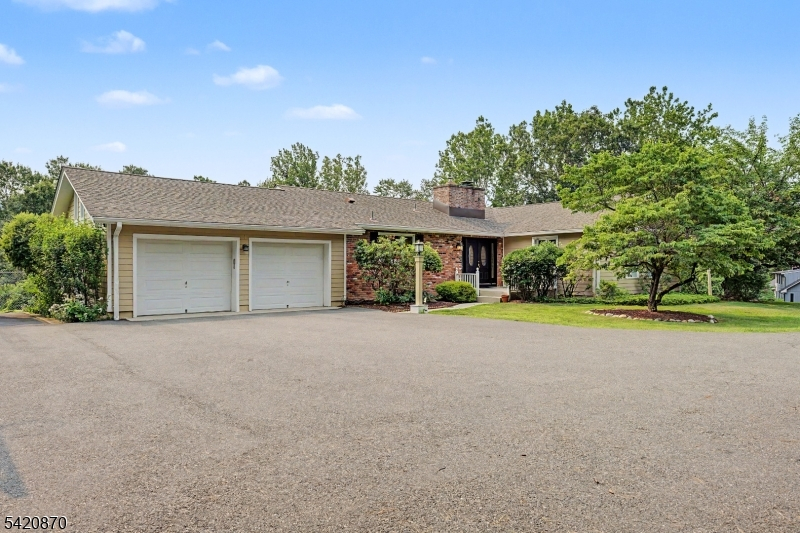
Style: Ranch
Beds: 4
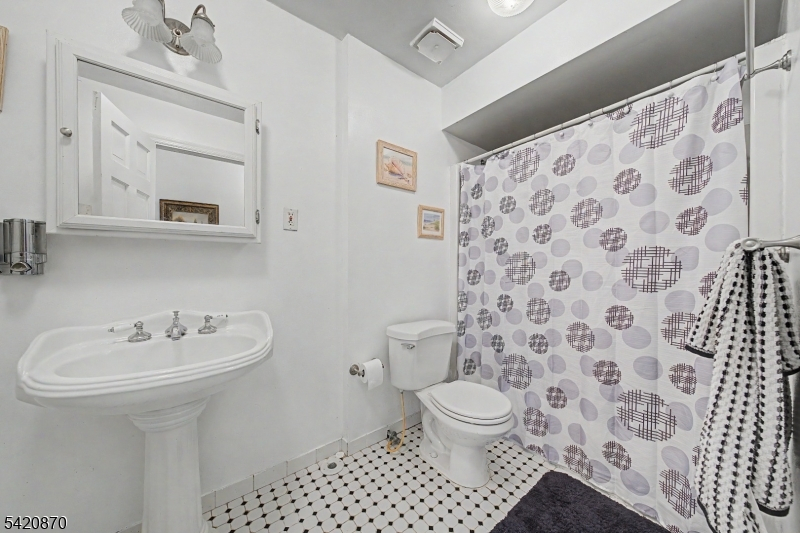
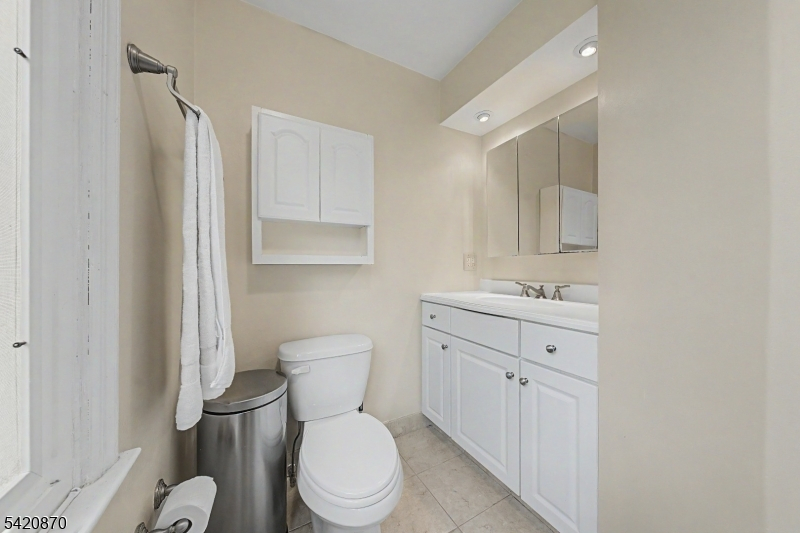
Baths: 2 Full & 1 Half
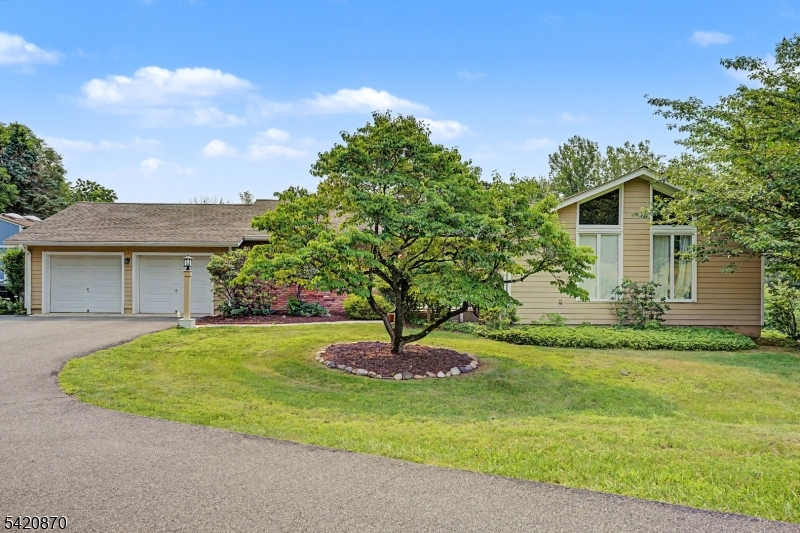
Garage: 2-Car
Year Built: 1973
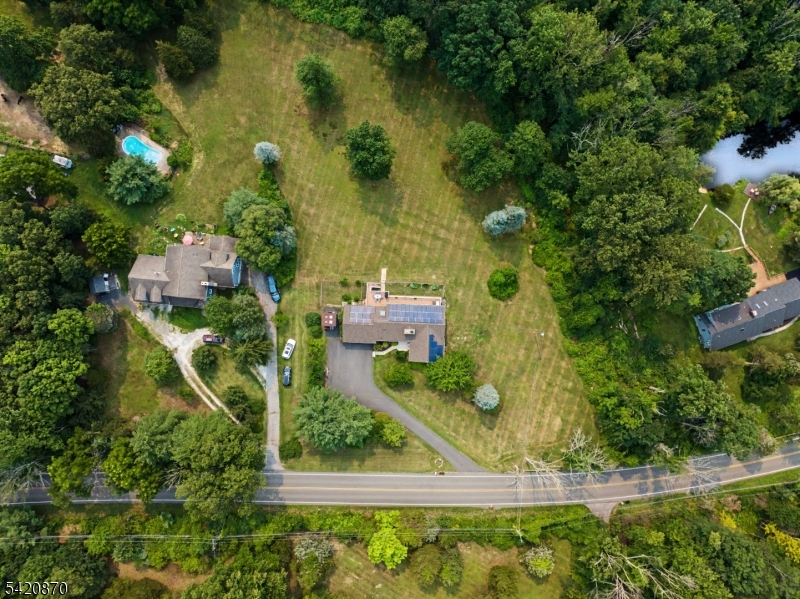
Acres: 2.06
Property Tax: $12,540
Description
Open House Saturday 1PM–3PM.
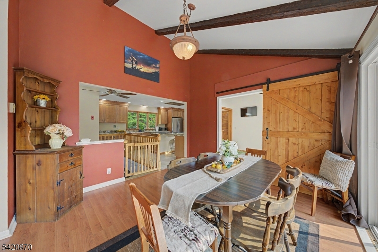
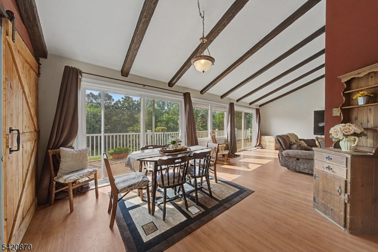
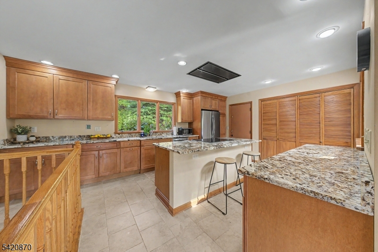
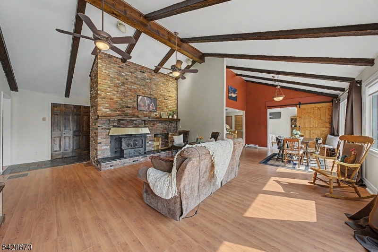
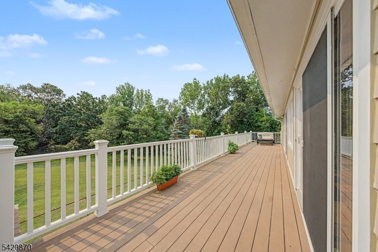
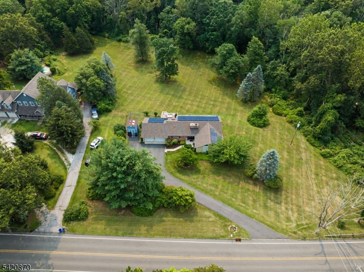
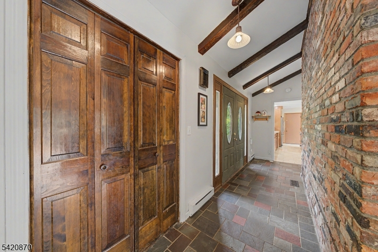
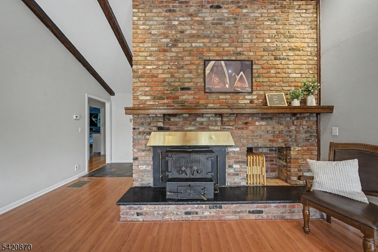
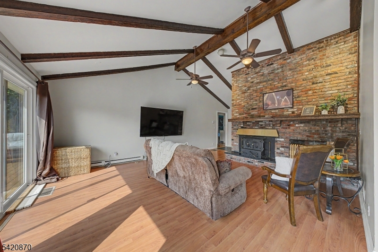
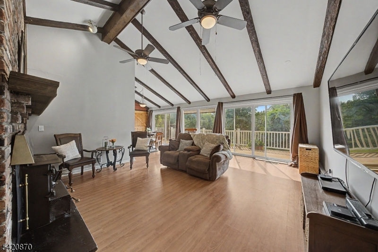
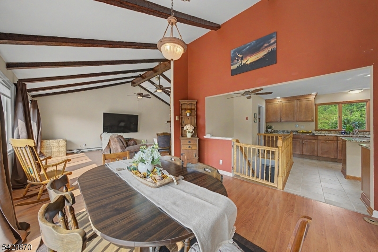
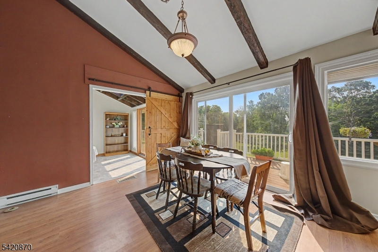
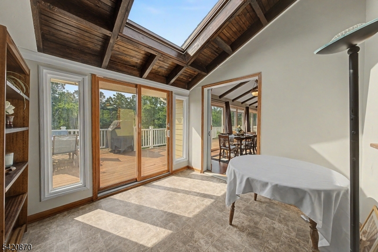
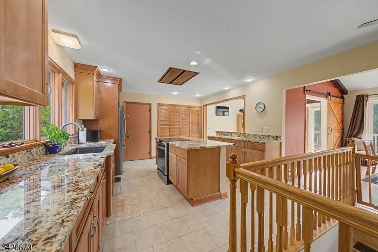
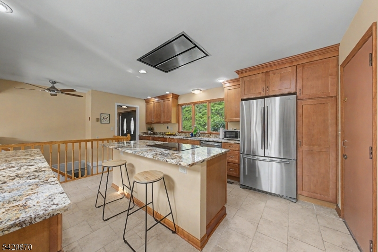
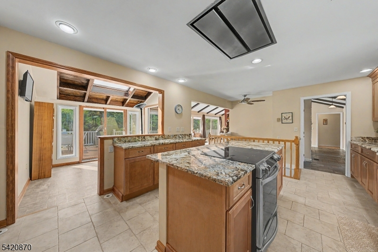
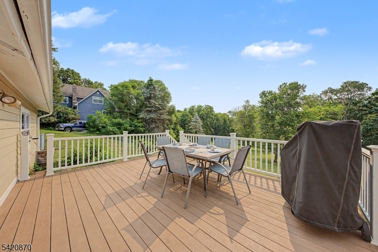
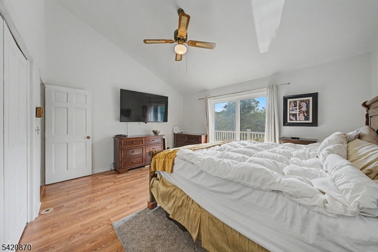
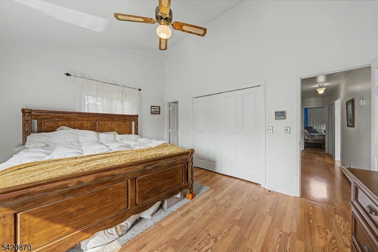
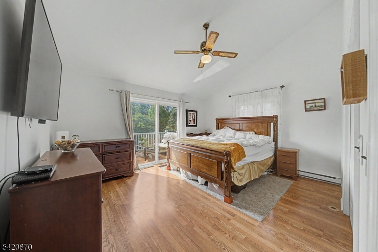
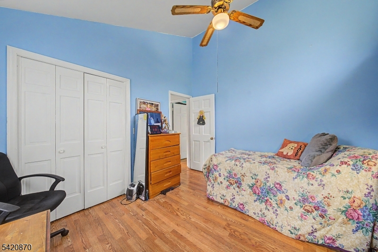
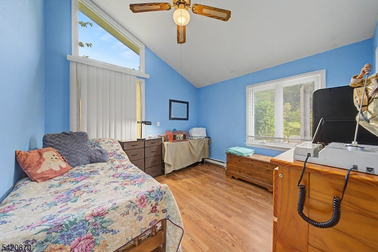
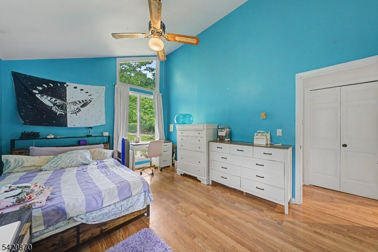
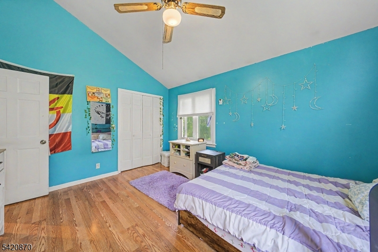
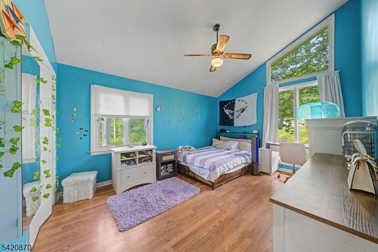
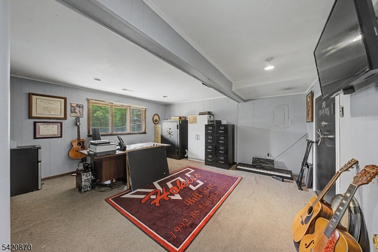
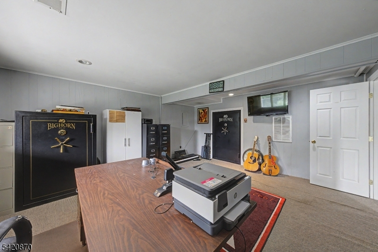
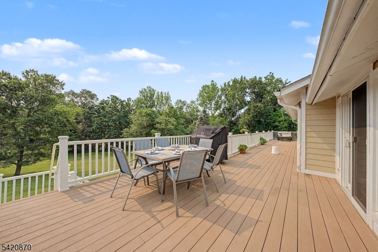
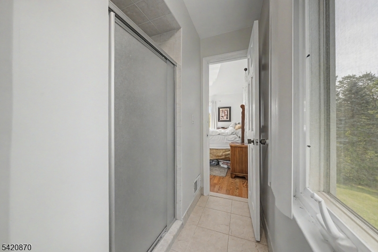
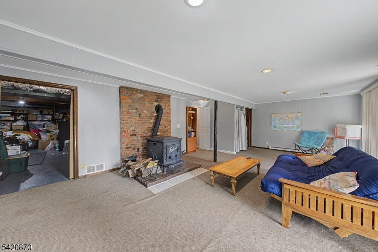
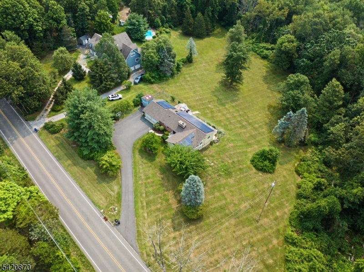
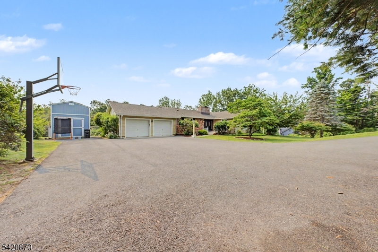
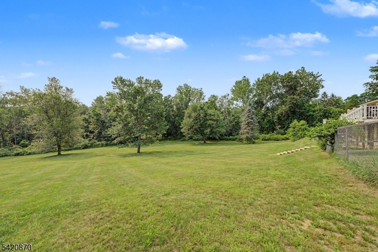
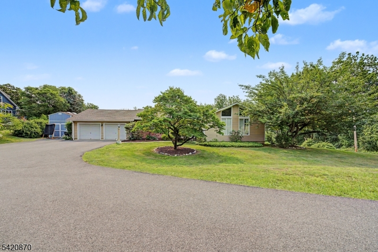
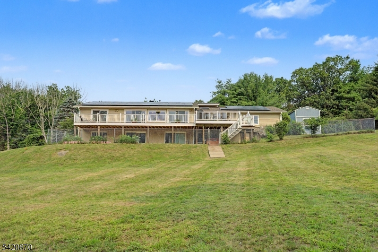
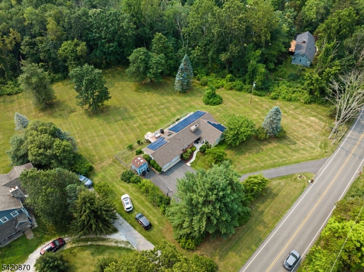
Welcome to your own private mountain retreat! Nestled on over 2 picturesque acres in the heart of Sparta, this spacious 4-bed, 2.5-bath contemporary ranch offers nearly 3,000 sq ft of living space with breathtaking mountain views, architectural character, and endless possibilities. Soaring vaulted ceilings with exposed wood beams, skylights, & walls of windows fill the home with natural light. The open floor plan features a spacious living room with a dramatic decorative brick fireplace, flowing into the dining area & updated kitchen (2017) with granite countertops, stainless steel appliances, a center island, & breakfast area. The main level offers 3 generously sized bedrooms, including a private primary suite, while the finished walkout lower level includes a fourth bedroom or office, expansive recreation space, and a freestanding wood-burning stove. Relax on the expansive Trex deck overlooking the mountains, unwind in the hot tub, or enjoy the fenced yard, & premium Goalrilla basketball half court. New roof (2026), Trex siding (2017), central air (2019), and an OWNED solar panels with transferable SREC credits. Electric costs averaging approx $135/year (per seller's usage). Complete with a two-car garage, oversized driveway, and two built-in safes, this exceptional property offers the perfect blend of privacy, space, efficiency, and convenience just minutes from Sparta's shopping, dining, schools, and outdoor recreation.Rooms Sizes
Kitchen:
18x13 First
Dining Room:
12x12 First
Living Room:
16x20 First
Family Room:
27x17 Ground
Den:
10x10 Ground
Bedroom 1:
15x13 First
Bedroom 2:
11x14 First
Bedroom 3:
12x11 First
Bedroom 4:
15x16 Ground
Room Levels
Basement:
n/a
Ground:
1 Bedroom, Family Room, Laundry Room, Office, Powder Room, Storage Room, Utility Room, Walkout
Level 1:
3Bedroom,BathMain,BathOthr,Breakfst,DiningRm,Foyer,GarEnter,Kitchen,LivingRm
Level 2:
n/a
Level 3:
n/a
Level Other:
n/a
Room Features
Kitchen:
Center Island, Eat-In Kitchen, Pantry
Dining Room:
Living/Dining Combo
Master Bedroom:
1st Floor, Full Bath
Bath:
Stall Shower
Interior Features
Square Foot:
2,935
Year Renovated:
n/a
Basement:
Yes - Finished, Full, Walkout
Full Baths:
2
Half Baths:
1
Appliances:
Carbon Monoxide Detector, Cooktop - Induction, Dishwasher, Dryer, Hot Tub, Kitchen Exhaust Fan, Range/Oven-Electric, Refrigerator, Washer
Flooring:
Carpeting, Laminate, Tile
Fireplaces:
1
Fireplace:
Family Room, Wood Stove-Freestanding
Interior:
CeilBeam,CODetect,CeilCath,CeilHigh,HotTub,Skylight,SmokeDet,StallShw,StallTub
Exterior Features
Garage Space:
2-Car
Garage:
Attached,DoorOpnr,InEntrnc,Oversize
Driveway:
Blacktop
Roof:
Asphalt Shingle
Exterior:
Brick, Composition Siding
Swimming Pool:
No
Pool:
n/a
Utilities
Heating System:
Baseboard - Electric, Forced Hot Air
Heating Source:
Electric, Oil Tank Above Ground - Inside, Solar-Owned
Cooling:
Central Air
Water Heater:
Electric
Water:
Well
Sewer:
Septic, Septic 3 Bedroom Town Verified
Services:
n/a
Lot Features
Acres:
2.06
Lot Dimensions:
n/a
Lot Features:
Mountain View, Open Lot
School Information
Elementary:
ALPINE
Middle:
SPARTA
High School:
SPARTA
Community Information
County:
Sussex
Town:
Sparta Twp.
Neighborhood:
n/a
Application Fee:
n/a
Association Fee:
n/a
Fee Includes:
n/a
Amenities:
n/a
Pets:
Yes
Financial Considerations
List Price:
$689,000
Tax Amount:
$12,540
Land Assessment:
$147,500
Build. Assessment:
$194,400
Total Assessment:
$341,900
Tax Rate:
3.67
Tax Year:
2025
Ownership Type:
Fee Simple
Listing Information
MLS ID:
4041912
List Date:
07-20-2026
Days On Market:
2
Listing Broker:
RE/MAX SELECT
Listing Agent:
Candace Sullivan


Request More Information
Shawn and Diane Fox
RE/MAX American Dream
3108 Route 10 West
Denville, NJ 07834
Call: (973) 277-7853
Web: BerkshireHillsLiving.com
